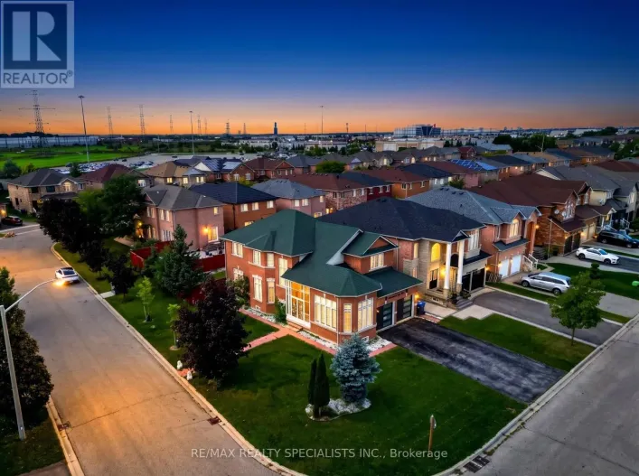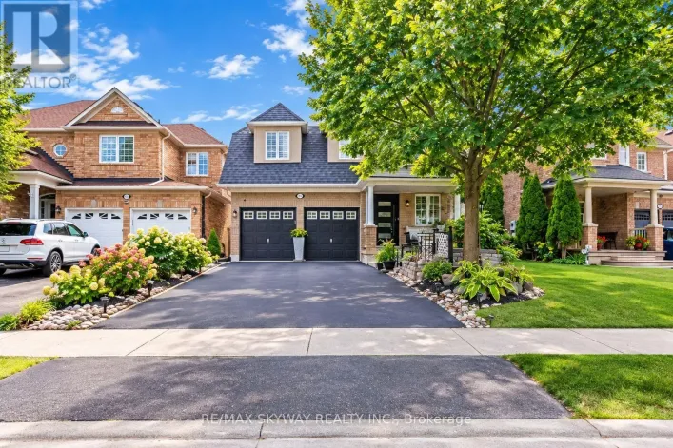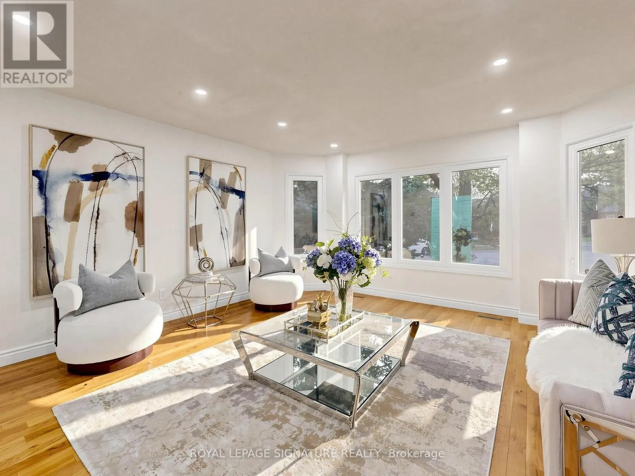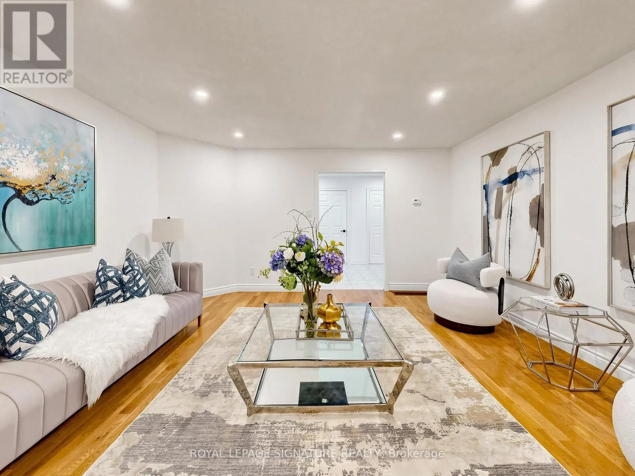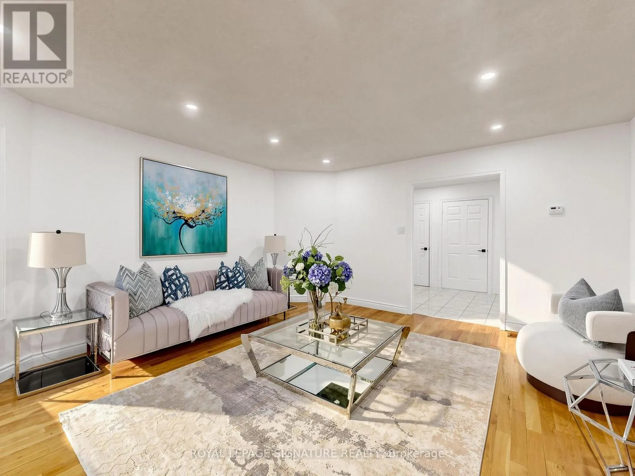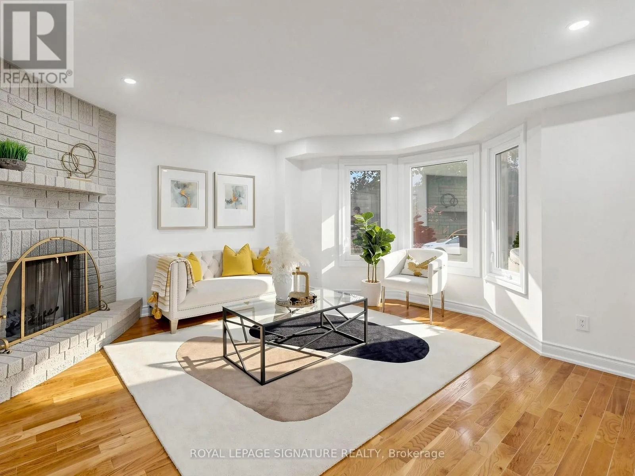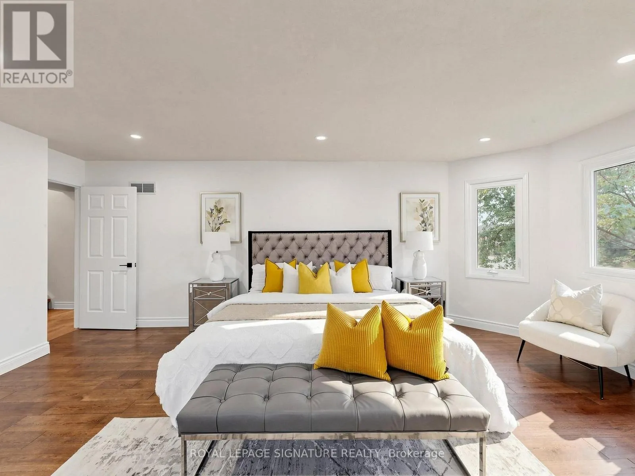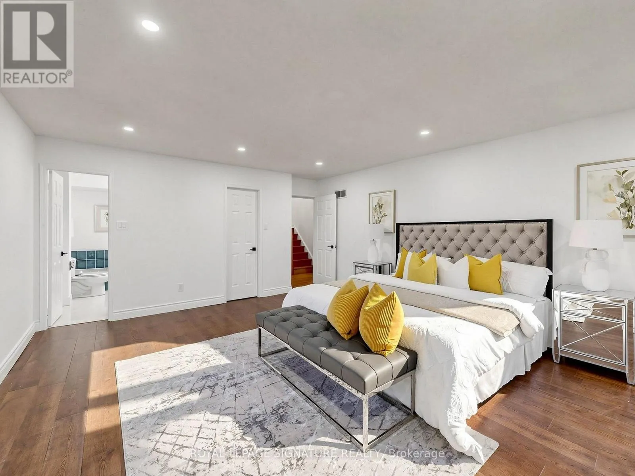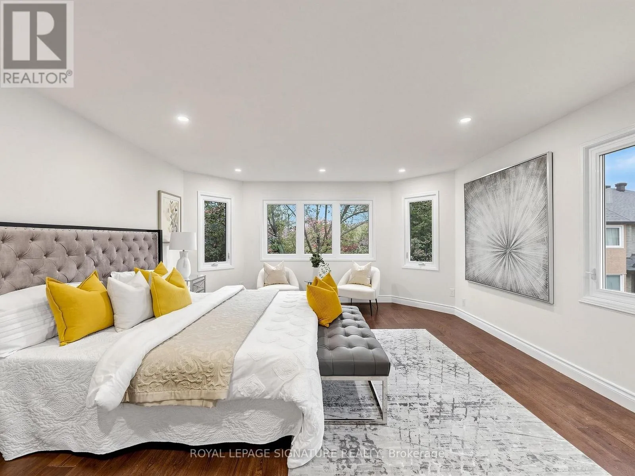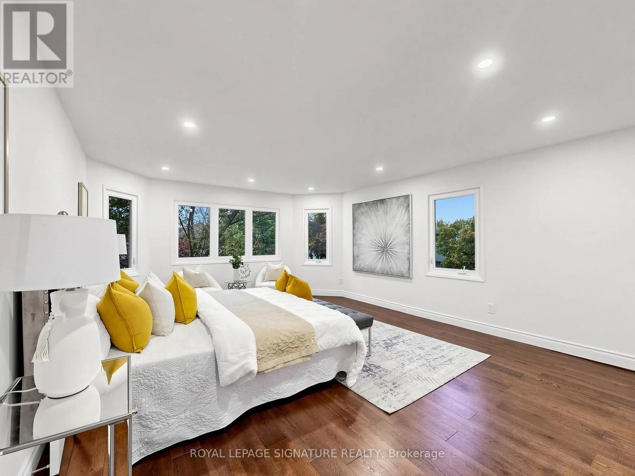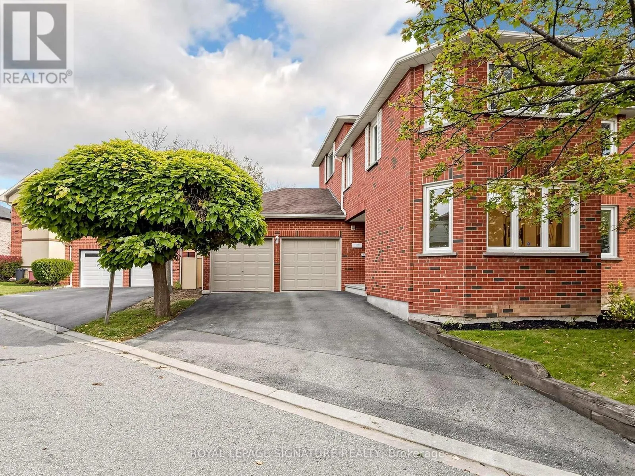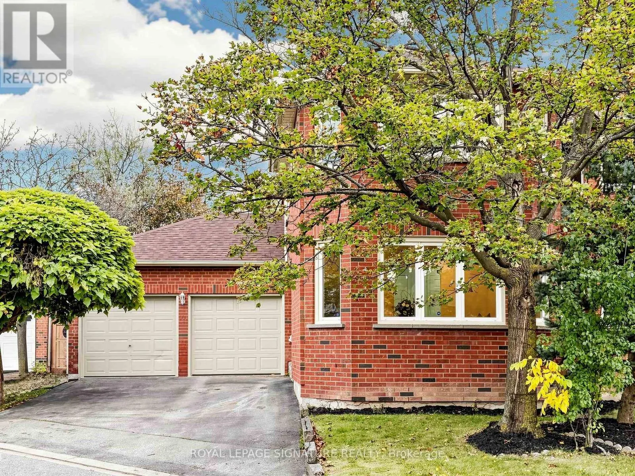
6612 Snow Goose Lane, Mississauga, Ontario L5N 6N6

Listed for:
$1,249,900
4 beds
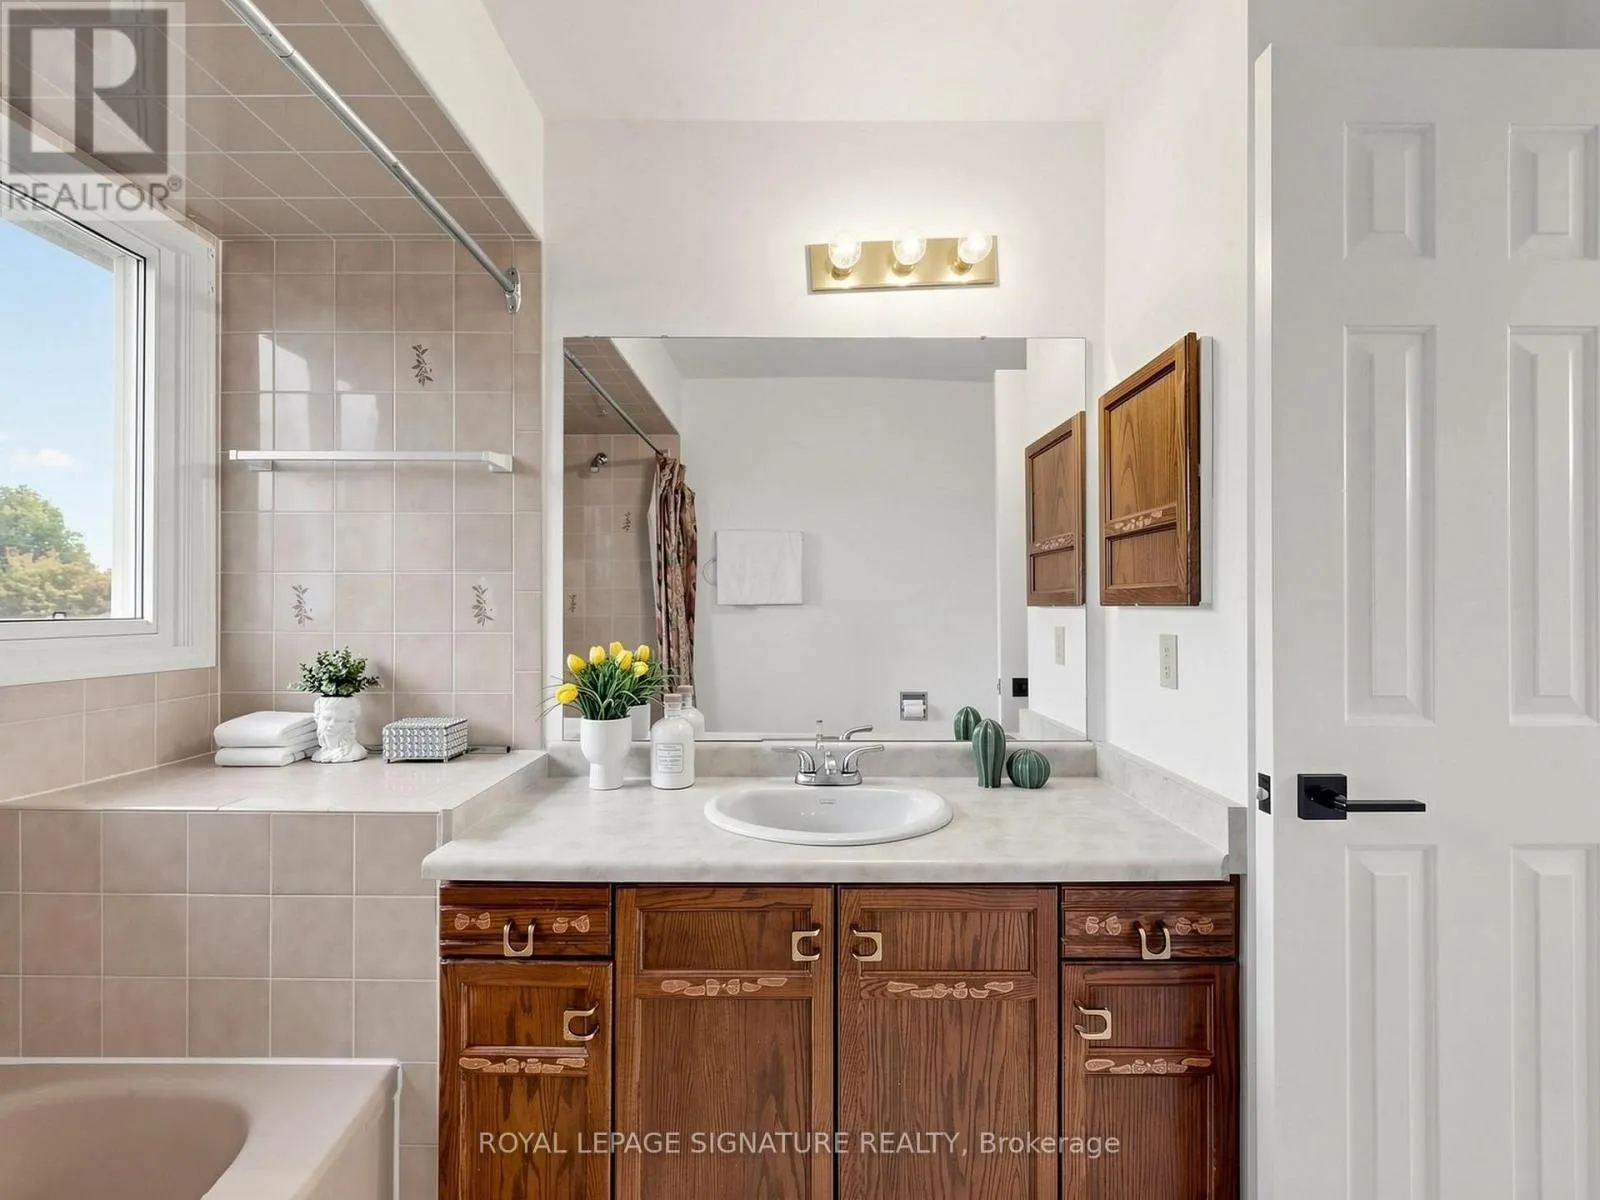
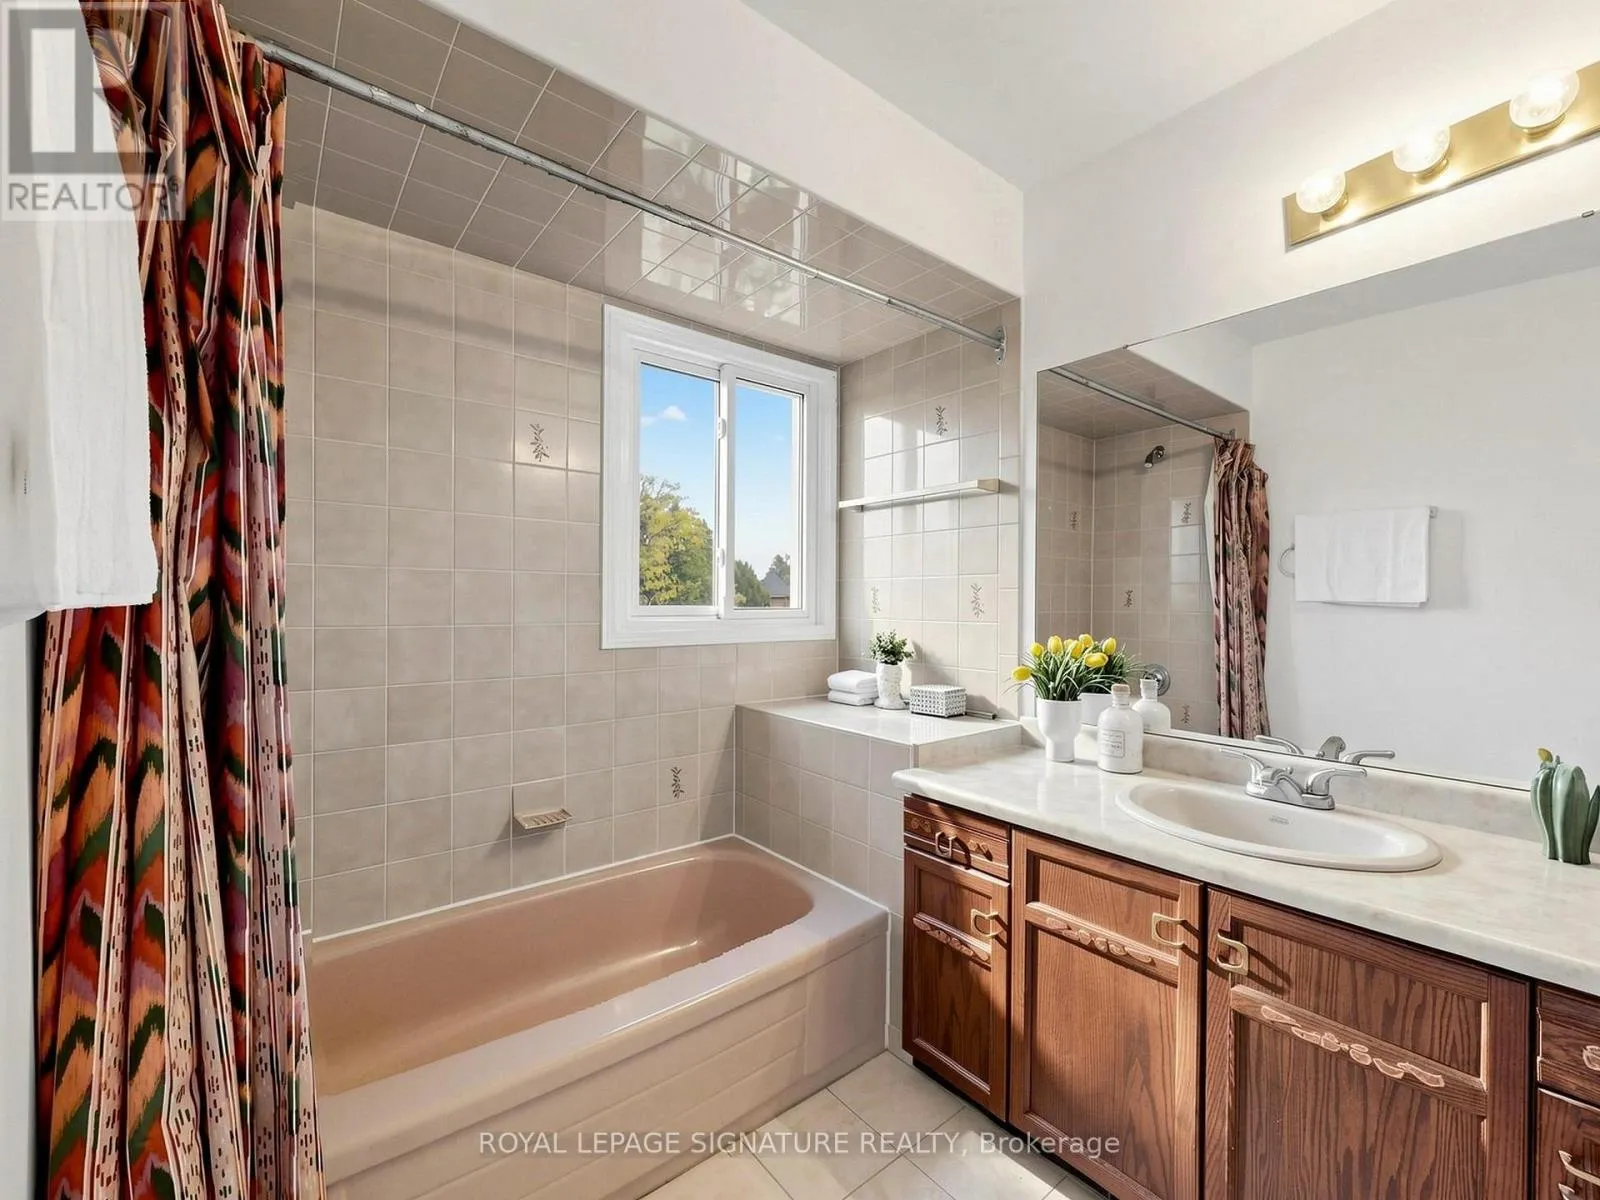
4 baths
Listed 8 days ago
House for rent: 6612 Snow Goose Lane, Mississauga, Ontario L5N 6N6

View all 50 photos

About

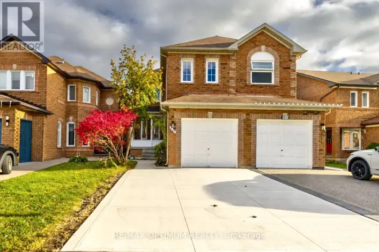
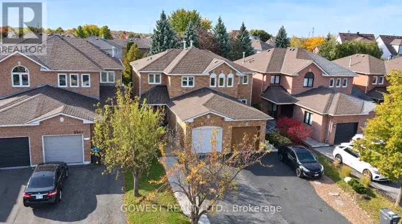
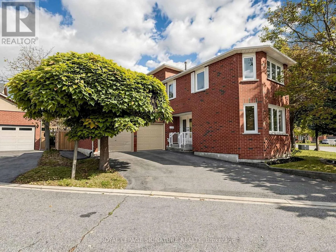
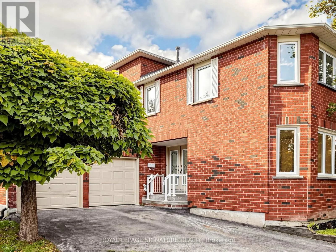
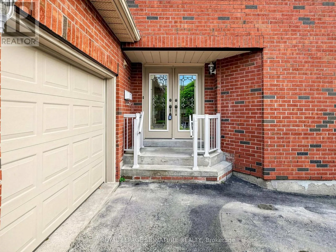
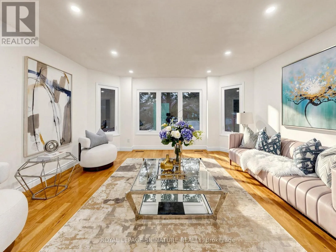
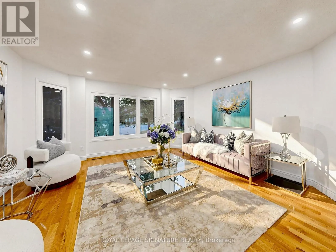
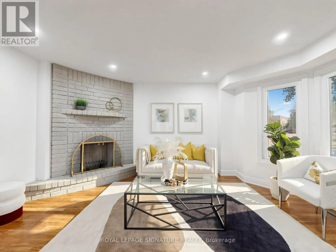
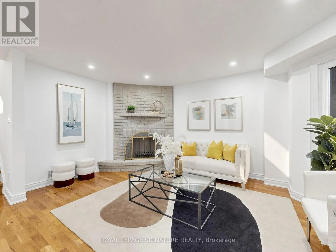
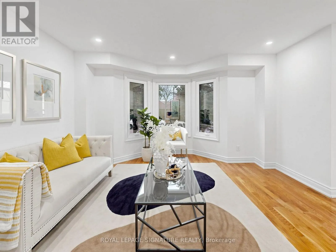
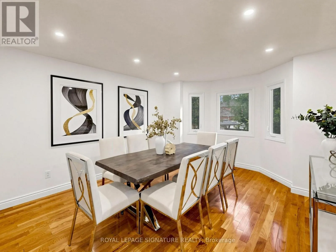
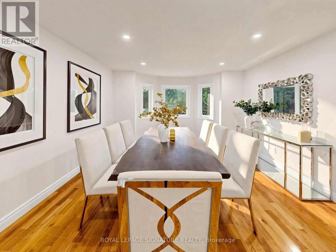
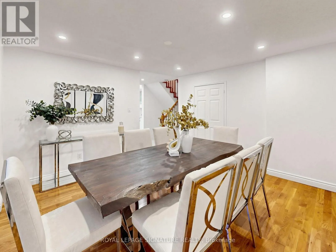
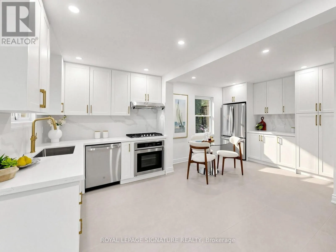
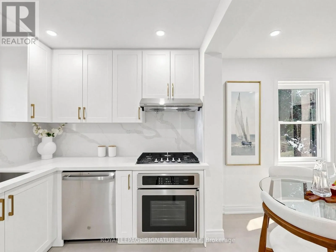
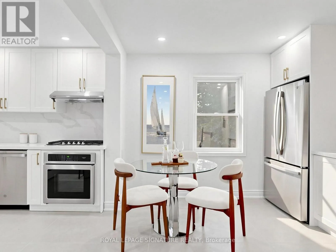
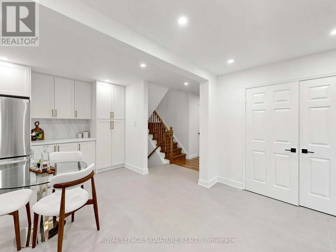
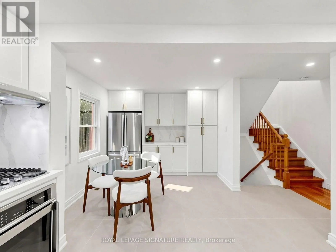
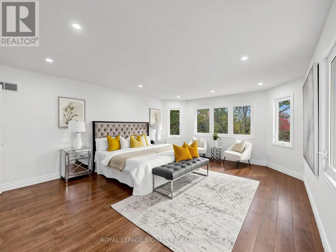
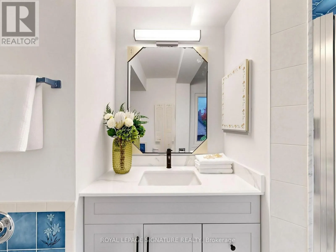
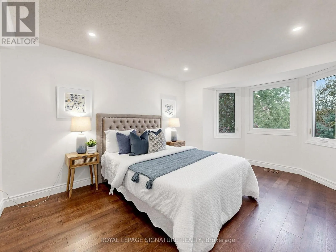
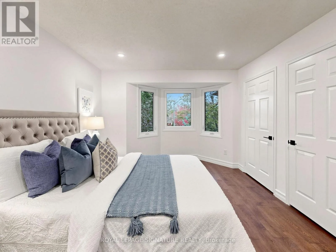
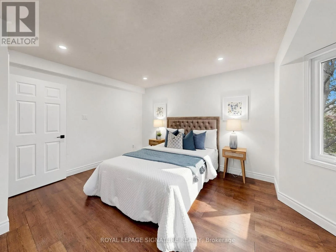
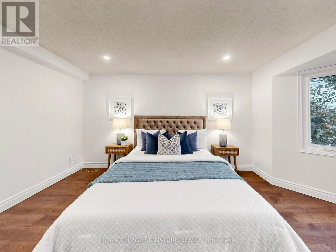
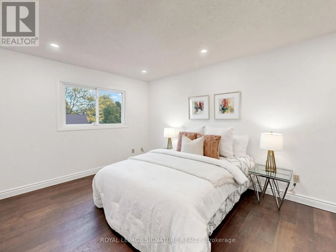
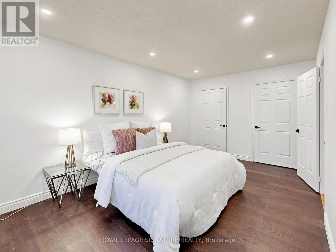
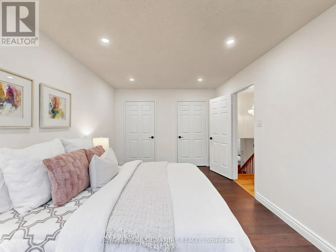
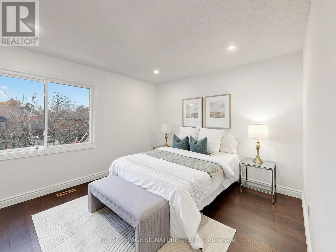
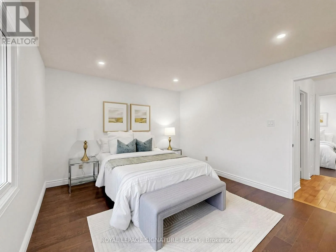
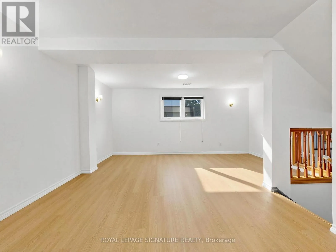
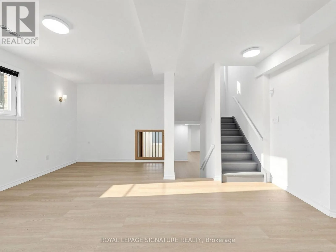
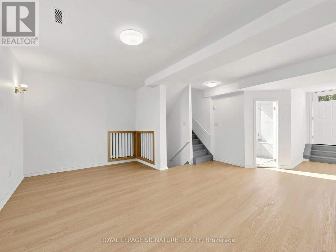
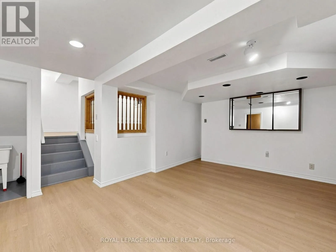
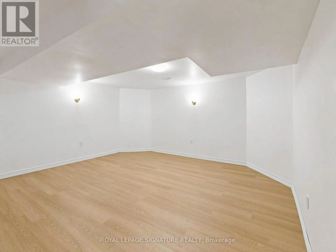
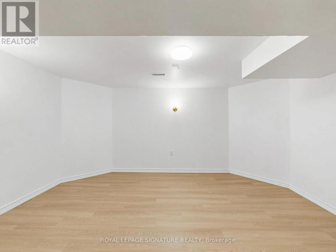
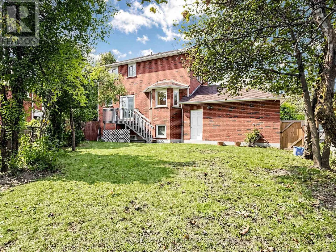
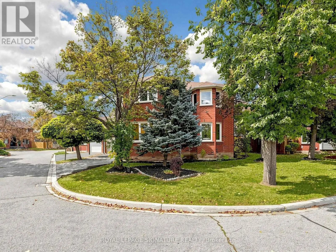
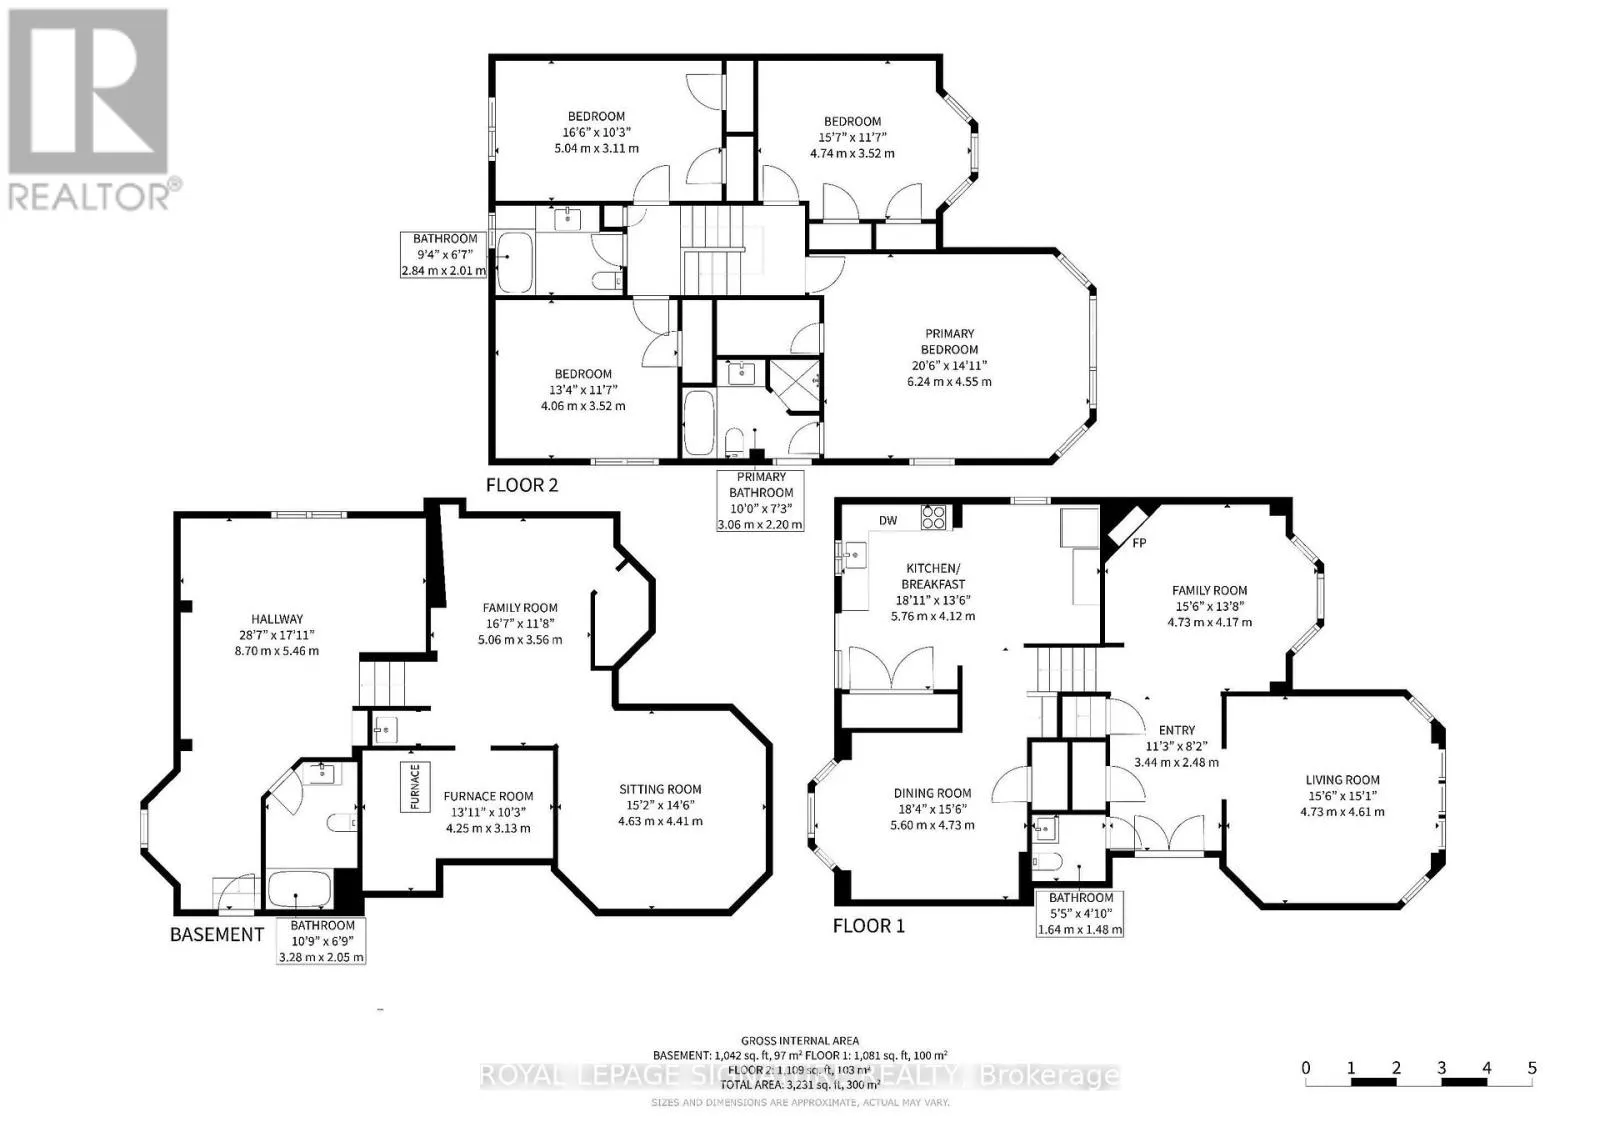
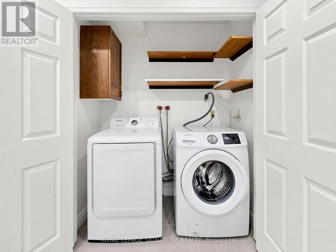
Cross Streets: Winston Churchill/Britannia. ** Directions: Winston Churchill N of Brittania, west on Trelawny, N. on Mockingbird, W on Snow Goose. Welcome to this beautifully Updated Home in Mississauga's Lisgar Community - Orignal owner!**This stunning home offers 2,566 sq. ft. of above-grade living space plus a finished walkout basement (1042 sq ft) with direct garage access| Featuring hardwood flooring throughout, a brand-new kitchen with new appliances, pot lights throughout, and fresh paint, this move-in-ready home combines modern finishes with spacious, functional living| Ideal layout for a large or multigenerational family| Enjoy generous living and entertaining spaces, with a finished basement offering added flexibility for extended family, recreation, or a home office. Ideally located in a family-friendly Mississauga neighbourhood, close to parks, schools, shopping, restaurants, and everyday amenities| Convenient access to Highways 401, 403, and 407, as well as nearby GO Transit connections, makes commuting throughout the GTA easy| Credit Valley Hospital and Mississauga Hospital are accessible within the city, while Meadowvale Town Centre and Square One offer excellent shopping and dining options|**An exceptional opportunity to enjoy modern upgrades, versatile living space, and outstanding convenience in a desirable Mississauga location!**| (id:27476)

Property Highlights

MLS® Number
W14083282
Type
Single Family
Community Name
Lisgar
Ownership Type
Freehold
Land Size
40.9 x 36 FT
Parking Space Total
4

Building

Building Type
House
Storeys
2.00
Square Footage
2500 - 3000 sqft
Bathrooms Total
4
Bedrooms Above Ground
4
Bedrooms Total
4
Amenities
Fireplace(s) Public Transit, Park
Exterior Finish
Brick
Fireplace Present
Yes
Basement Type
N/A (Finished), N/A
Basement Features
Walk out
Building Heating Type
Forced air
Heating Fuel
Natural gas
Building Cooling Type
Central air conditioning

Utilities

Water
Municipal water
Utility Sewer
Sanitary sewer

Room Layout

Sitting room
Lower level
5.06 m x 3.56 m
Sitting room
Lower level
4.63 m x 4.41 m
Great room
Lower level
8.7 m x 5.46 m
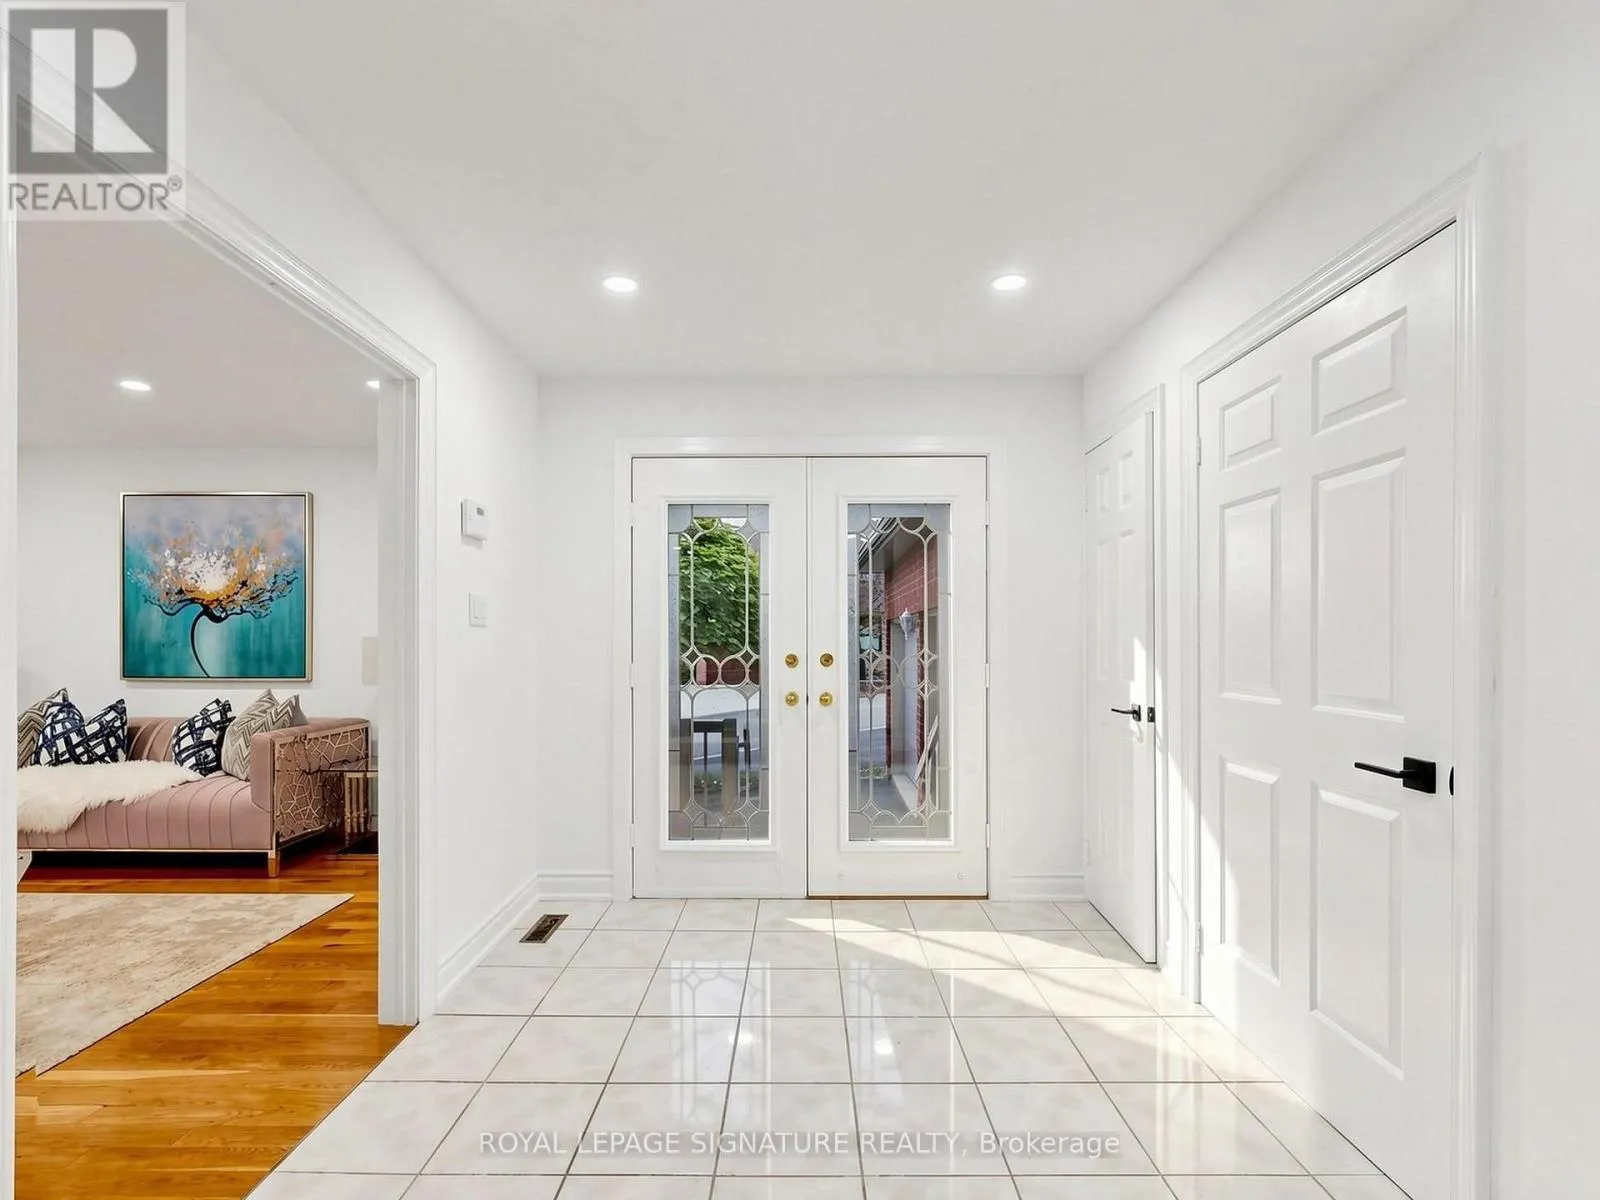
Foyer
Main level
3.44 m x 2.48 m
Living room
Main level
4.73 m x 4.61 m
Family room
Main level
4.73 m x 4.17 m
Kitchen
Main level
5.76 m x 4.12 m
Dining room
Main level
5.6 m x 4.73 m
Primary Bedroom
Upper Level
6.24 m x 4.55 m
Bedroom 2
Upper Level
4.74 m x 3.52 m
Bedroom 3
Upper Level
5.04 m x 3.11 m
Bedroom 4
Upper Level
4.06 m x 3.52 m

Location

Learn more about this property
Listing provided by:
ROYAL LEPAGE SIGNATURE REALTY
MLS® number:
W14083282
Agent:
Murtaza Ahmad
*Indicates required field
Name is required
Email is required
Please enter a valid phone number (e.g., 416-111-1111).

Community Spotlight: Homes For sale in Your Neighborhood