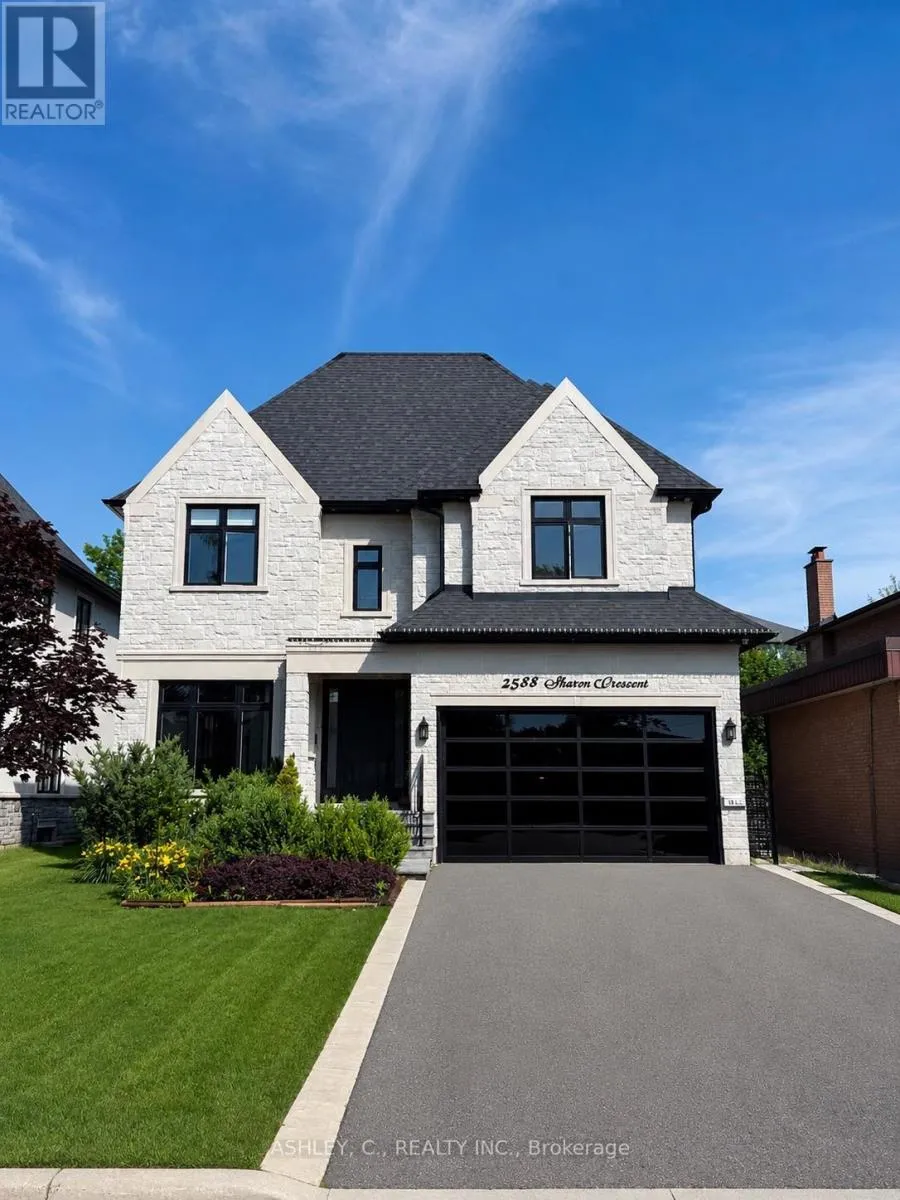
2588 Sharon Crescent, Mississauga, Ontario L5C 1Y8

Listed for:
$8,900
5 beds
7 baths
Listed 26 days ago
House for rent: 2588 Sharon Crescent, Mississauga, Ontario L5C 1Y8

View all 23 photos

About

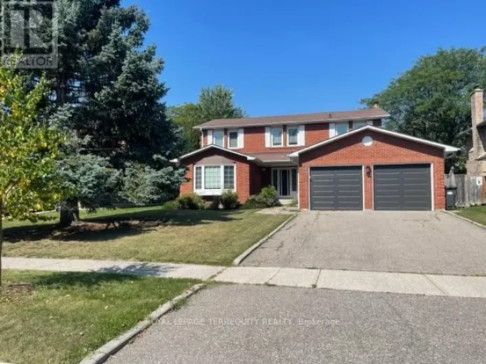
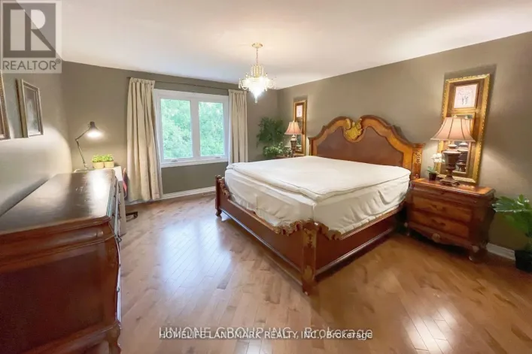
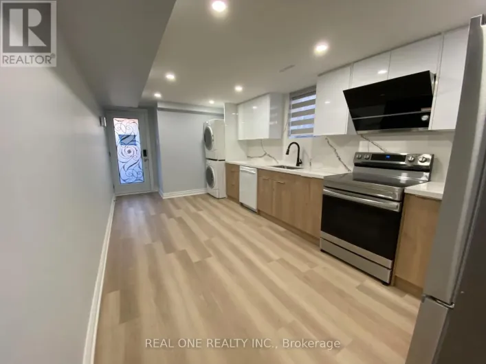
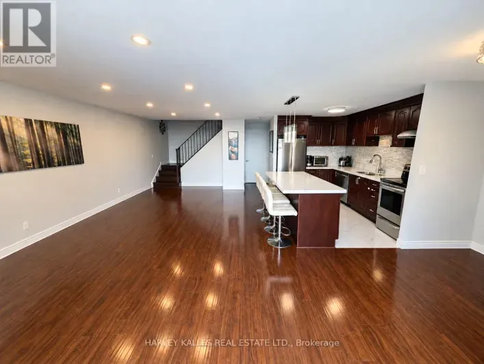
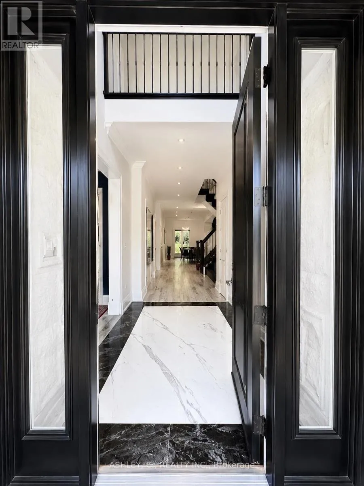
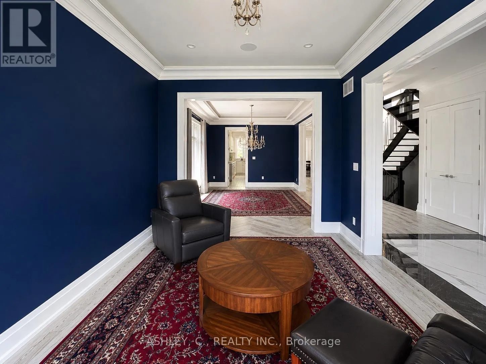
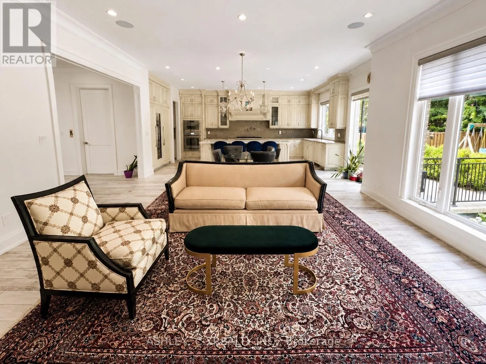
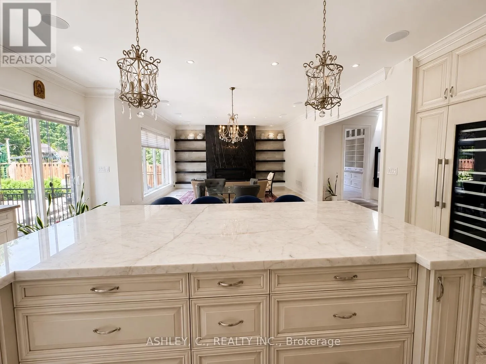
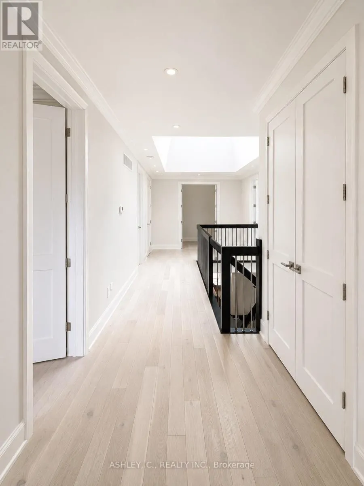
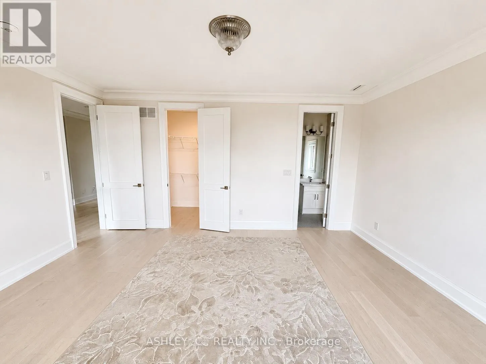
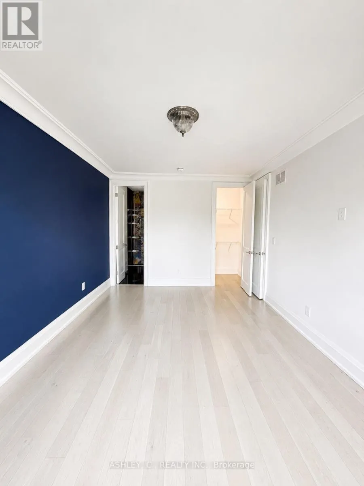
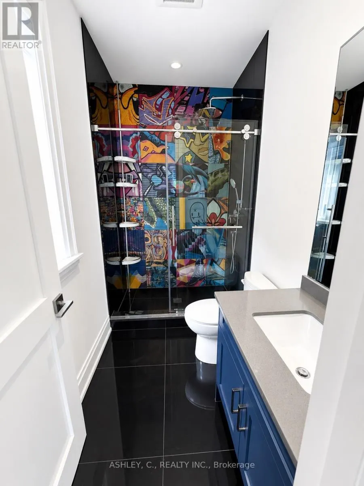
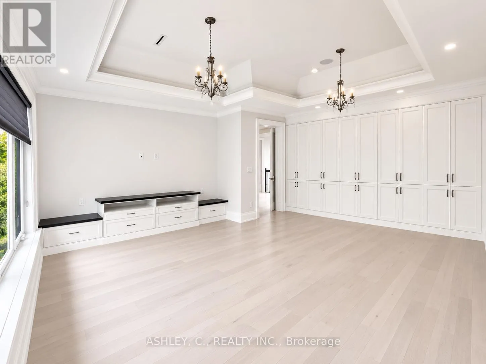
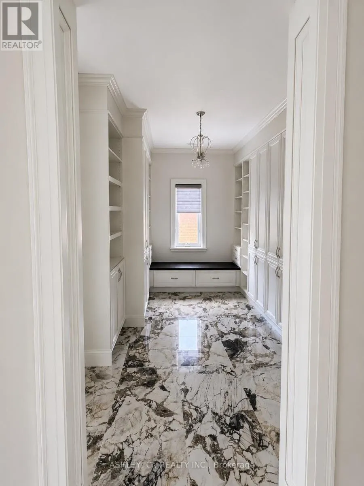
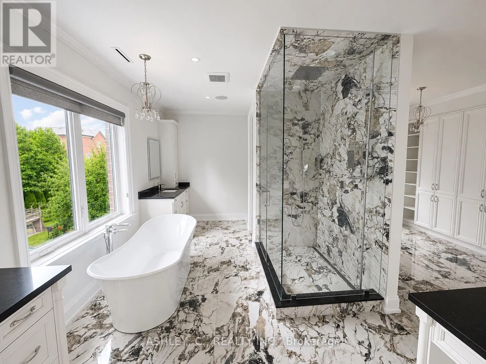
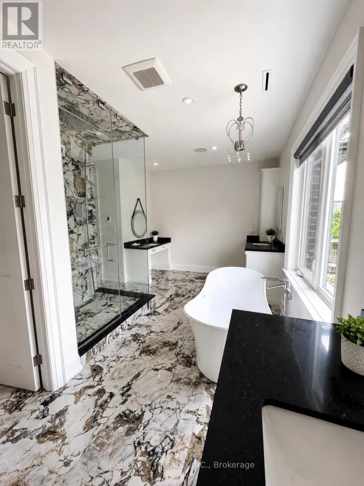
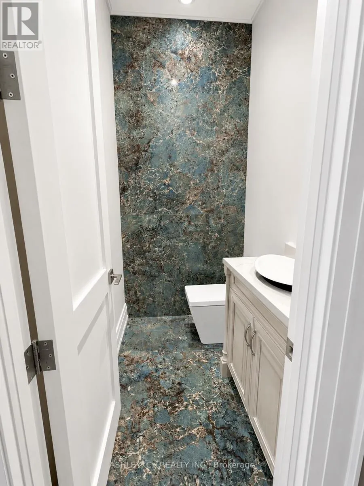
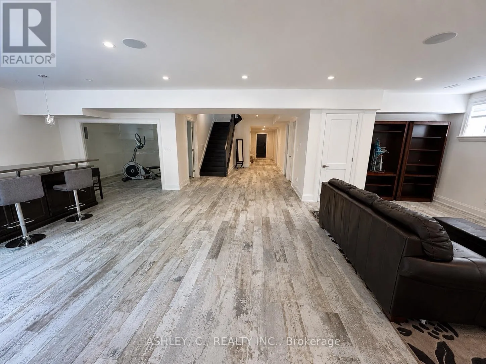
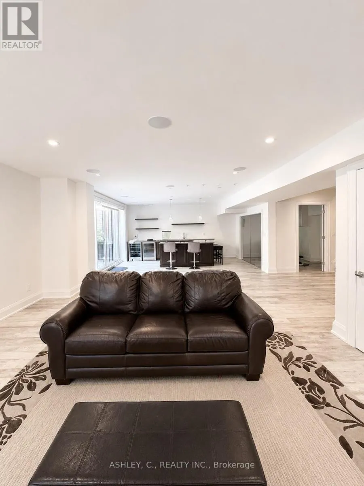
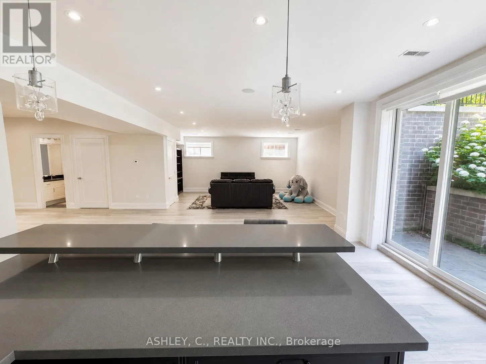
Cross Streets: Dundas st and Mavis rd. ** Directions: west of mavis on the south side of dundas st turn south on glengarry rd and west on sharon crescent. Discover this beautiful, modern home built in 2020, offering a perfect blend of luxury, comfort, and functionality. The main floor features a spacious, open-concept layout, ideal for both everyday living and entertaining. Each bedroom boasts its own private bathroom, providing exceptional comfort and privacy for the entire family. The fully finished basement features heated floors and a luxurious walk-up to the backyard, adding both warmth and convenience to the living space. An additional highlight is the service elevator connecting the basement to the second floor, offering a unique level of accessibility and practicality. Ideally located in the desirable Huron Park area, this home is within walking distance of both Catholic and public schools, making it an excellent choice for families. (id:27476)

Property Highlights

MLS® Number
W14092754
Type
Single Family
Community Name
Erindale
Ownership Type
Freehold
Land Size
15.3 x 43.3 M
Parking Space Total
4

Building

Building Type
House
Storeys
2.00
Square Footage
3500 - 5000 sqft
Bathrooms Total
7
Bedrooms Above Ground
4
Bedrooms Total
5
Amenities
Fireplace(s)
Exterior Finish
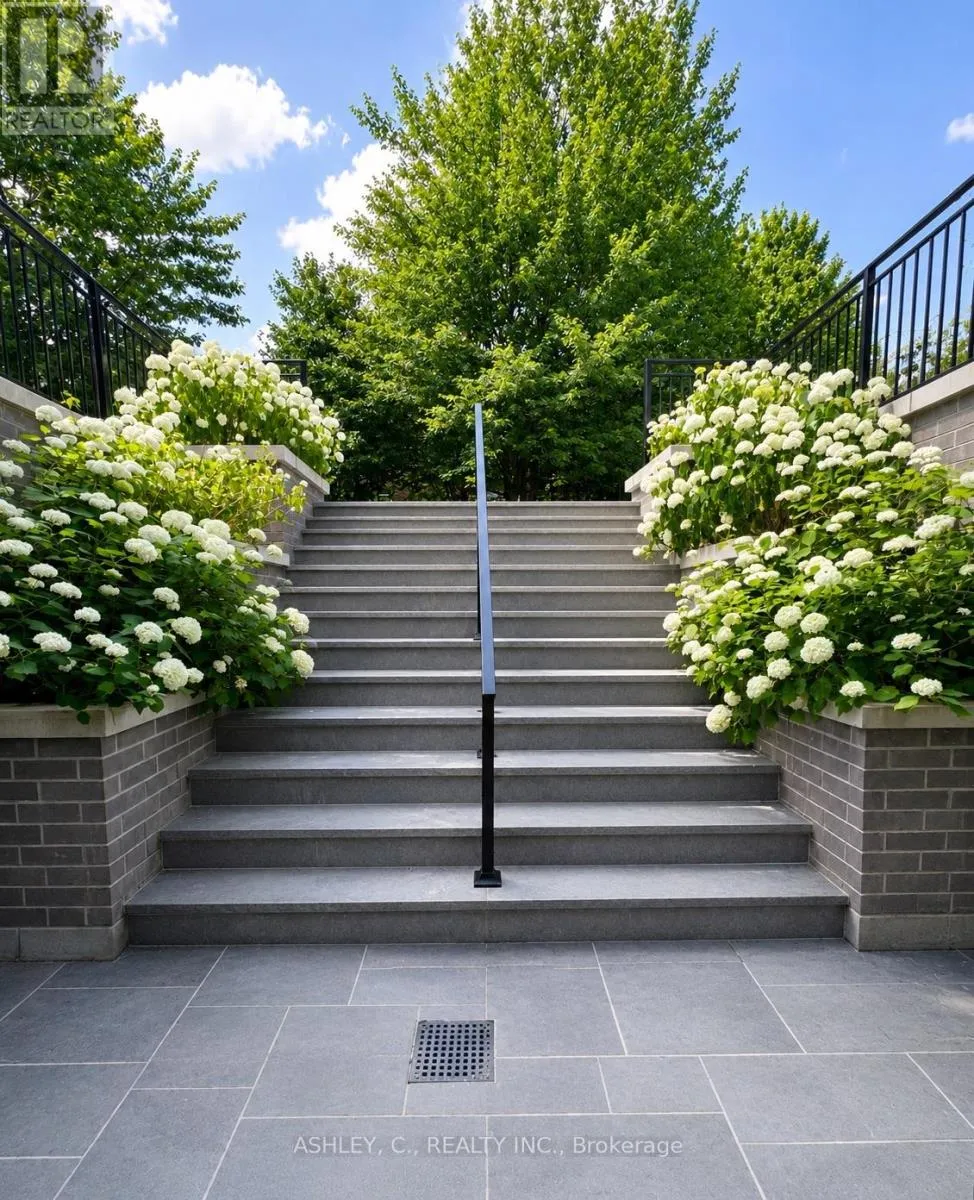
Stone, Brick
Fireplace Present
Yes
Basement Type
N/A (Finished), N/A
Basement Features
Walk-up
Building Heating Type
Forced air
Heating Fuel
Natural gas
Building Cooling Type
Central air conditioning

Utilities

Water
Municipal water
Utility Sewer
Sanitary sewer

Room Layout

Primary Bedroom
Second level
6 m x 5.5 m
Bedroom 3
Second level
3.6 m x 3.6 m
Bedroom 2
Second level
5 m x 3.35 m
Bedroom
Second level
3.65 m x 5 m
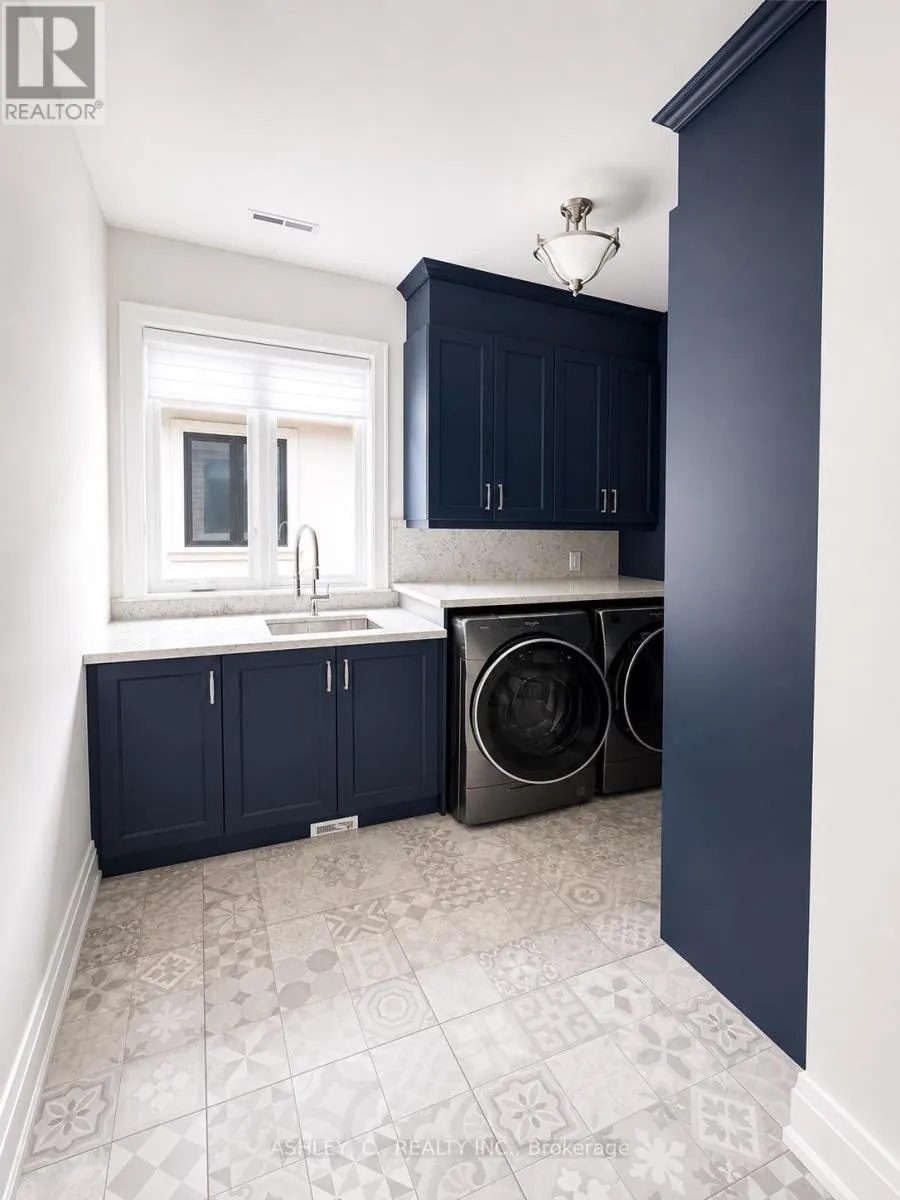
Laundry room
Second level
3.65 m x 2.4 m
Exercise room
Basement
3.04 m x 3.65 m
Recreational, Games room
Basement
6 m x 5.48 m
Bedroom
Basement
5.48 m x 3.35 m
Mud room
Main level
2.74 m x 2.74 m
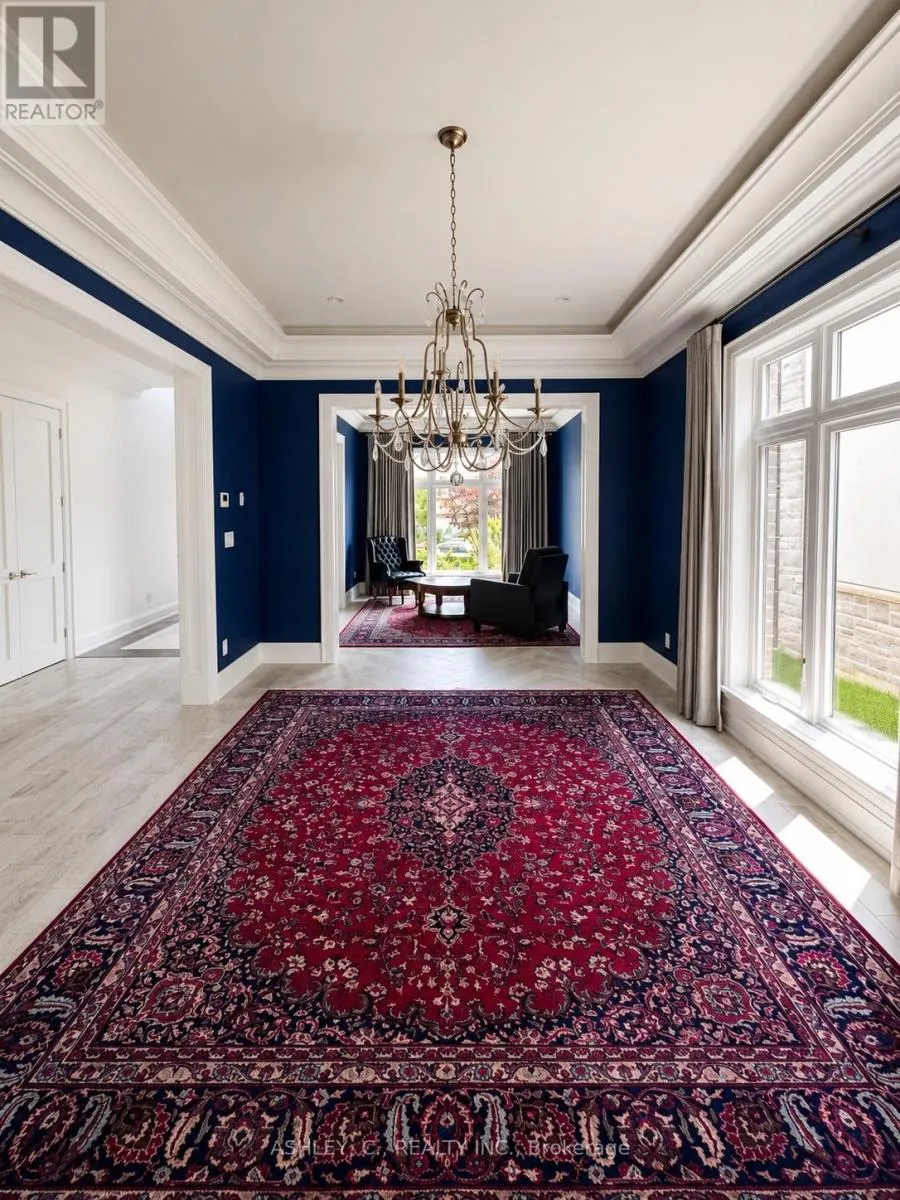
Living room
Main level
3.9 m x 3.35 m
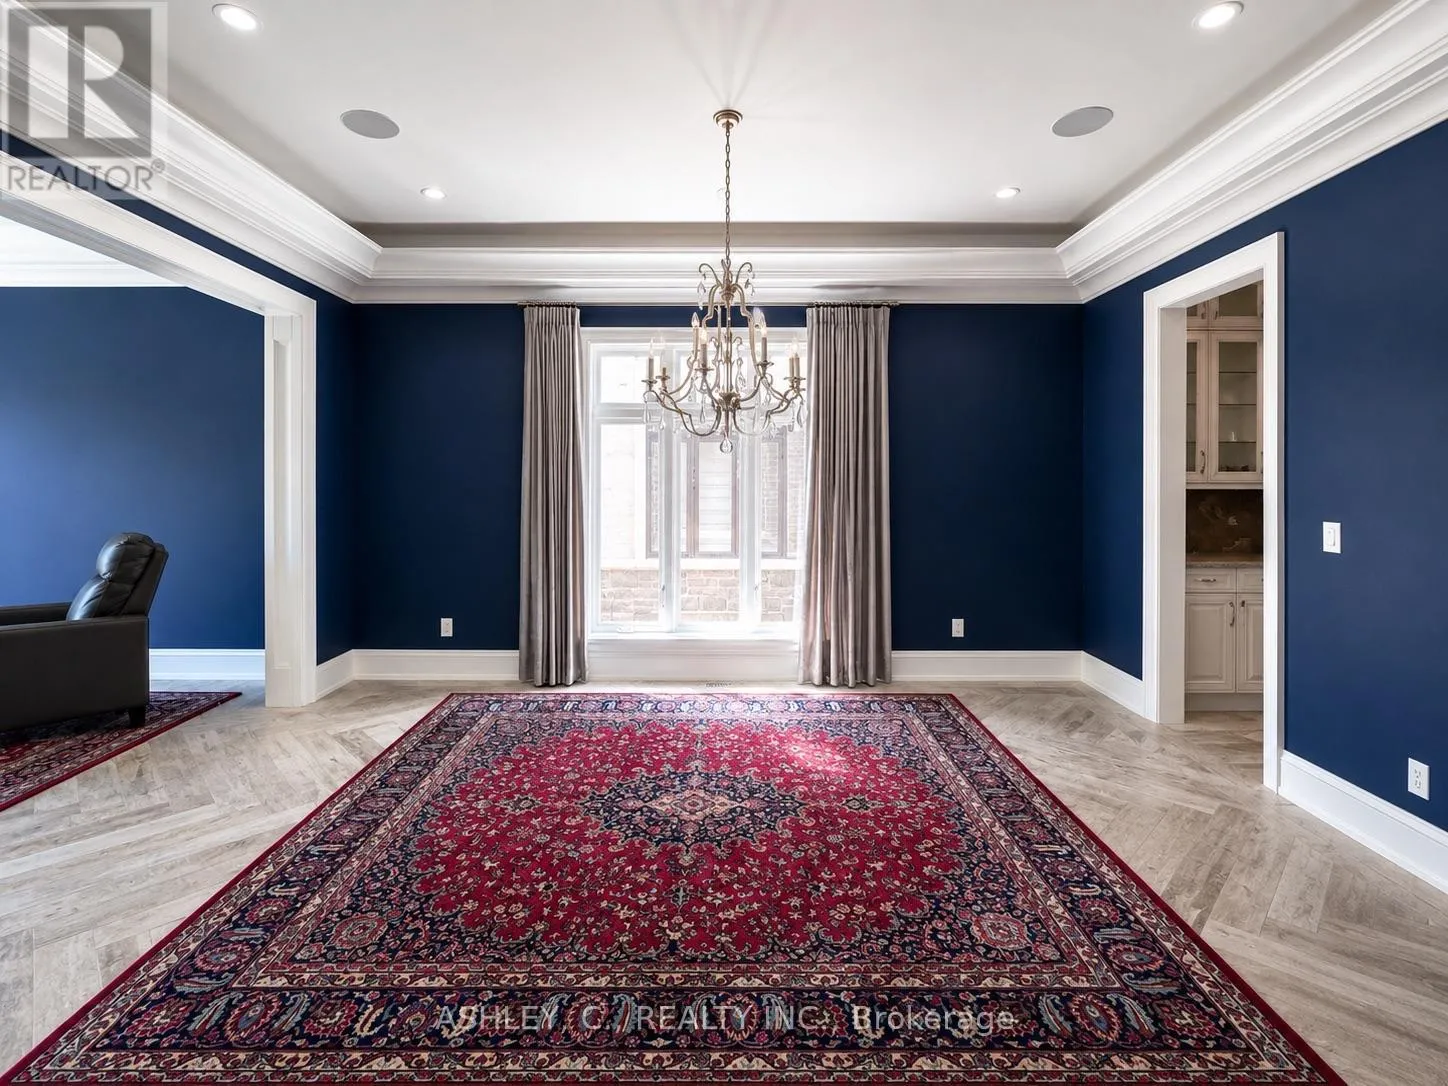
Dining room
Main level
5 m x 3.35 m
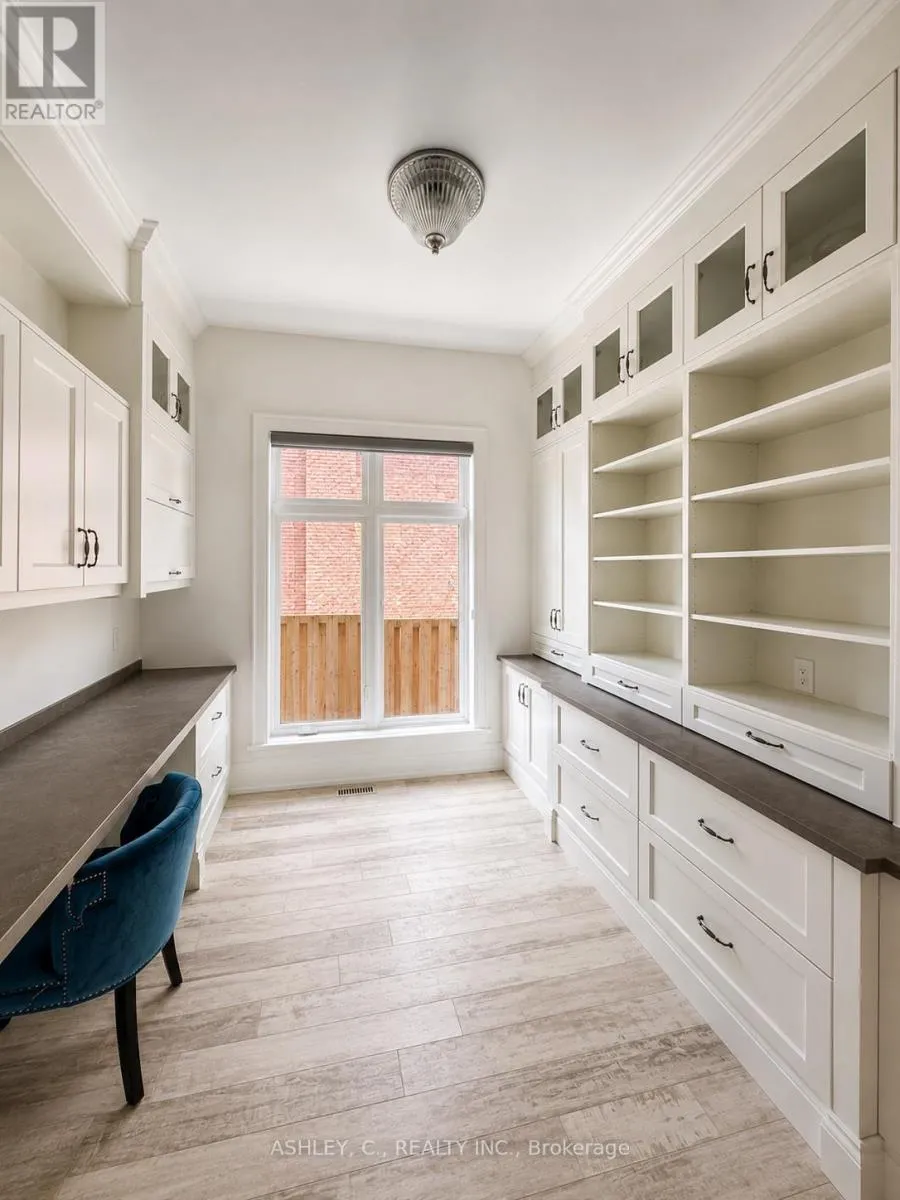
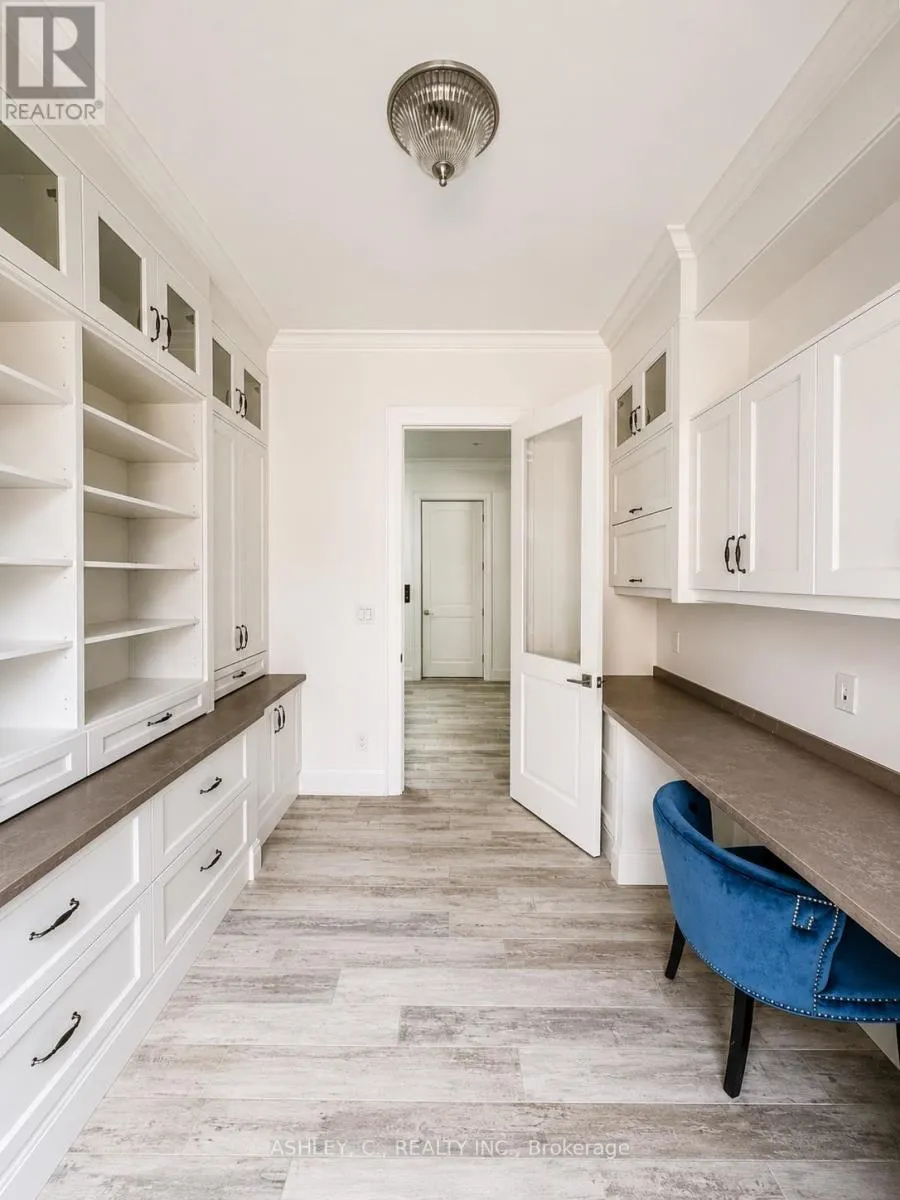
Study
Main level
2.74 m x 3.35 m
Great room
Main level
5.48 m x 5 m
Kitchen
Main level
5.48 m x 5.48 m

Location

Learn more about this property
Listing provided by:
ASHLEY, C., REALTY INC.
MLS® number:
W14092754
Agent:
Drazen Vuckovic
*Indicates required field
Name is required
Email is required
Please enter a valid phone number (e.g., 416-111-1111).

Community Spotlight: Homes For rent in Your Neighborhood