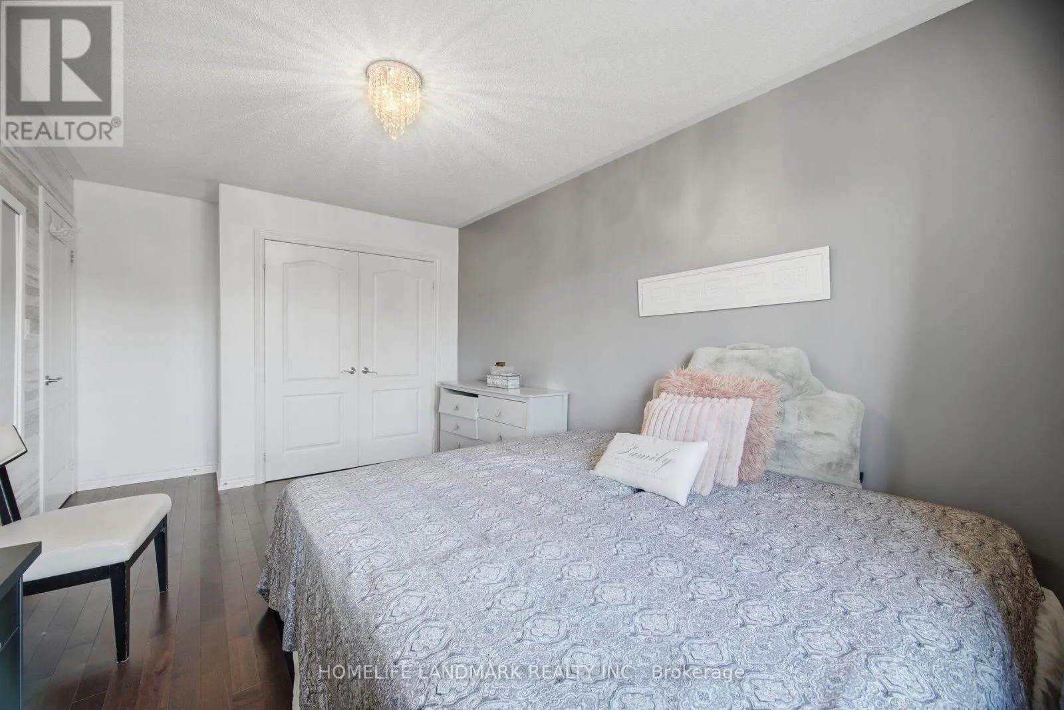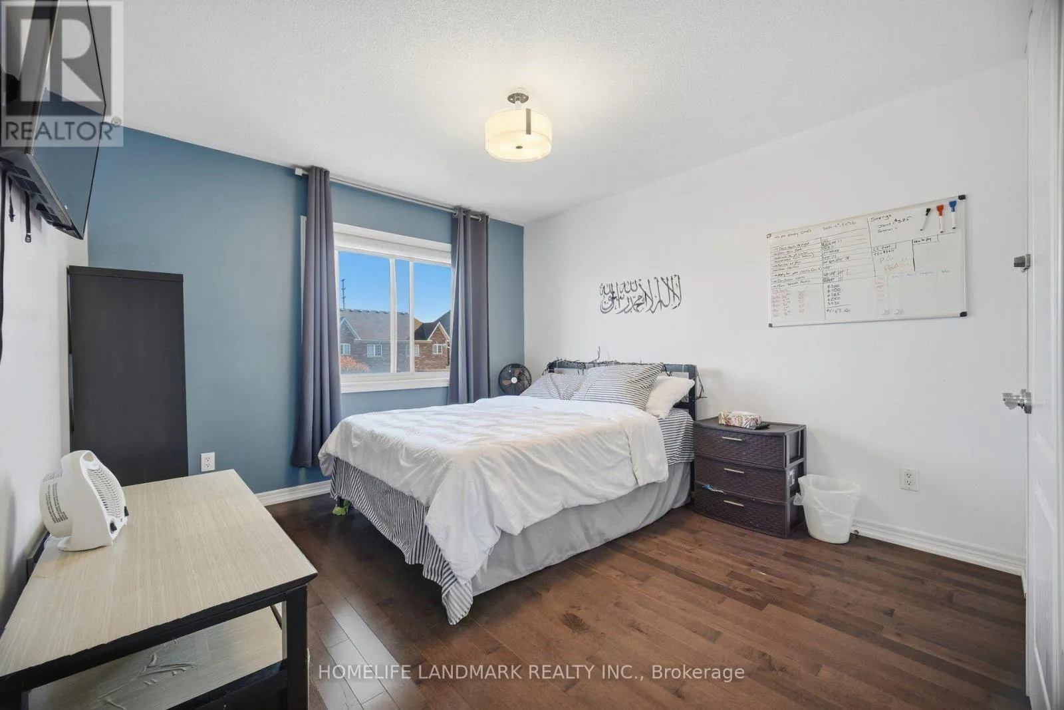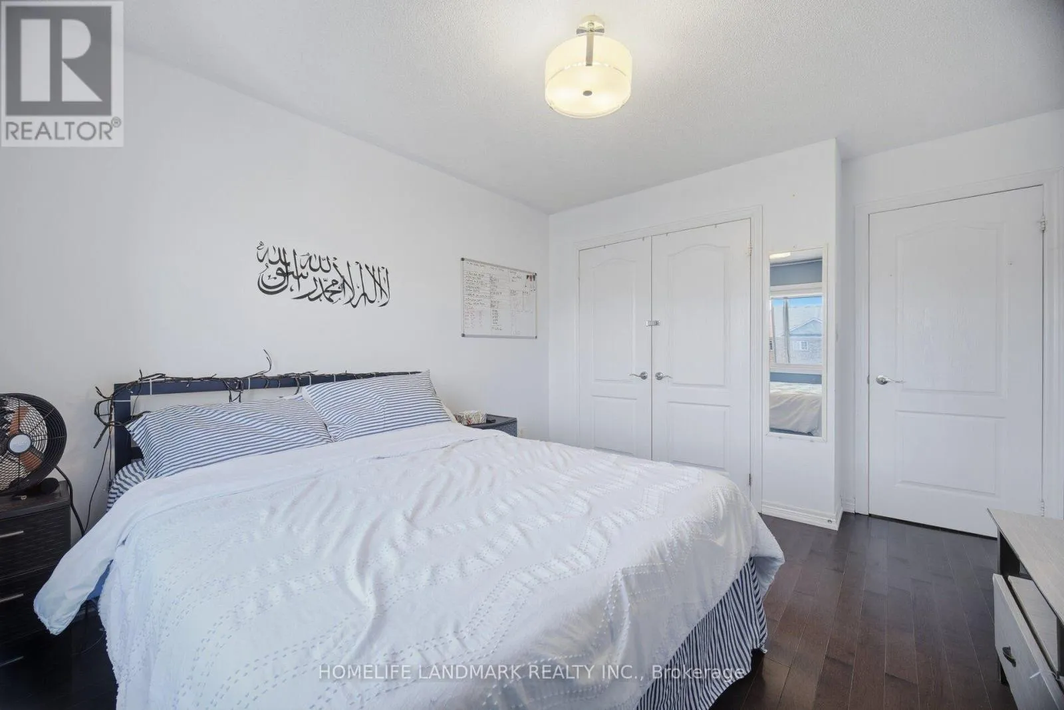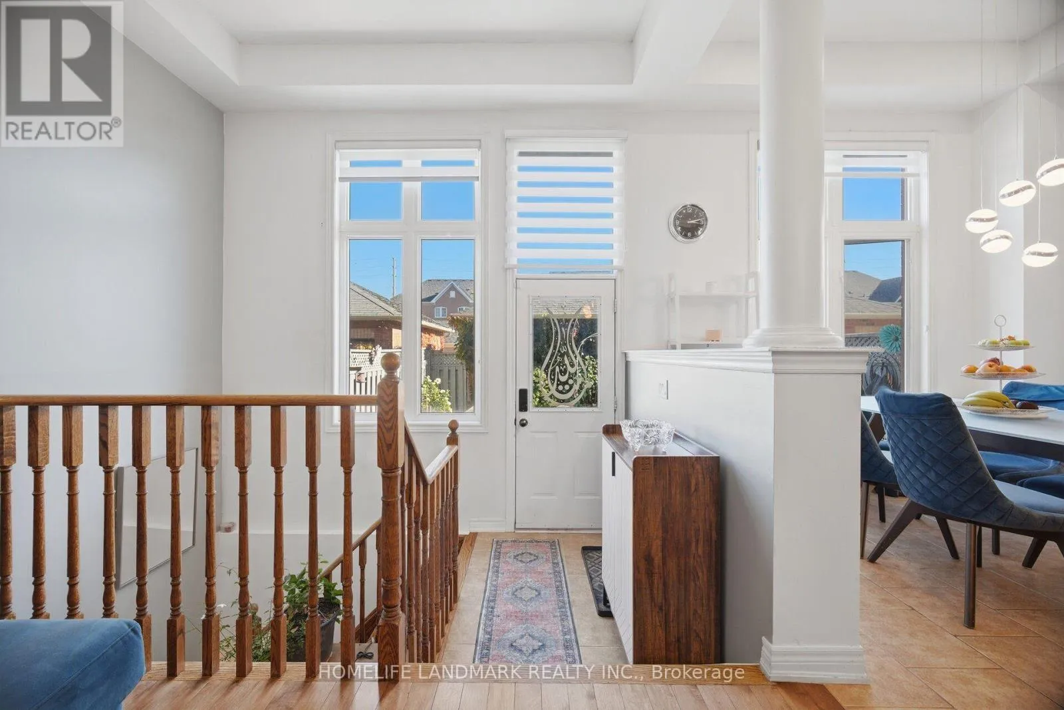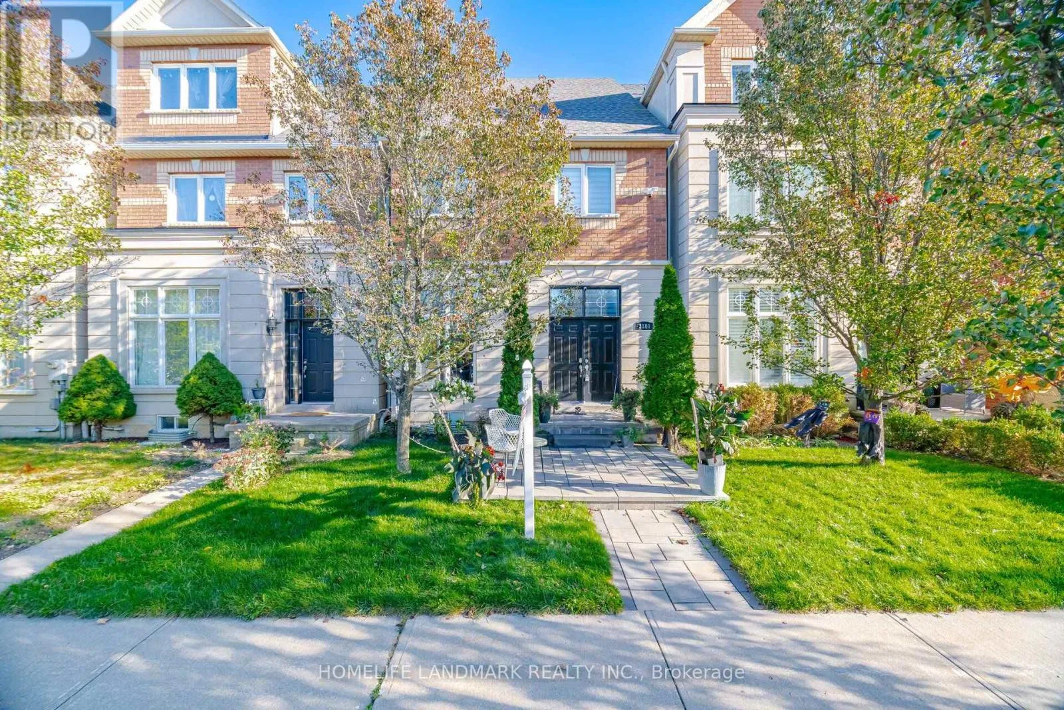
3184 Eclipse Avenue, Mississauga, Ontario L5M 7X1

Listed for:
$998,800
3 beds
4 baths
Listed 3 days ago
Row / Townhouse for rent: 3184 Eclipse Avenue, Mississauga, Ontario L5M 7X1

View all 50 photos

About

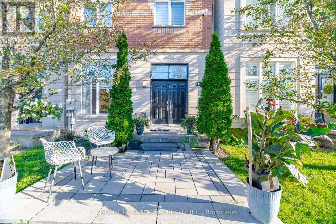
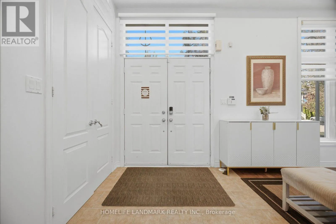
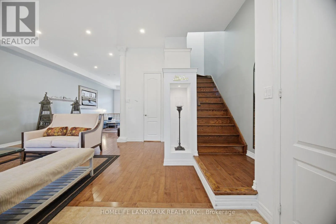
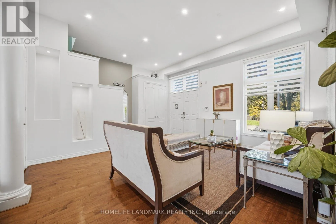
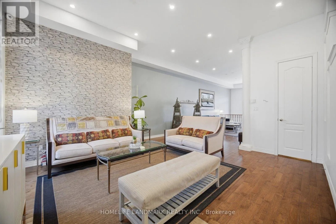
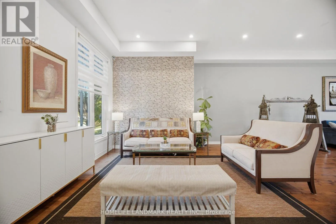
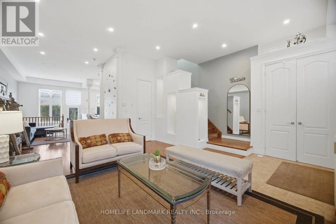
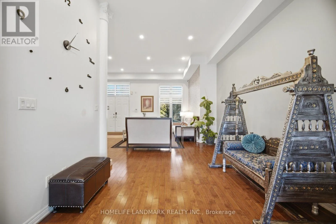
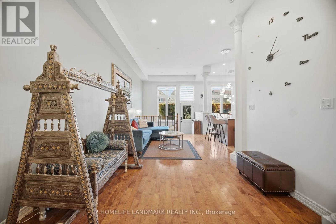
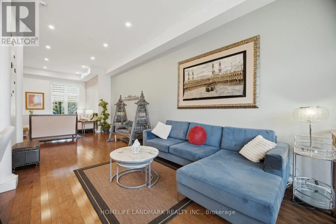
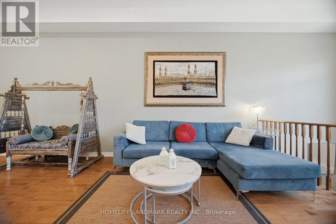
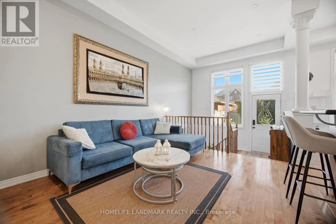
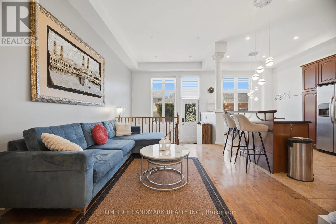
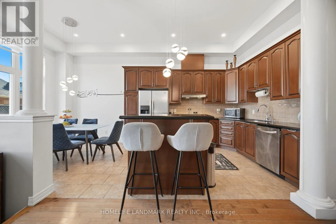
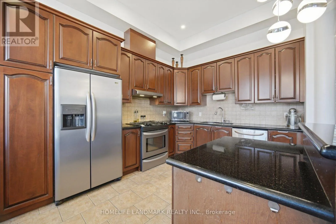
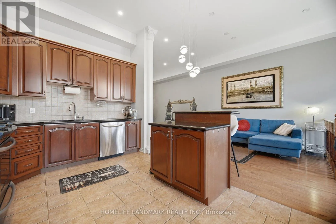
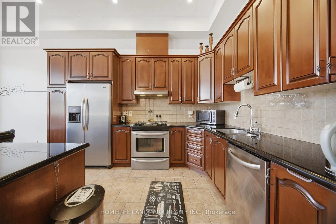
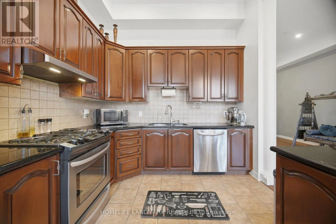
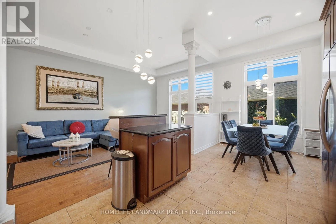
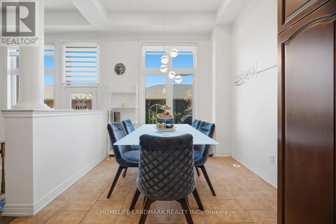
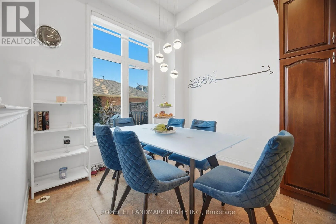
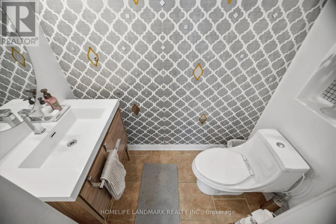
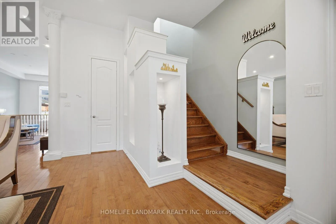
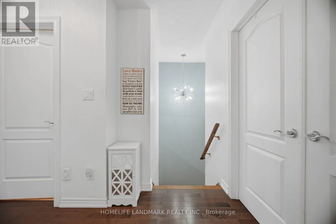
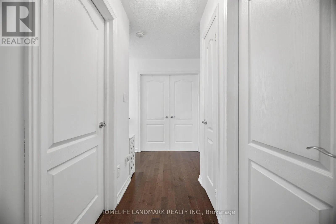
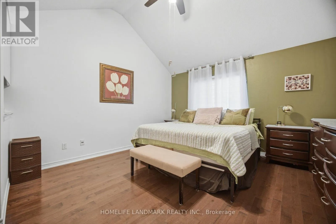
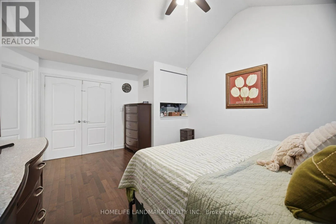
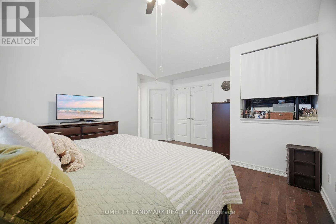
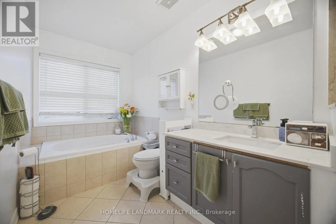
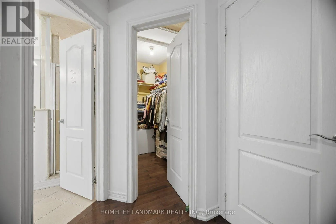
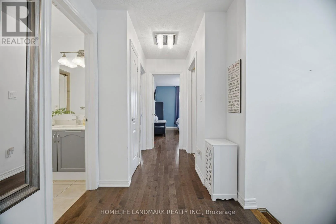
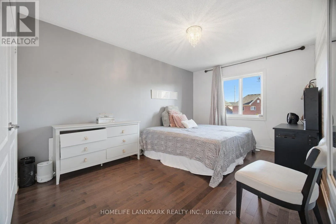
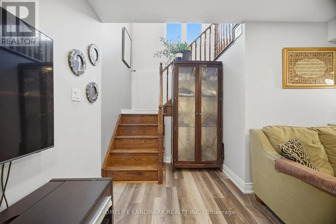
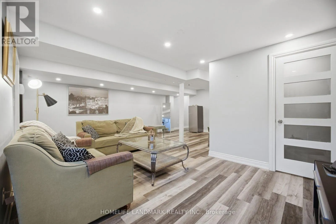
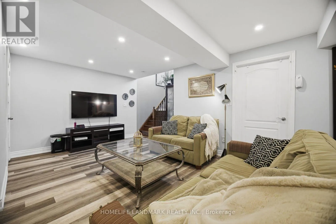
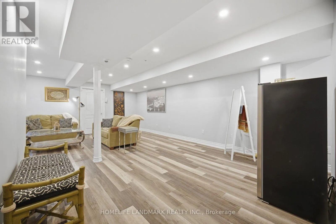
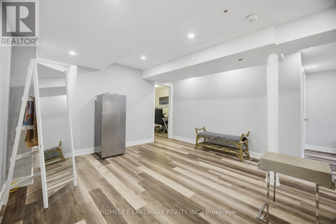
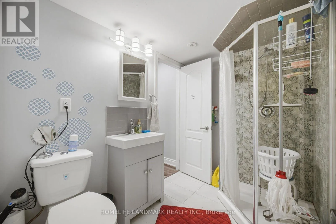
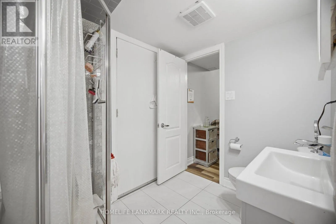
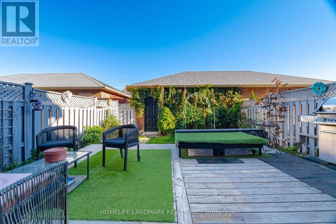
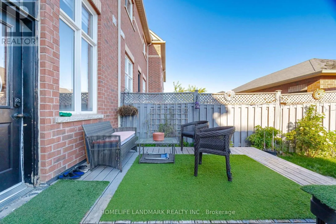
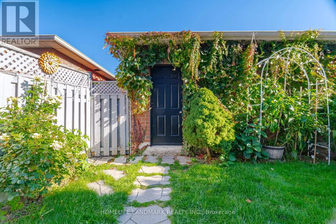
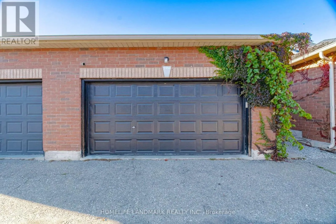
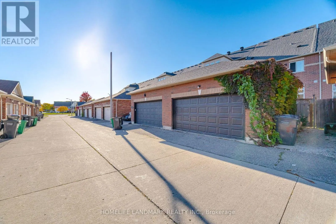
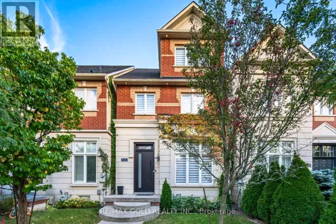
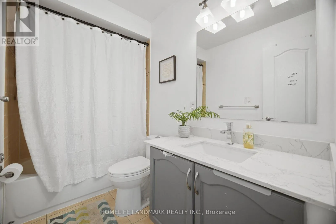
Cross Streets: Eglinton / Winston Churchill. ** Directions: North of Eglinton. Stunning freehold executive townhome by Bond Homes, rarely offered in desirable Churchill Meadows, with over 2,700 sq. ft. of total living space, including the professionally finished basement. Beautiful curb appeal, professional front interlocking and a double-door entry create a welcoming first impression. Inside, soaring 11-foot main-floor ceilings, 9-foot ceilings upstairs, hardwood throughout and an oak staircase bring warmth and elegance to everyday living. Offering 3+1 bedrooms and 3 bathrooms, plus a basement den, there's ample space to relax, work and entertain. Enjoy morning coffee or summer gatherings on the professionally built backyard deck. A detached double-car garage and newer roofs on both the home and garage complete the package. Close to schools, parks, shopping, favourite local eateries and major highways-a wonderful place to call home. (id:27476)

Property Highlights

MLS® Number
W14100346
Type
Single Family
Community Name
Churchill Meadows
Ownership Type
Freehold
Land Size
22.5 x 110.1 FT
Parking Space Total
3

Building

Building Type
Row / Townhouse
Storeys
2.00
Square Footage
1500 - 2000 sqft
Bathrooms Total
4
Bedrooms Above Ground
3
Bedrooms Total
3
Exterior Finish
Brick, Stucco
Fireplace Present
No
Basement Type
N/A (Finished)
Basement Features
Building Heating Type
Forced air
Heating Fuel
Natural gas, Other
Building Cooling Type
Central air conditioning

Utilities

Water
Municipal water
Utility Sewer
Sanitary sewer

Room Layout

Primary Bedroom
Second level
5.1 m x 4.07 m
Bedroom
Second level
5.1 m x 3.08 m
Bedroom
Second level
4 m x 3.3 m
Laundry room
Second level
2.11 m x 1.9 m
Recreational, Games room
Basement
6.6 m x 5.6 m
Media
Basement
6.3 m x 3.92 m
Living room
Ground level
6.8 m x 4.2 m
Dining room
Ground level
6.8 m x 4.2 m
Family room
Ground level
3.6 m x 3.44 m
Kitchen
Ground level
6.2 m x 3 m
Eating area
Ground level
6.2 m x 3 m

Location

Learn more about this property
Listing provided by:
HOMELIFE LANDMARK REALTY INC.
MLS® number:
W14100346
Agent:
Shan Naz
*Indicates required field
Name is required
Email is required
Please enter a valid phone number (e.g., 416-111-1111).