1809 - 2520 Eglinton Avenue, Mississauga, Ontario L5M 0Y2

Listed for:
$3,325
3 beds
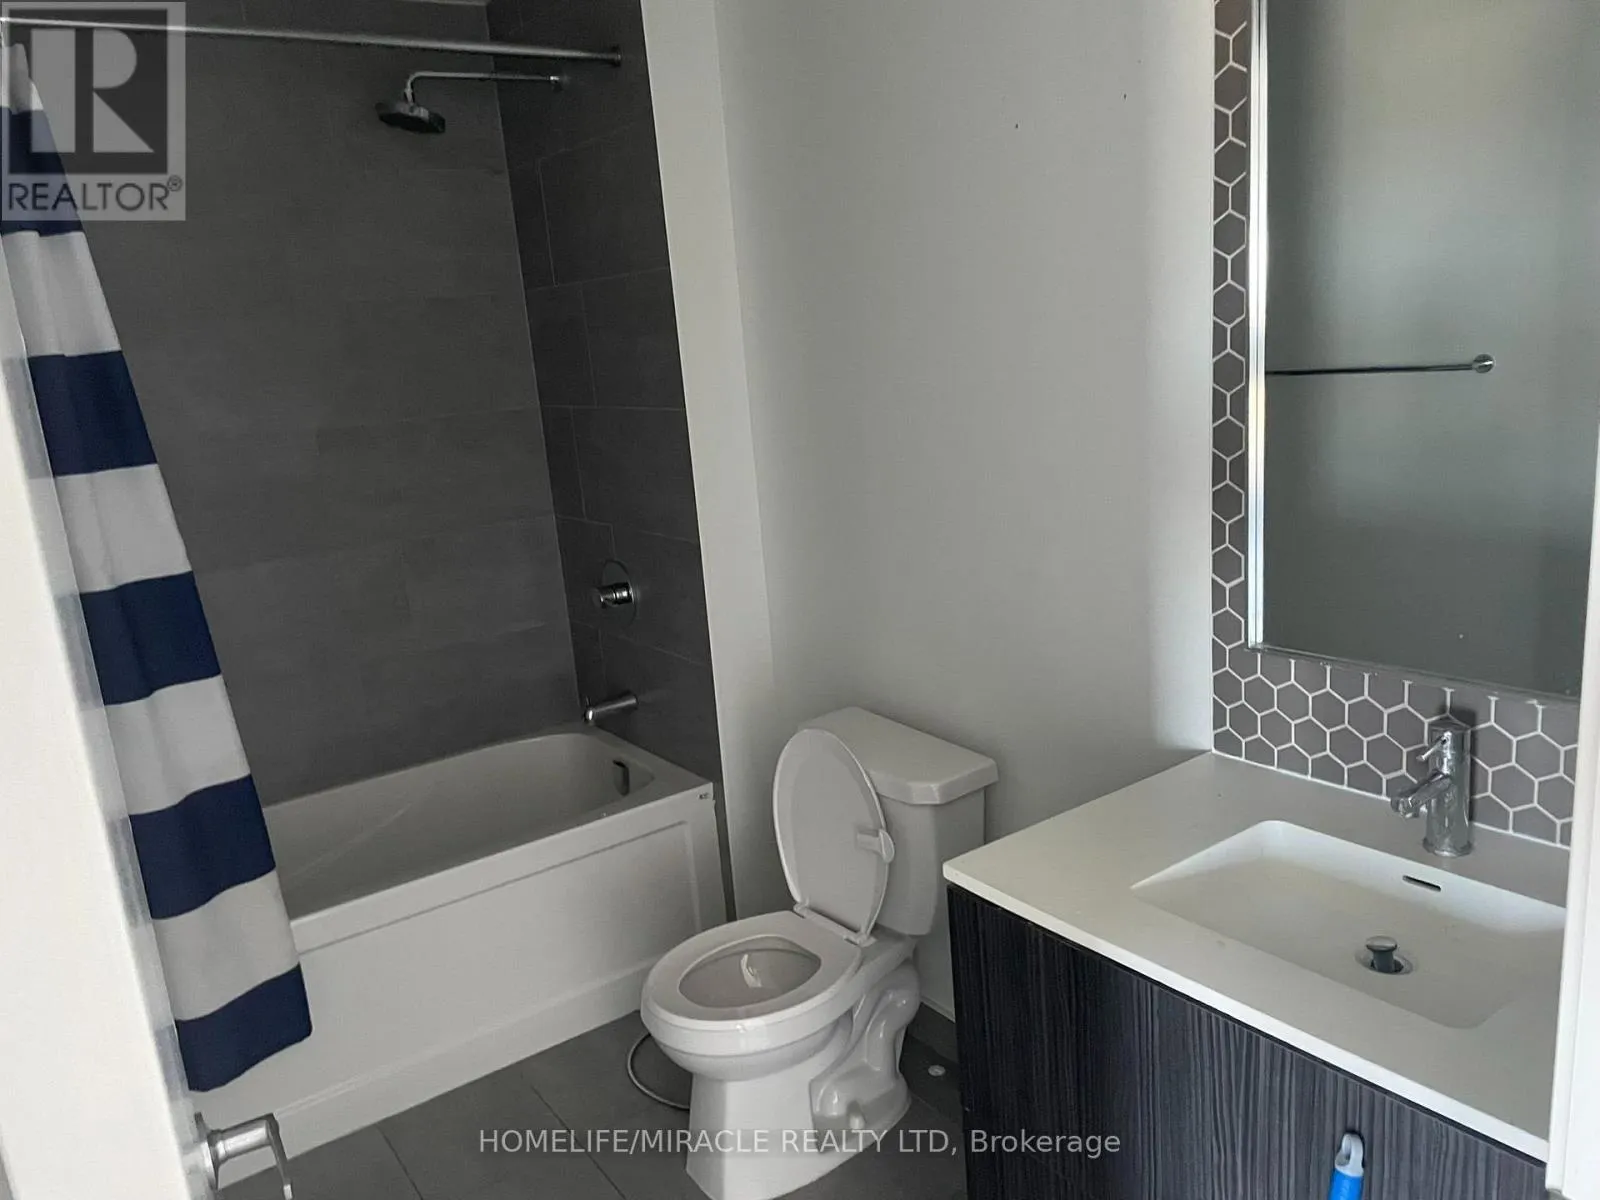
2 baths
Listed 18 days ago
Apartment for rent: 1809 - 2520 Eglinton Avenue, Mississauga, Ontario L5M 0Y2

View all 37 photos

About

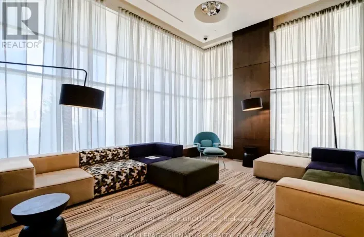
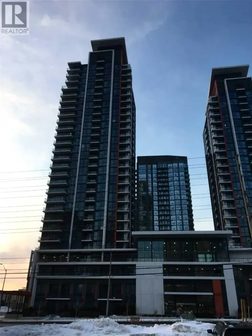
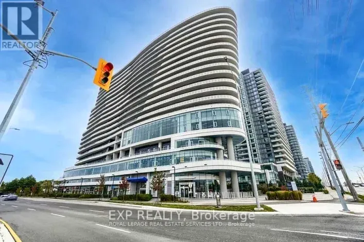
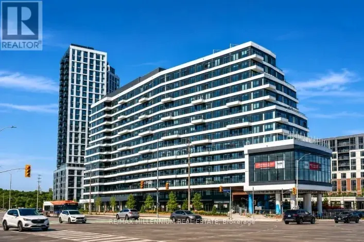
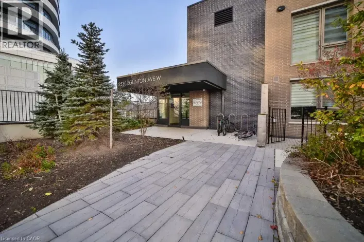
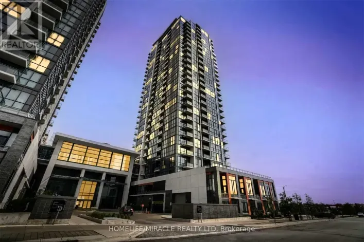
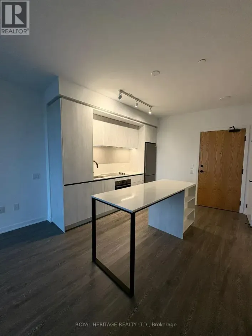
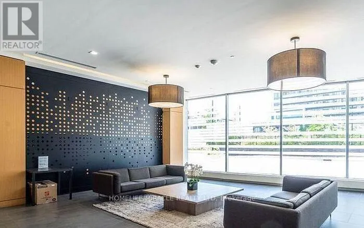
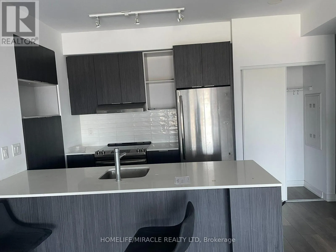
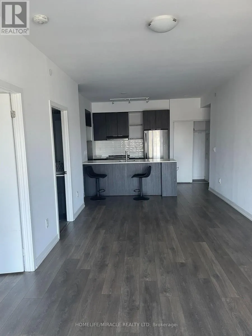
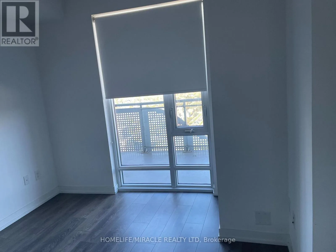
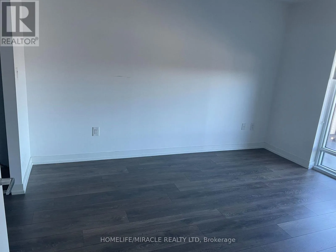
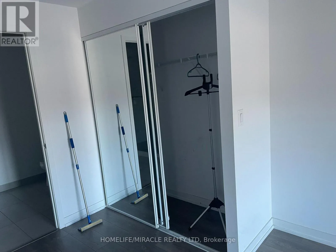
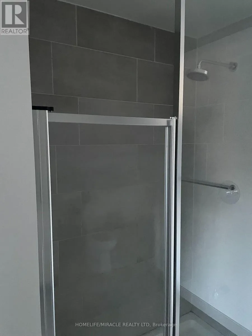
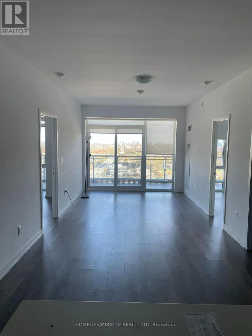
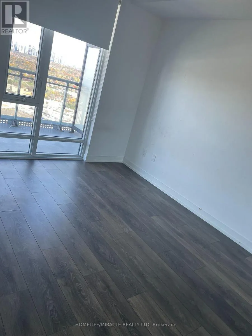
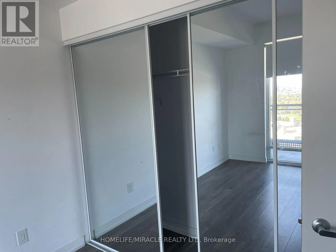
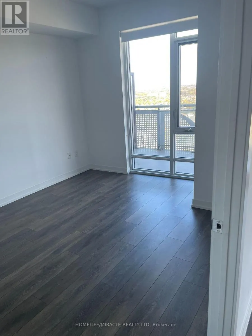
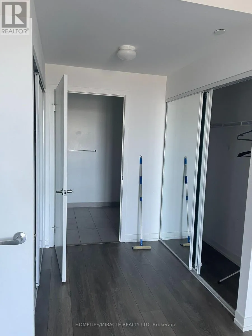
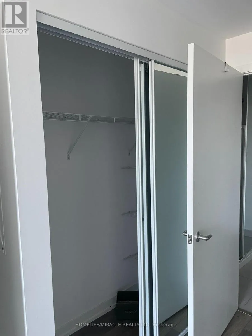
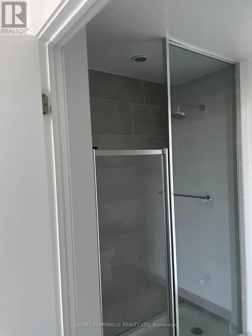
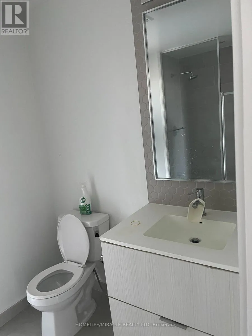
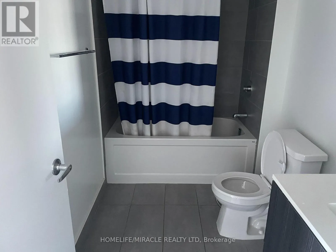
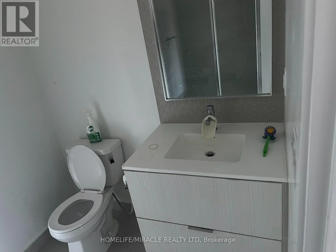
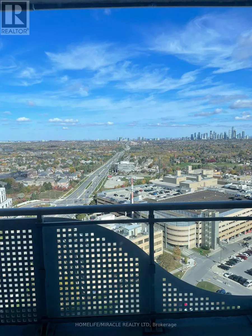
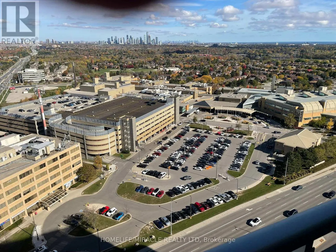
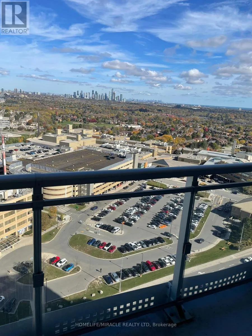
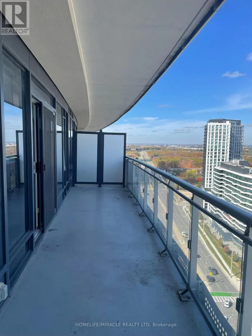
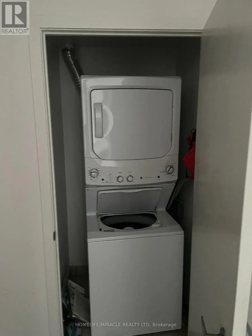
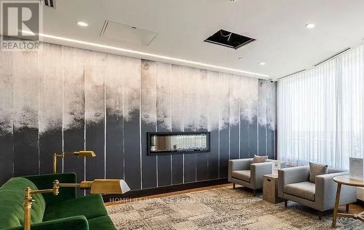
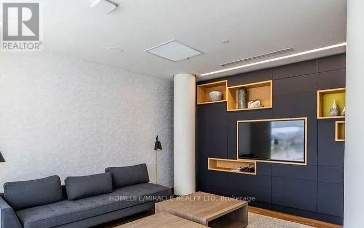
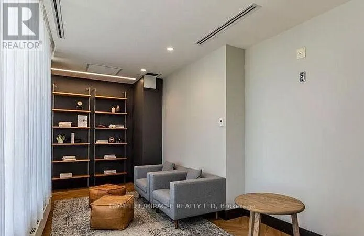
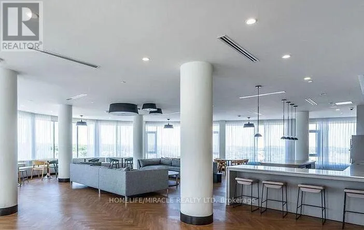
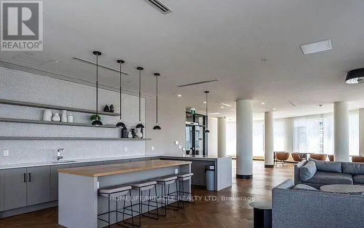
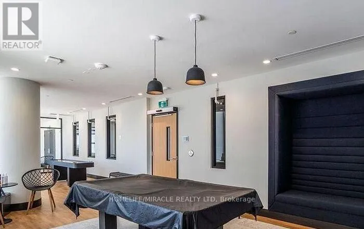
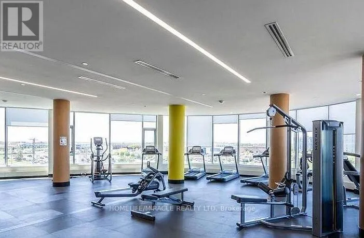
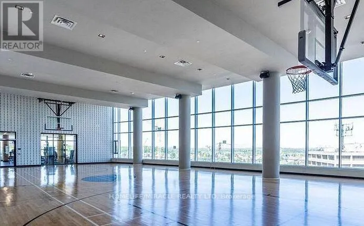
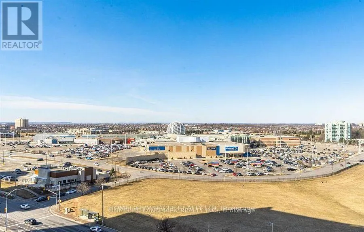
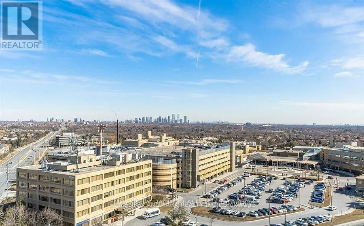
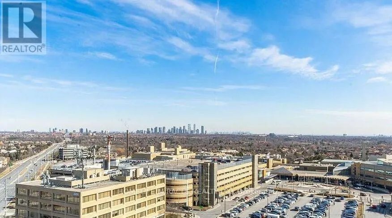
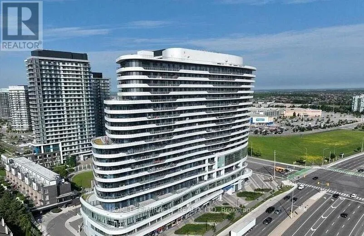
Eglinton & Erin Mills Parkway It is a very good opportunity to lease a Large 2 bedroom, 2 full bath Condo Situated in Central Erin Mills,(Arc Building) over 1000 sqft of luxurious modern living space. Huge Living/Dining with unparalleled panoramic views. With excellent assigned public schools very close to this home, your kids will get a great education in the neighbourhood, Wide laminate flooring throughout, modern kitchen with quartz countertop and stainless steel appliances, and expansive wraparound 500 sqft balcony with amazing view. Building amenities: gym, basketball court, party room and guest suites. All utilities are to be paid by the tenants. Walk to Credit Valley Hospital across the street, Erin Mills Town Centre, Parks, Schools. Minutes to HWY 403 and 401. (id:27476)

Property Highlights

MLS® Number
W14121138
Type
Single Family
Community Name
Central Erin Mills
Ownership Type
Condominium/Strata
Parking Space Total
1

Building

Building Type
Apartment
Square Footage
1000 - 1199 sqft
Bathrooms Total
2
Bedrooms Above Ground
2
Bedrooms Total
3
Amenities
Storage - Locker
Exterior Finish
Concrete
Fireplace Present
No
Basement Type
None
Basement Features
Building Heating Type
Forced air
Heating Fuel
Natural gas
Building Cooling Type
Central air conditioning

Location

Learn more about this property
Listing provided by:
HOMELIFE/MIRACLE REALTY LTD
MLS® number:
W14121138
Agent:
Botros Najeeb Khella
*Indicates required field
Name is required
Email is required
Please enter a valid phone number (e.g., 416-111-1111).

Street Spotlight - For rent