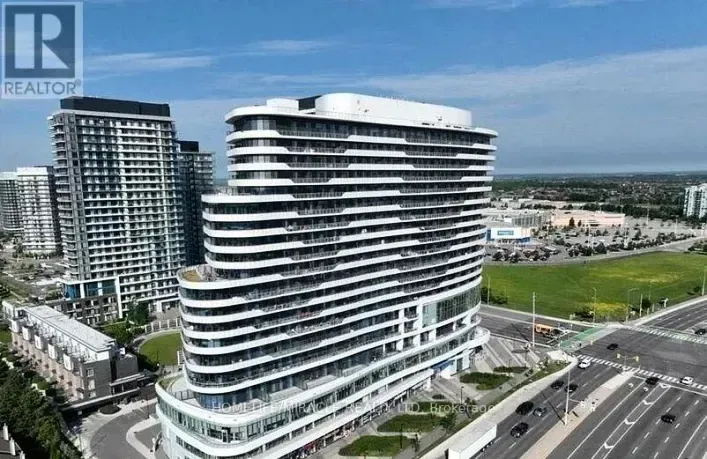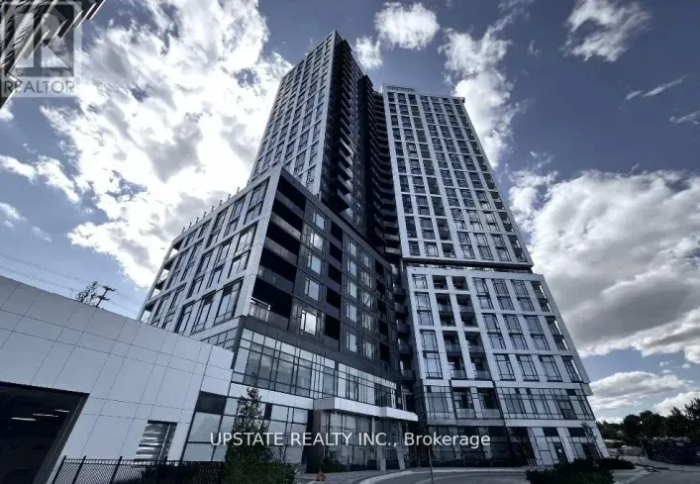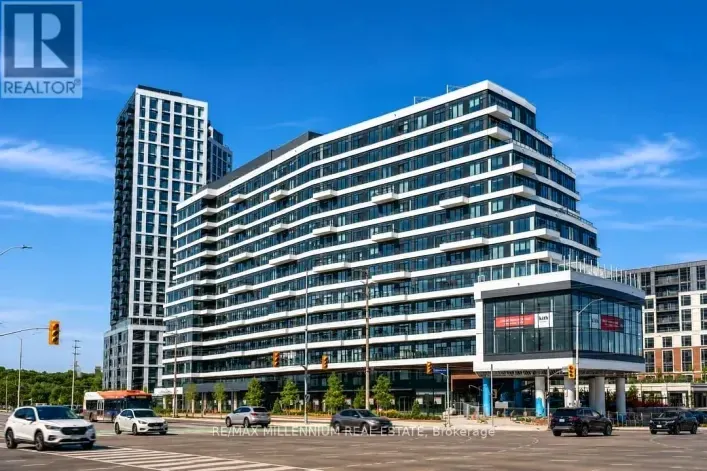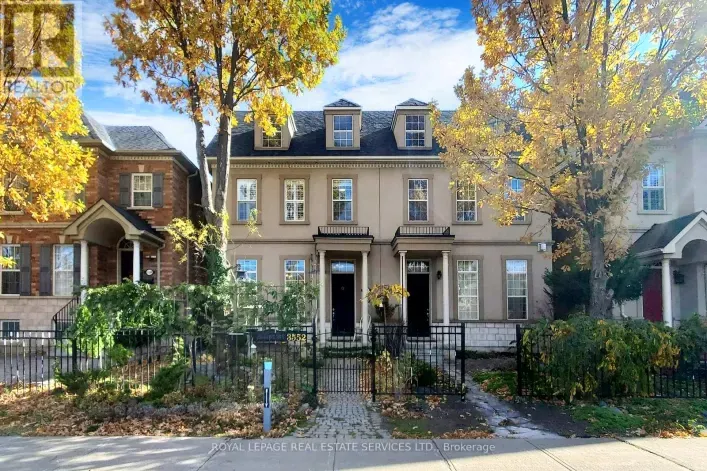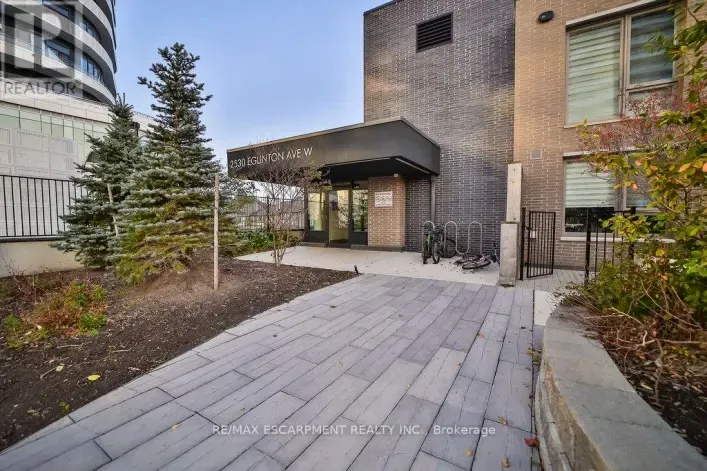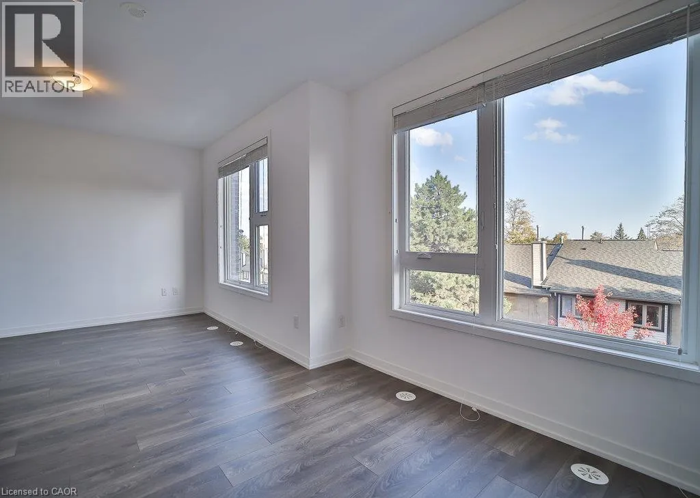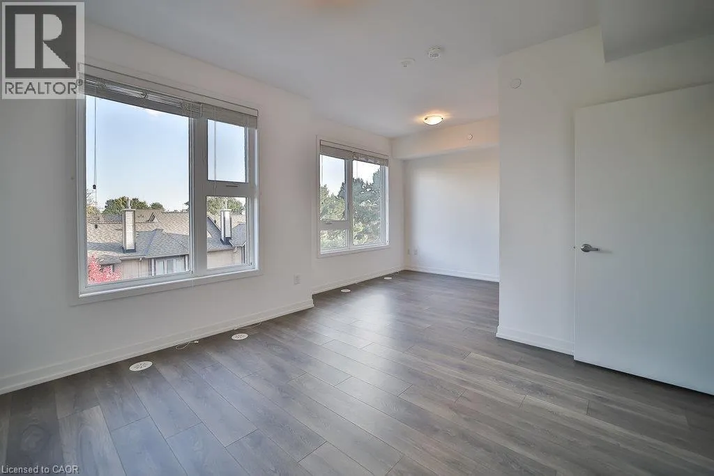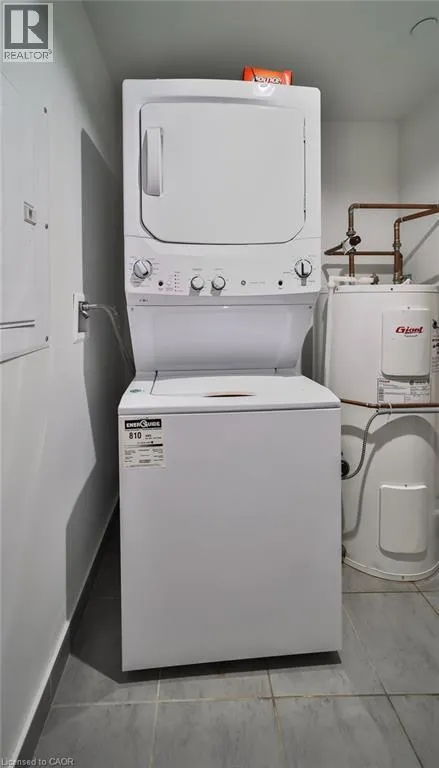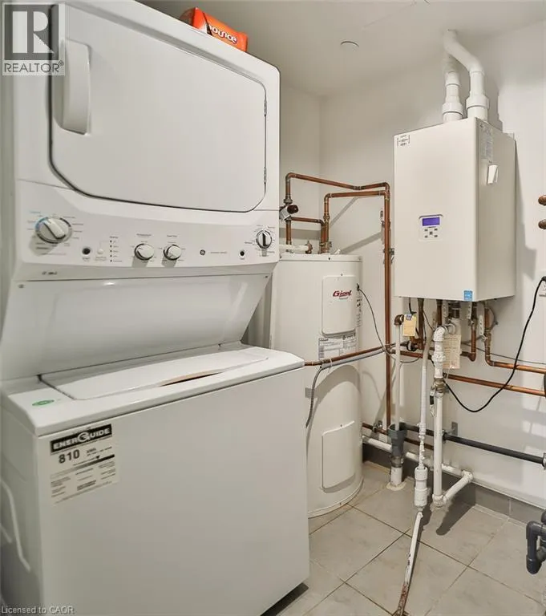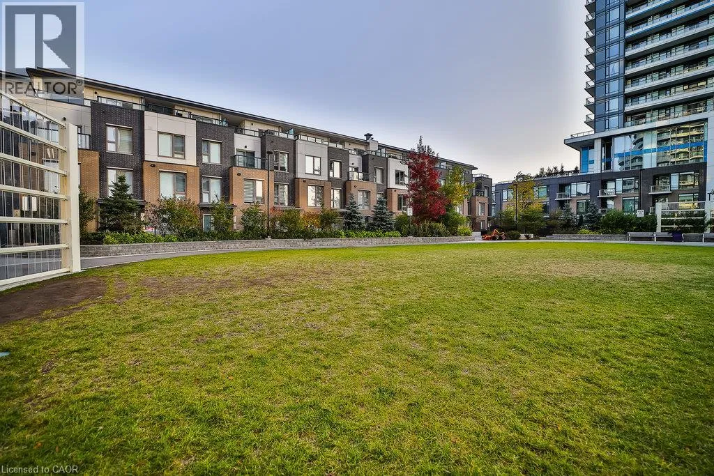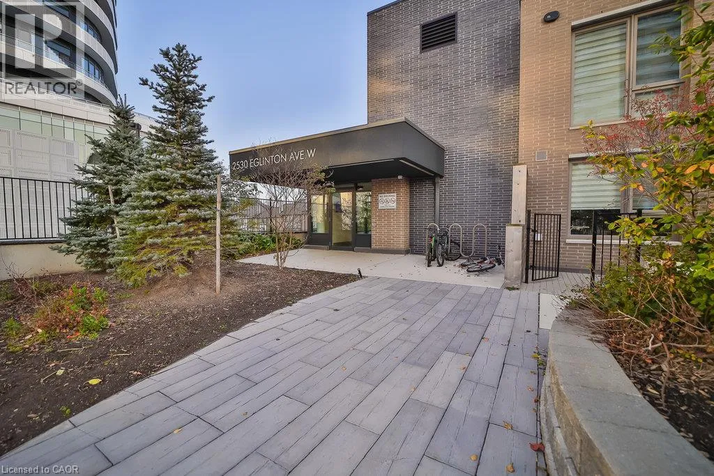
2530 Eglinton Avenue W Unit# 102, Mississauga, Ontario L5M 0Z5

Listed for:
$3,400
3 beds
3 baths
Listed 17 days ago
Row / Townhouse for rent: 2530 Eglinton Avenue W Unit# 102, Mississauga, Ontario L5M 0Z5

View all 28 photos

About

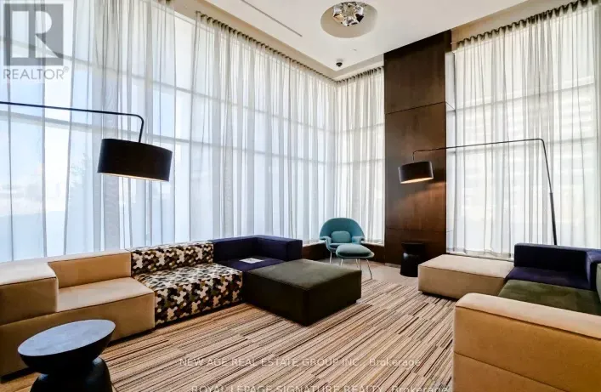
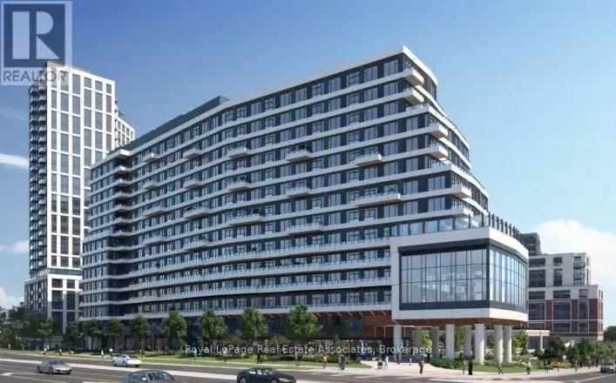
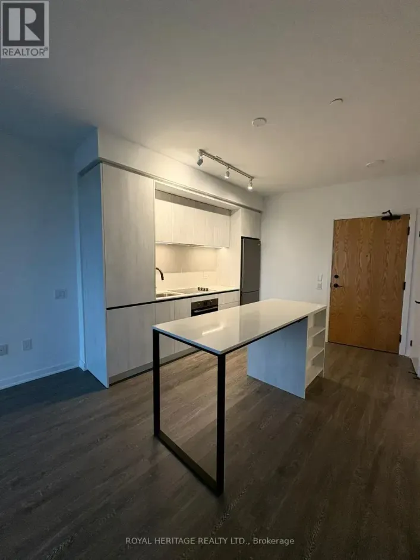
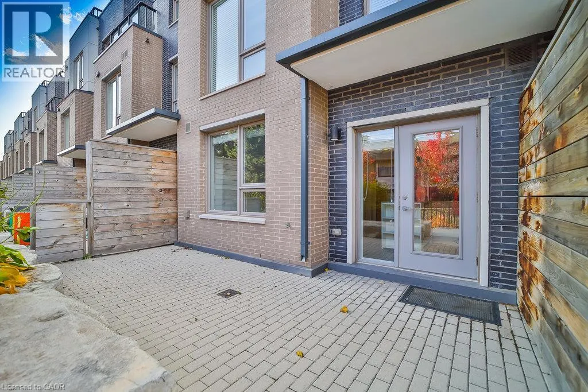
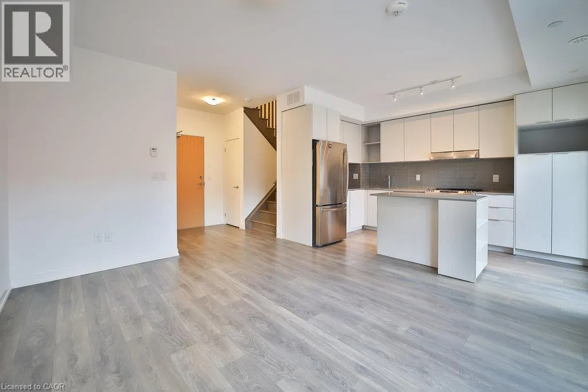
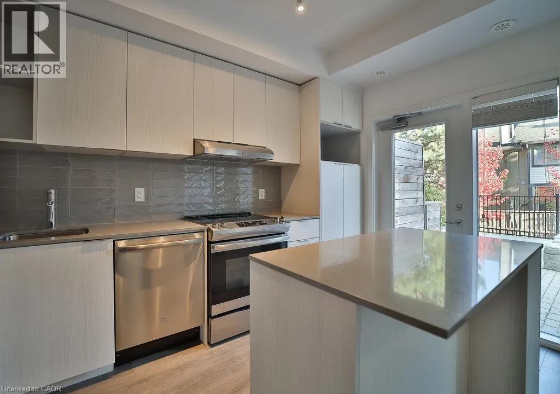
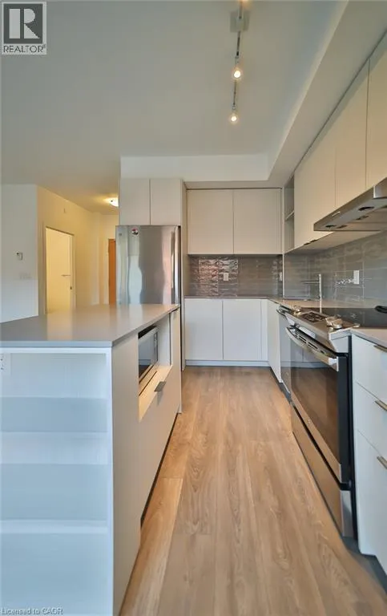
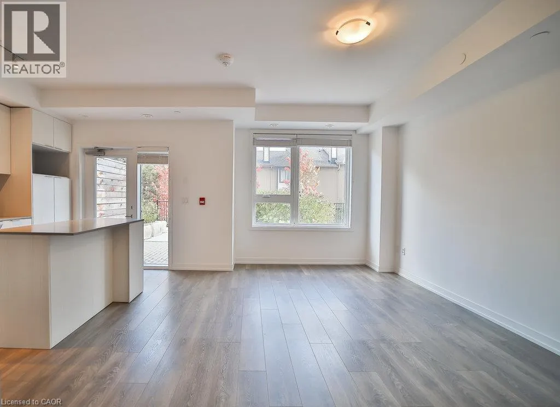
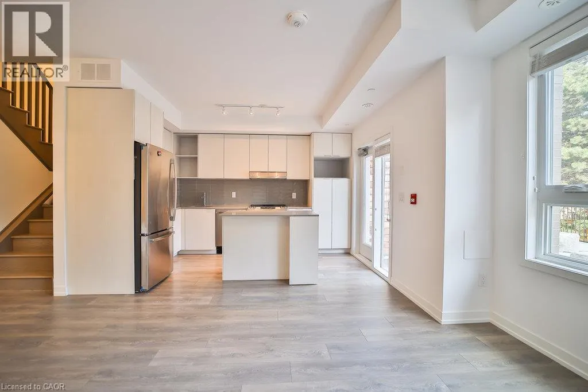
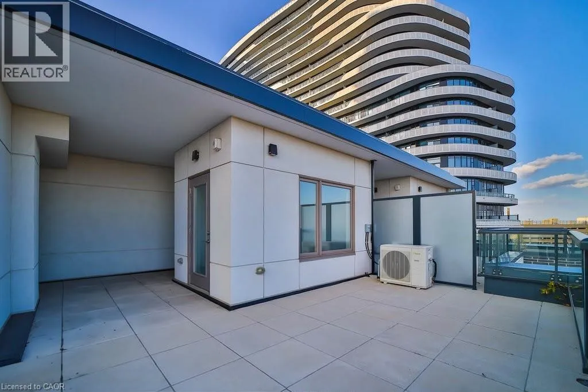
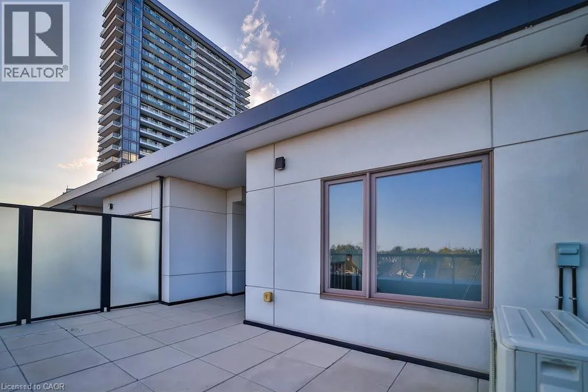
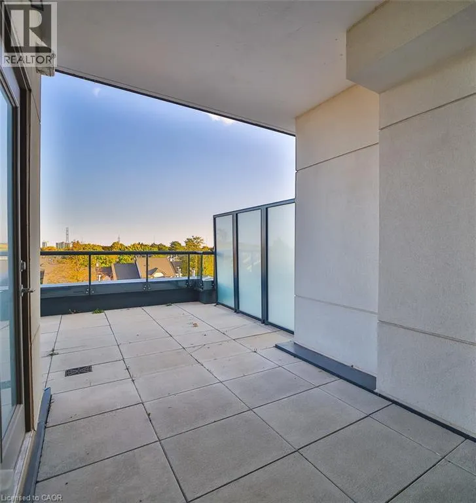
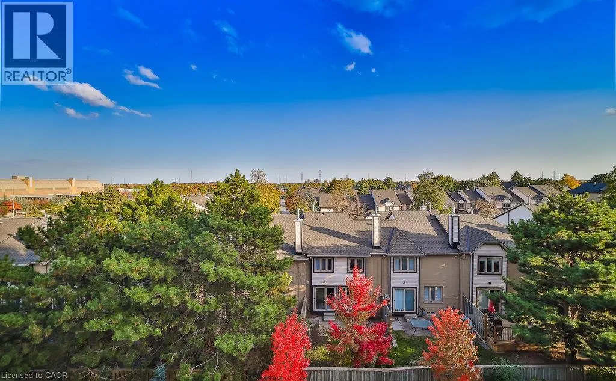
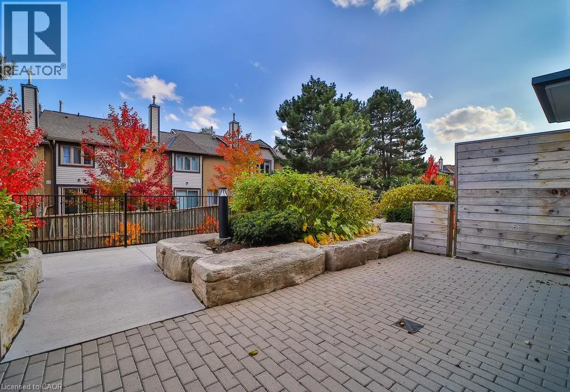
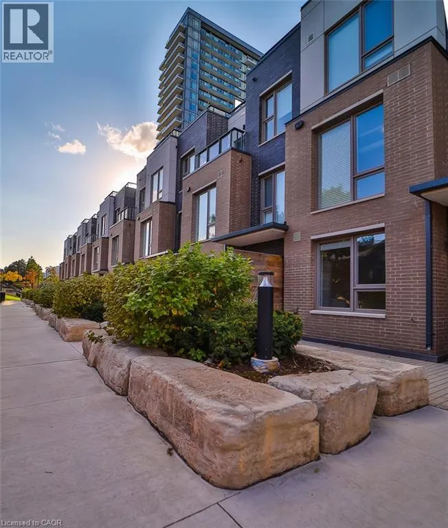
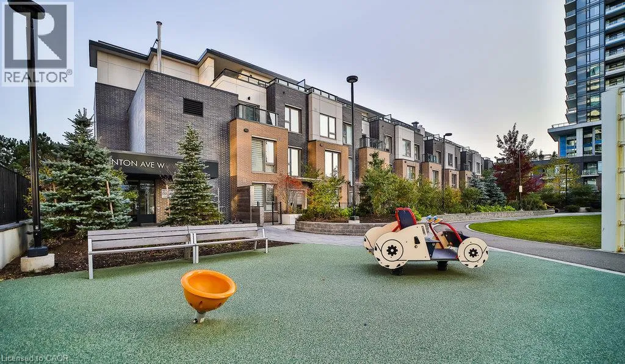
Eglinton Ave W- Erin Mills Pkwy Welcome to 102-2530 Eglinton Avenue West, a beautiful 3-bedroom, 3-bathroom modern condo townhouse in the highly desirable Central Erin Mills neighbourhood of Mississauga. The modern kitchen offers quartz countertops, extended cabinetry, and a walkout to the front patio. Enjoy the added convenience of a private rooftop terrace, perfect for relaxing or entertaining. Residents have access to building amenities, including a gym, party room, and concierge. Ideally located just steps from Erin Mills Town Centre, Credit Valley Hospital, highly regarded schools, parks, restaurants, and public transit, with easy access to Highway 403. A wonderful opportunity to enjoy comfortable, low-maintenance living in a convenient, family-friendly community. (id:27476)

Property Highlights

MLS® Number
40873783
Type
Single Family
Ownership Type
Condominium
Land Size
Unknown
Parking Space Total
1

Building

Building Type
Row / Townhouse
Storeys
3.00
Square Footage
1538 sqft
Bathrooms Total
3
Bedrooms Above Ground
3
Bedrooms Total
3
Amenities
Exercise Centre, Party Room Hospital, Public Transit, Schools
Exterior Finish
Brick Veneer, Concrete
Fireplace Present
No
Basement Type
None
Basement Features
Building Heating Type
Forced air
Heating Fuel
Natural gas
Building Cooling Type
Central air conditioning

Utilities

Water
Municipal water
Utility Sewer
Municipal sewage system

Room Layout

4pc Bathroom
Second level
Measurements not available
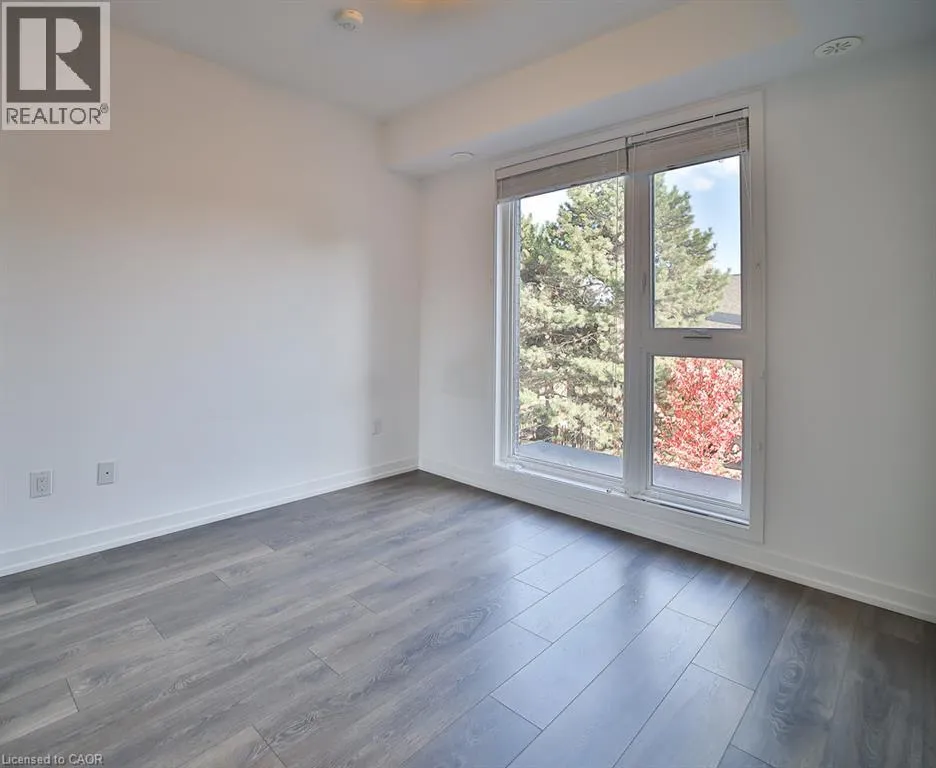
Bedroom
Second level
10'7'' x 10'0''
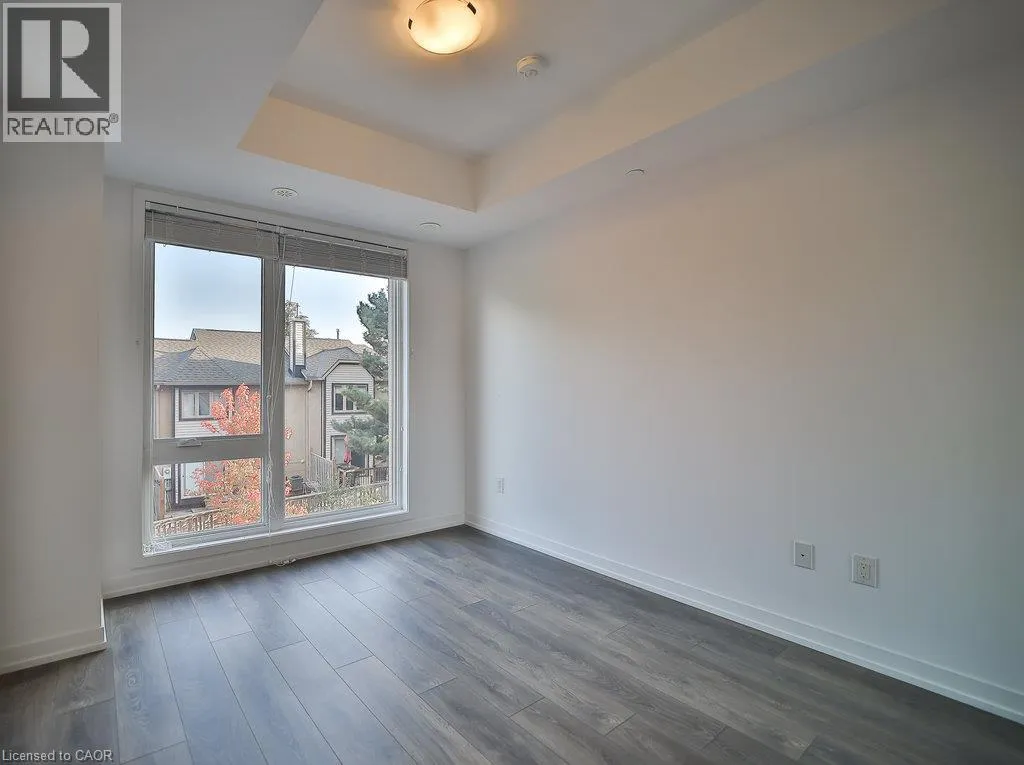
Bedroom
Second level
9'0'' x 9'6''
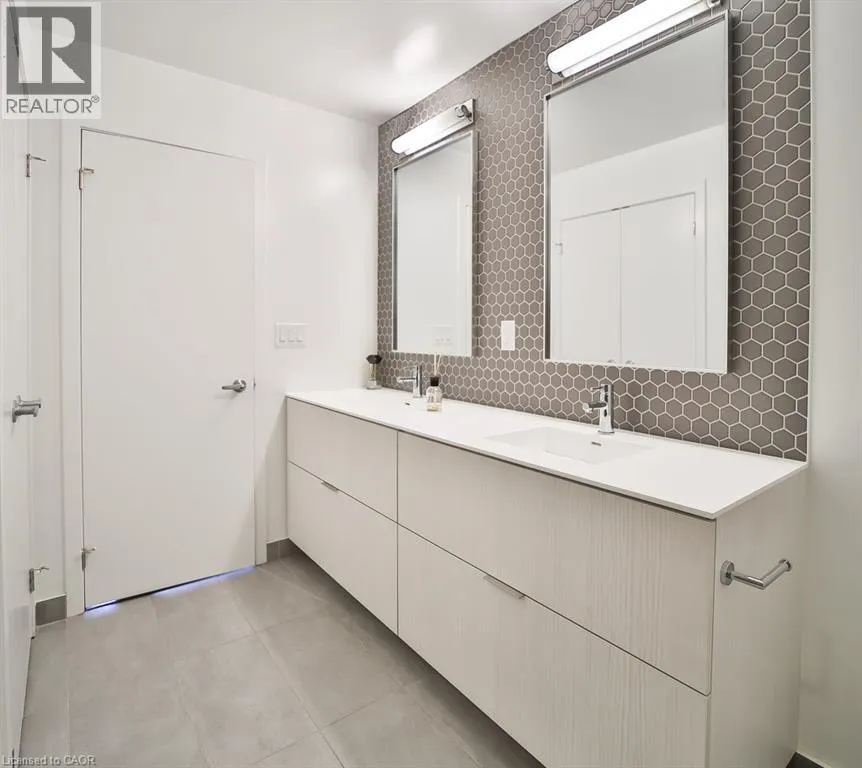
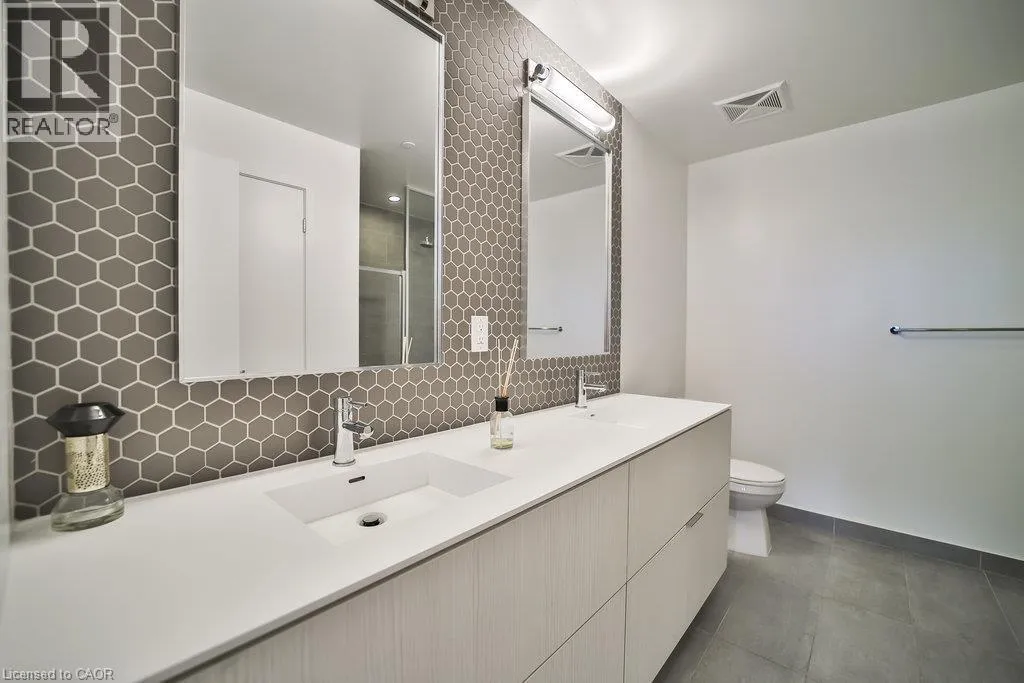
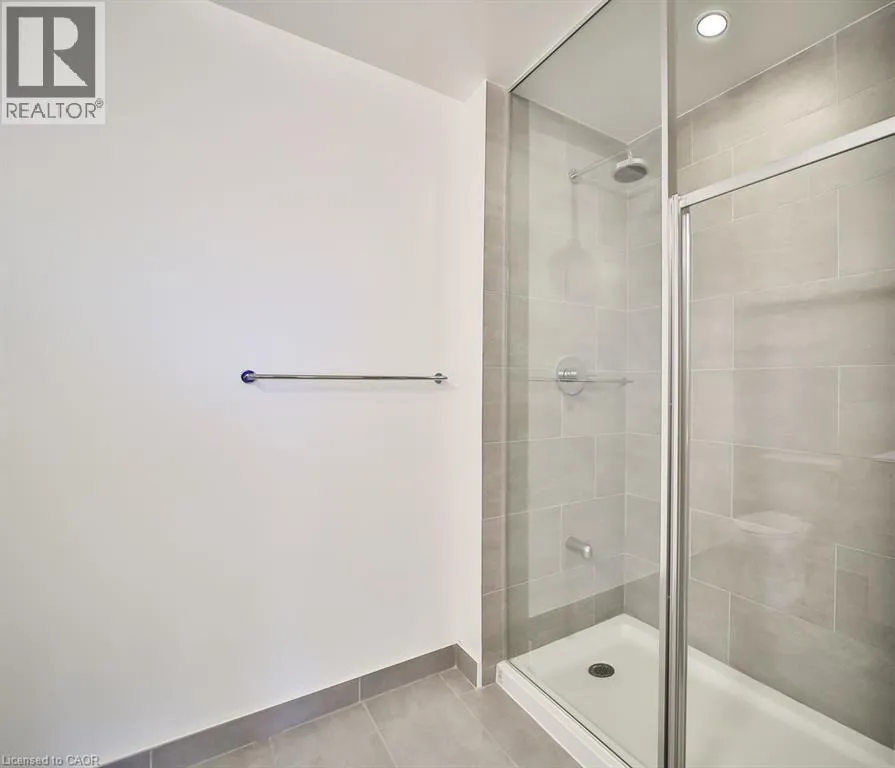
4pc Ensuite bath
Third level
Measurements not available
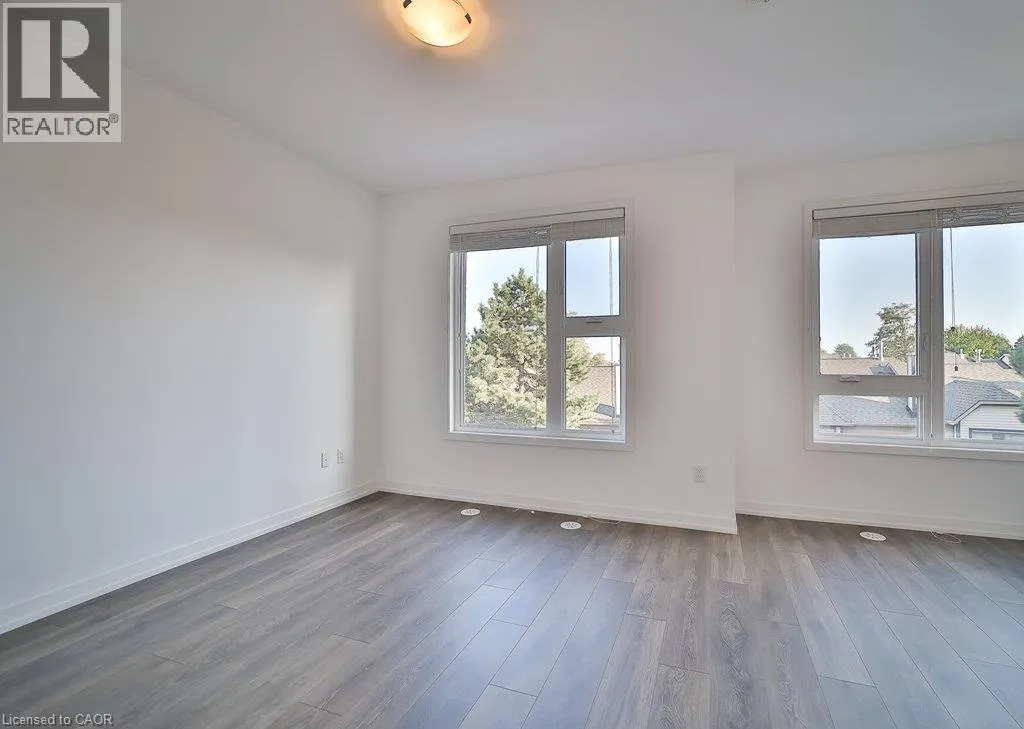
Primary Bedroom
Third level
17'1'' x 11'10''
Living room
Main level
17'11'' x 12'7''
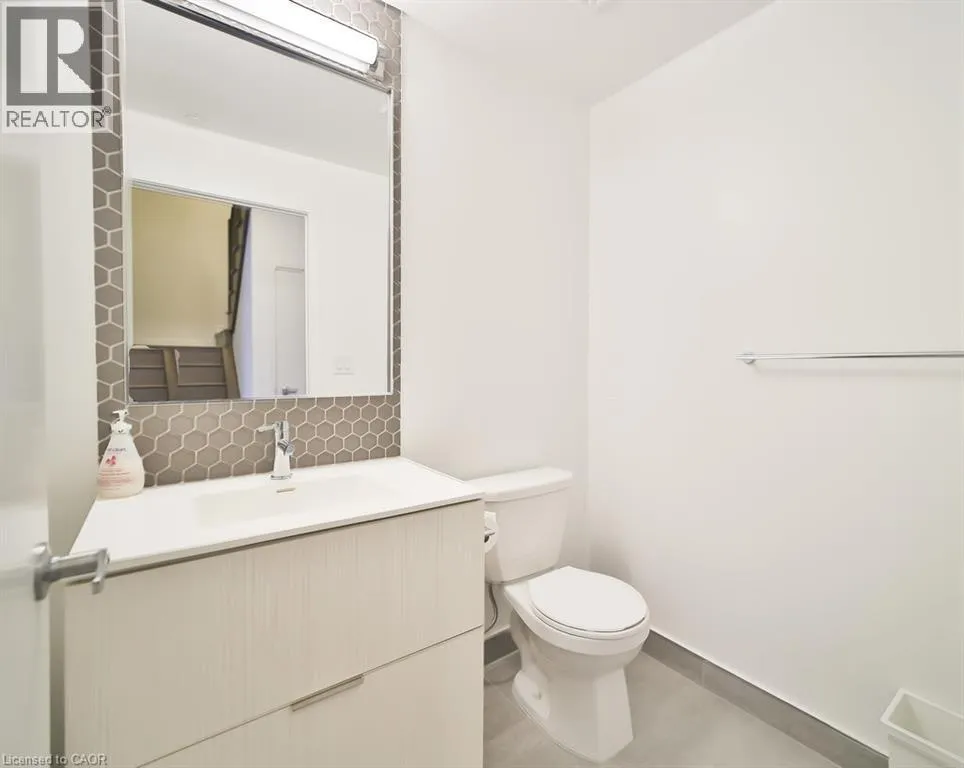
2pc Bathroom
Main level
Measurements not available
Kitchen
Main level
17'11'' x 12'7''
Dining room
Main level
17'11'' x 12'7''

Location

Learn more about this property
Listing provided by:
Re/Max Escarpment Realty Inc
MLS® number:
40873783
Agent:
Maha Masri
*Indicates required field
Name is required
Email is required
Please enter a valid phone number (e.g., 416-111-1111).

Street Spotlight - For rent