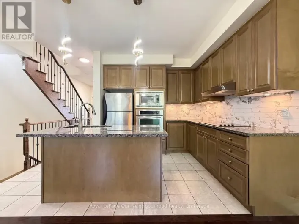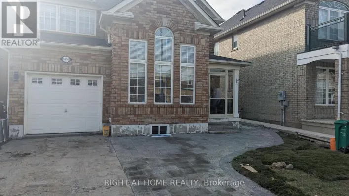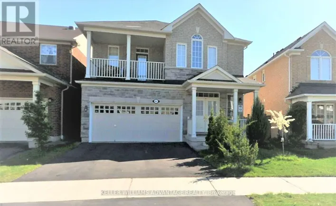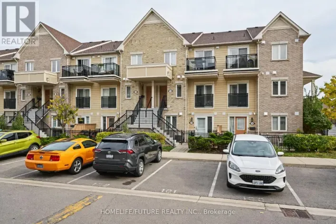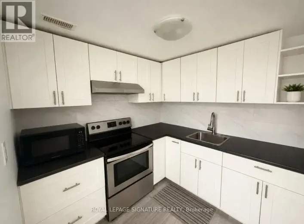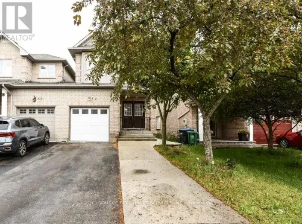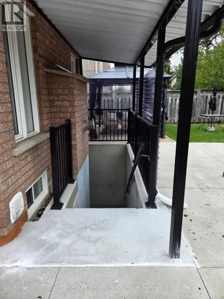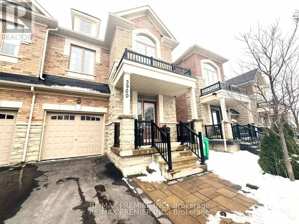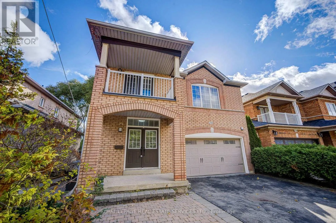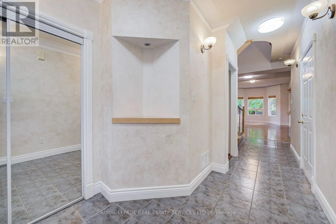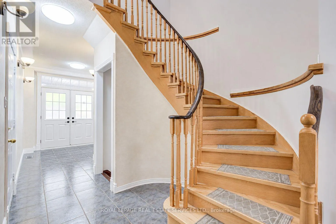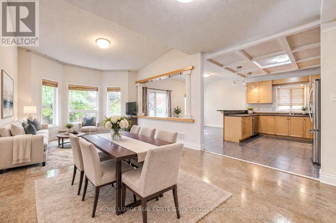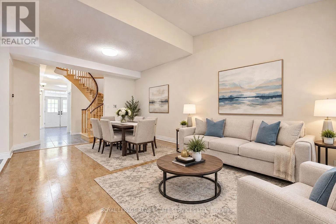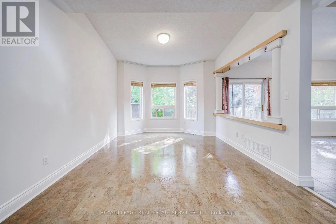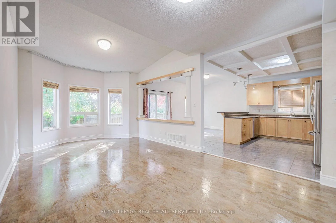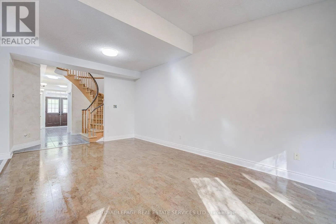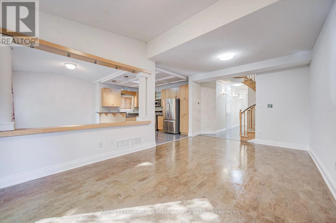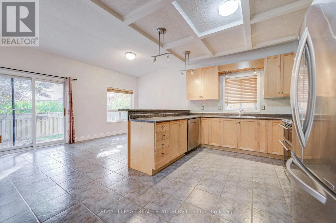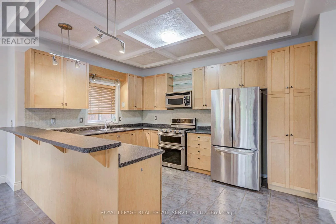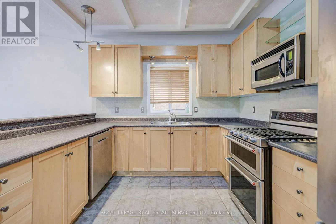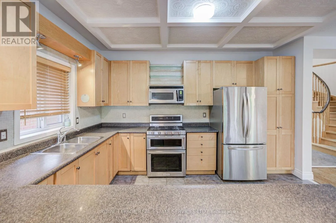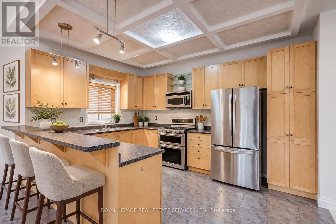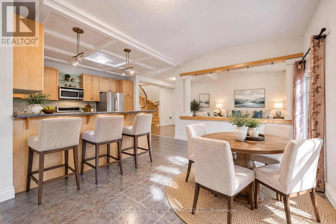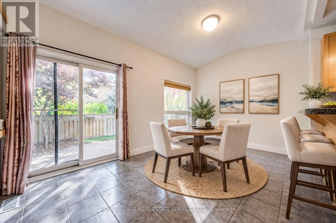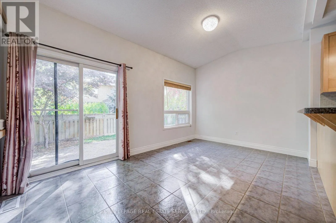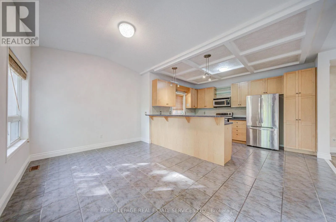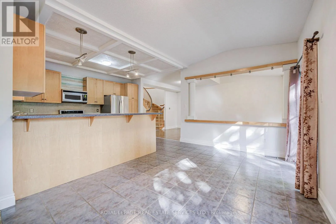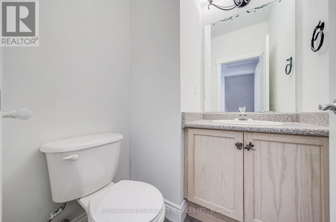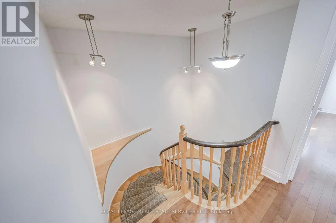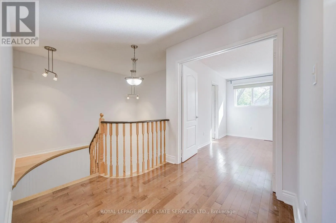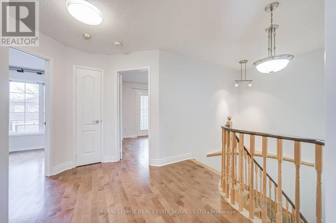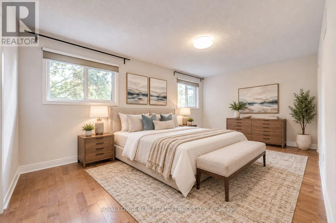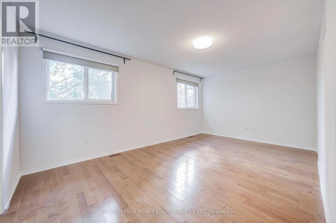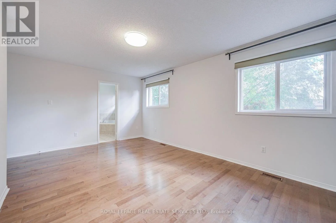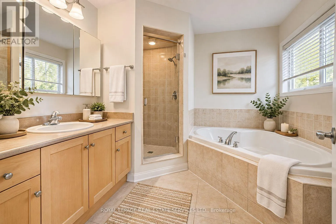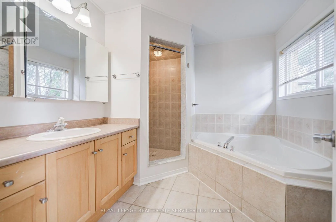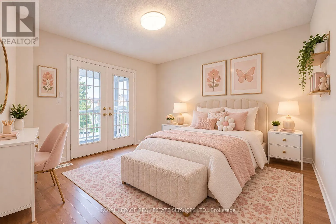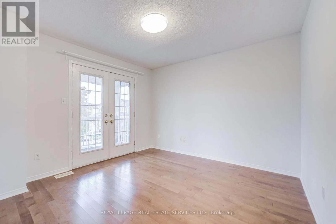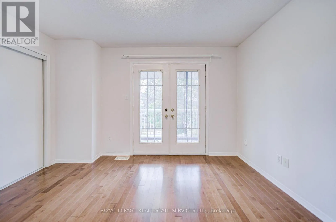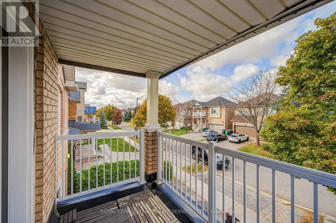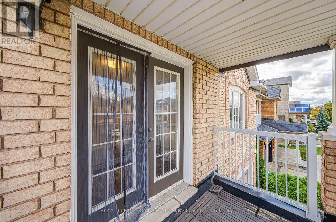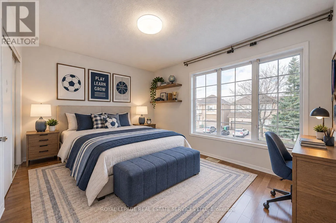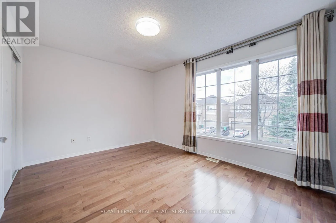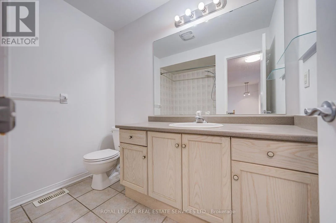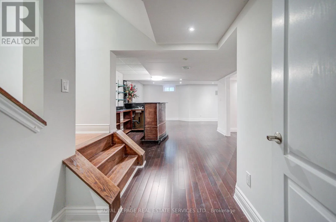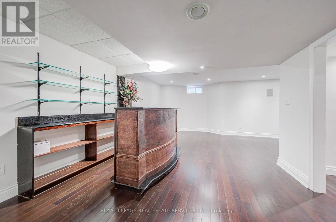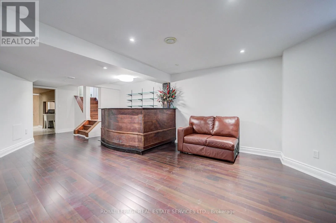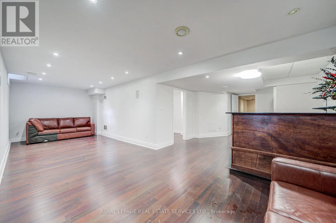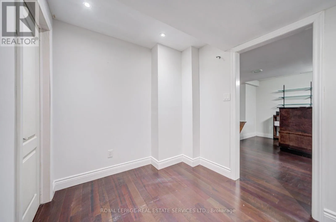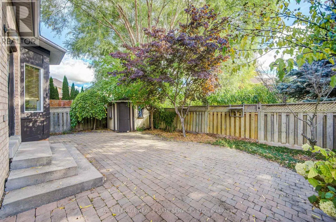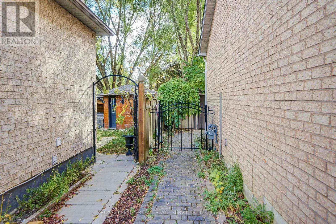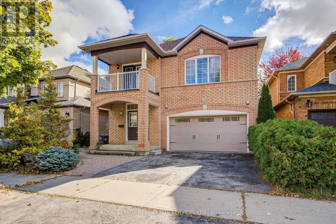
Churchill Meadows/Thomas Entire House to Rent! Welcome to this spacious and sun-filled detached home nestled on a quiet street in the sought-after community of Church Meadows. Featuring an open-concept layout and impressive 10-foot ceilings on the main floor, this home offers an inviting blend of space, comfort, and style. The elegant living and dining areas flow seamlessly into the well-appointed kitchen, featuring a waffled ceiling, additional maple cabinetry, pantry, glass backsplash, and a generous breakfast area with breakfast bar. Upstairs, the spacious primary bedroom features a walk-in closet and a luxurious ensuite with a corner soaker tub and separate shower. Two additional generously sized bedrooms provide excellent space for family or guests, with one offering access to a large covered balcony. The finished basement is an entertainer's delight, featuring pot lights and a wet bar-ideal for hosting family and friends. Freshly painted throughout, with most light fixtures newly updated, this home is move-in ready. Enjoy the beautifully landscaped backyard, complete with interlocking stone, mature trees, and desirable south and east exposures-perfect for relaxing and entertaining. The stunning spiral hardwood staircase adds a touch of elegance. Convenience of walking distance to schools of all levels, the library, and parks, with shopping, Erin Mills Town Centre, and major highways just minutes away. An exceptional opportunity to enjoy spacious family living in a wonderful, family-friendly neighbourhood! (id:27476)