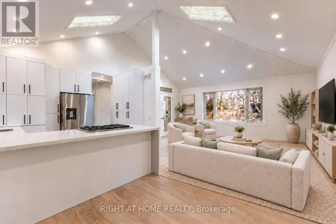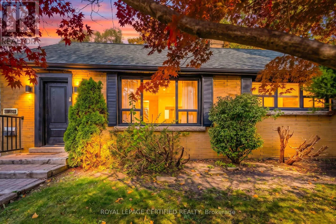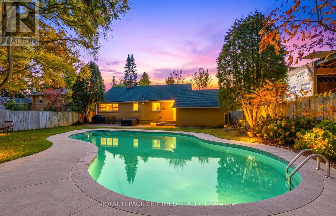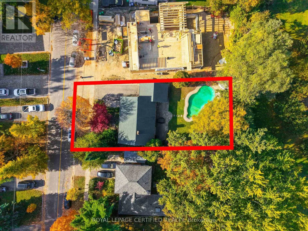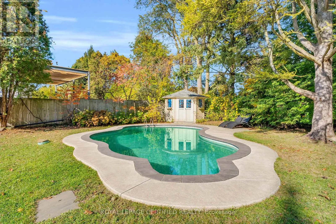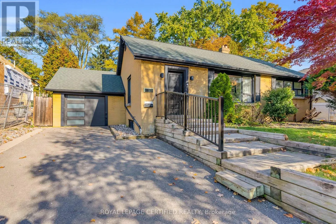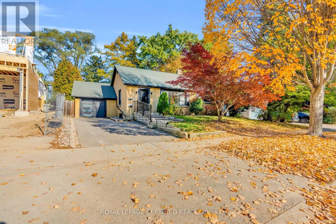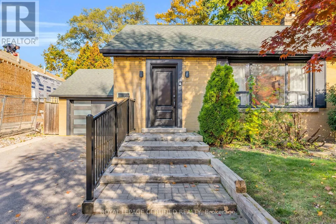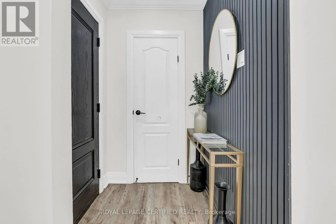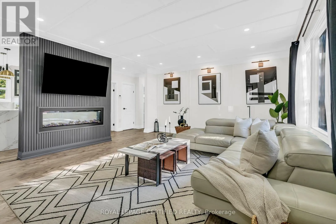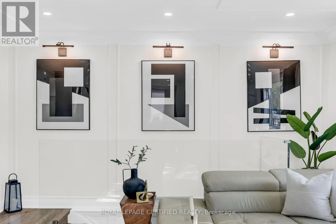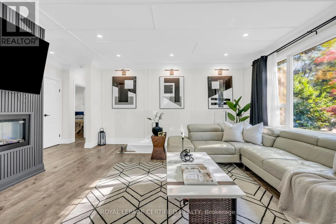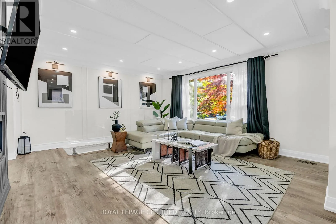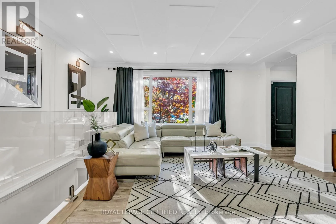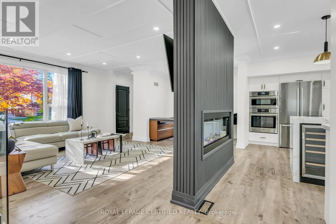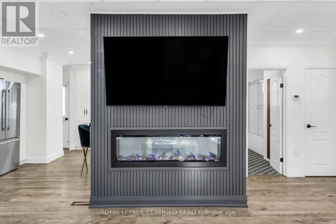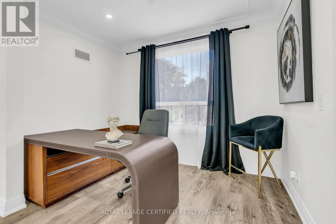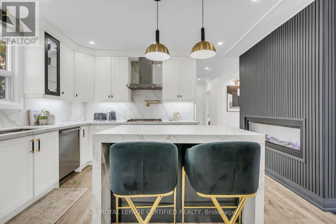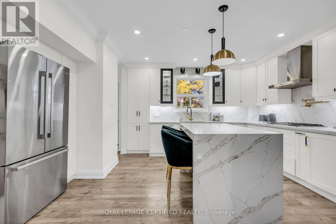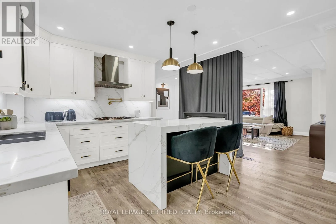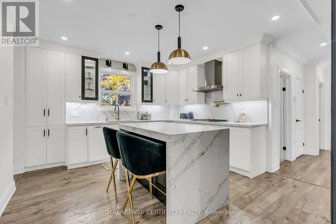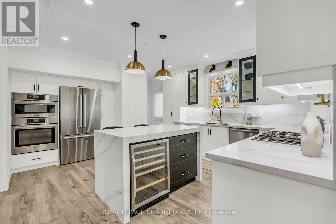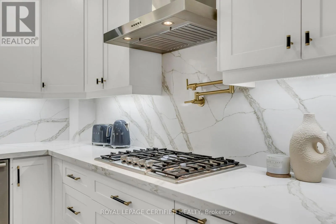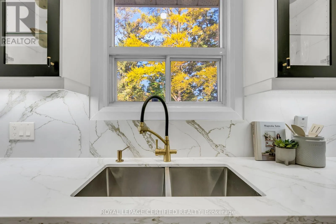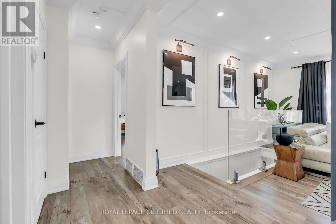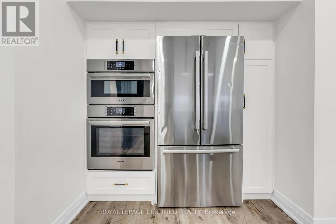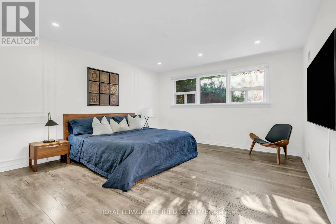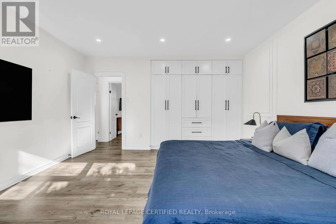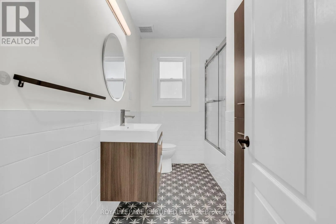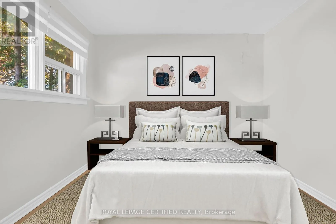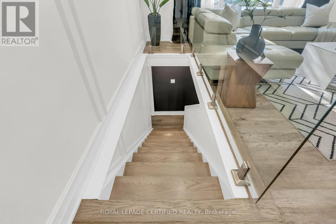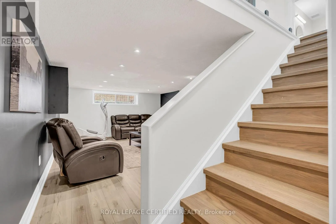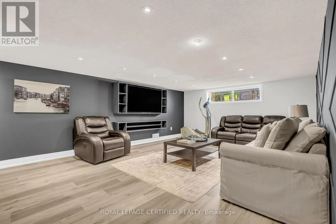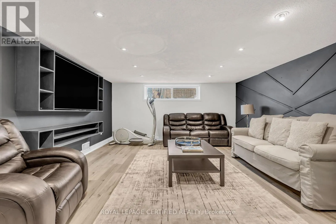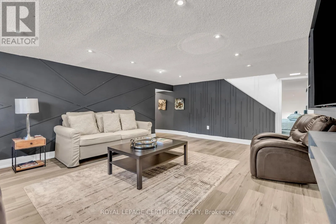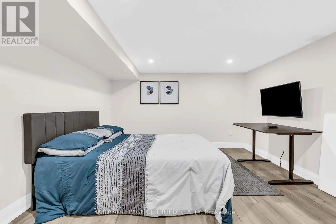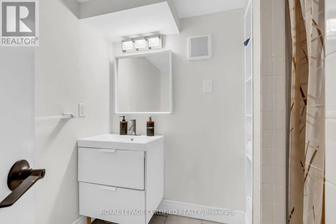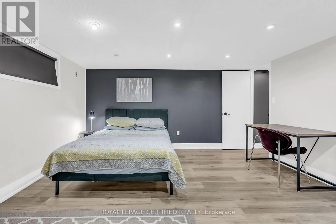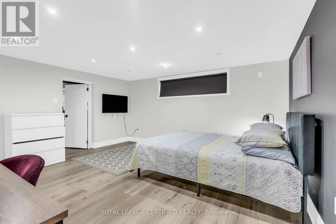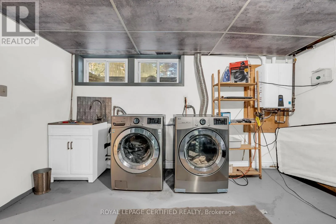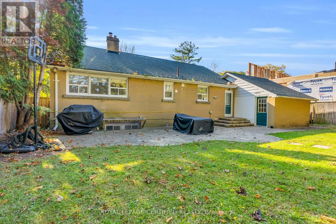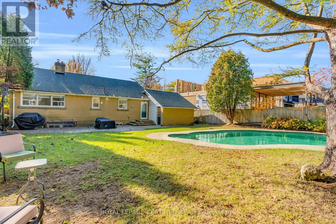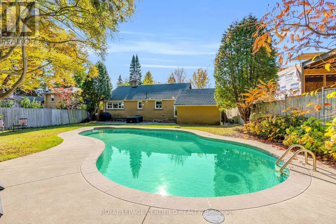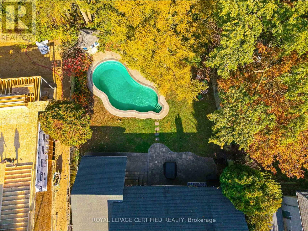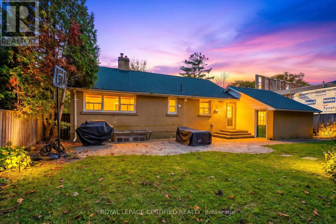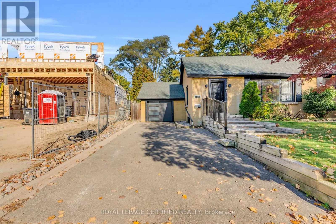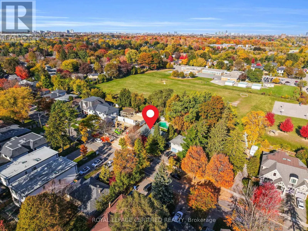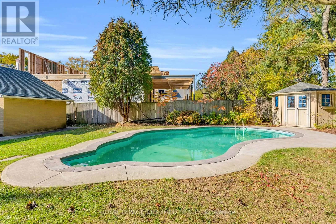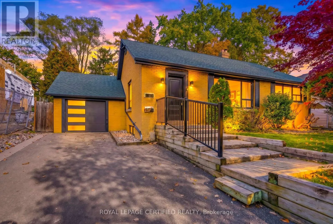
Cawthra And South Service Rd Enjoy The Best Of Mineola Living In This Beautifully Renovated Bungalow With A Stunning Pool & Private Backyard Oasis! Situated On A Quiet, Tree-Lined Road In The Highly Sought-After Mineola Neighbourhood Of Mississauga, Surrounded By Multi-Million Dollar Custom Homes, This Property Offers Modern Living, Timeless Charm & Exceptional Redevelopment Potential. Set On An Oversized 64 Ft Frontage By 127 Ft Deep Lot, This Home Features A 1-Car Garage & Large Driveway. Inside, Discover A Bright, Open-Concept Floor Plan & A Designer Kitchen With A Stunning Waterfall Quartz Island And Premium Bosch Appliances, Including Wall Oven, Microwave, Hood Fan & Bar Fridge. Elegant Wainscoting Throughout & A Double-Sided Fireplace Add Character And Sophistication. Offering 4 Bedrooms, Including 2 In The Basement, Along With Stainless Steel Appliances, Washer & Dryer. Step Outside To Your Fully-Fenced Backyard Retreat, Complete With A Gorgeous Swimming Pool & Beautiful Mature Trees for Added Privacy - Perfect For Summer Entertaining & Relaxing With Family. An Exceptional Opportunity To Enjoy A Fully Updated Home Or Explore Future Custom-Build Possibilities In One Of Mississauga's Most Desirable Neighbourhoods. Conveniently Located Near Top-Rated Schools, Lake Ontario, Scenic Trails, Parks, Mississauga Transit, GO Transit, QEW & Pearson Airport. (id:27476)