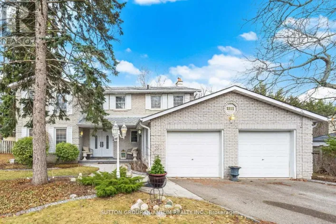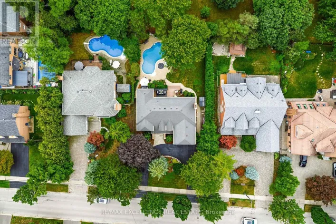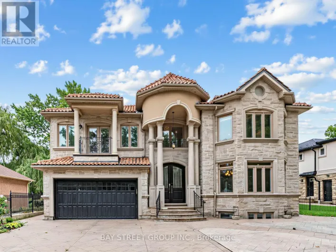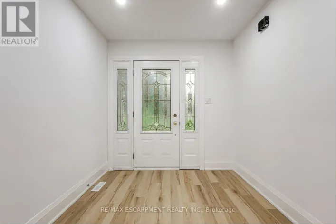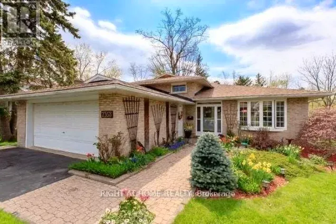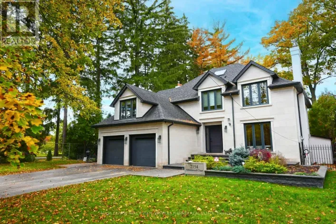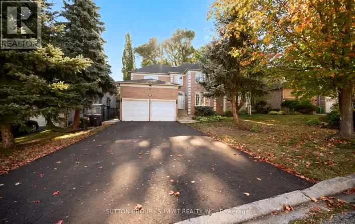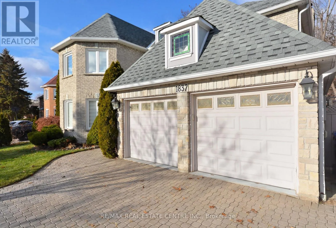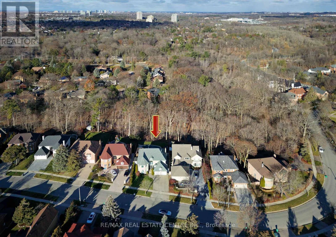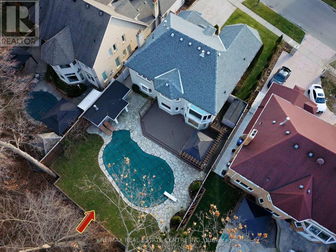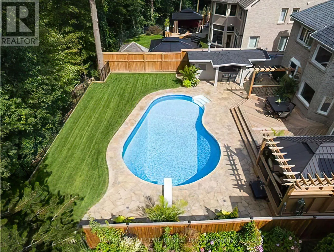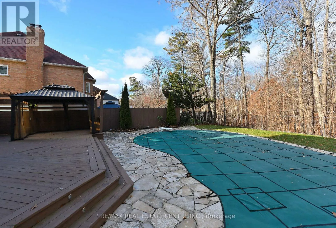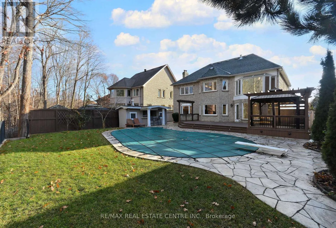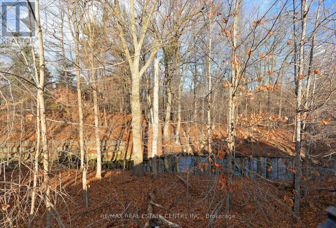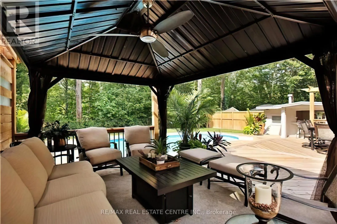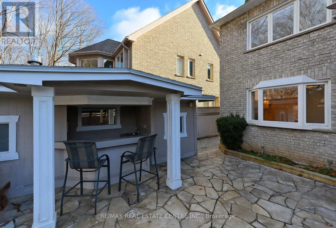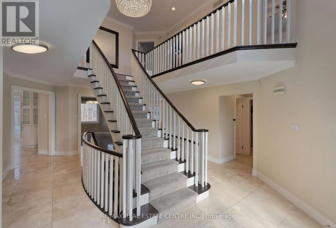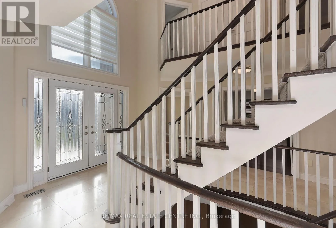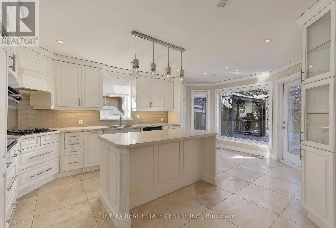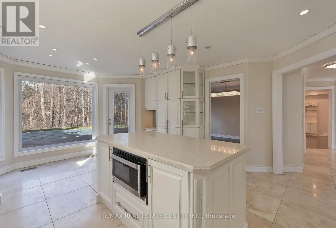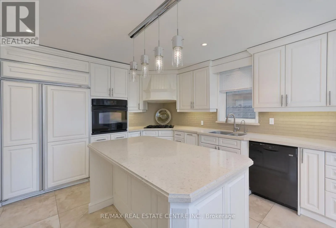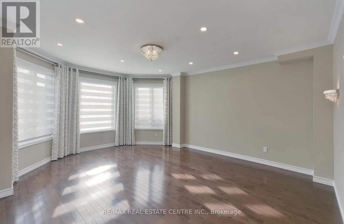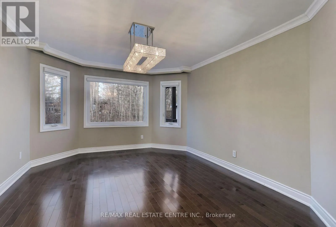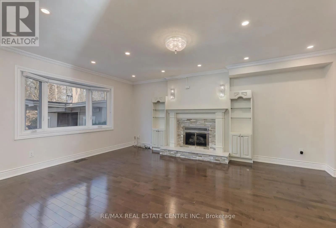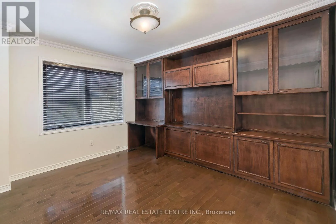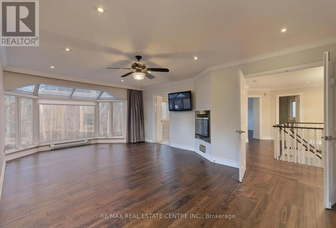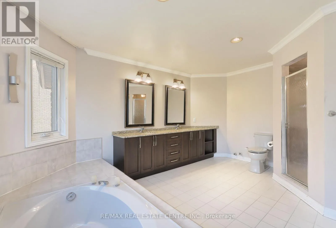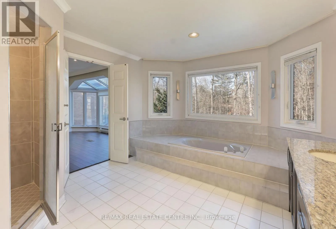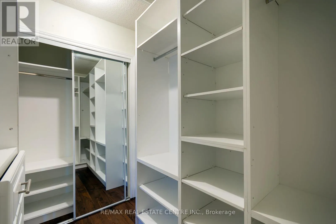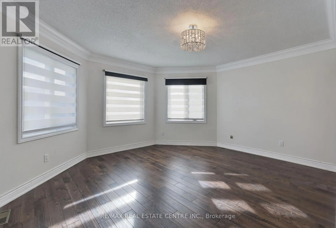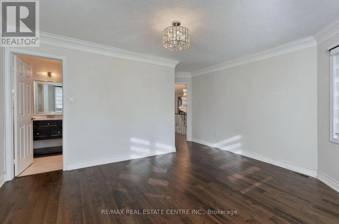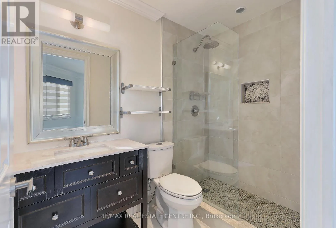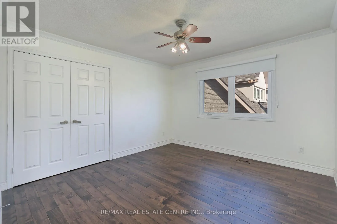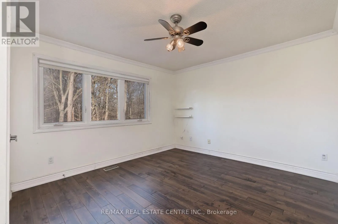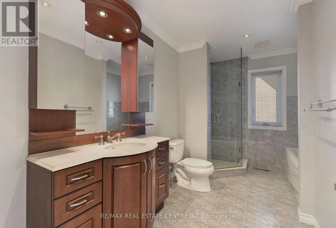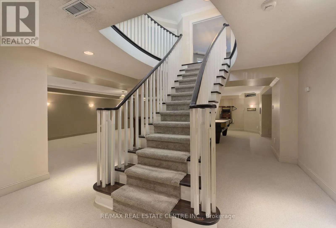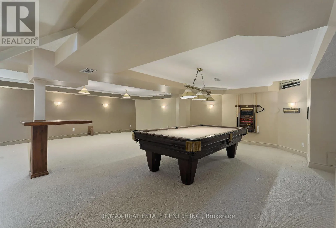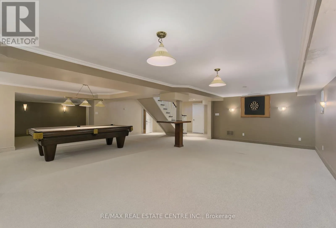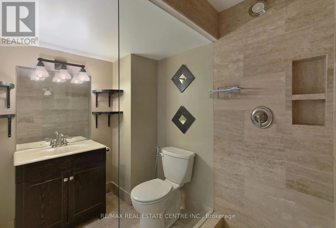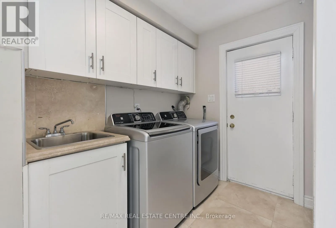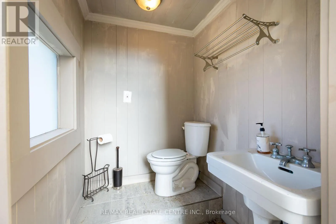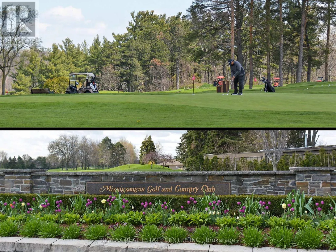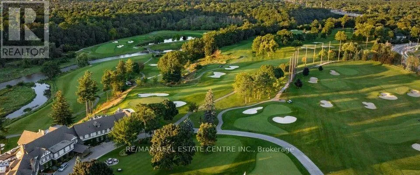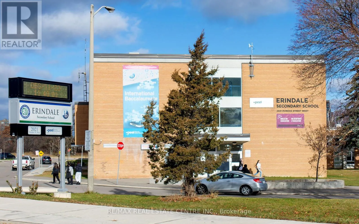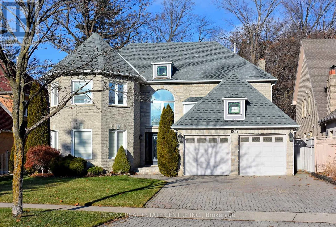
Cross Streets: Mississauga and Dundas. ** Directions: Dundas to South Mississauga. Welcome to 1837 Sevenoaks Drive, an impeccably appointed executive family residence in Sherwood Forrest, one of Mississauga's most coveted enclaves off Mississauga Road. Backing onto a protected ravine of dense mature trees, this is a rare offering: estate-caliber space, total privacy, and resort-style outdoor living, minutes from the QEW. Inside, over 5,500 square feet of finished living space unfolds across a sunken living room with pot lights and chandelier, a formal dining room overlooking the garden, a warm family room with gas fireplace, and a proper study lined with built-in bookshelves for the executive who works from home. The gourmet kitchen is built for both daily life and entertainment: quartz counters, Sub-Zero built-in refrigerator, gas cooktop, built-in oven and microwave, and a sun-filled breakfast area framed by ravine views. Upstairs, four generous bedrooms include two full primary suites, each with their own private ensuite, and the principal suite is warmed by its own gas fireplace for cozy winter evenings. Ideal for multi-generational families, visiting parents, or a live-in nanny. Six bathrooms in total mean no morning queues. Step outside to your private resort: a heated inground saltwater pool with a brand-new heater that extends your swim season well beyond summer, a cabana, an expansive deck, and a charming gazebo, all wrapped in the serenity of the ravine. No rear neighbors. Just trees, birdsong, and space to breathe. Practical comforts are equally generous: parking for six cars across the double garage and an extra-large driveway, and a professionally installed alarm system the tenant can activate with a Rogers monitoring subscription for complete peace of mind. Location is equally privileged: steps to the Mississauga Golf & Country Club, top-ranked schools, University of Toronto Mississauga, Credit Valley trails, and quick access to QEW, GO Transit, and Pearson Airport for the travelling executives. **2 Years Lease can be a plus point**. (id:27476)