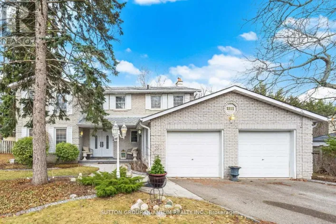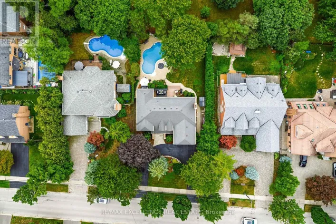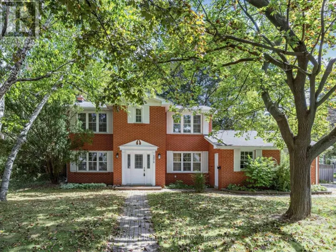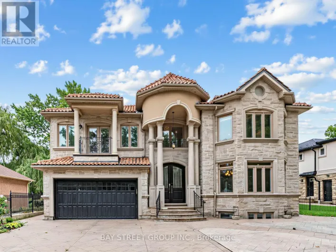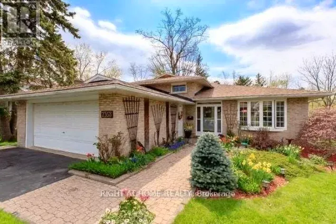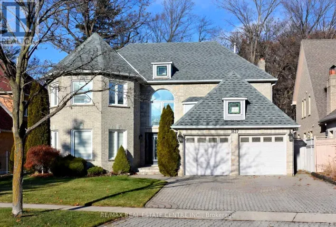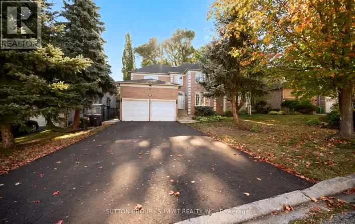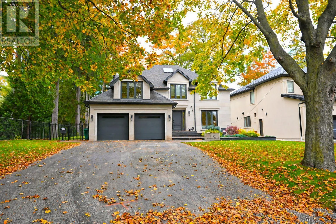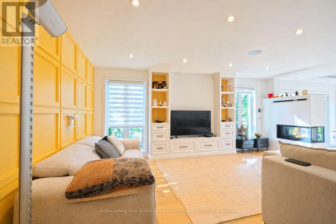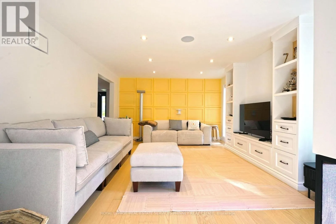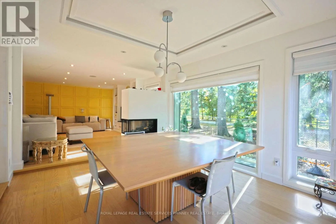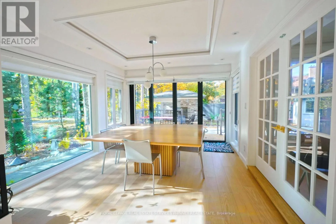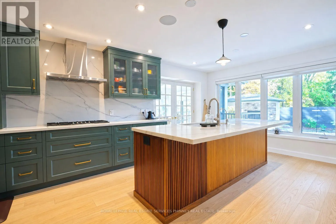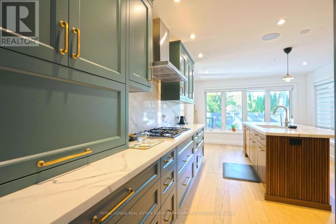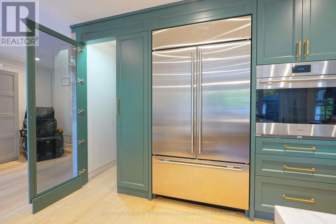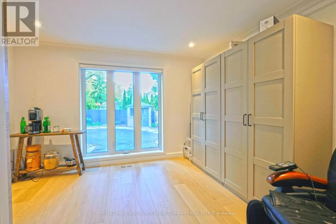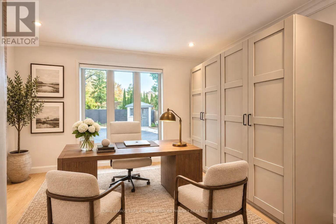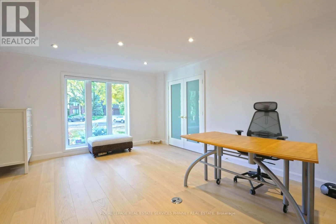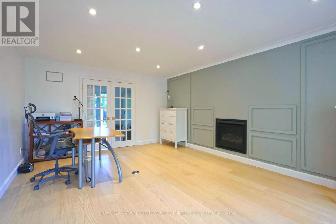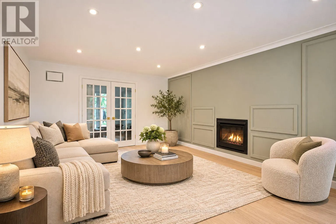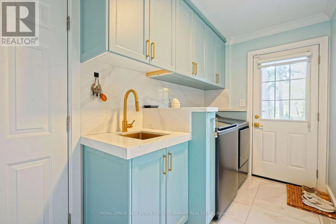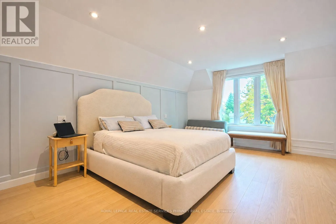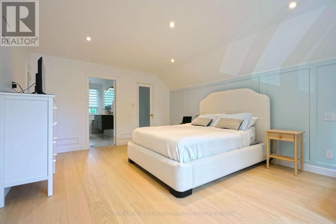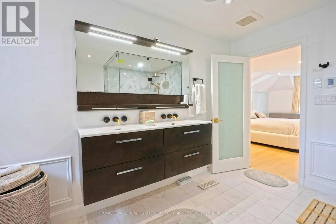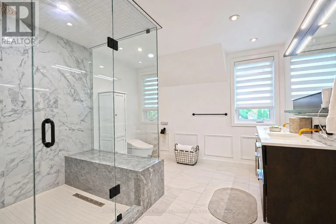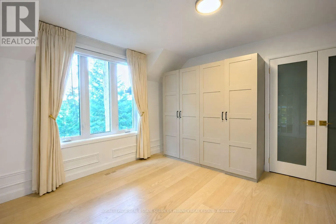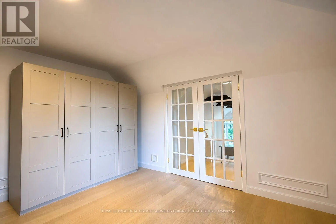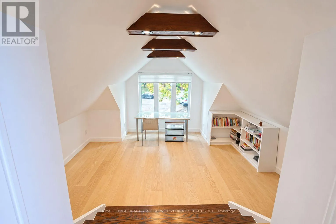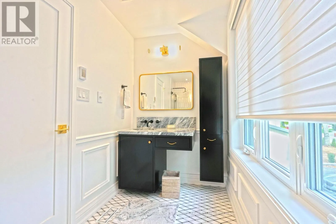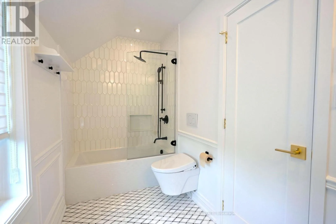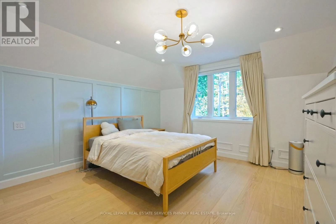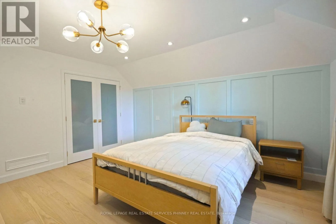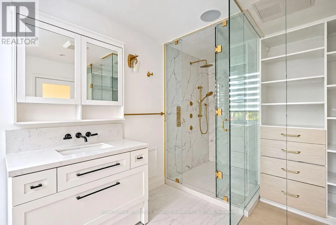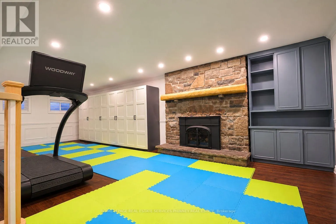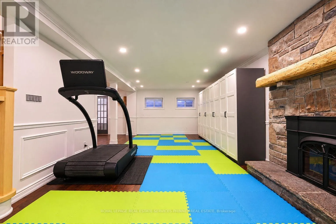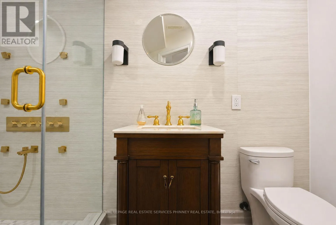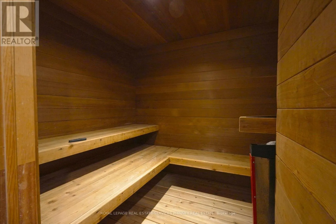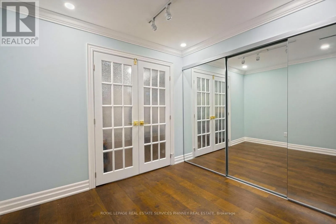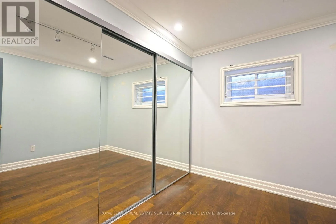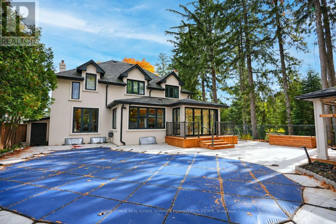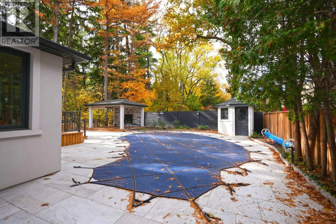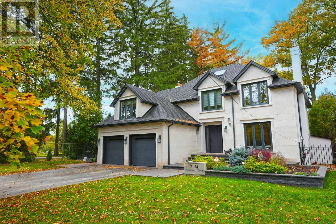
Mississauga Rd & Shawanaga Trail Tucked away on a quiet cul-de-sac, this exceptional residence brings the tranquility of Muskoka living to the city. Blending timeless elegance with contemporary luxury, this beautifully appointed home offers an extraordinary setting for family living and entertaining. Striking Indiana limestone and shimmering black pearl granite walkways create an impressive first impression, complemented by lush landscaping. Inside, the spacious main floor features elegant living and dining rooms, a welcoming family room, and a private office overlooking the backyard oasis. The gourmet kitchen is a true showpiece, featuring custom walnut cabinetry, marble countertops, premium appliances, and a generous centre island ideal for gathering. Upstairs, the luxurious primary retreat offers a sitting area overlooking the beautifully landscaped front gardens and a sophisticated 4-piece ensuite with double sinks. Two additional generously sized bedrooms, including one with a versatile sitting area perfect for a nursery, office, or lounge, and two additional full bathrooms complete this level. The fully finished lower level offers exceptional additional living space with elegant wainscoting, a spacious recreation room, bedroom, and spa-inspired retreat featuring a sauna, 3-piece bathroom, and oversized rainfall shower. Step outside to your own private resort-style sanctuary, thoughtfully designed for relaxation and unforgettable gatherings. The spectacular backyard features a sparkling swimming pool, built-in BBQ and refrigerator, and a covered outdoor living area equipped for television viewing and a cozy gas fireplace. Whether hosting summer celebrations, enjoying quiet evenings by the fire, or simply unwinding poolside, this remarkable outdoor setting offers the ultimate escape. A rare opportunity to experience the serenity of cottage country without sacrificing the convenience of city living! (id:27476)