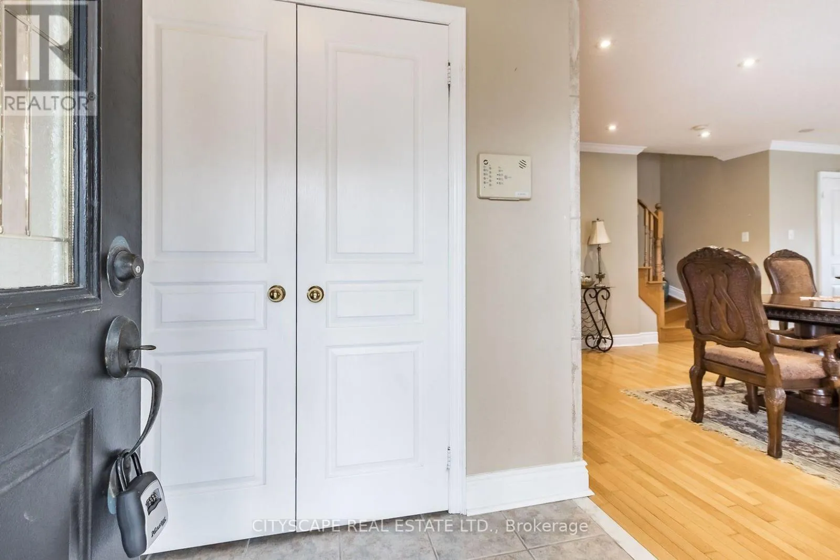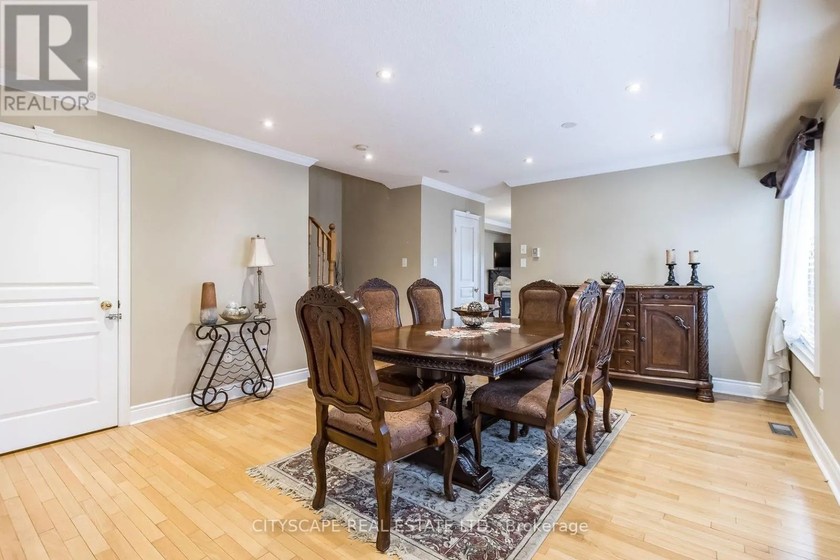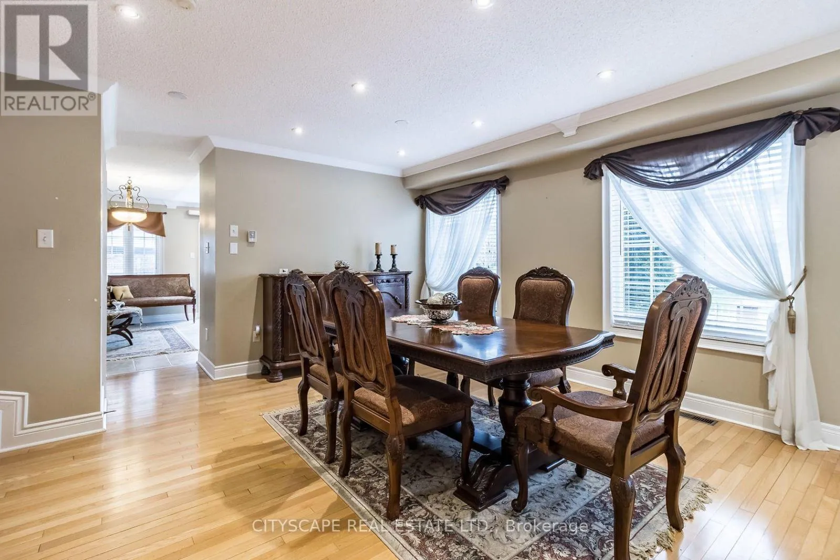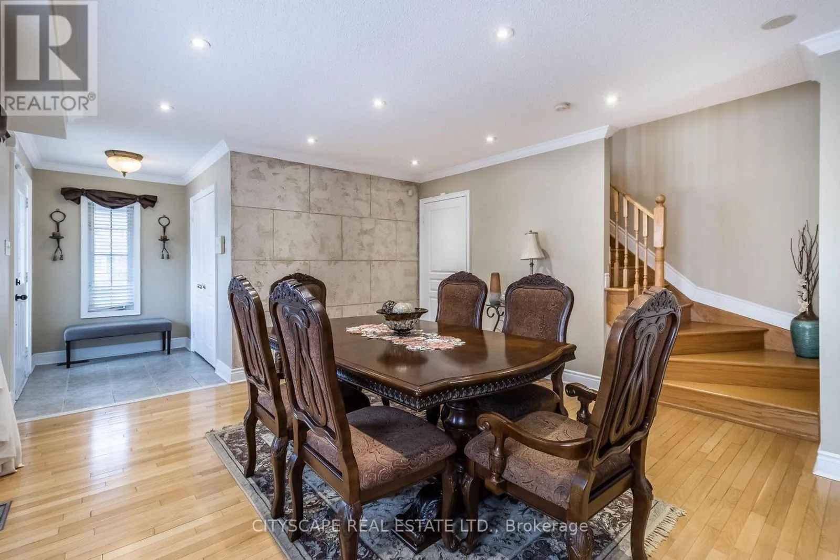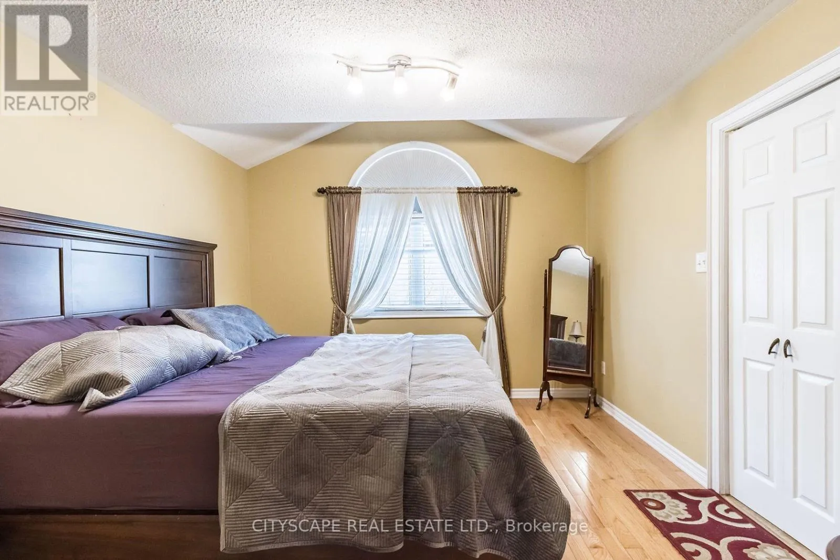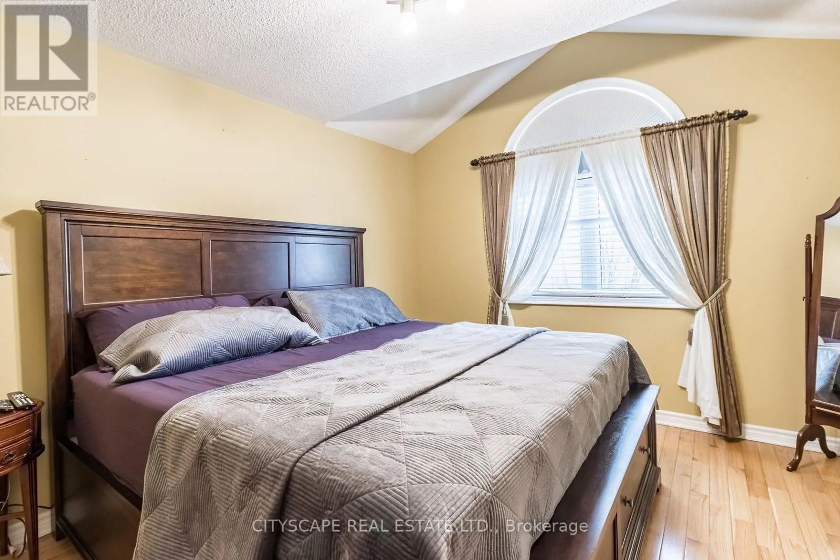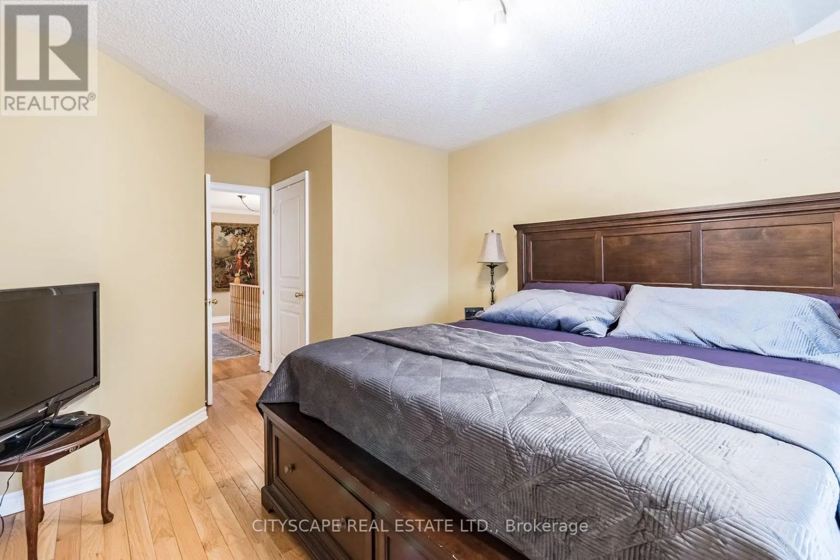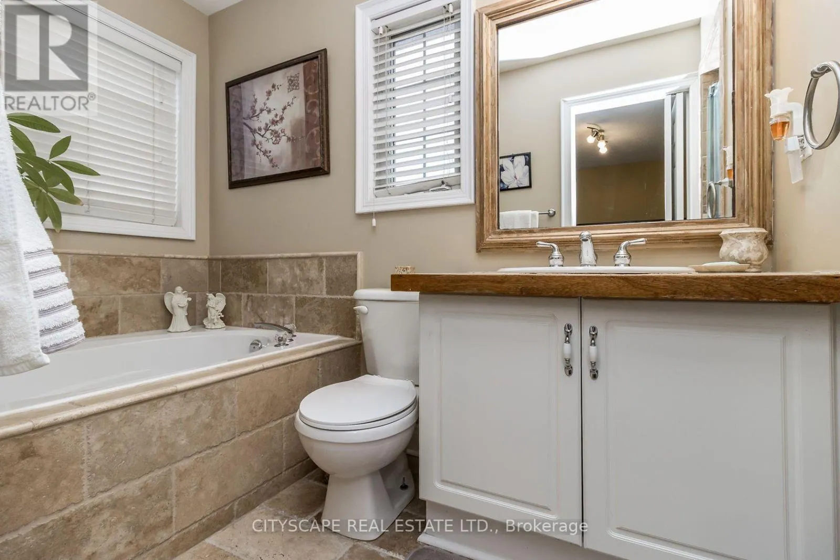
5952 Churchill Meadows Boulevard, Mississauga, Ontario L5M 6Y4

Listed for:
$999,900
5 beds
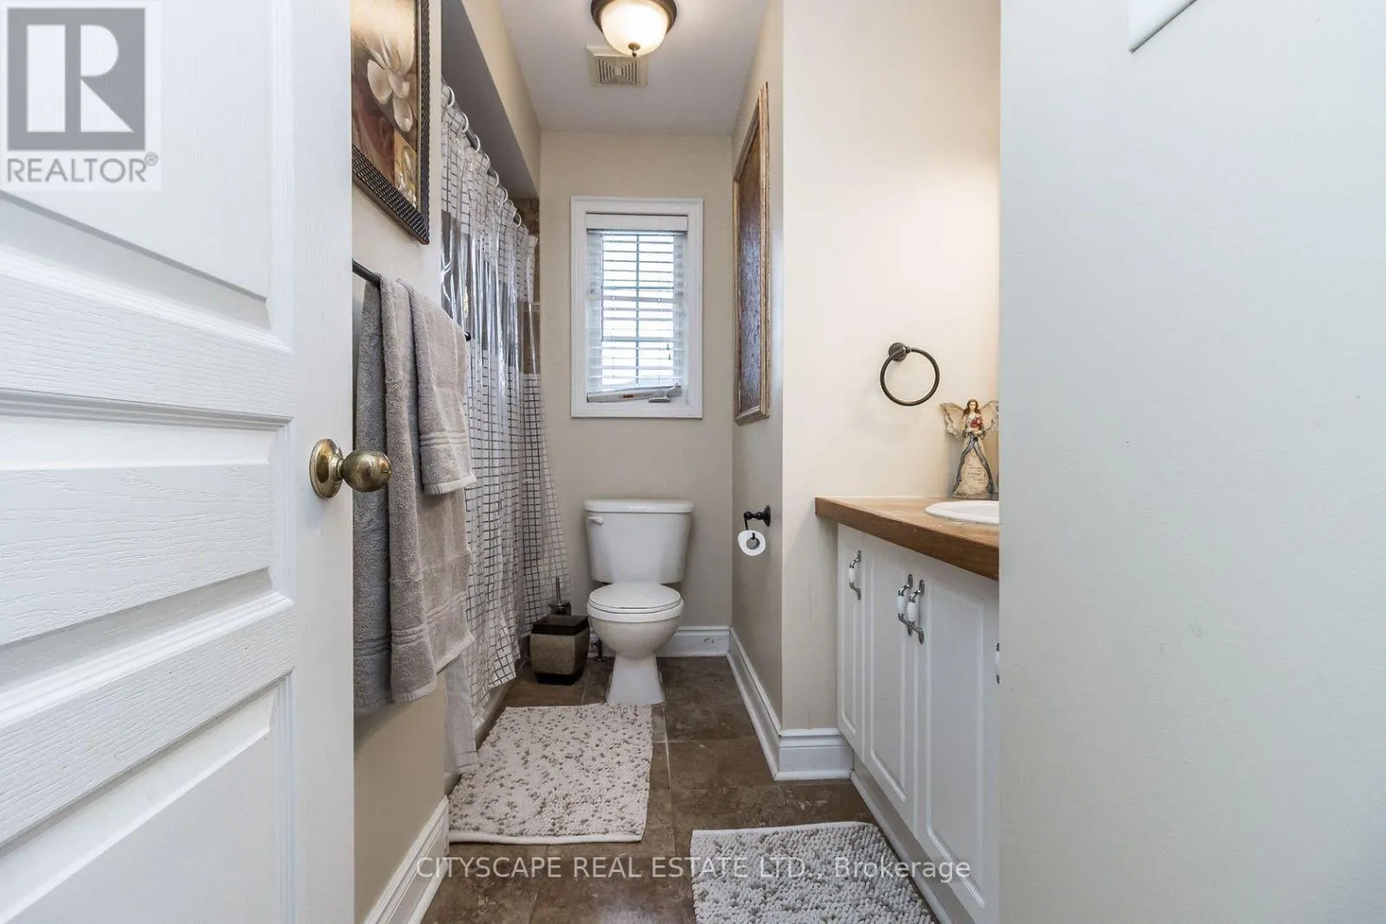
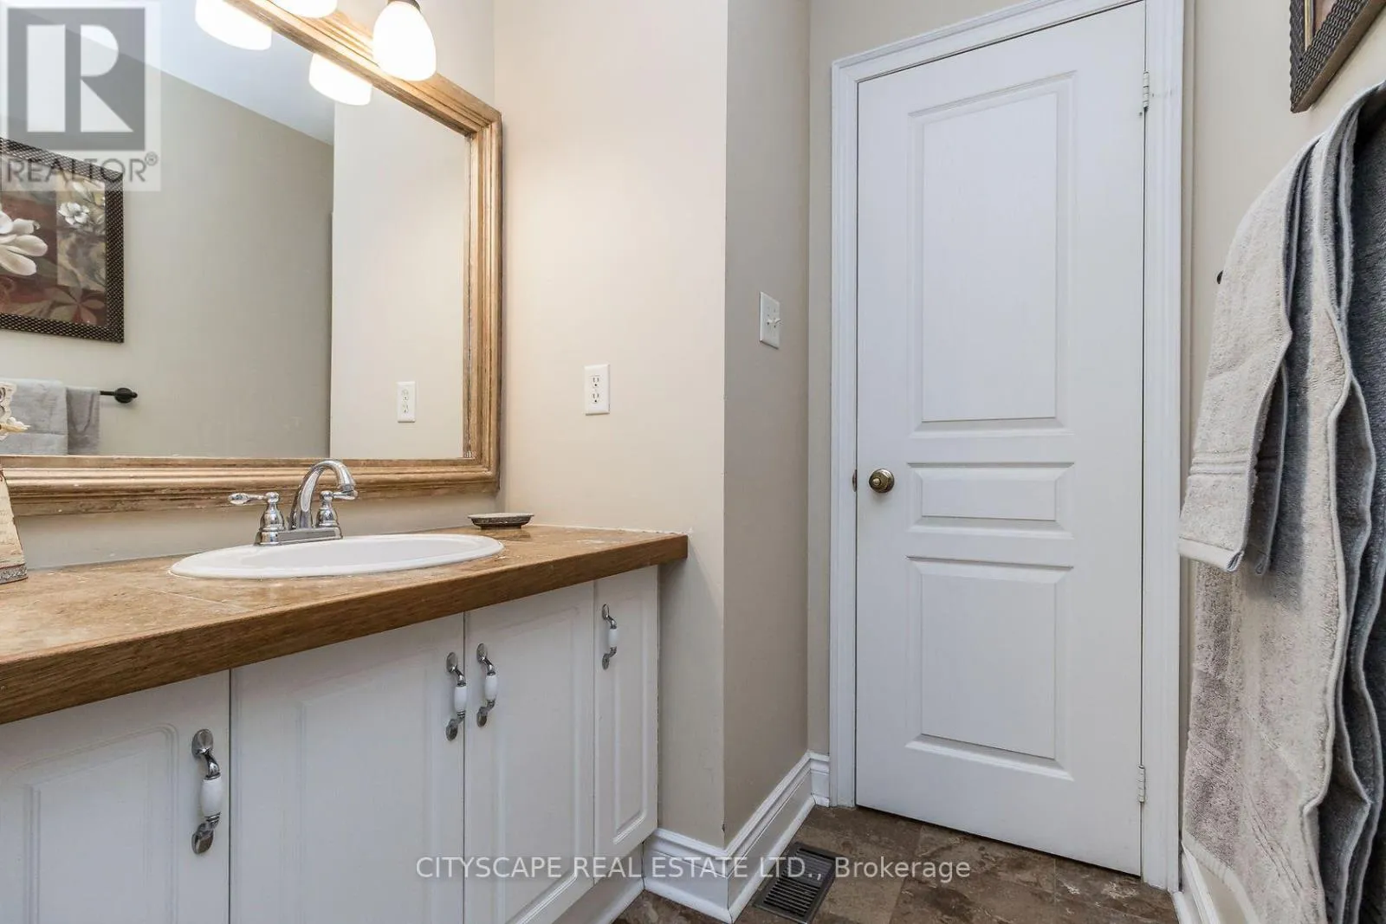
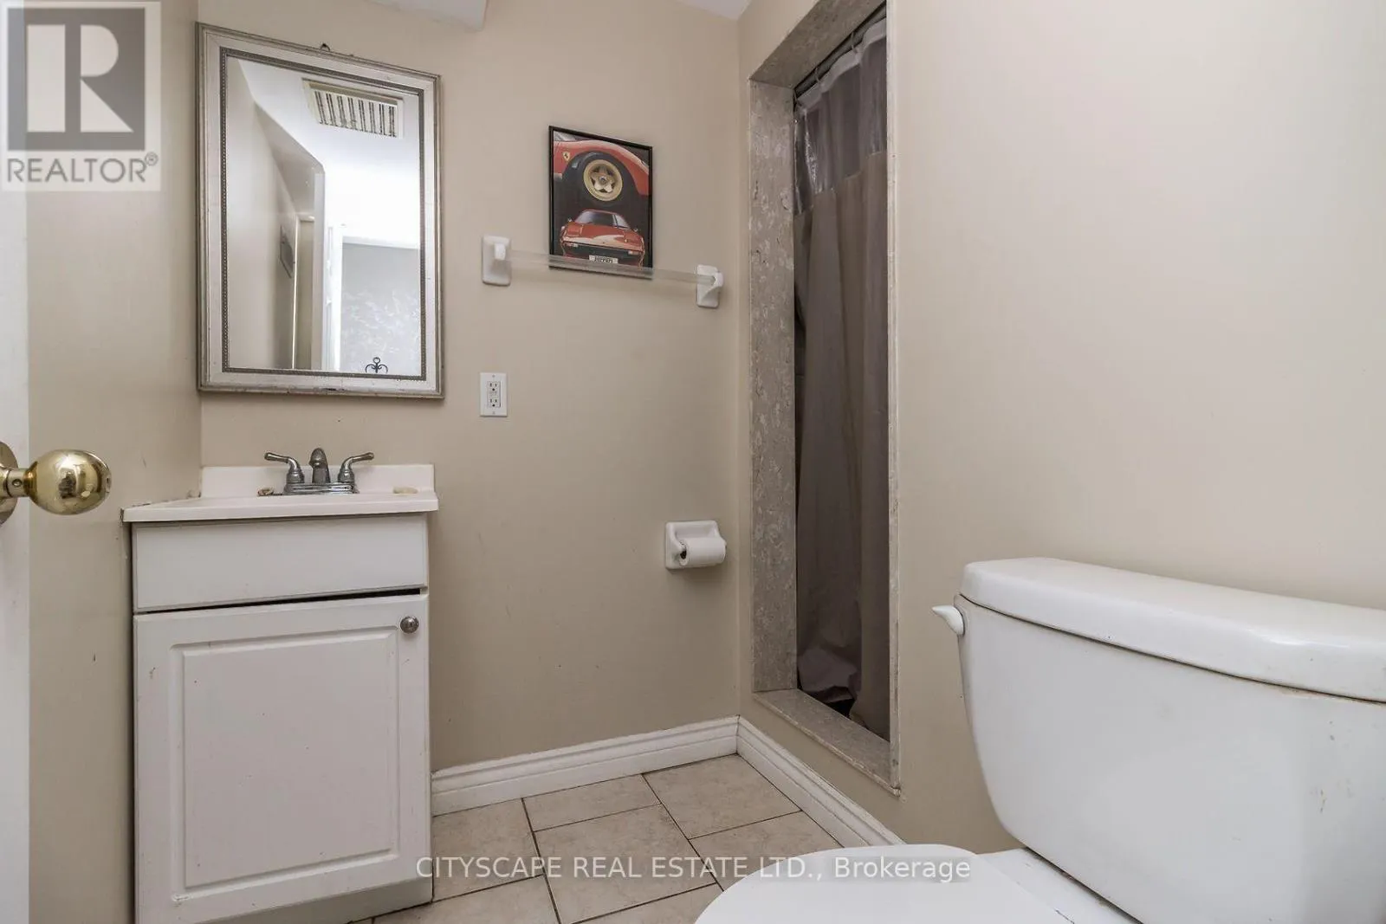
4 baths
Listed 13 days ago
House for rent: 5952 Churchill Meadows Boulevard, Mississauga, Ontario L5M 6Y4

View all 45 photos

About

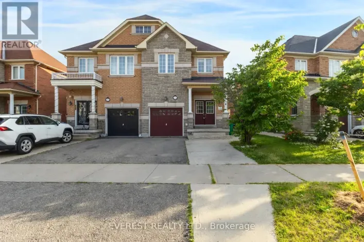
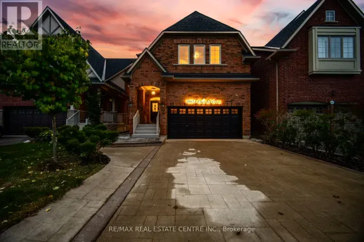
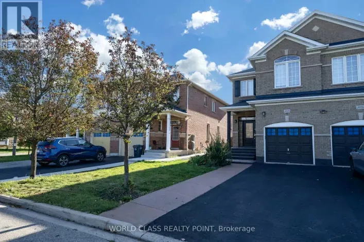
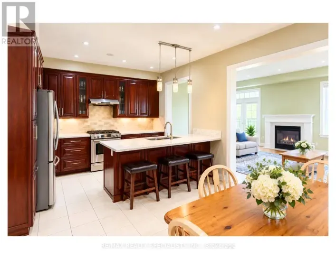
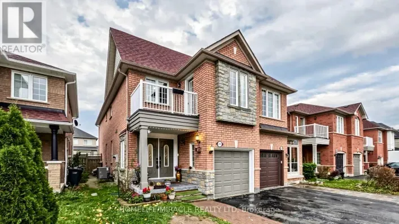
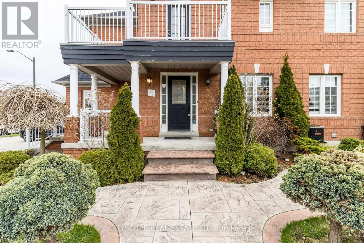
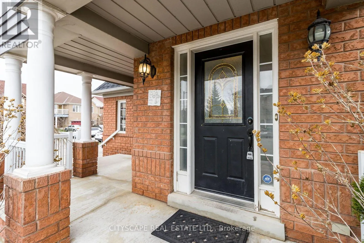
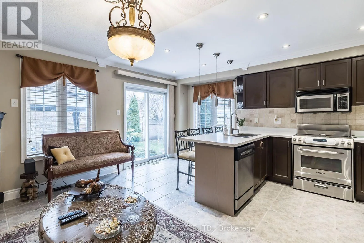
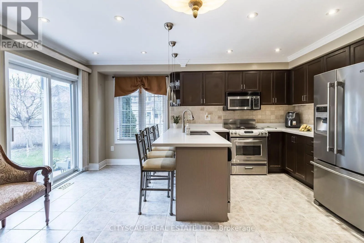
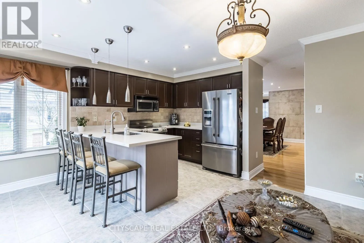
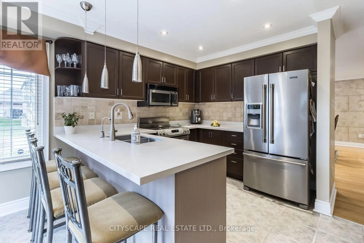
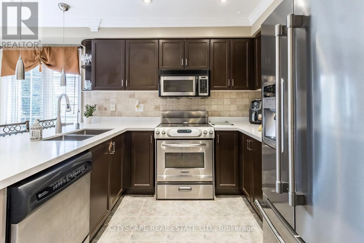
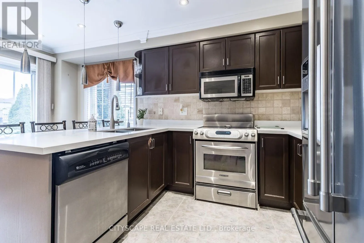
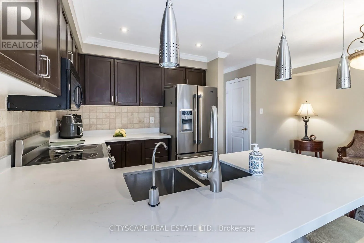
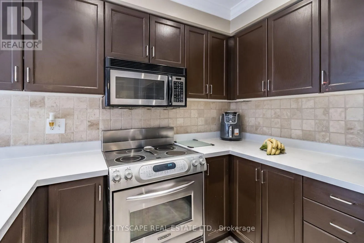
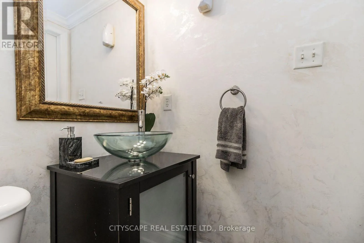
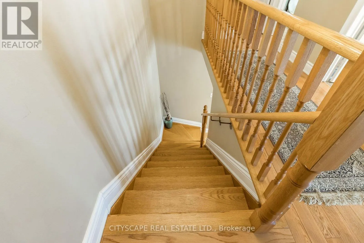
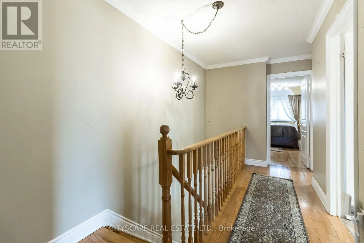
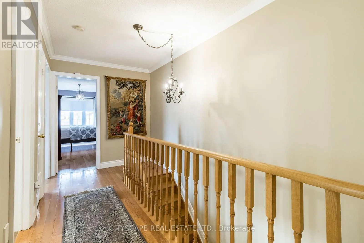
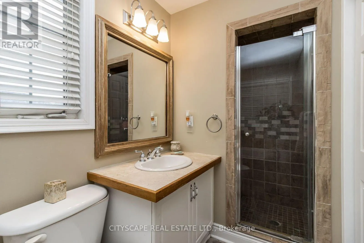
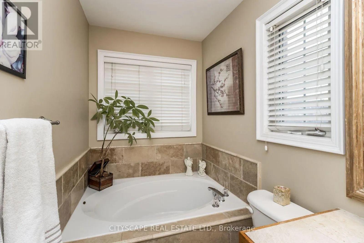
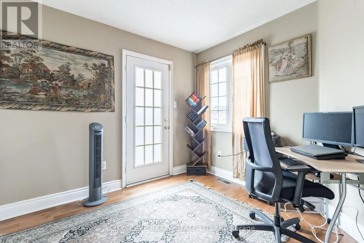
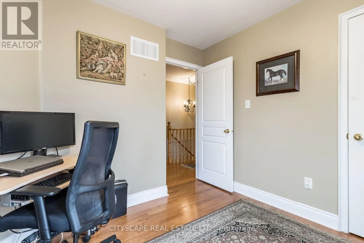
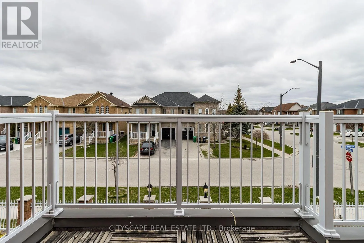
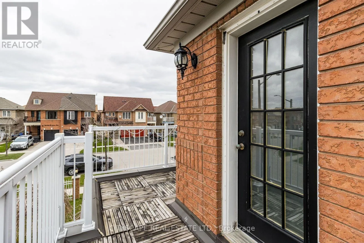
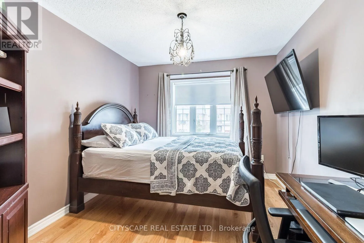
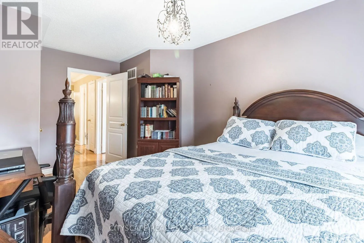
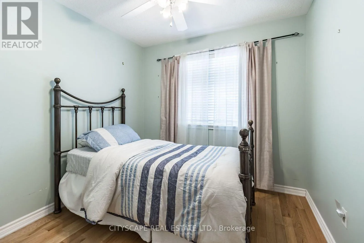
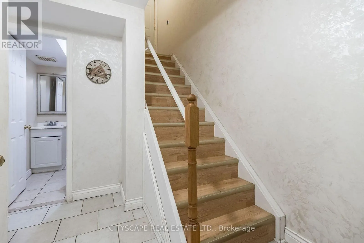
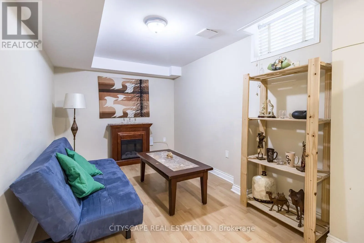
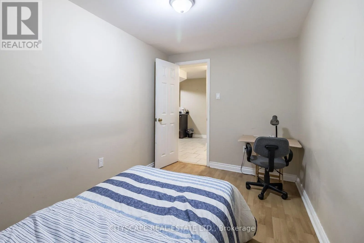
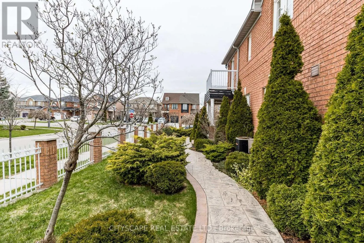
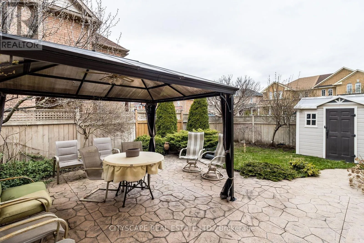
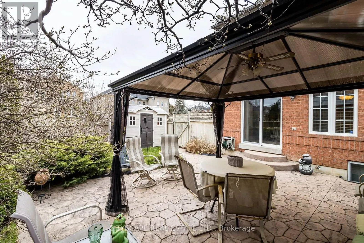
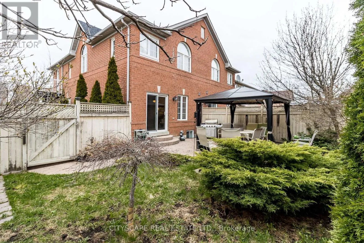
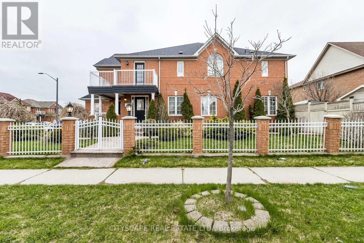
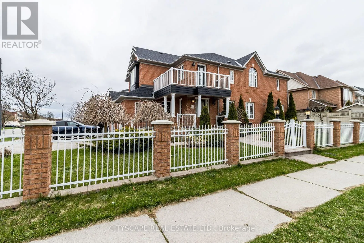
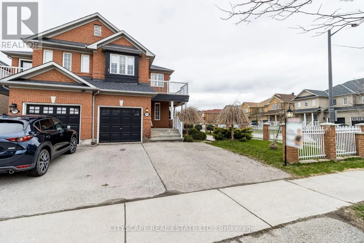
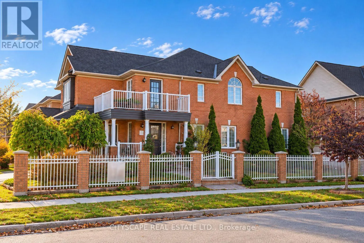
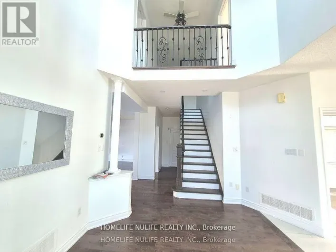
Cross Streets: Churchill Meadows/Britannia. ** Directions: Churchill Meadows south of Britannia. Welcome to this beautifully appointed semi-detached home situated on a premium corner lot in the sought-after Churchill Meadows community. Thoughtfully designed for comfortable everyday living, the main floor features spacious living and dining areas, hardwood flooring, crown mouldings, pot lights and a gas fireplace that adds warmth and character. The kitchen is complemented by a separate breakfast area, providing a practical space for casual dining. Upstairs, four generously sized bedrooms offer plenty of room for the family, including one with access to a balcony. The finished basement provides additional living space with a recreation room, bedroom and second kitchen area, offering versatility for extended family or guests. Outside, enjoy a landscaped, fully fenced yard featuring wrought-iron fencing, patterned-concrete walkways and a patio ideal for relaxing or entertaining. Complete with a built-in garage and private driveway, the property offers parking for three vehicles. Conveniently located near schools, parks, shopping, community amenities, transit and major highways, this home offers space, comfort and convenience in one of Mississauga's established family-friendly neighbourhoods. (id:27476)

Property Highlights

MLS® Number
W14132216
Type
Single Family
Community Name
Churchill Meadows
Ownership Type
Freehold
Land Size
36.5 x 100.7 FT
Parking Space Total
3

Building

Building Type
House
Storeys
2.00
Square Footage
1500 - 2000 sqft
Bathrooms Total
4
Bedrooms Above Ground
4
Bedrooms Total
5
Amenities
Park, Schools
Exterior Finish
Brick
Fireplace Present
Yes
Basement Type
N/A
Basement Features
Walk-up
Building Heating Type
Forced air
Heating Fuel
Natural gas
Building Cooling Type
Central air conditioning, Air exchanger

Utilities

Water
Municipal water
Utility Sewer
Sanitary sewer

Room Layout

Primary Bedroom
Second level
3.54 m x 5.51 m
Bedroom 2
Second level
3 m x 5.16 m
Bedroom 3
Second level
2.96 m x 3.04 m
Bedroom 4
Second level
2.75 m x 2.74 m
Recreational, Games room
Basement
2.61 m x 3.83 m
Utility room
Basement
2.53 m x 5.33 m
Kitchen
Basement
3.04 m x 2.92 m
Bedroom
Basement
2.35 m x 3.79 m
Dining room
Main level
4.27 m x 4.88 m
Kitchen
Main level
2.64 m x 2.98 m
Eating area
Main level
2.64 m x 2.98 m
Living room
Main level
2.54 m x 5.04 m

Location

Learn more about this property
Listing provided by:
CITYSCAPE REAL ESTATE LTD.
MLS® number:
W14132216
Agent:
Chery Machado
*Indicates required field
Name is required
Email is required
Please enter a valid phone number (e.g., 416-111-1111).

Community Spotlight: Homes For sale in Your Neighborhood