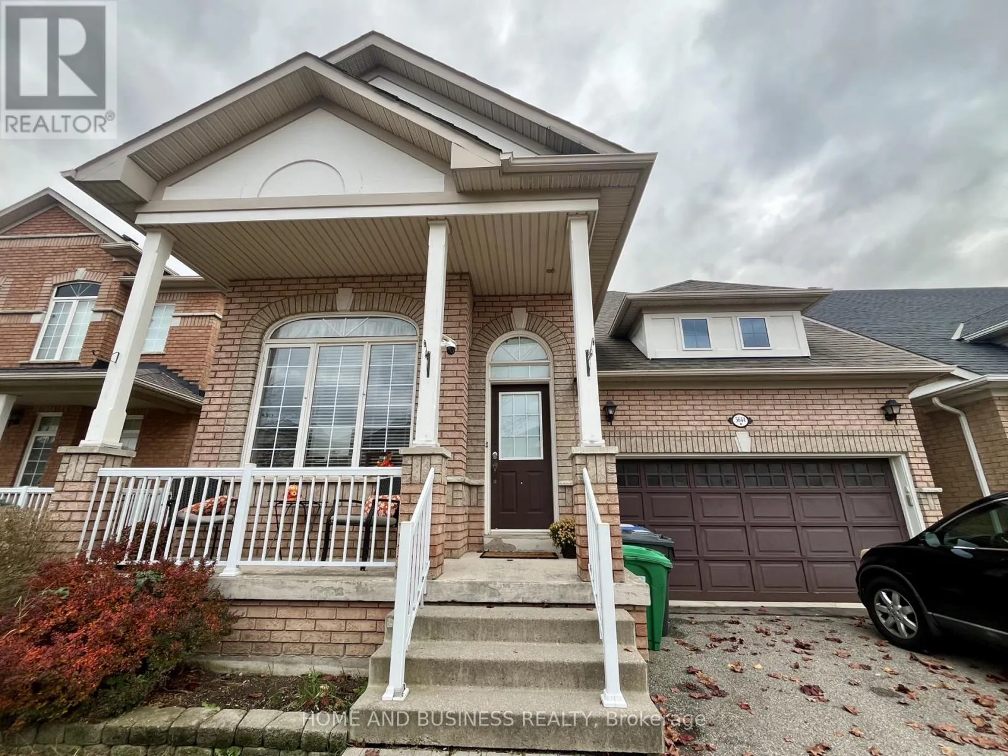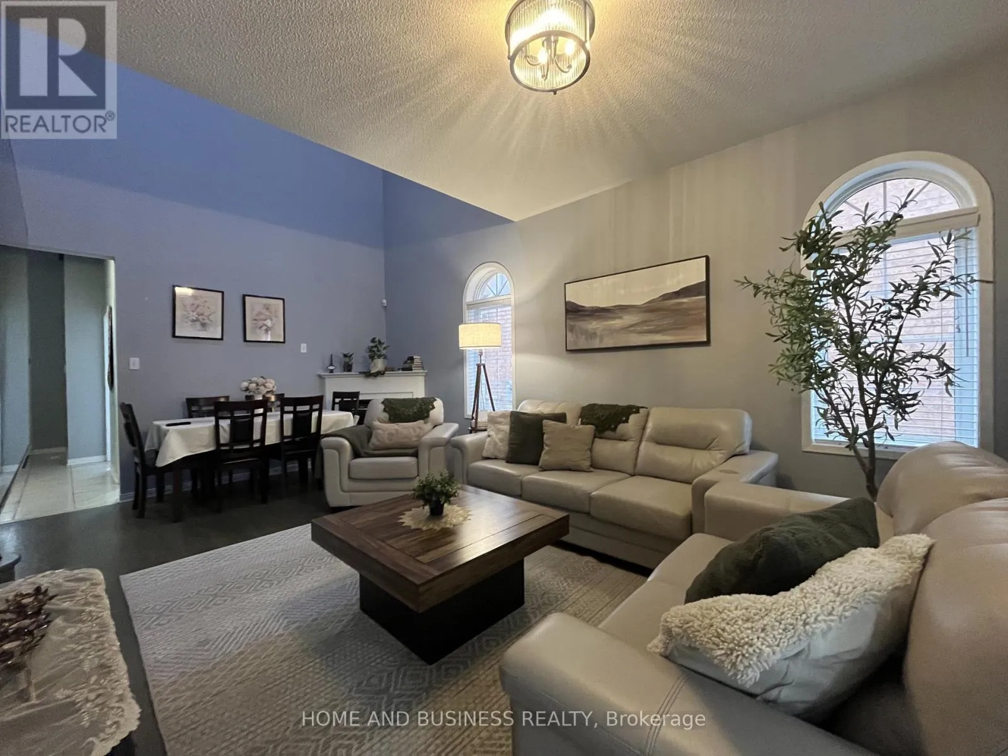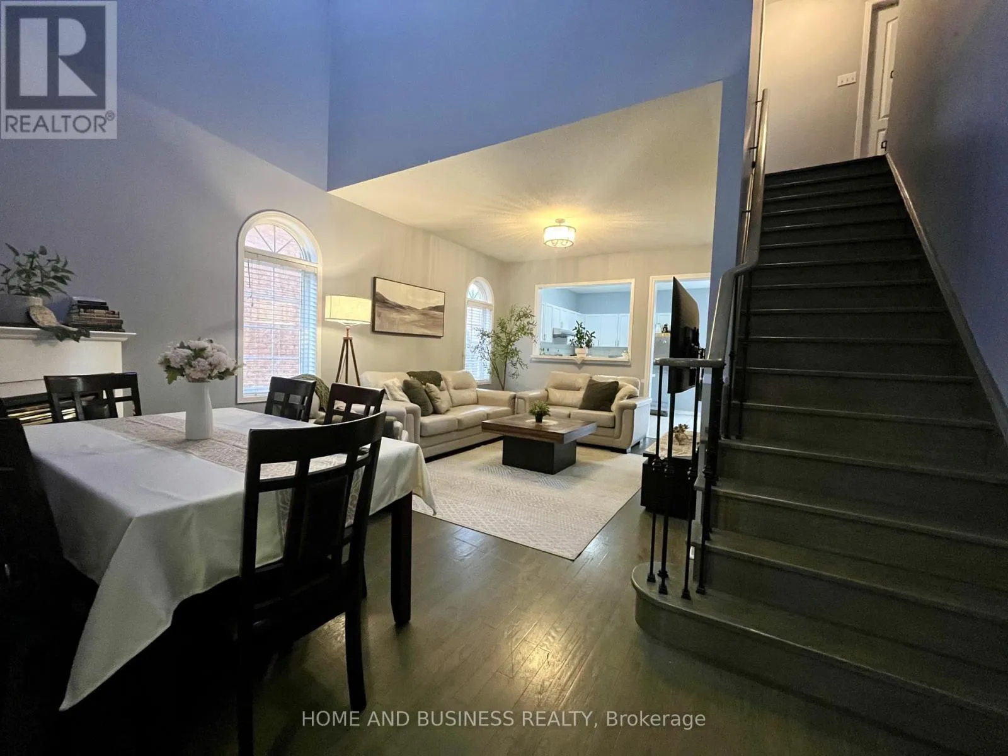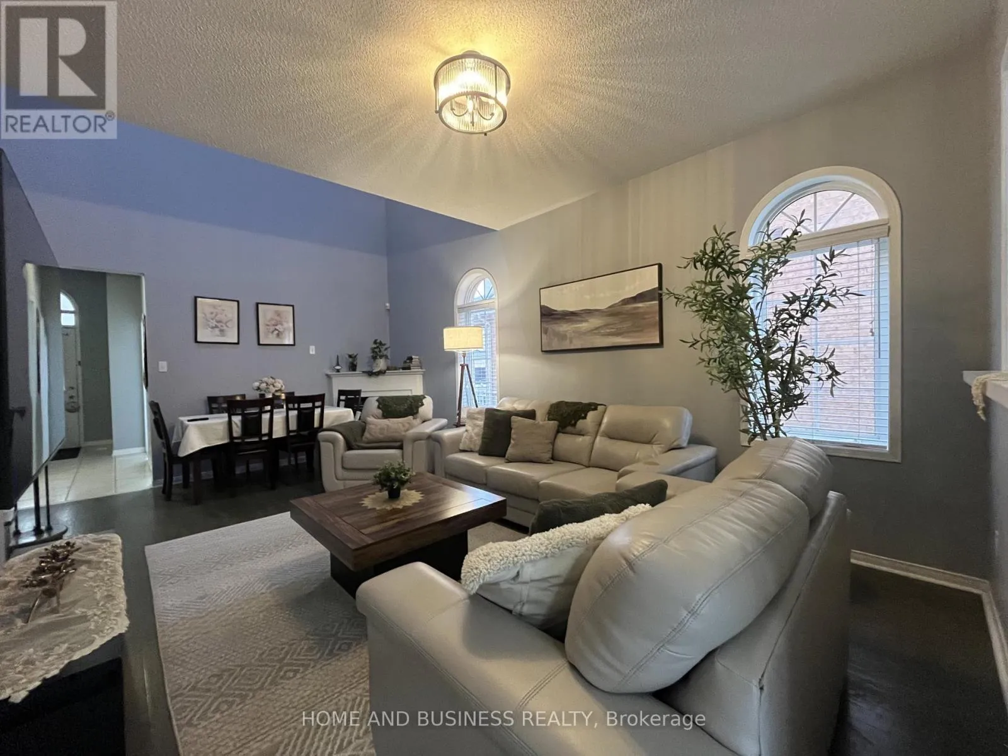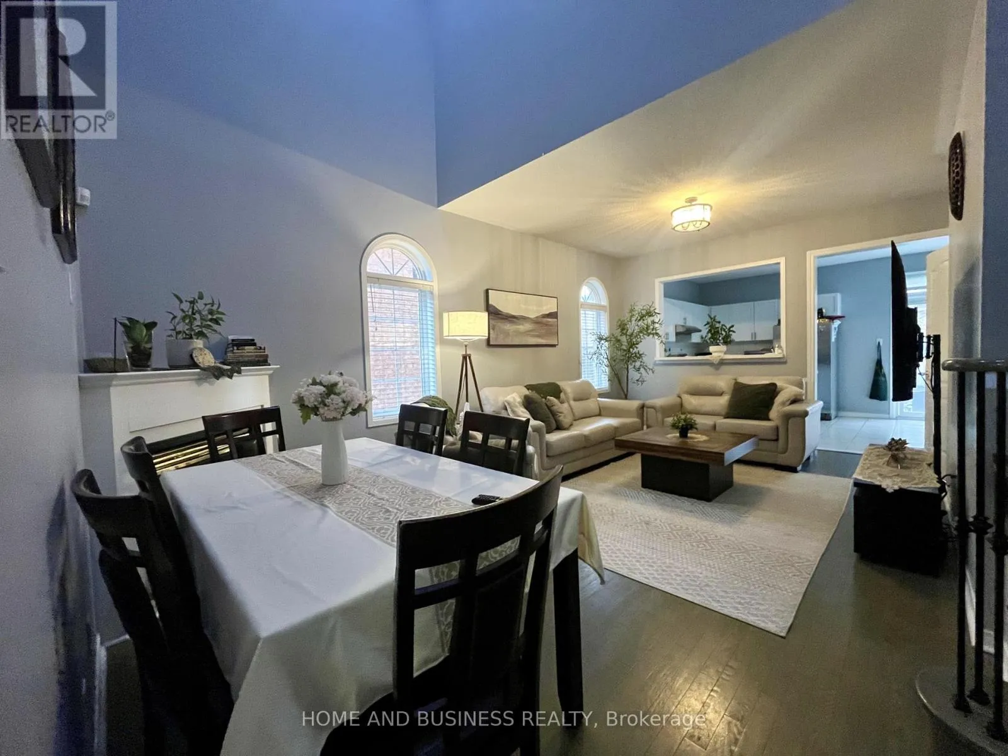
5644 Lila Trail, Mississauga, Ontario L5M 7G4

Listed for:
$1,100,000
6 beds
4 baths
Listed 5 days ago
House for rent: 5644 Lila Trail, Mississauga, Ontario L5M 7G4

View all 42 photos

About

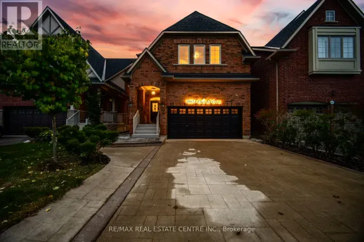
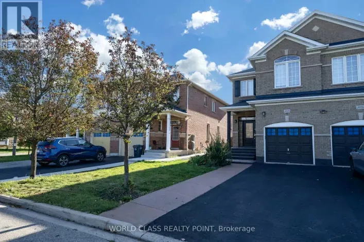
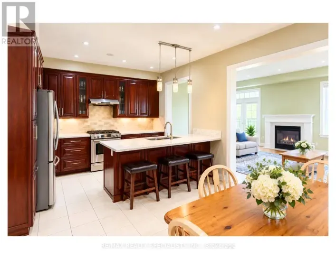
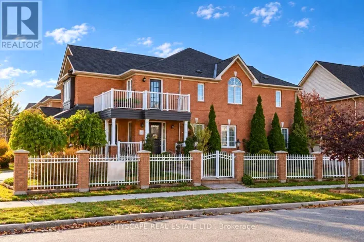
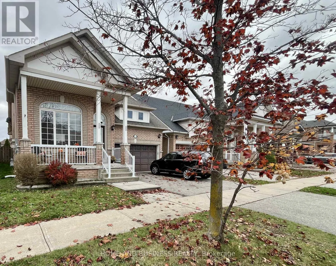
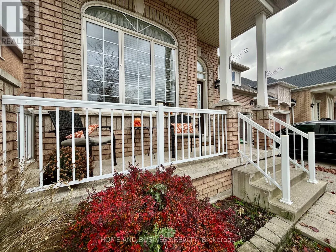
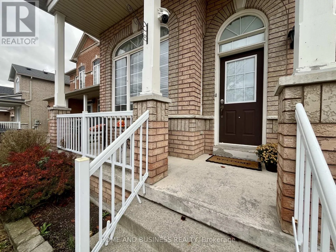
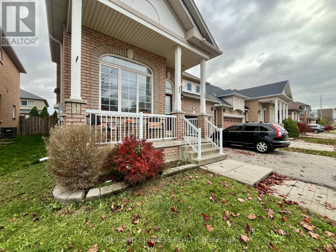
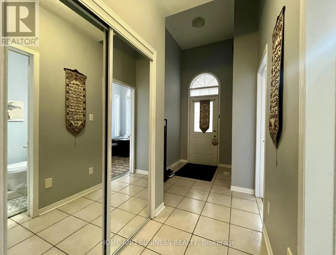
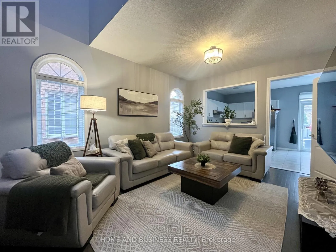
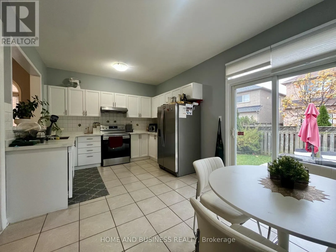
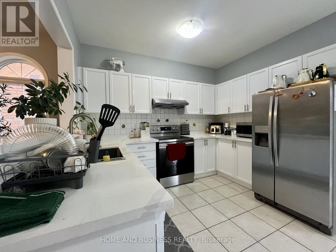
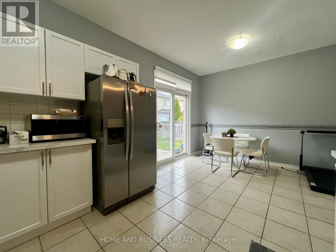
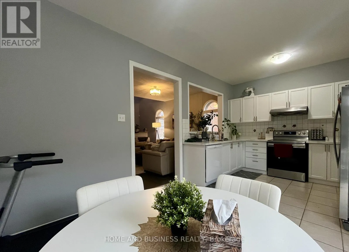
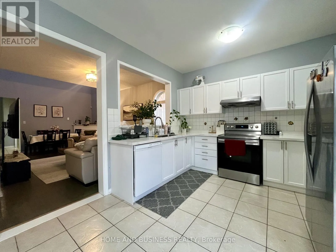
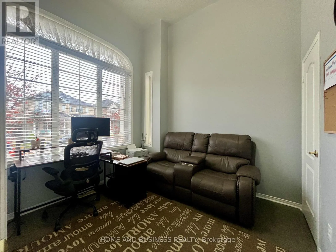
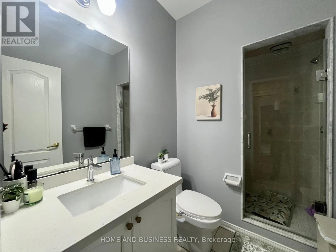
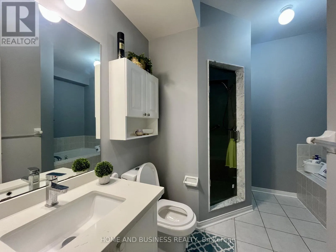
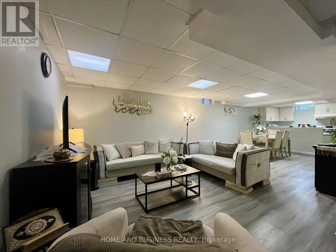
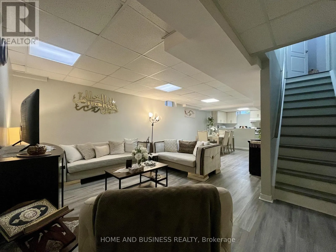
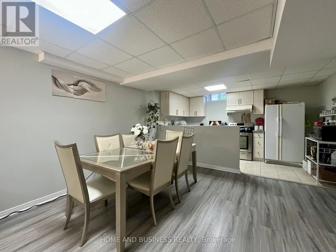
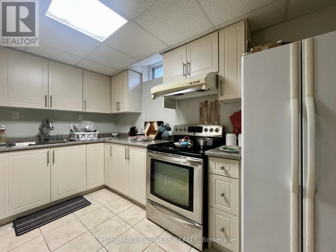
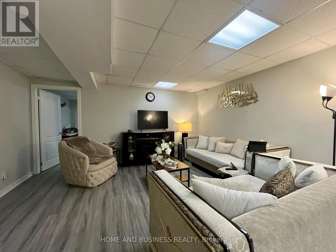
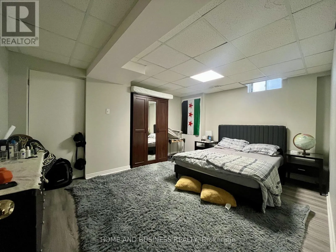
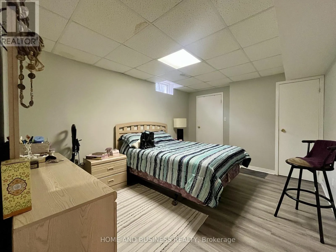
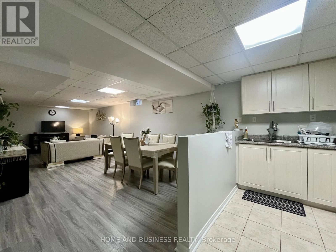
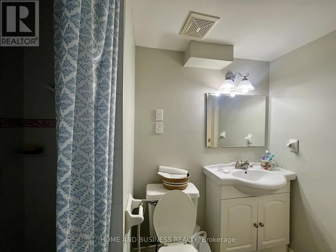
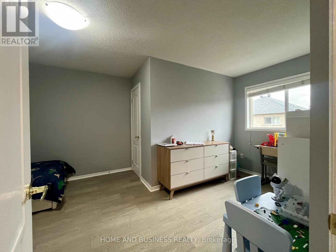
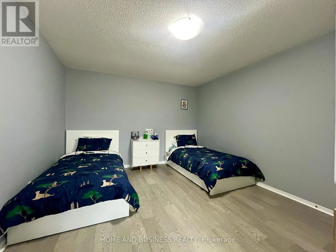
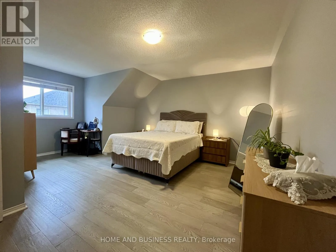
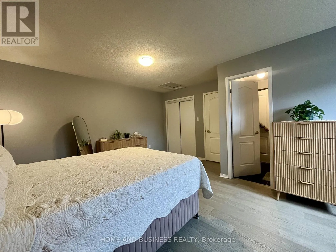
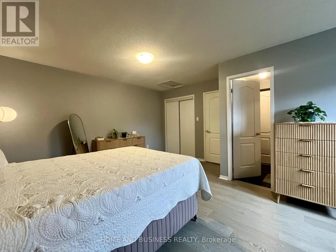
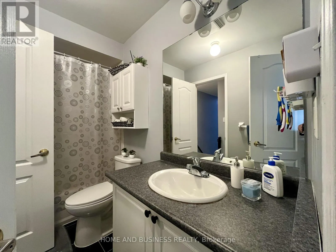
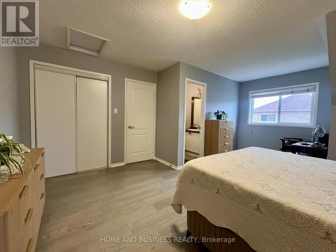
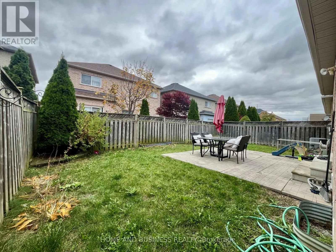
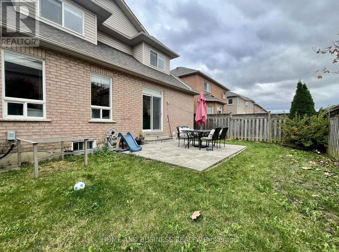
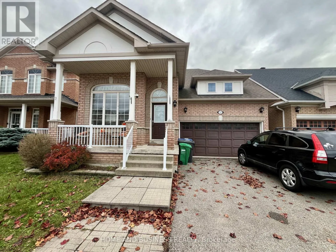
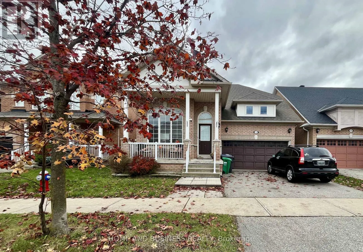
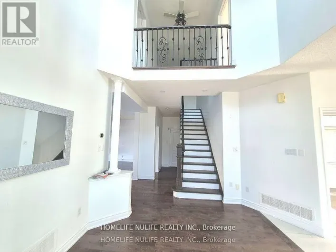
Cross Streets: 9th Line And Thomas. ** Directions: Winston Churchill & Eglinton. Beautiful all-brick detached bungaloft in the highly sought-after Churchill Meadows community! Featuring 4+2 bedrooms, 4 bathrooms, and a double-car garage. Approximately 2000 sq.ft. built in 2003 move-in-ready home offers a spacious and functional layout, including a versatile loft that can be used as a home office or additional bedroom & a Master bedroom in the main level + two bedrooms on the second level. The fully finished basement features a separate entrance through the garage, a second kitchen, 2 bedrooms, and a full bathroom, making it ideal for extended family or in-law suite potential. Enjoy a beautiful, fully fenced private backyard, perfect for family gatherings and entertaining. Fantastic location, just minutes from the Churchill Meadows Community Centre, schools, parks, shopping, public transit, and major highways. A rare opportunity to own this unique home in one of Mississauga's most desirable neighbourhoods! Offers will be reviewed on November 23, 2026. (id:27476)

Property Highlights

MLS® Number
W14157286
Type
Single Family
Community Name
Churchill Meadows
Ownership Type
Freehold
Land Size
41 x 85.3 FT
Parking Space Total
4

Building

Building Type
House
Storeys
1.50
Square Footage
1500 - 2000 sqft
Bathrooms Total
4
Bedrooms Above Ground
4
Bedrooms Total
6
Amenities
Place of Worship, Public Transit, Schools
Exterior Finish
Brick
Fireplace Present
Yes
Basement Type
N/A (Finished), N/A
Basement Features
Separate entrance
Building Heating Type
Forced air
Heating Fuel
Natural gas
Building Cooling Type
Central air conditioning

Utilities

Water
Municipal water
Utility Sewer
Sanitary sewer

Room Layout

Bedroom 3
Second level
3.56 m x 4.38 m
Bedroom 2
Main level
3.05 m x 3.17 m
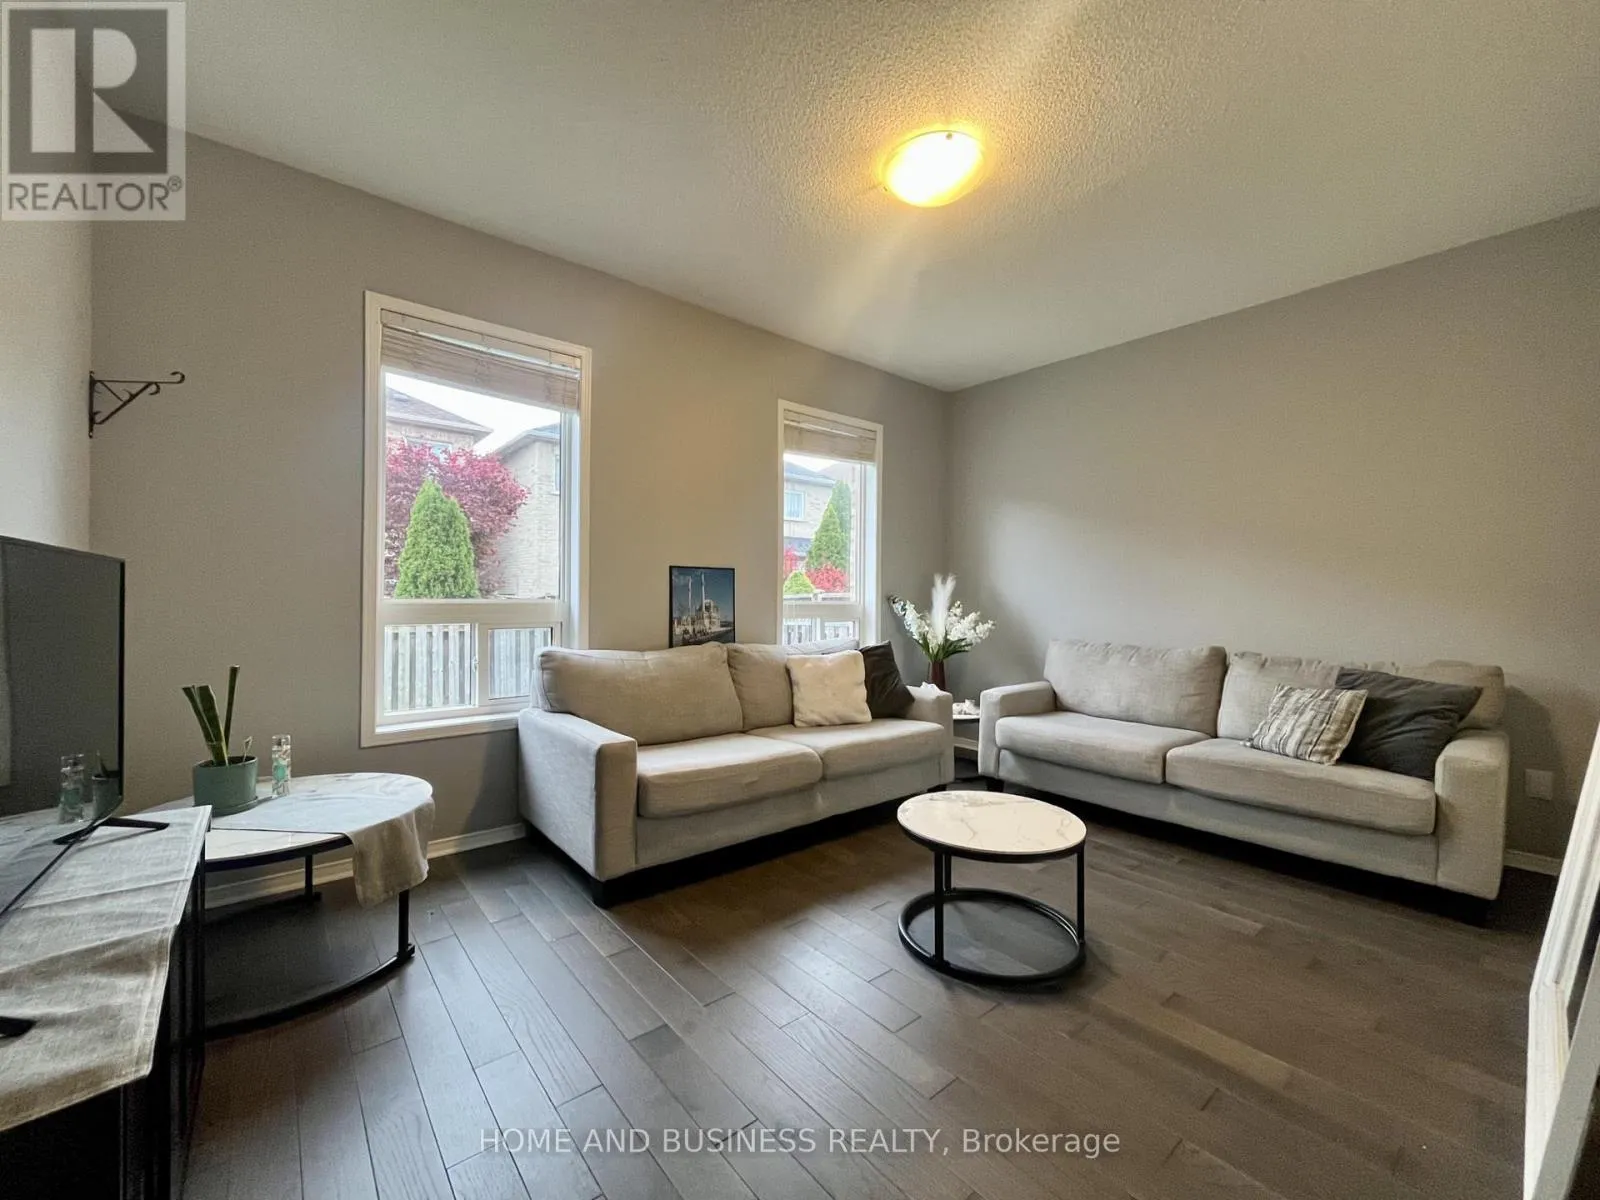
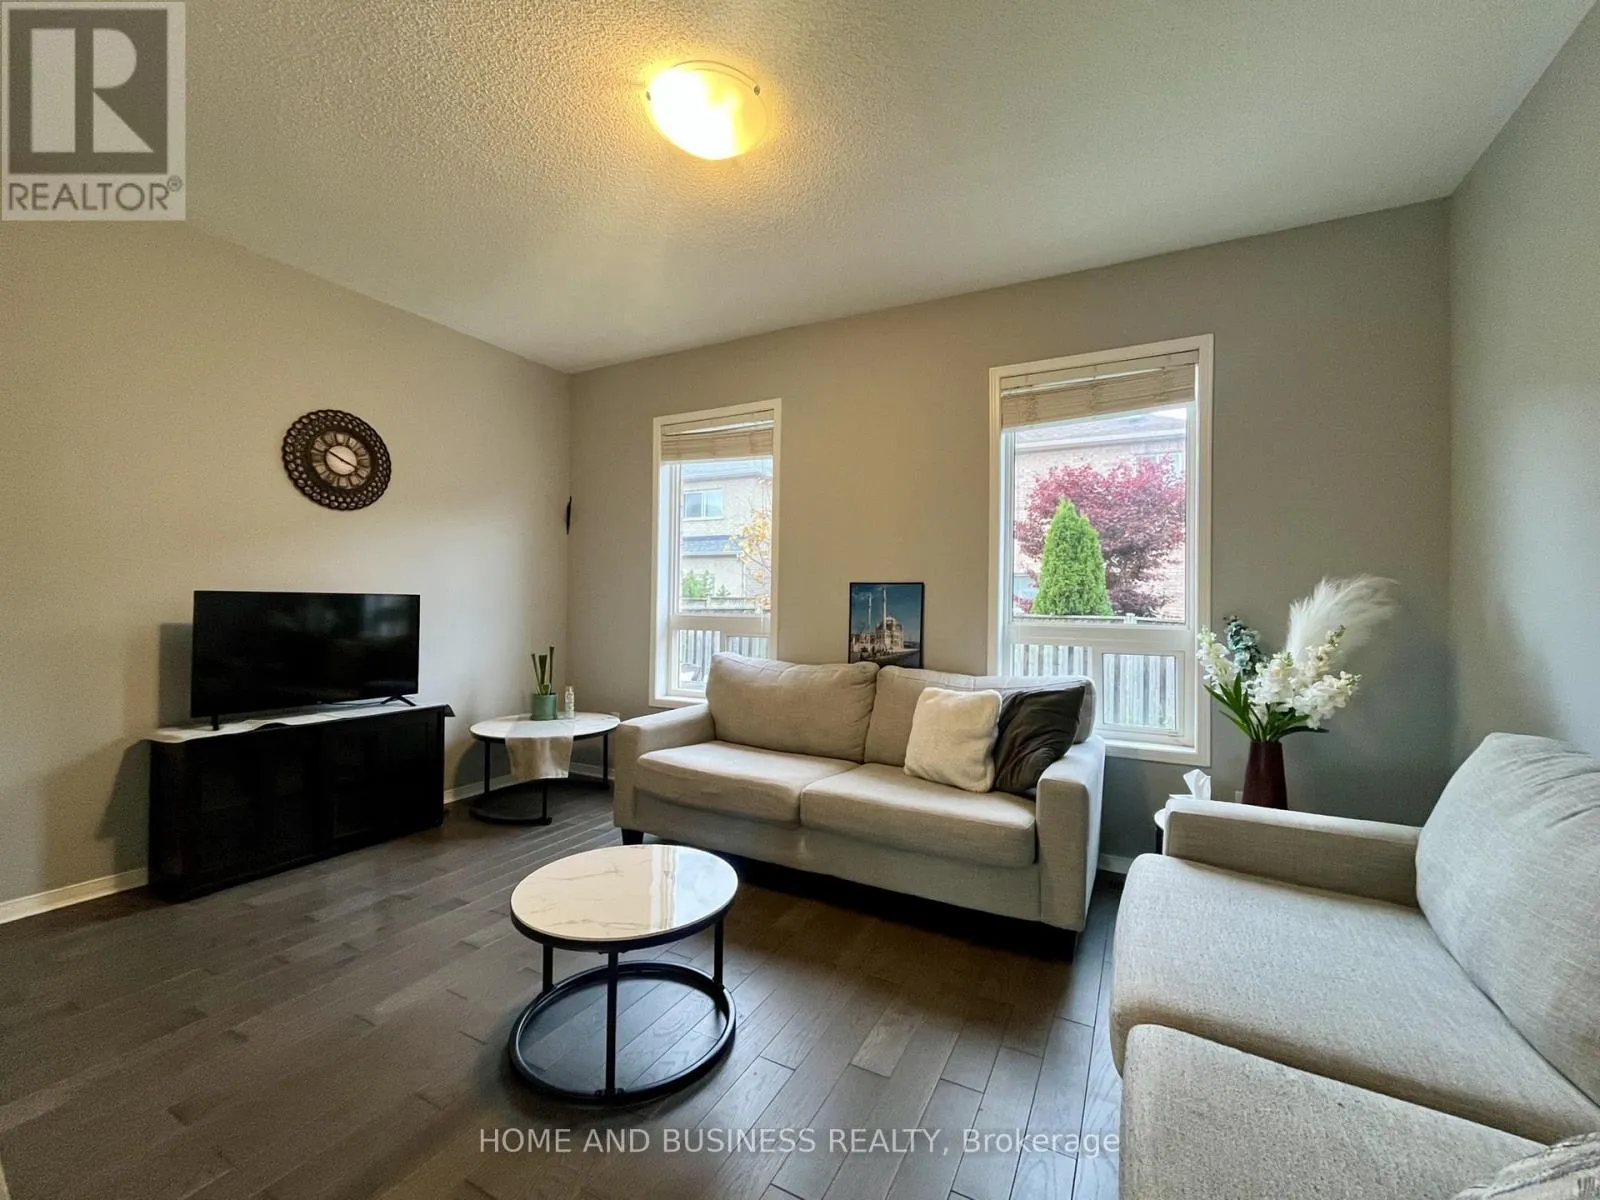
Living room
Main level
3.81 m x 6.09 m
Kitchen
Main level
5.36 m x 3.35 m
Primary Bedroom
Main level
4.57 m x 3.35 m

Location

Learn more about this property
Listing provided by:
HOME AND BUSINESS REALTY
MLS® number:
W14157286
Agent:
Nazar Hameed
*Indicates required field
Name is required
Email is required
Please enter a valid phone number (e.g., 416-111-1111).

Community Spotlight: Homes For sale in Your Neighborhood