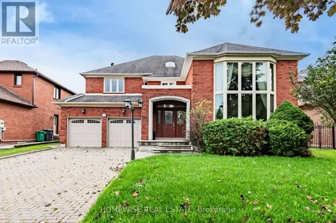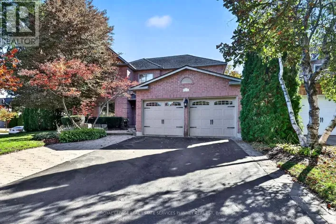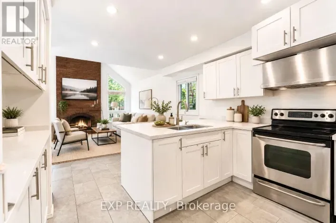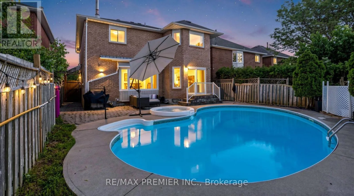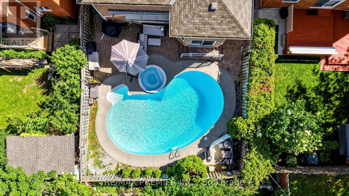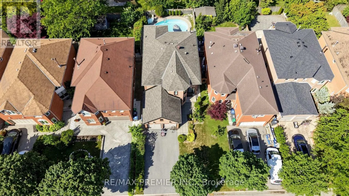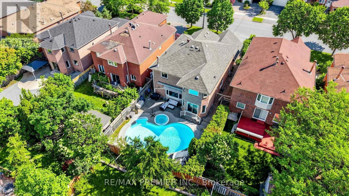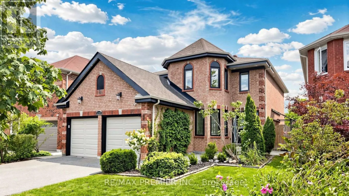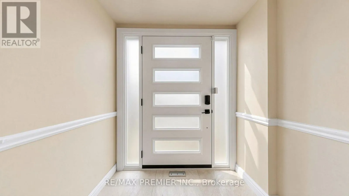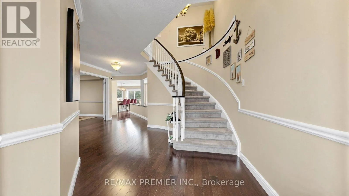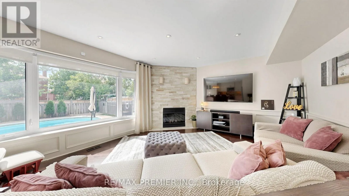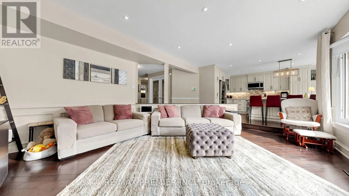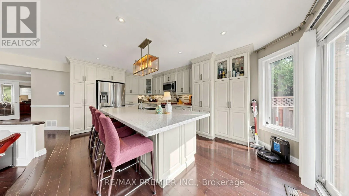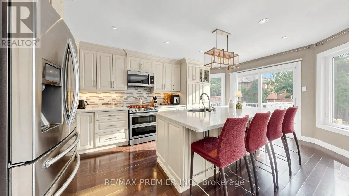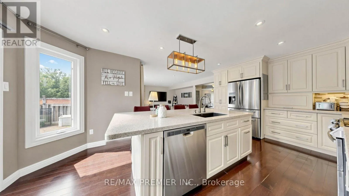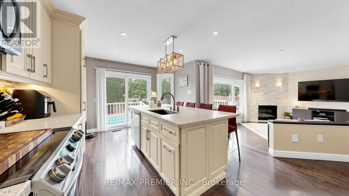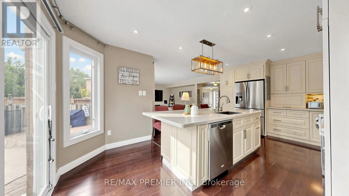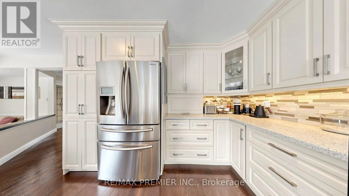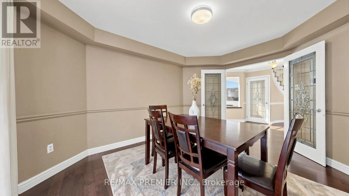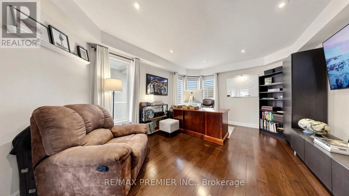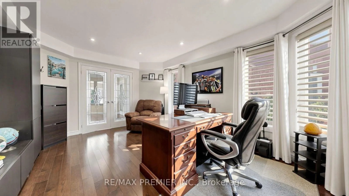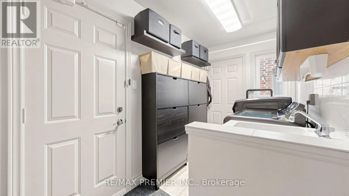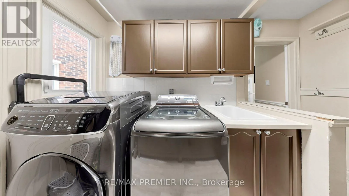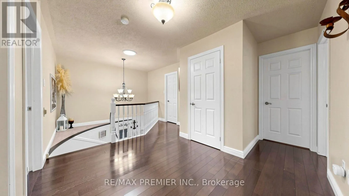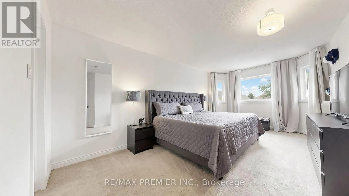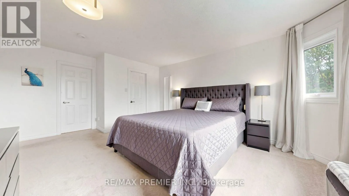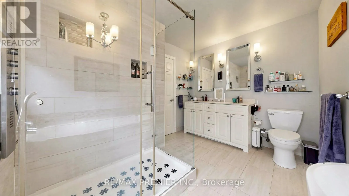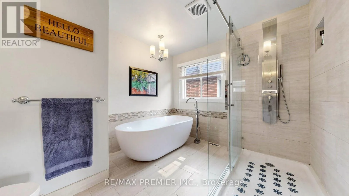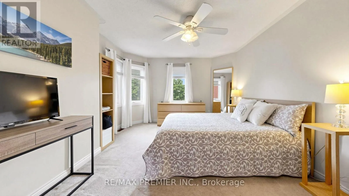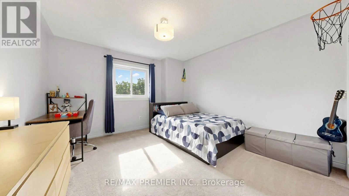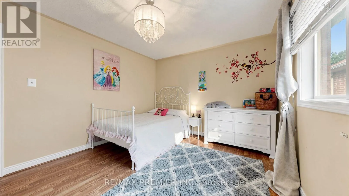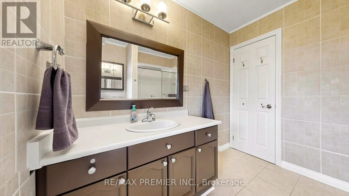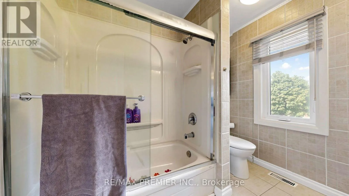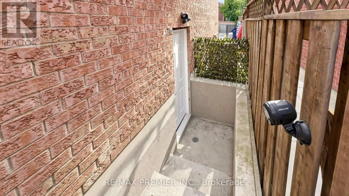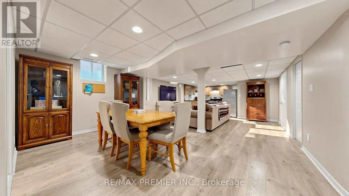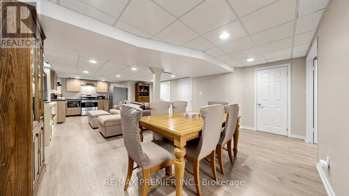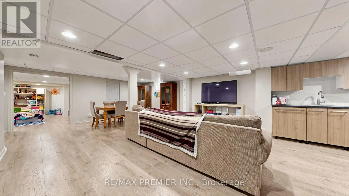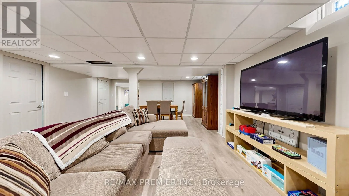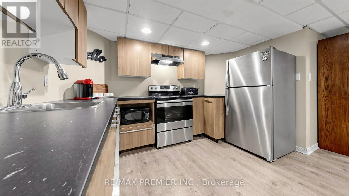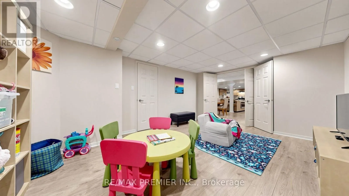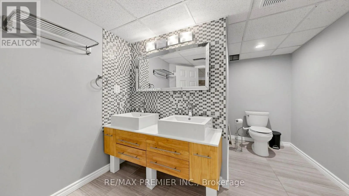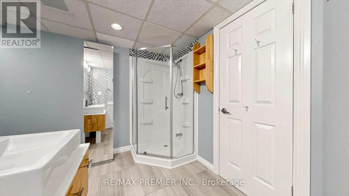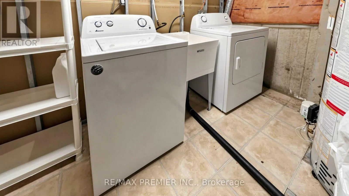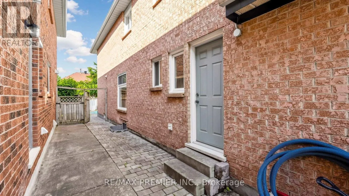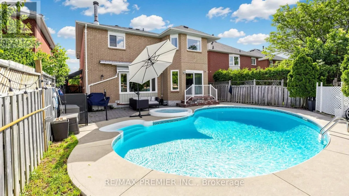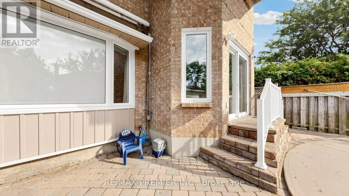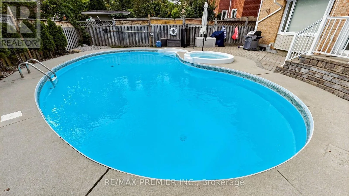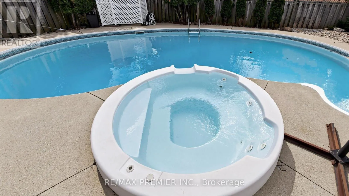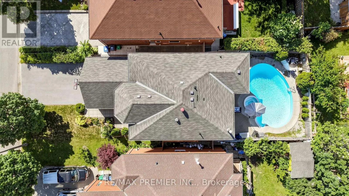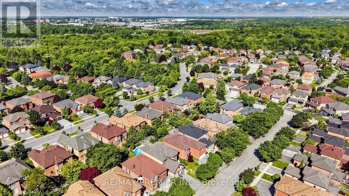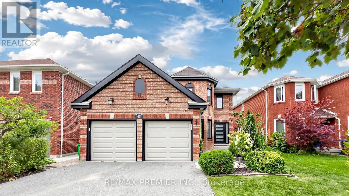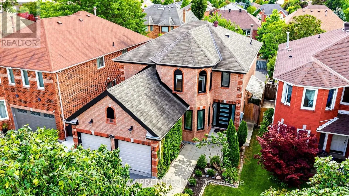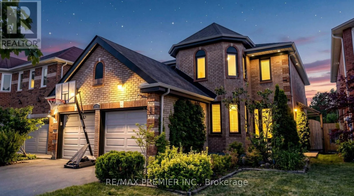
Cross Streets: Mavis and Bancroft. ** Directions: West of Mavis / North of Bancroft. Welcome to 6288 Culmore Cres, a beautifully maintained and thoughtfully updated family home offering an ideal combination of space, functionality and outdoor living with pool and hot tub. The main floor features a stunning updated kitchen with quartz countertops, centre island with built-in sink, white cabinetry, stainless steel appliances and pot lights, overlooking the spacious sunken family room with gas fireplace and stone accent wall. Hardwood flooring, wainscotting and pot lights add warmth, while the separate dining room and spacious front-facing office provide plenty of room for family life and entertaining.Upstairs offers 4 generous bedrooms, including a spacious primary retreat with his & her walk-in closets and a luxurious 5-piece ensuite featuring a large glass shower, soaker tub and double vanity. The primary bedroom overlooks the pool, while three additional bedrooms provide excellent space for a growing family.The finished basement adds excellent versatility with a separate side entrance, large open-concept living/dining area, kitchen and two additional rooms ideal for guests, a home office, extended family or potential rental opportunities. The backyard is an entertainer's dream, featuring a kidney-shaped pool, hot tub, motorized awning and extensive concrete/interlock. Outdoor updates include a pool pump (2025), pool heater (2025) and pool cover (2021). Child safety fence available to wrap around the pool.All-brick exterior, double-car garage with updated garage doors and convenient side entrance with direct access to the mudroom. A/C approx. 3 years old and most windows replaced approx. 4 years ago.Ideally located near Highways 401 & 407, public transit, Heartland Town Centre, Square One, Streetsville, golf courses, restaurants and excellent Catholic and public schools. An outstanding opportunity for a growing family seeking space, flexibility and an incredible backyard in a prime Mississauga location! (id:27476)