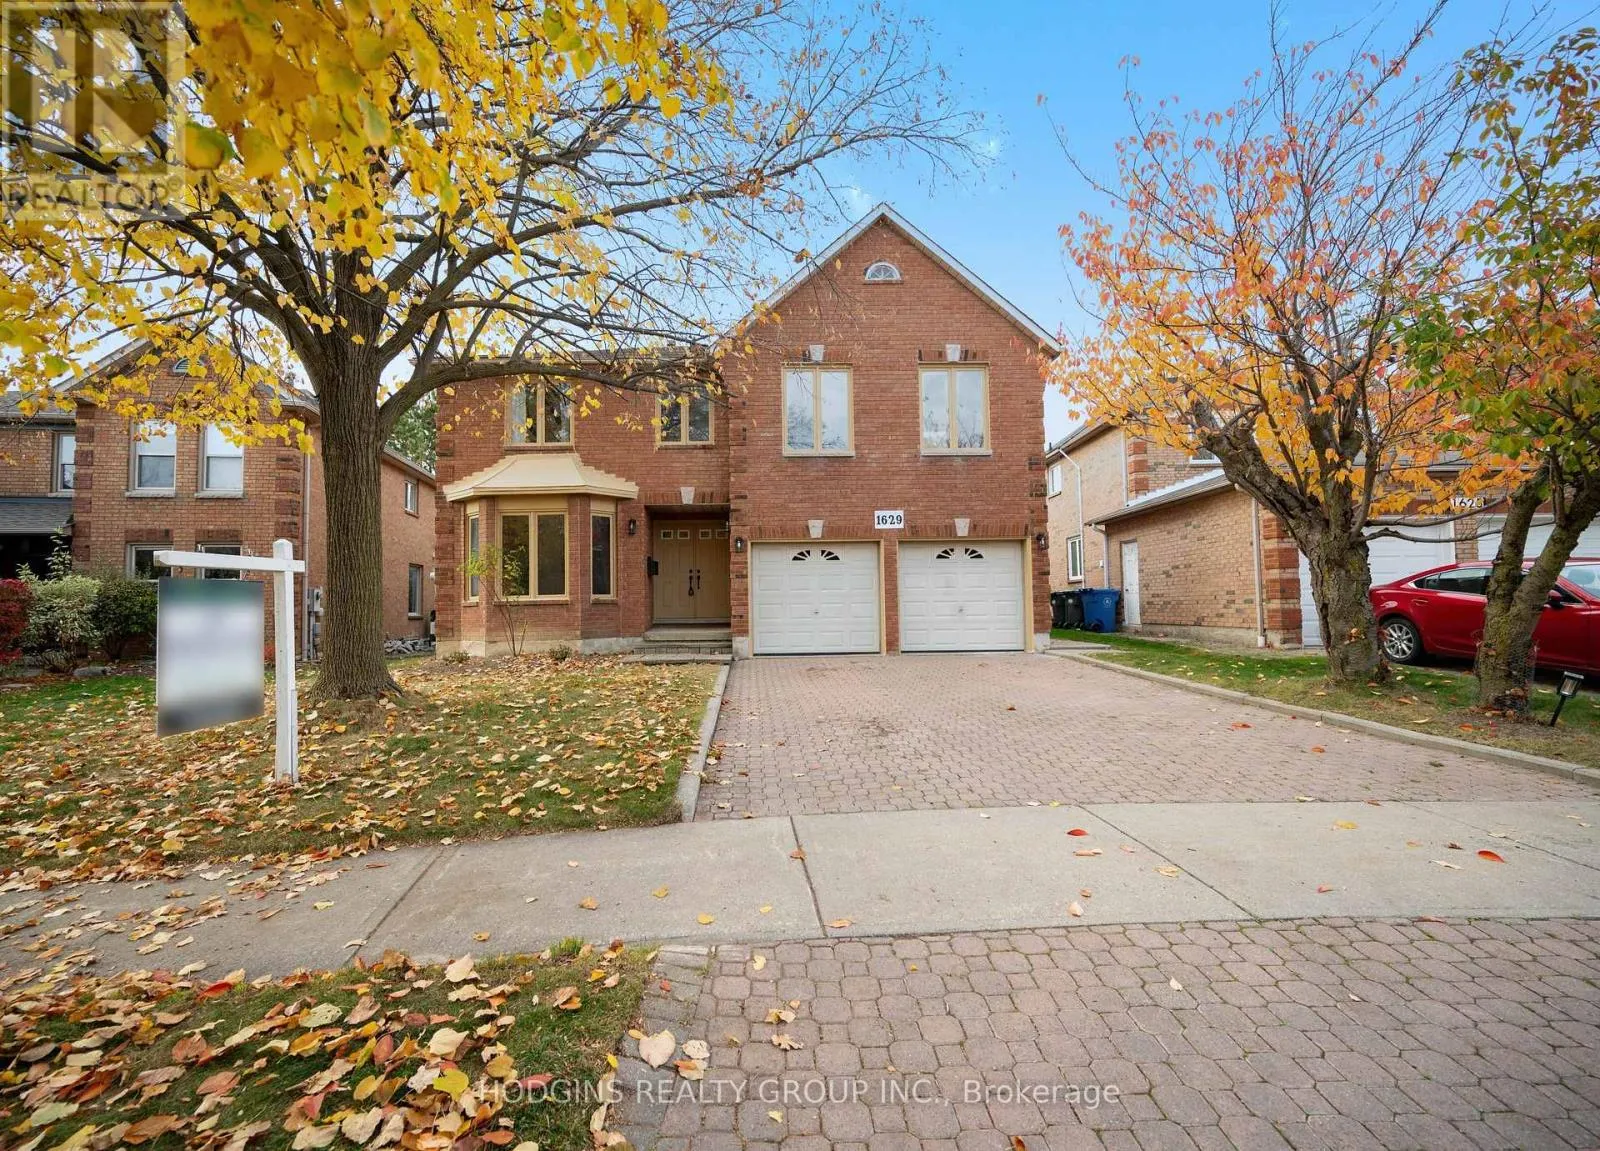
1629 Hollywell Avenue, Mississauga, Ontario L5N 4P8

Listed for:
$1,488,000
6 beds
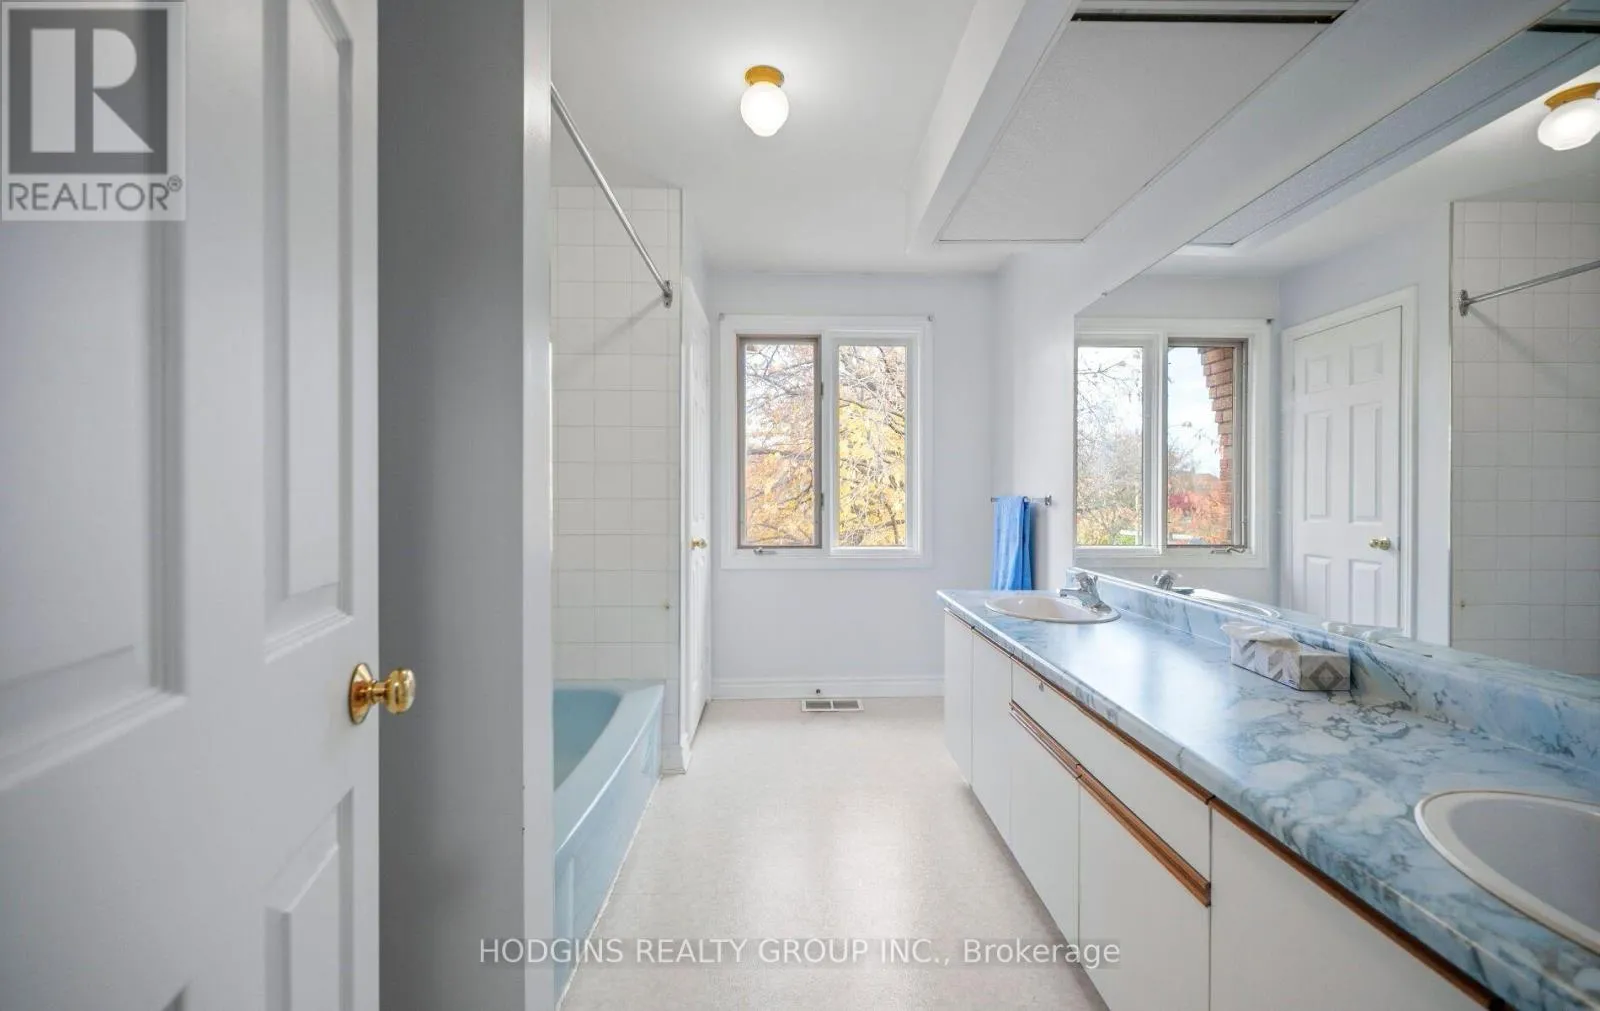
5 baths
Listed 11 days ago
House for rent: 1629 Hollywell Avenue, Mississauga, Ontario L5N 4P8

View all 44 photos

About

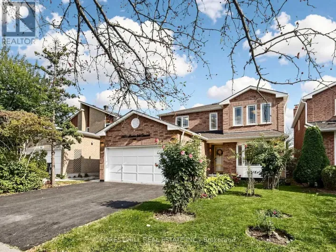
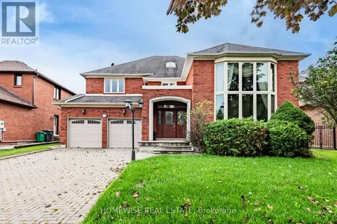
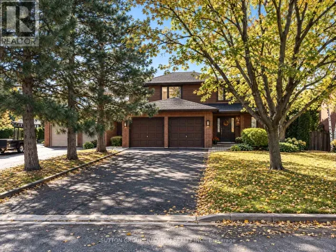
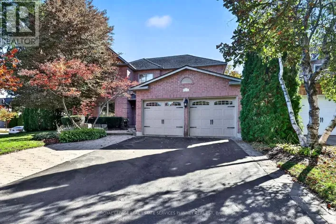
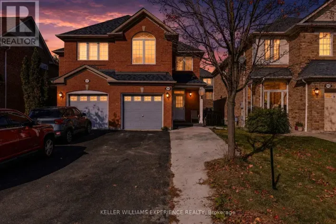
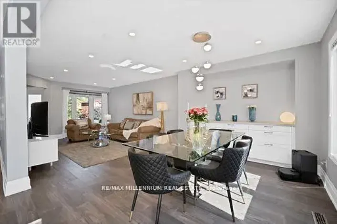
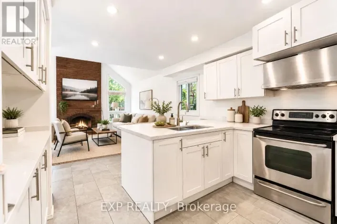
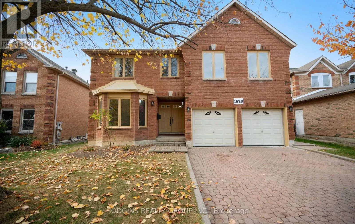
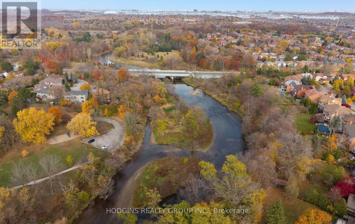
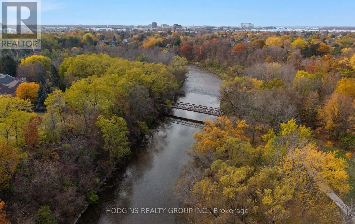
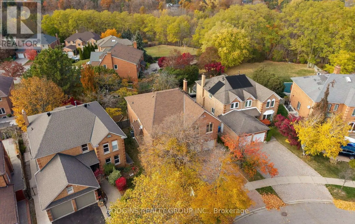
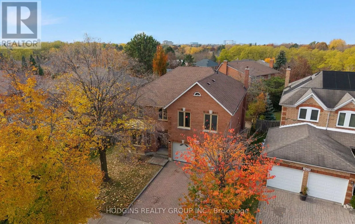
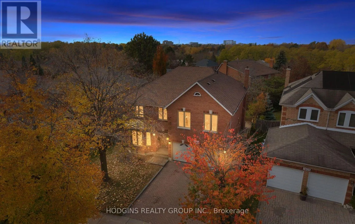
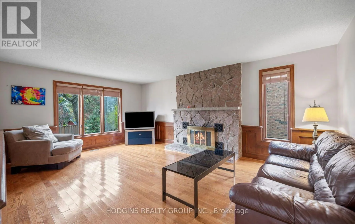
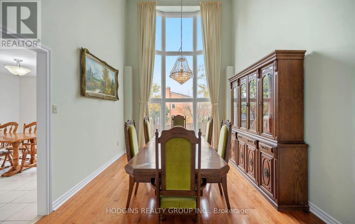
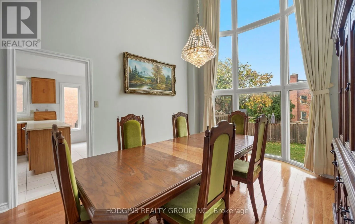
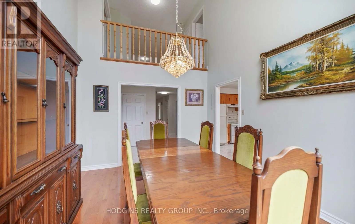
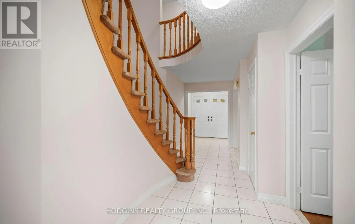
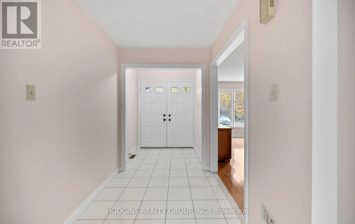
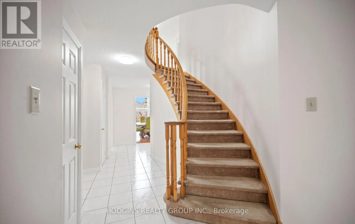
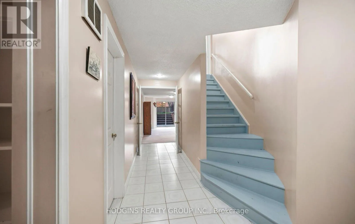
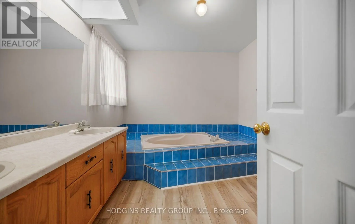
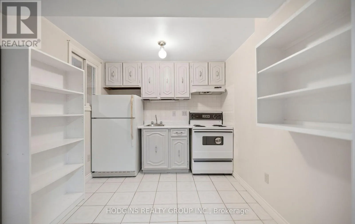
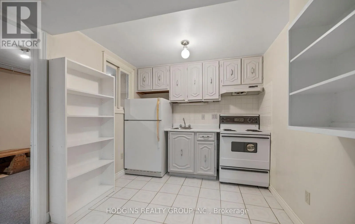
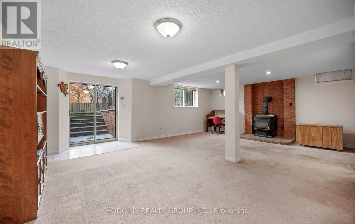
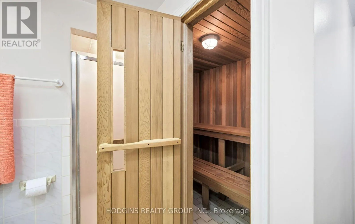
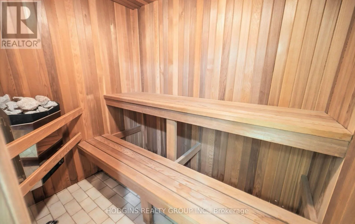
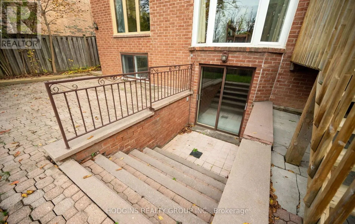
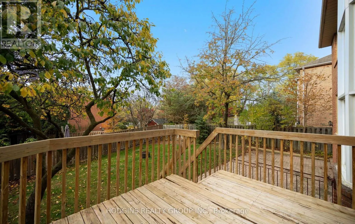
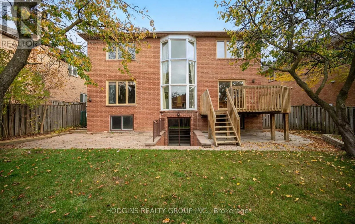
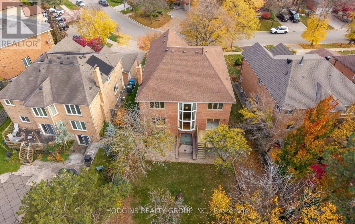
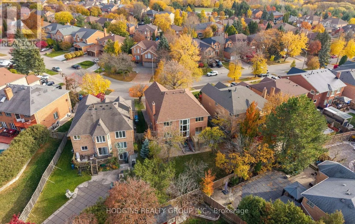
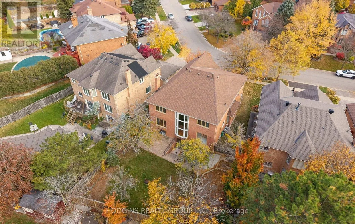
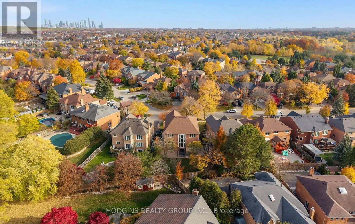
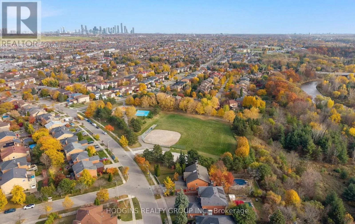
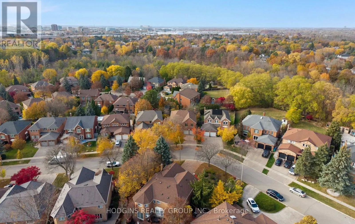
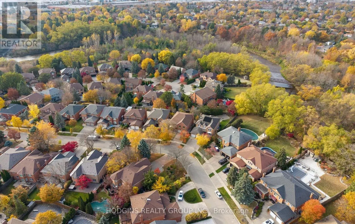
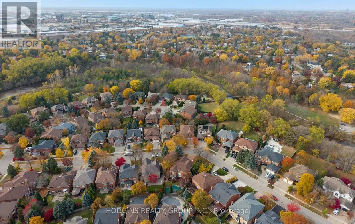
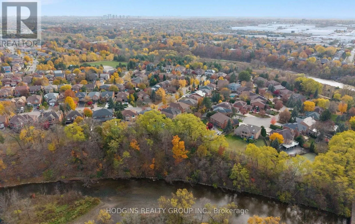
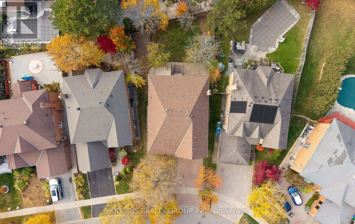
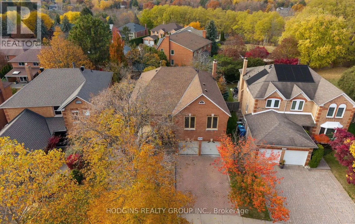
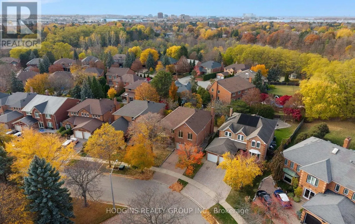
Cross Streets: Creditview Rd and Britannia Rd W. ** Directions: Continue on Eglinton Ave . Turn left onto Creditview . Turn left onto Sir Monty's Dr. Turn right onto Hollywell Ave. 1629 Hollywell Ave will be on your left. An Executive home on prestigious Holleywell Avenue in exclusiveOld English Lane, a Credit River neighborhood. A generous pieshaped lot with a Spacious home of over 3400 sq ft , with 5Bedrooms and 3 bathrooms, awaits your personal touch. Thehome features a 1197 sq ft basement with a rare walk-outentrance, kitchen, sauna, storage, perfect for future in-law suite orextended family. The home is surrounded by the scenic Creditriver and nature-lovers Culham Trail. Just steps to the plaza and afew minutes' drive from vibrant Streetsville shops, dining andfestivals, Go Transit and schools.A must-see of amazing potential and location! (id:27476)

Property Highlights

MLS® Number
W14147686
Type
Single Family
Community Name
East Credit
Ownership Type
Freehold
Land Size
46.6 x 131 FT ; E: 131 ft, Rear ,63.97 ft, W: 118.13 ft
Parking Space Total
6

Building

Building Type
House
Storeys
2.00
Square Footage
3000 - 3500 sqft
Bathrooms Total
5
Bedrooms Above Ground
5
Bedrooms Total
6
Amenities
Fireplace(s) Park, Place of Worship, Public Transit
Exterior Finish
Brick
Fireplace Present
Yes
Basement Type
N/A (Finished)
Basement Features
Walk out
Building Heating Type
Forced air
Heating Fuel
Natural gas
Building Cooling Type
Central air conditioning

Utilities

Water
Municipal water
Utility Sewer
Sanitary sewer

Room Layout

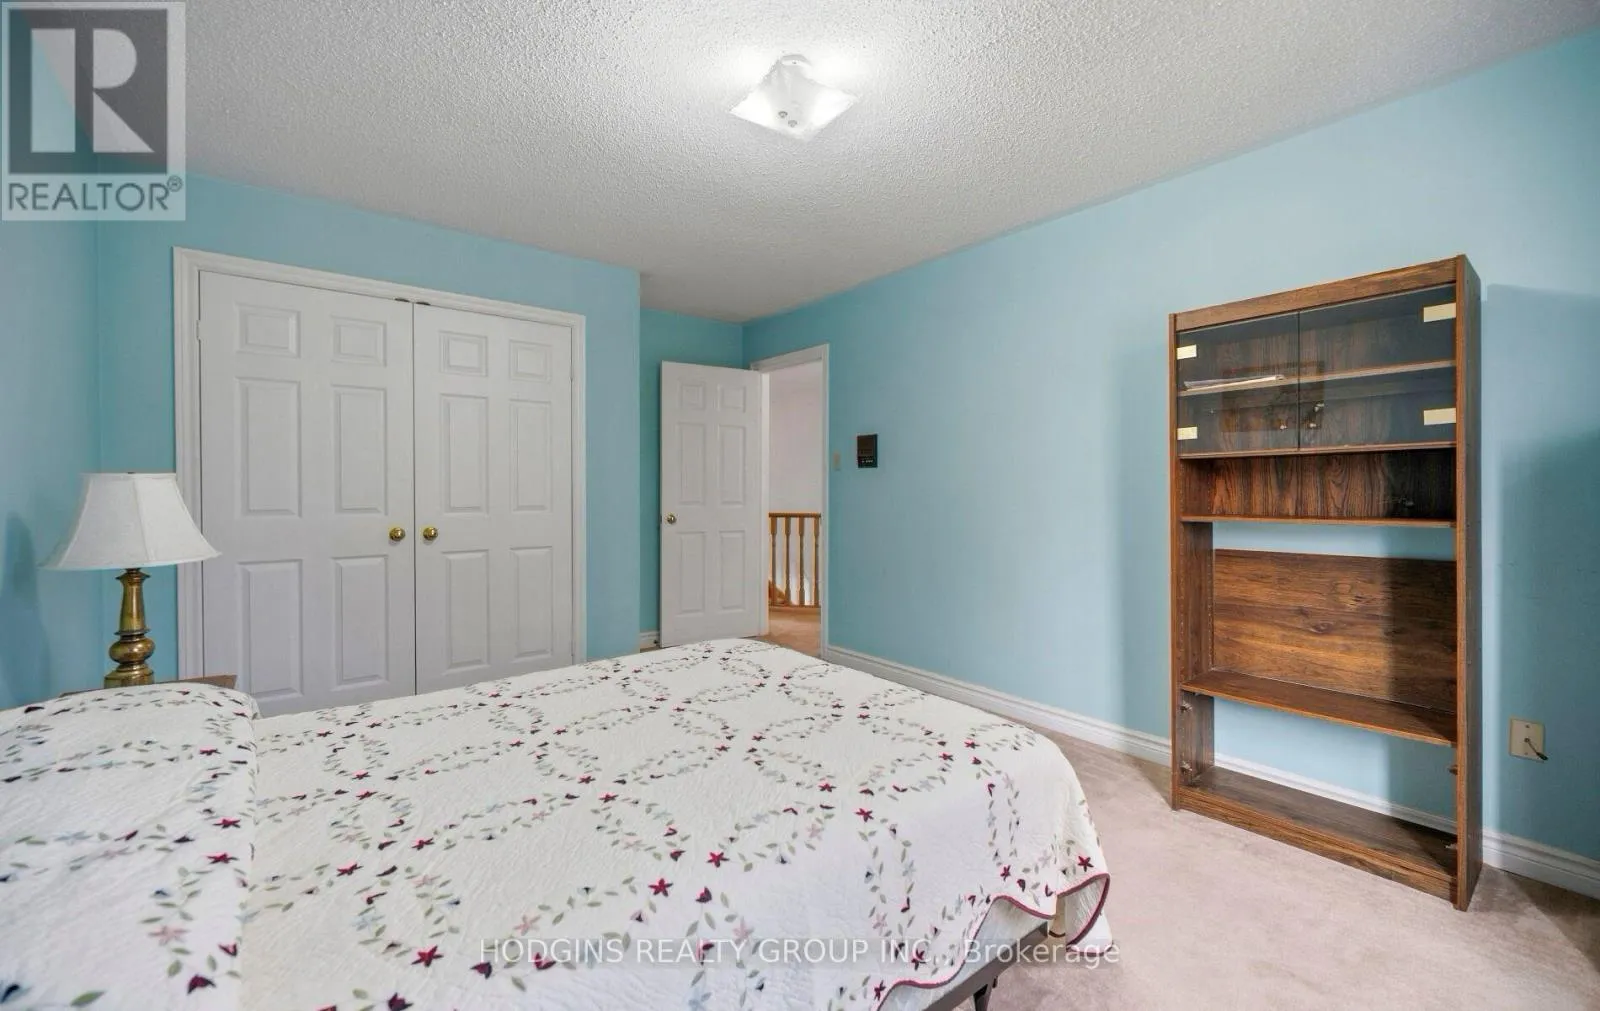
Bedroom 4
Second level
4.97 m x 3.44 m
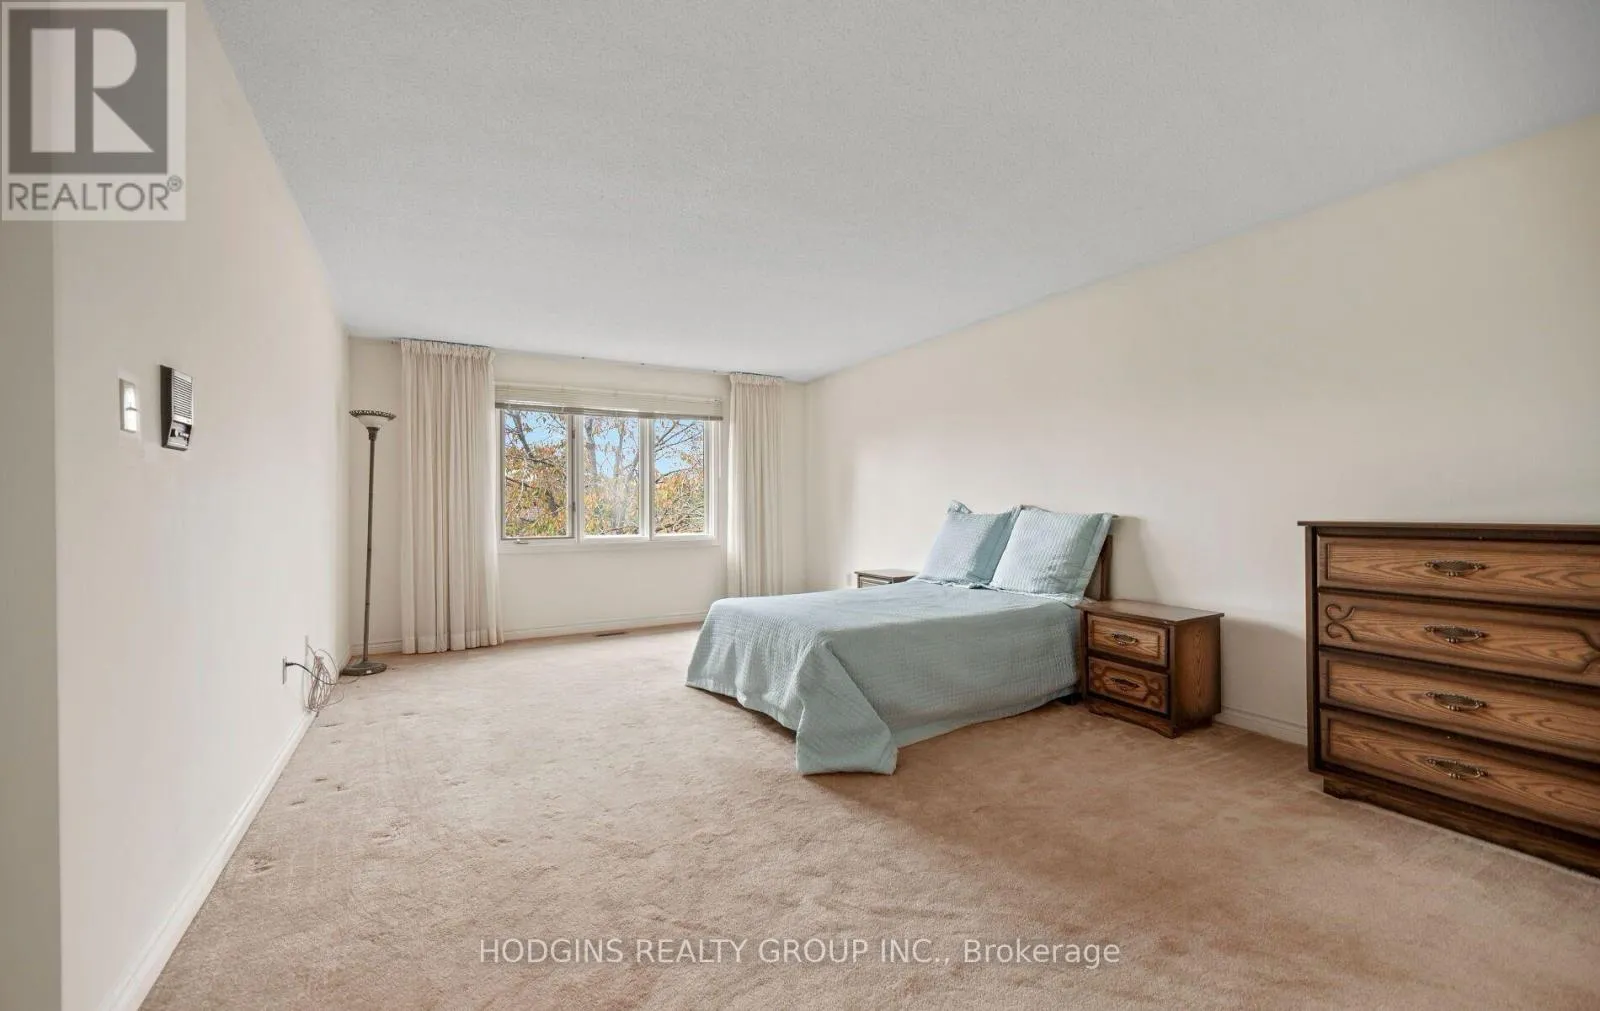
Primary Bedroom
Second level
6.02 m x 4.47 m
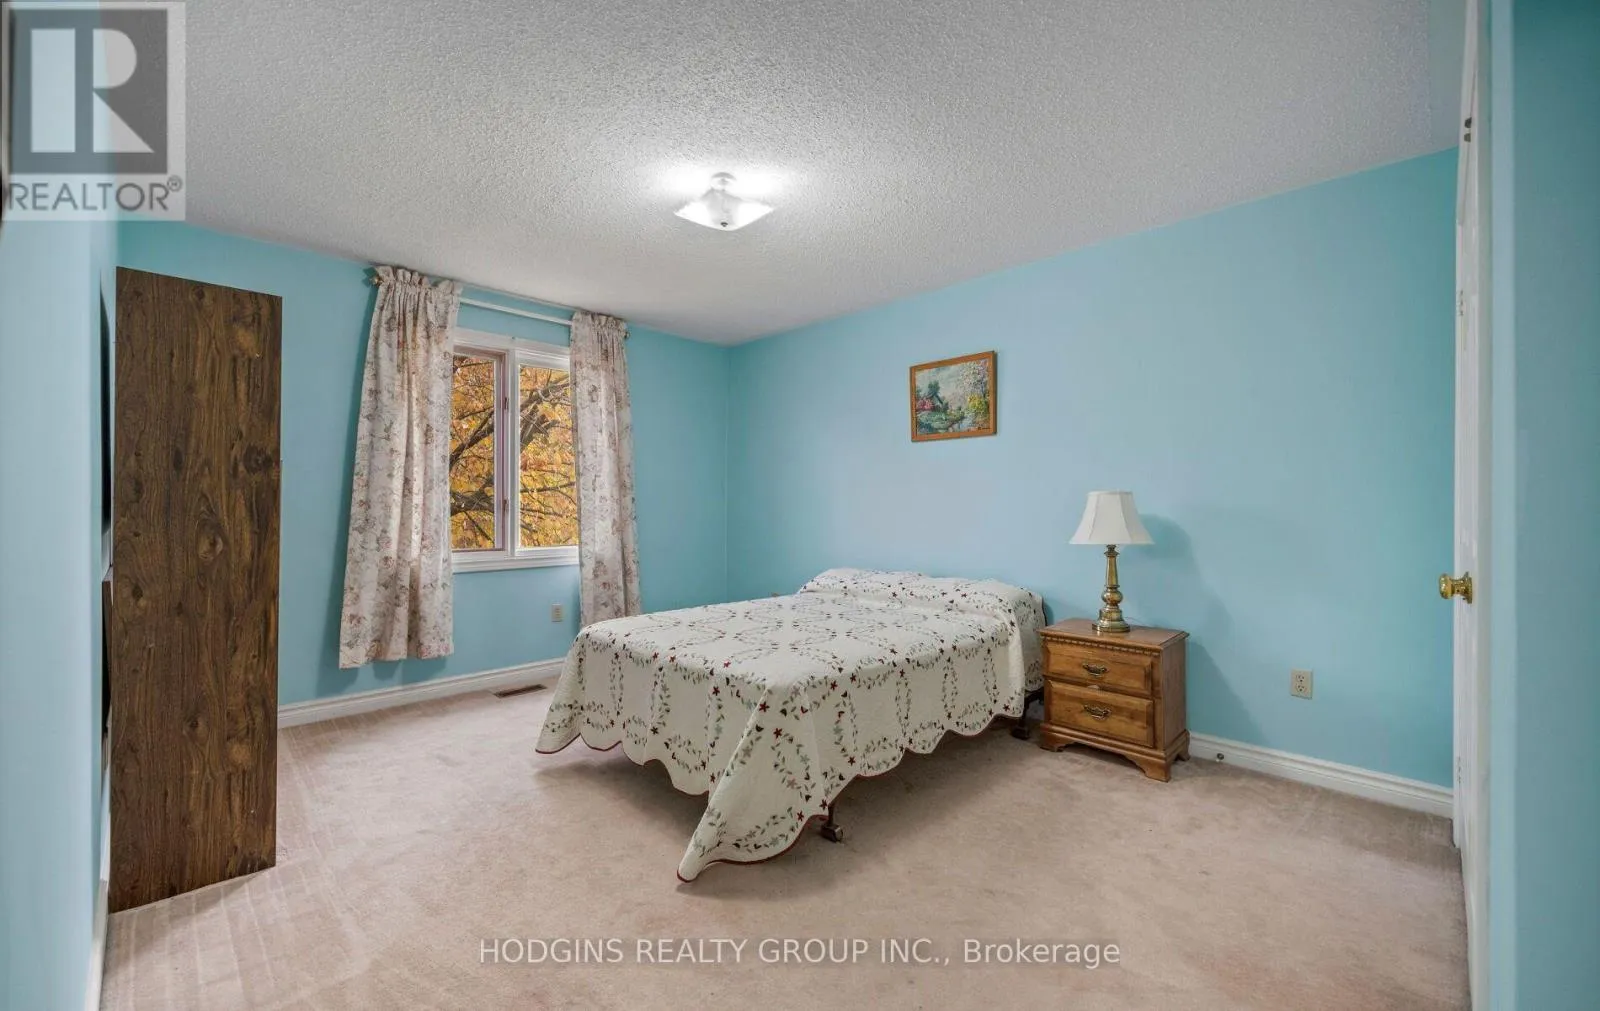
Bedroom 2
Second level
5.52 m x 4.91 m
Bedroom 3
Second level
5.22 m x 3.44 m
Recreational, Games room
Lower level
7.45 m x 6.83 m
Bedroom
Lower level
3.44 m x 3.3 m
Pantry
Lower level
3.44 m x 1.82 m
Utility room
Lower level
4.46 m x 4.04 m
Kitchen
Lower level
3.44 m x 2.58 m
Other
Lower level
3.44 m x 2.71 m
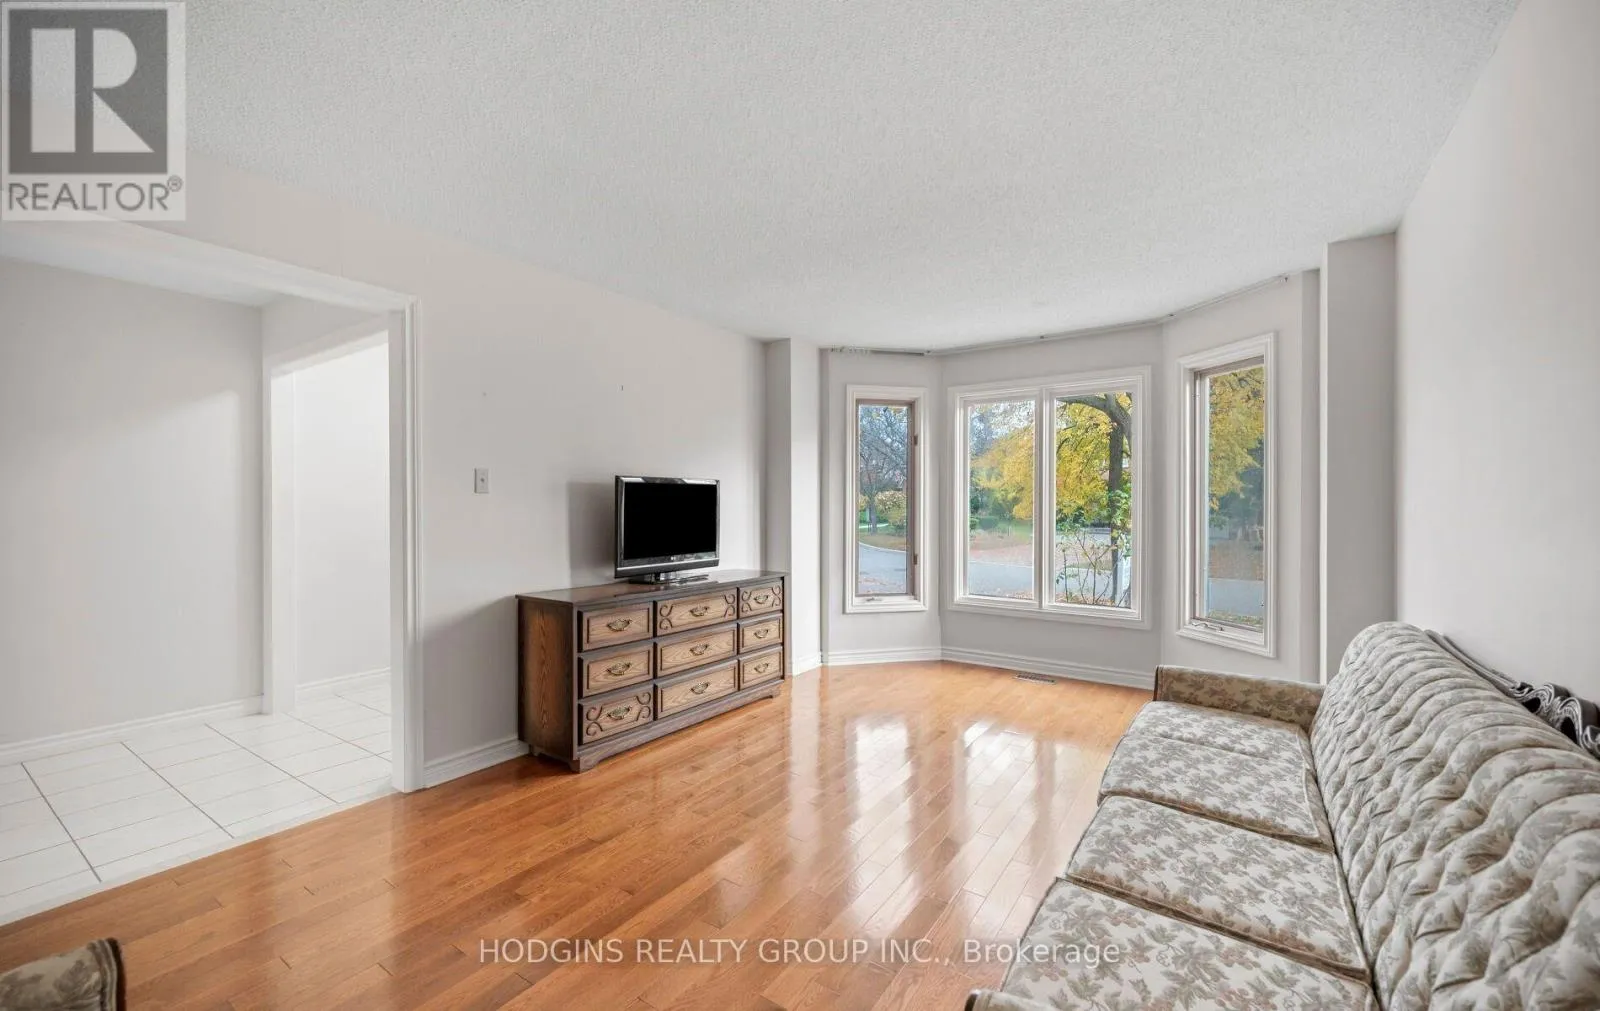
Living room
Main level
5.39 m x 3.44 m
Office
Main level
3.66 m x 3.33 m
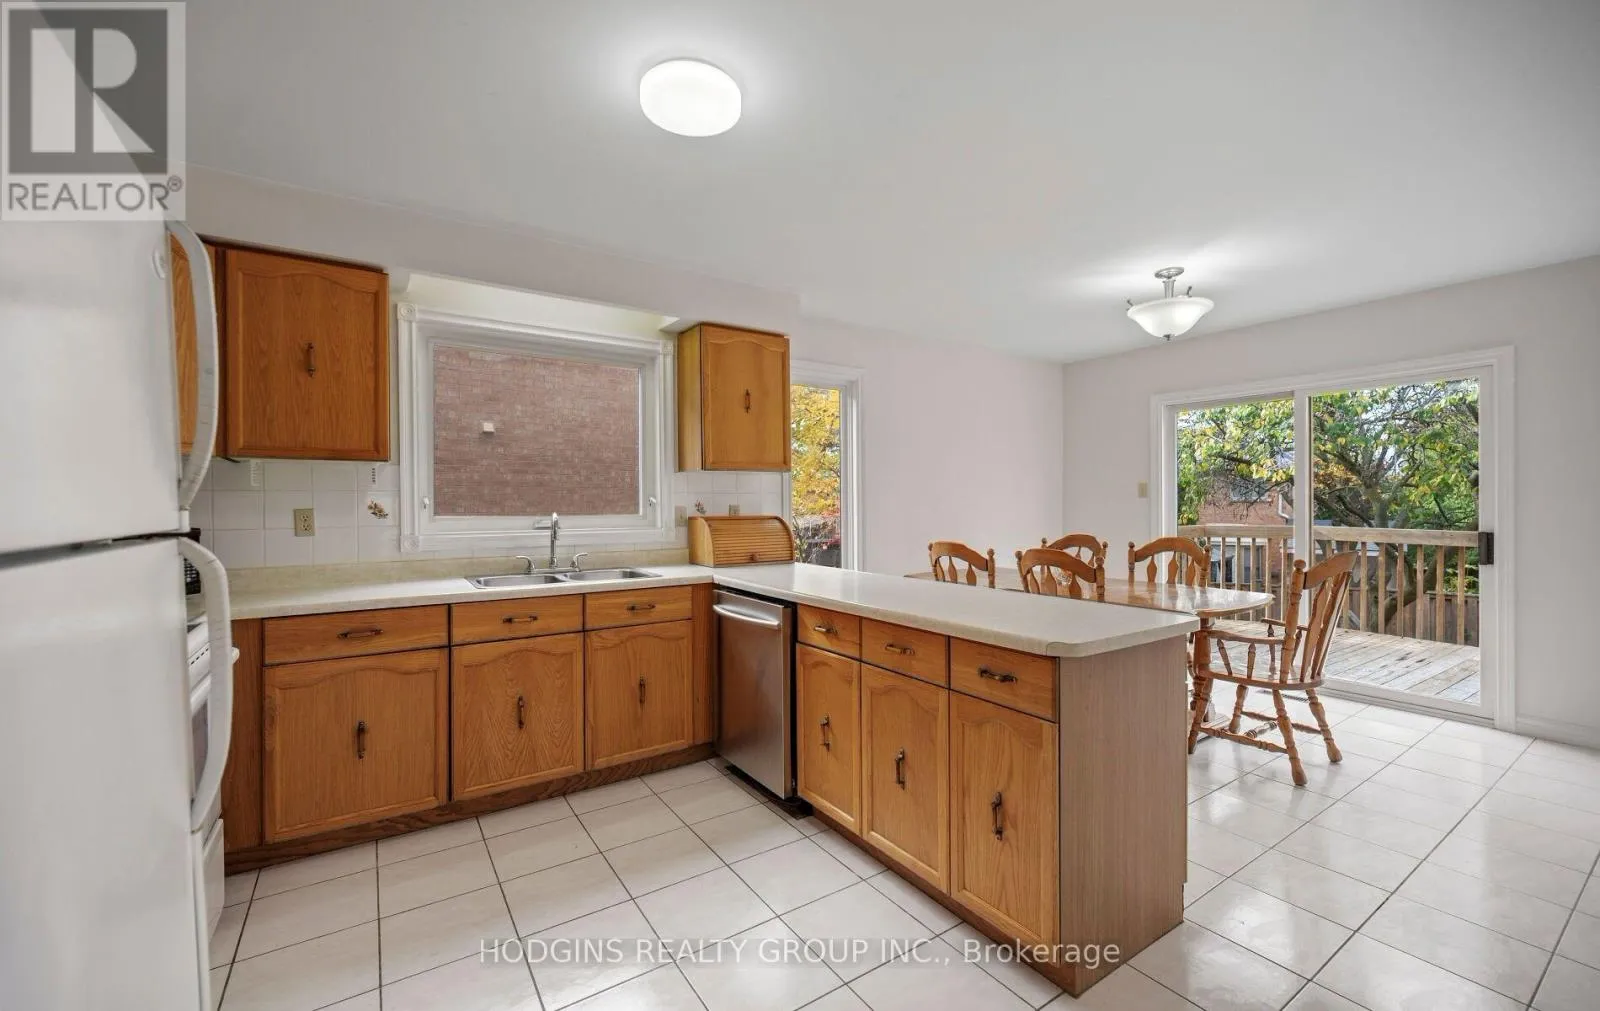
Kitchen
Main level
3.44 m x 3.07 m
Eating area
Main level
3.44 m x 2.44 m
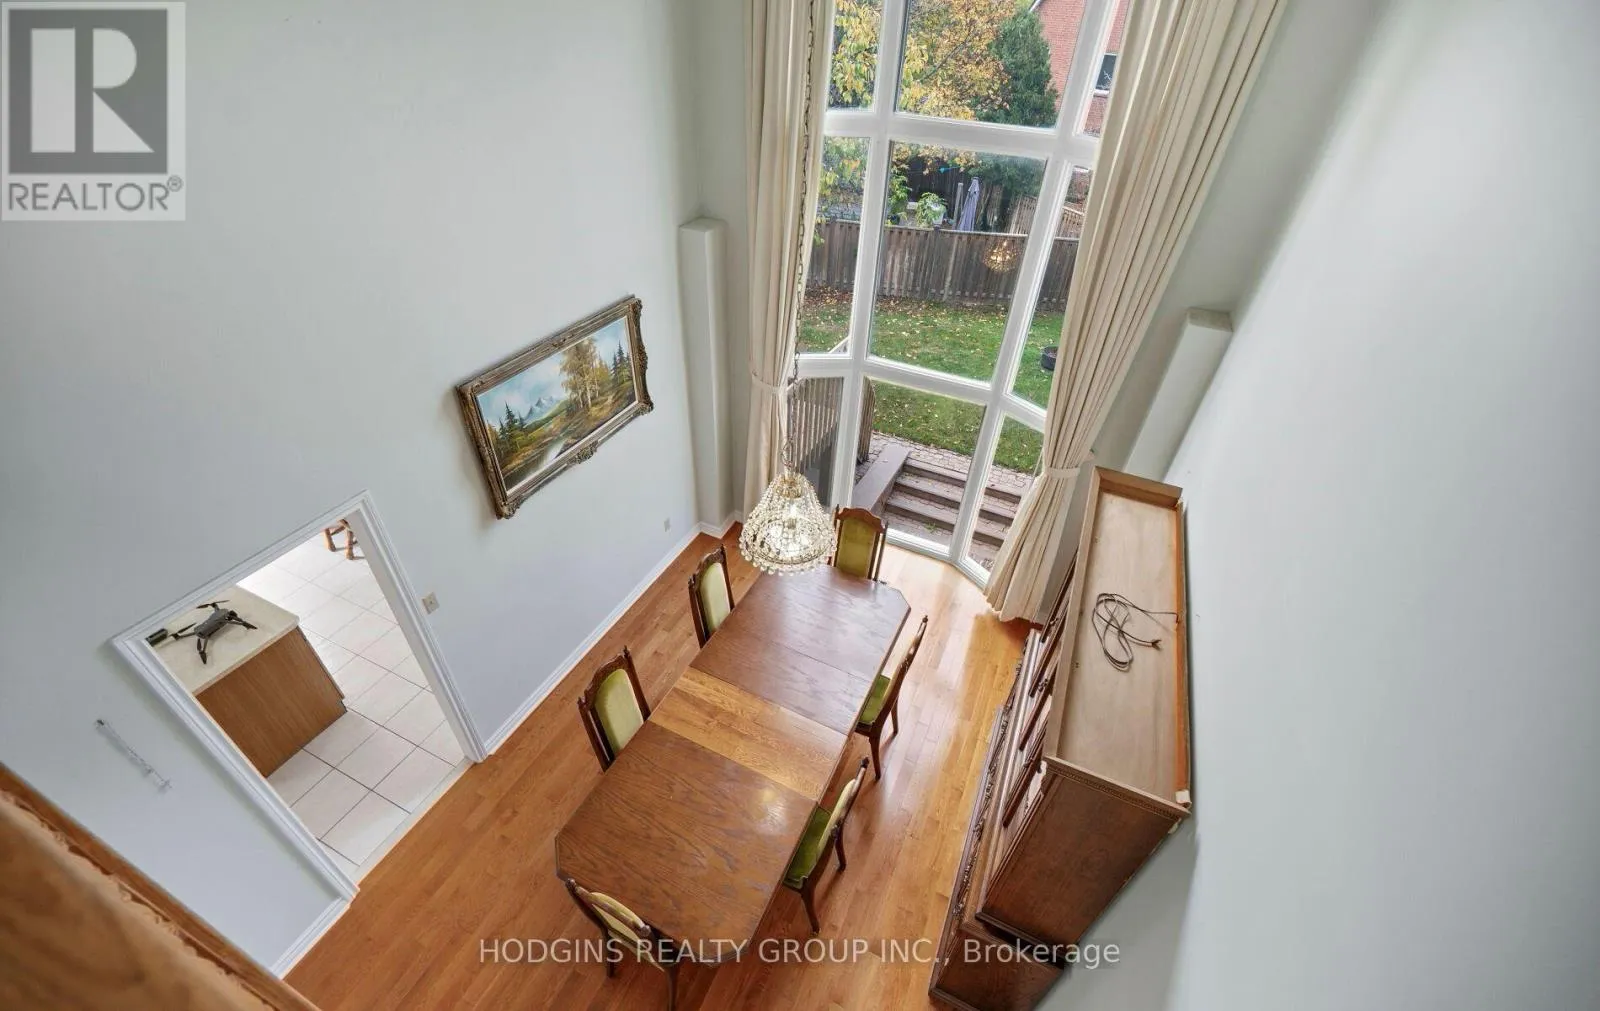
Dining room
Main level
4.67 m x 3.35 m
Family room
Main level
6.02 m x 4 m
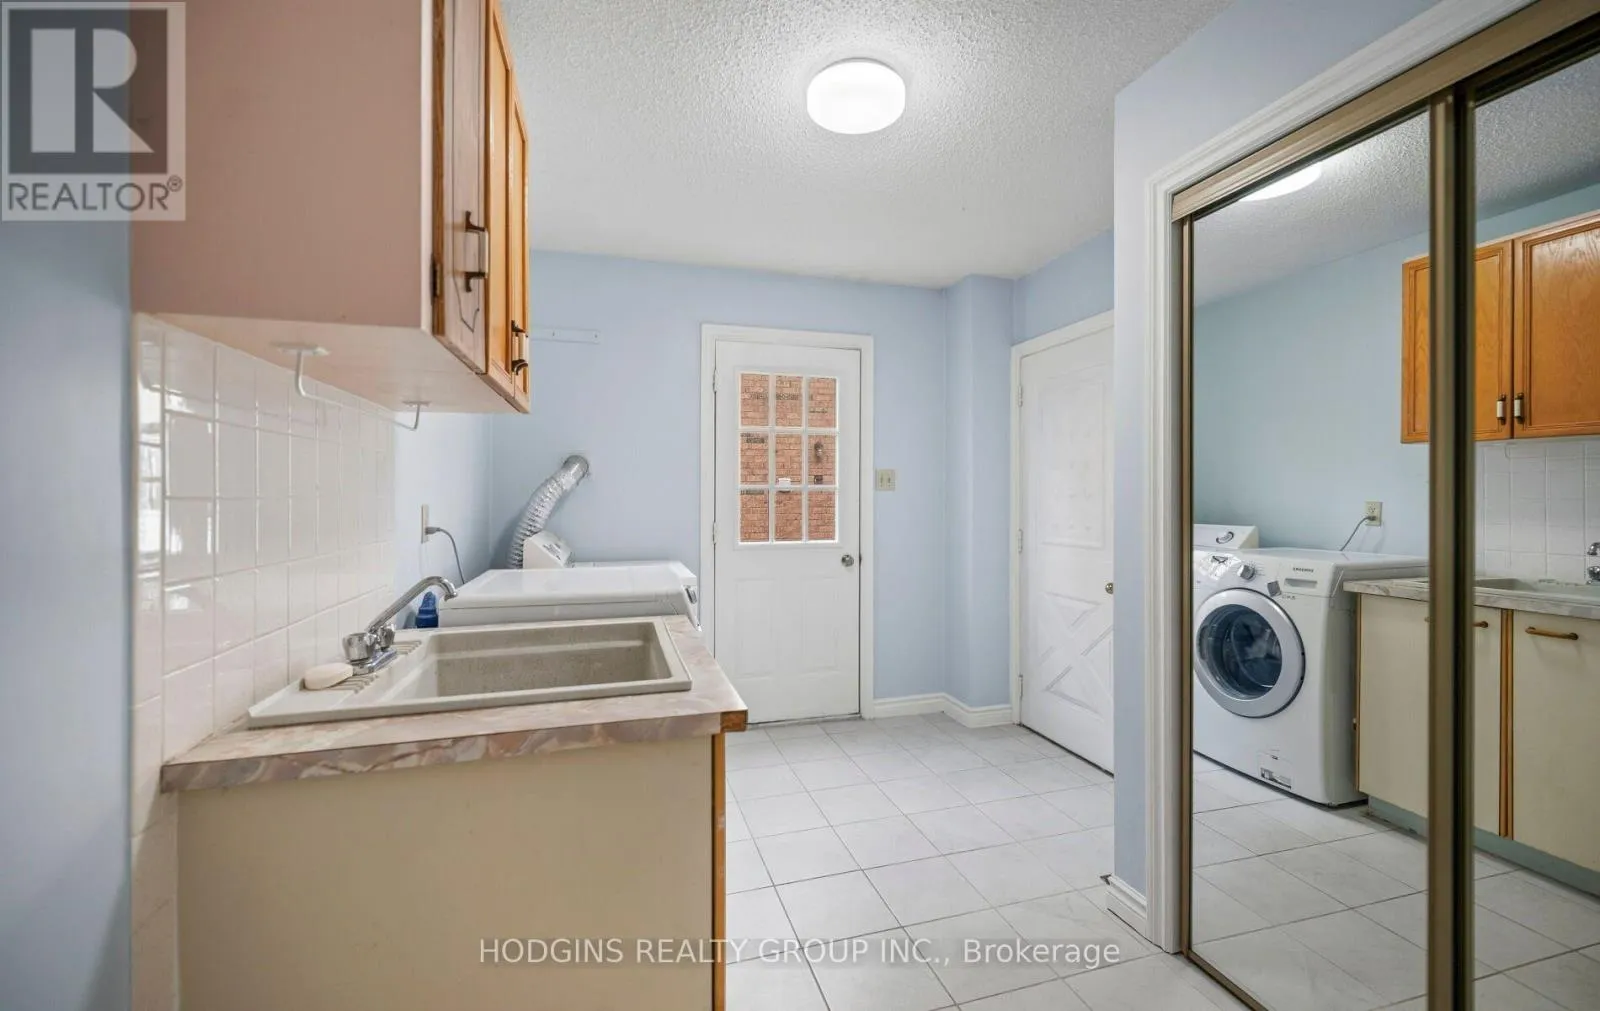
Laundry room
Main level
6.03 m x 2.46 m
Bedroom 5
Other
3.57 m x 3.01 m

Location

Learn more about this property
Listing provided by:
HODGINS REALTY GROUP INC.
MLS® number:
W14147686
Agent:
James S. Hodgins
*Indicates required field
Name is required
Email is required
Please enter a valid phone number (e.g., 416-111-1111).

Community Spotlight: Homes For sale in Your Neighborhood