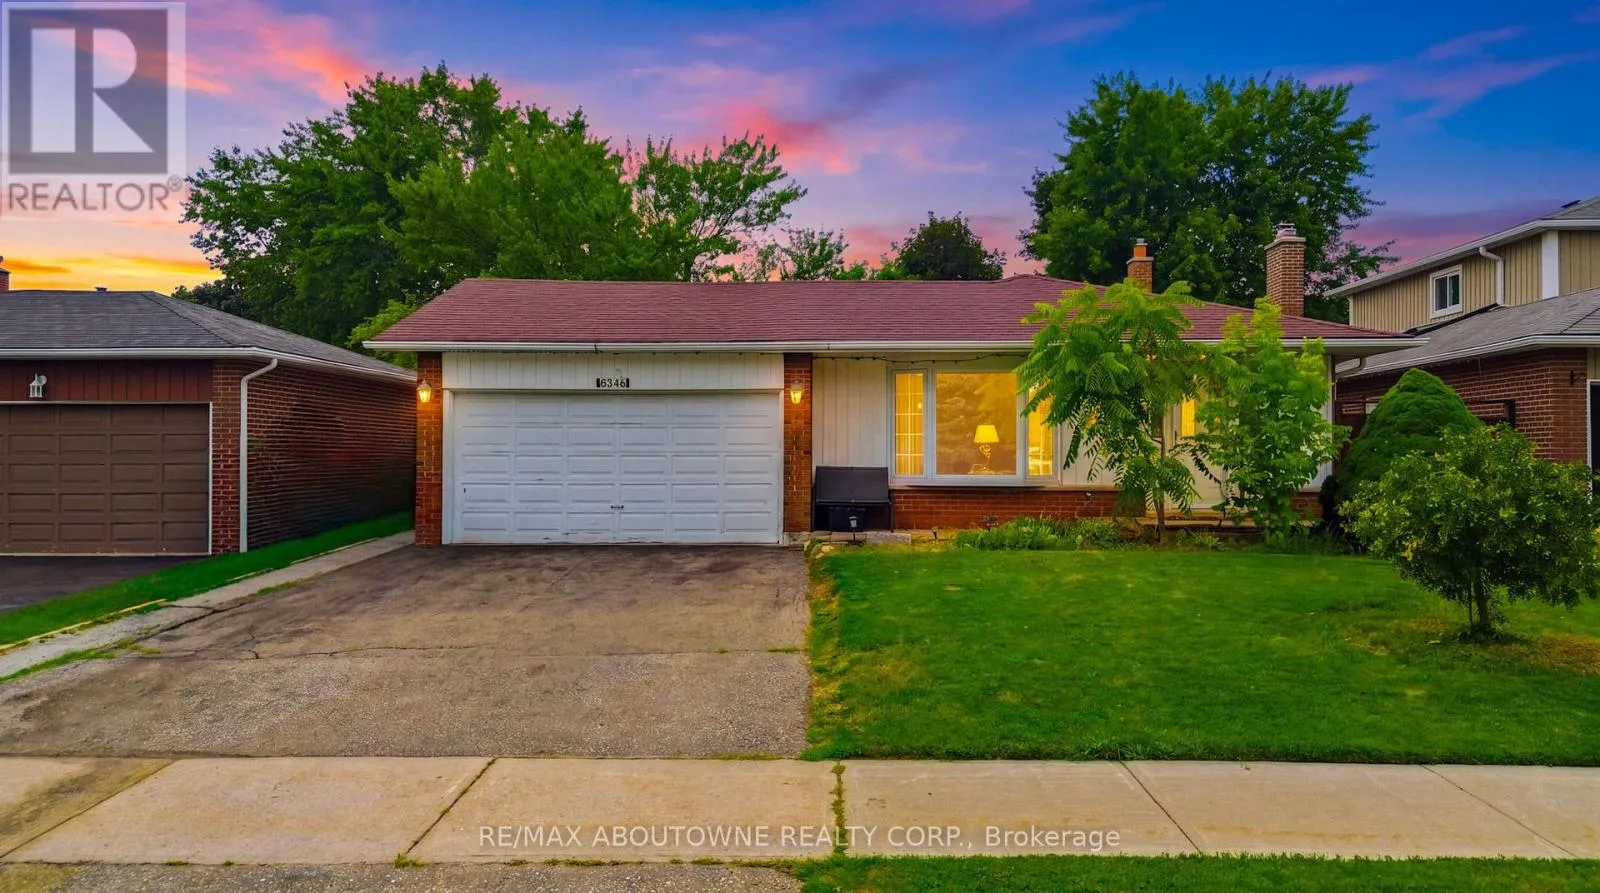
6346 Neuchatel Road, Mississauga, Ontario L5N 2J8

Listed for:
$995,000
4 beds
3 baths
Listed 11 days ago
House for rent: 6346 Neuchatel Road, Mississauga, Ontario L5N 2J8

View all 33 photos

About

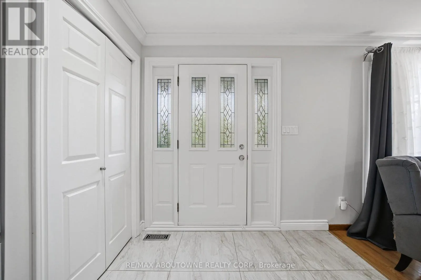
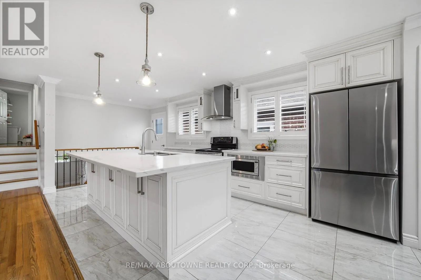
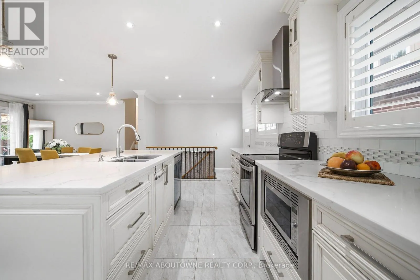
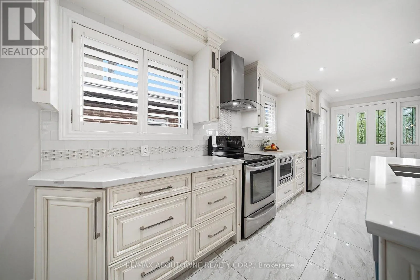
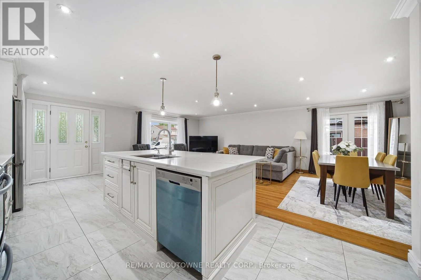
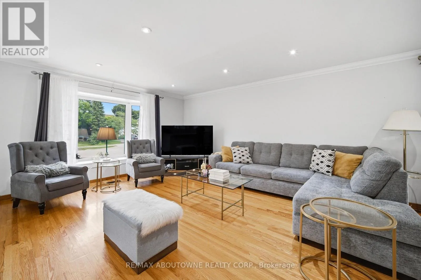
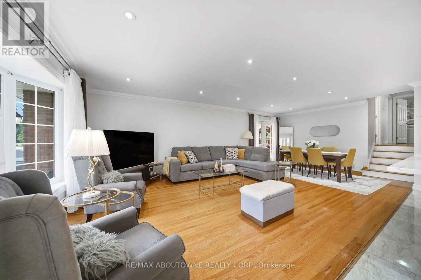
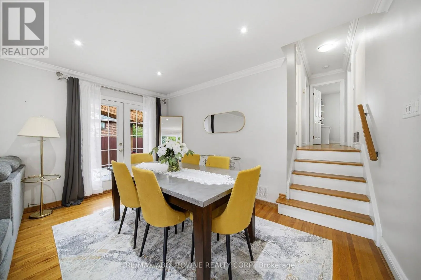
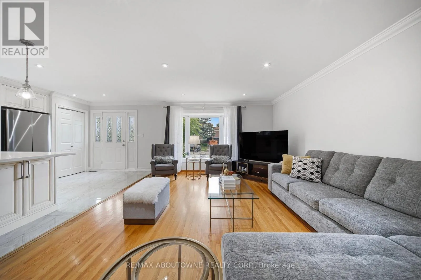
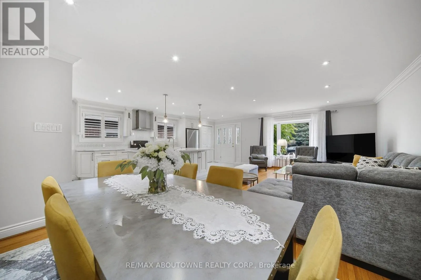
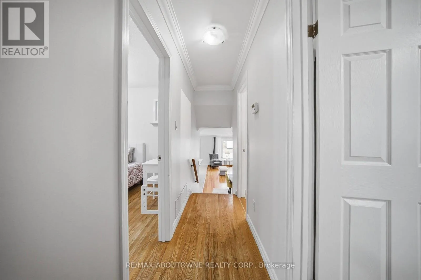
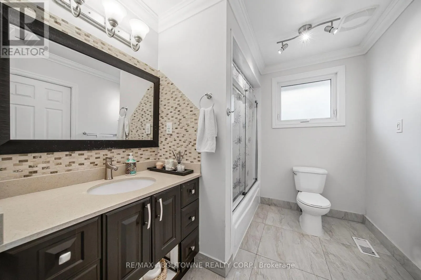
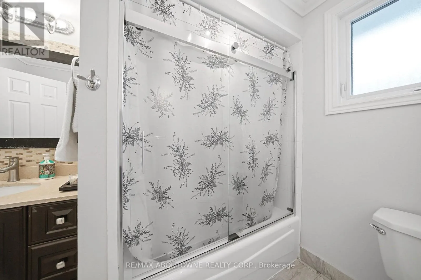
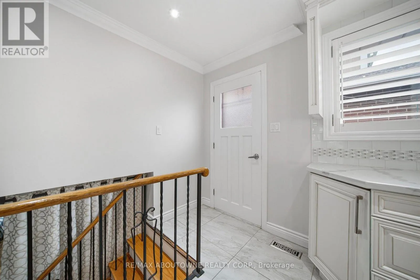
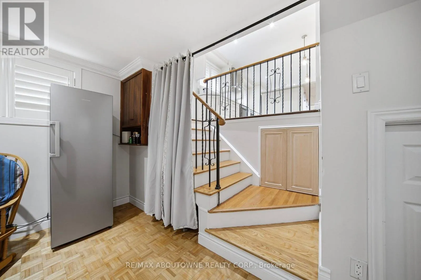
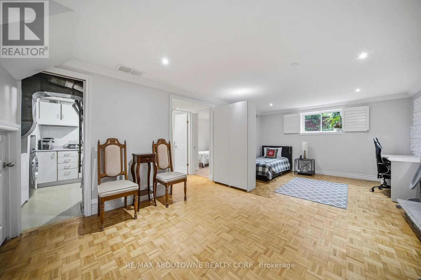
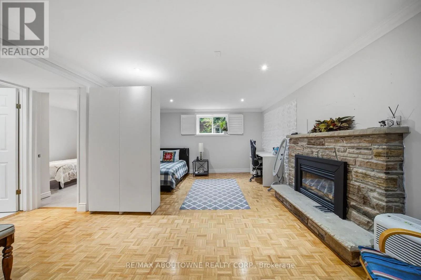
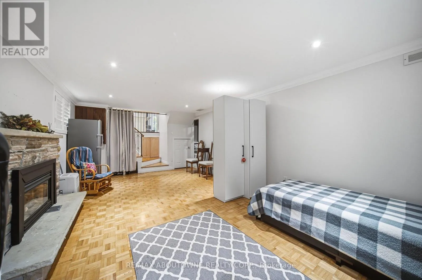
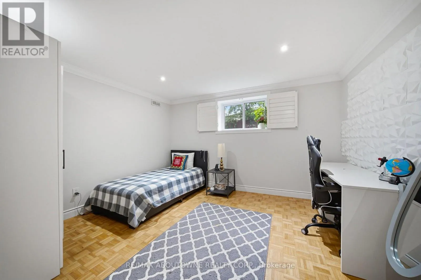
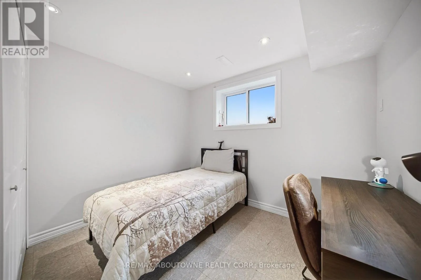
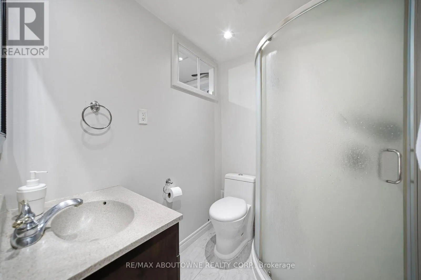
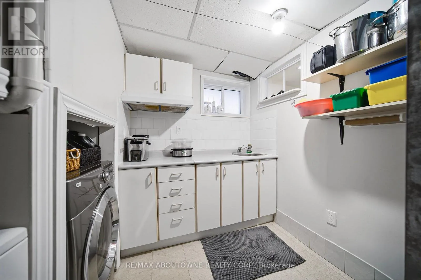
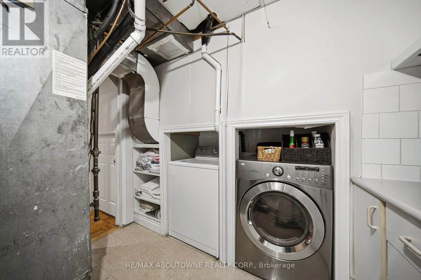
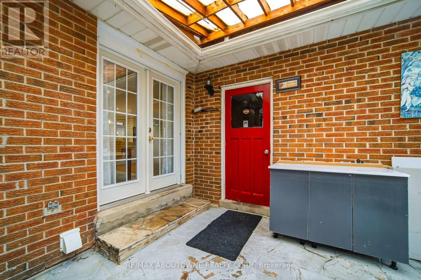
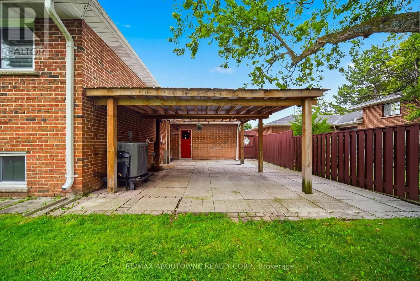
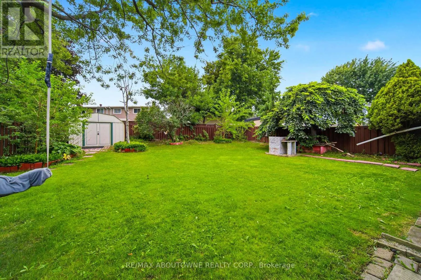
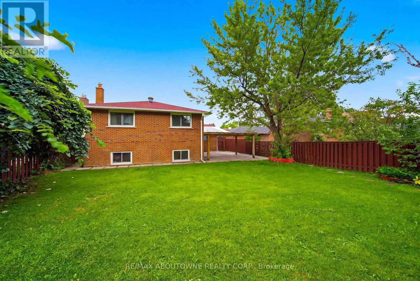
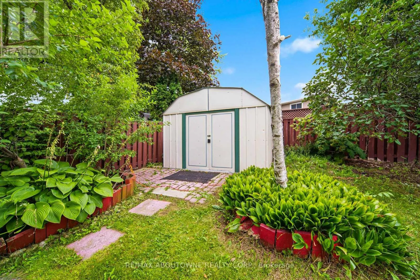
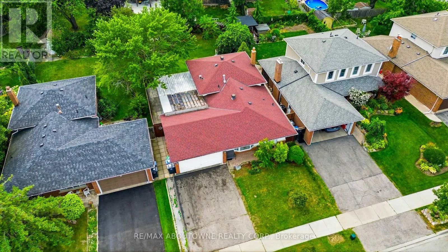
Tour/Winston Churchill Welcome to this beautifully renovated and meticulously maintained 3+1 bedroom bungalow, perfectly situated on an impressive 50 x 126 ft lot in the highly desirable Meadowvale community. Designed for comfortable family living and effortless entertaining, this home features a bright open-concept living and dining area with a walkout to a covered patio overlooking the fully fenced backyard. The stylish kitchen is the heart of the home, showcasing a large centre island with a breakfast bar, ample cabinetry, and quality finishes. Gleaming hardwood floors add warmth and elegance throughout the main level. The fully finished basement offers exceptional flexibility with an additional bedroom, a 3-piecebathroom, and a separate side entrance-ideal for extended family, in-laws, or investors seeking income potential. Completing the home is a spacious 2-car garage and a private backyard perfect for relaxing or entertaining. Ideally located just minutes from Meadowvale GO Station, Highways 403 and 407, Erin Mills Town Centre, theatres, community centres, top-rated schools, and Credit Valley Hospital. A fantastic opportunity in one of Mississauga's most sought-after neighbourhoods! (id:27476)

Property Highlights

MLS® Number
W14148316
Type
Single Family
Community Name
Meadowvale
Ownership Type
Freehold
Land Size
50 x 122 FT ; 50.08 Ft X 122.21 Ft X 50.47 Ft|under 1/2 acre
Parking Space Total
5

Building

Building Type
House
Square Footage
1100 - 1500 sqft
Bathrooms Total
3
Bedrooms Above Ground
3
Bedrooms Total
4
Exterior Finish
Brick
Fireplace Present
Yes
Basement Type
N/A (Finished), N/A
Basement Features
Separate entrance
Building Heating Type
Forced air
Heating Fuel
Natural gas
Building Cooling Type
Central air conditioning

Utilities

Water
Municipal water
Utility Sewer
Sanitary sewer

Room Layout

Primary Bedroom
Second level
4.3 m x 4 m
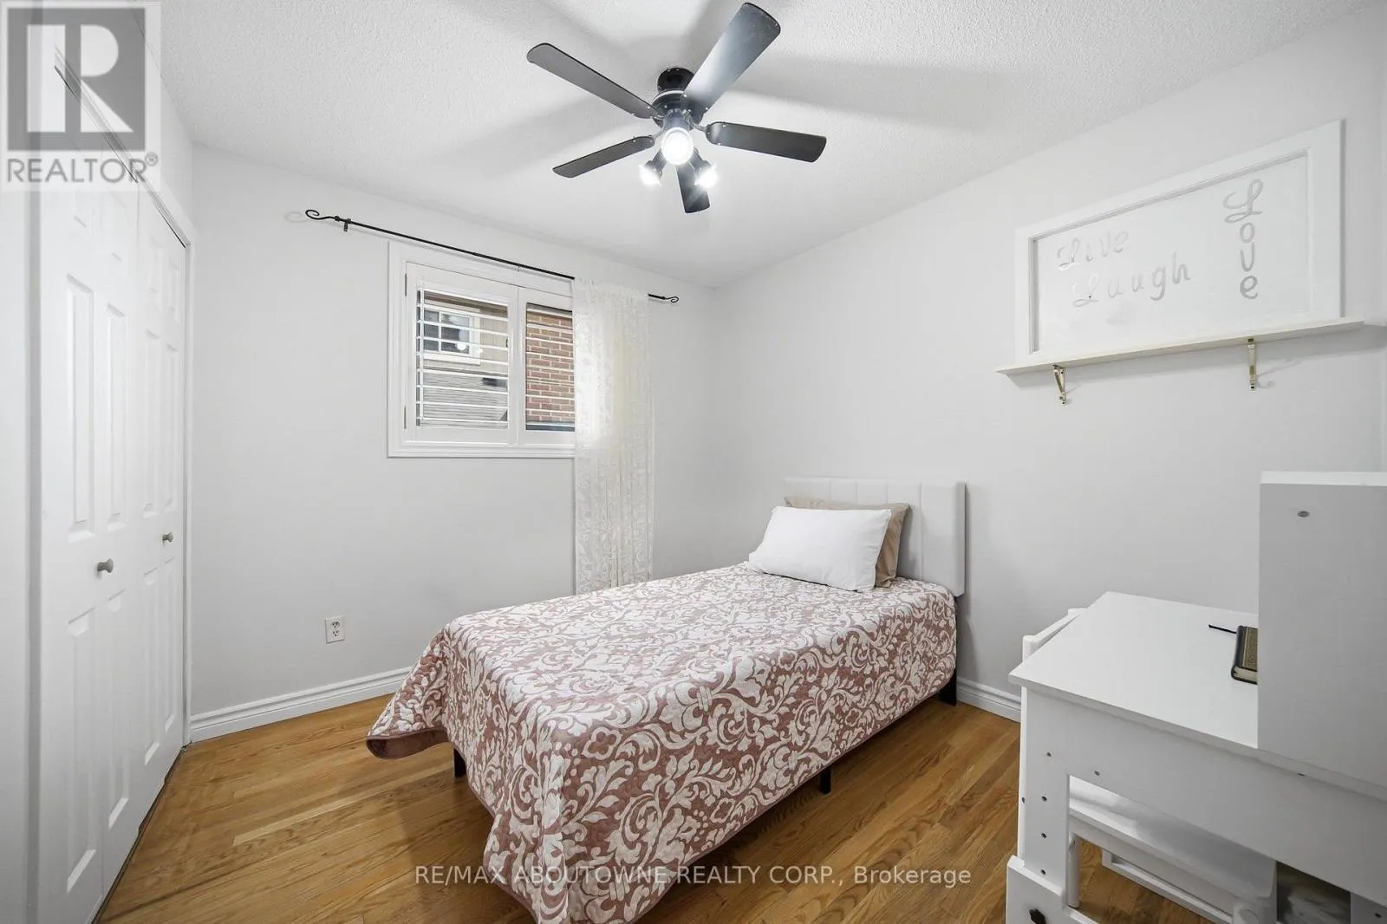
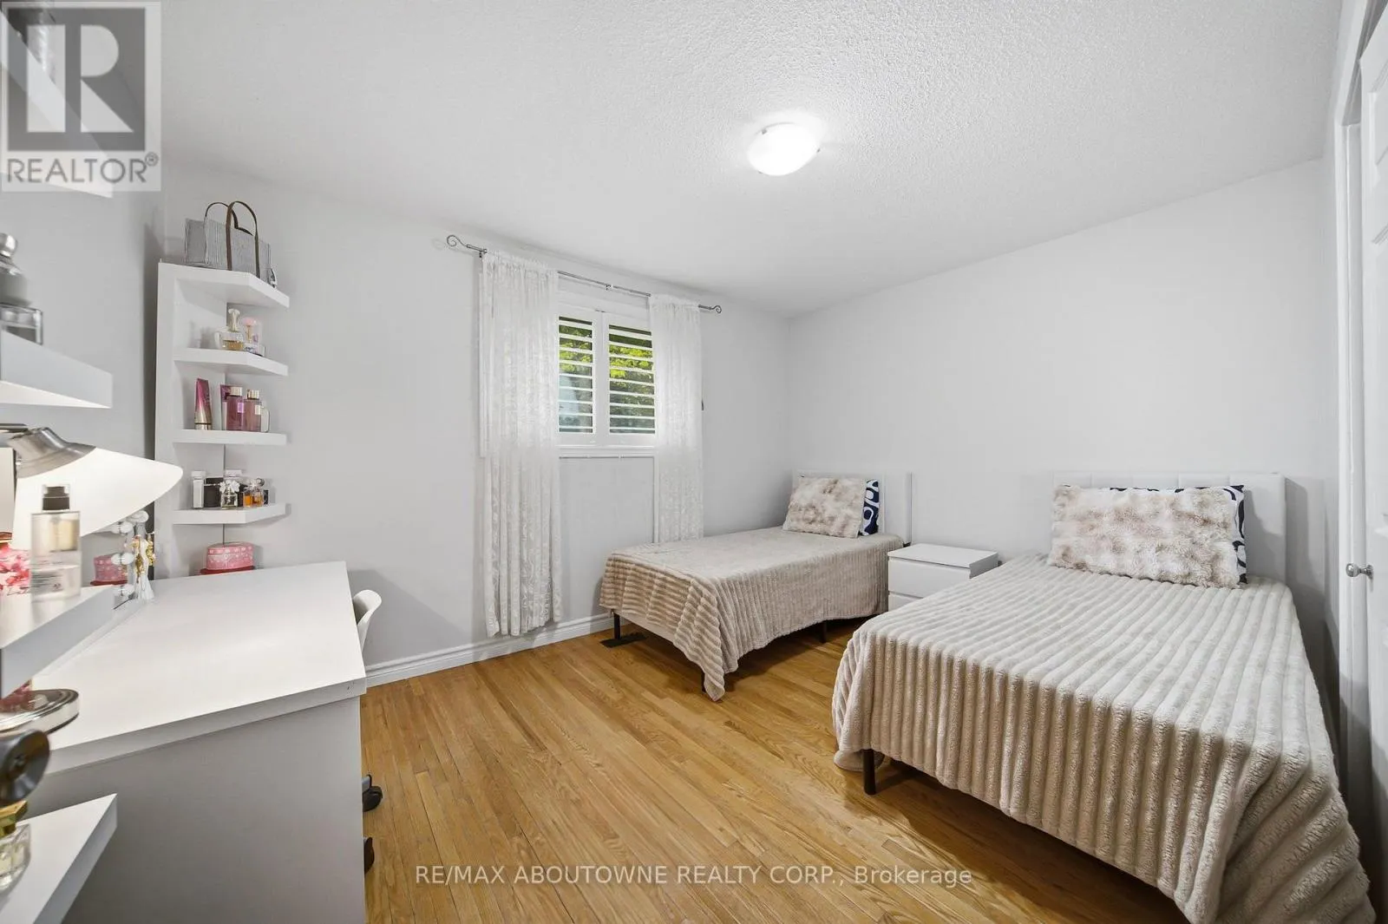
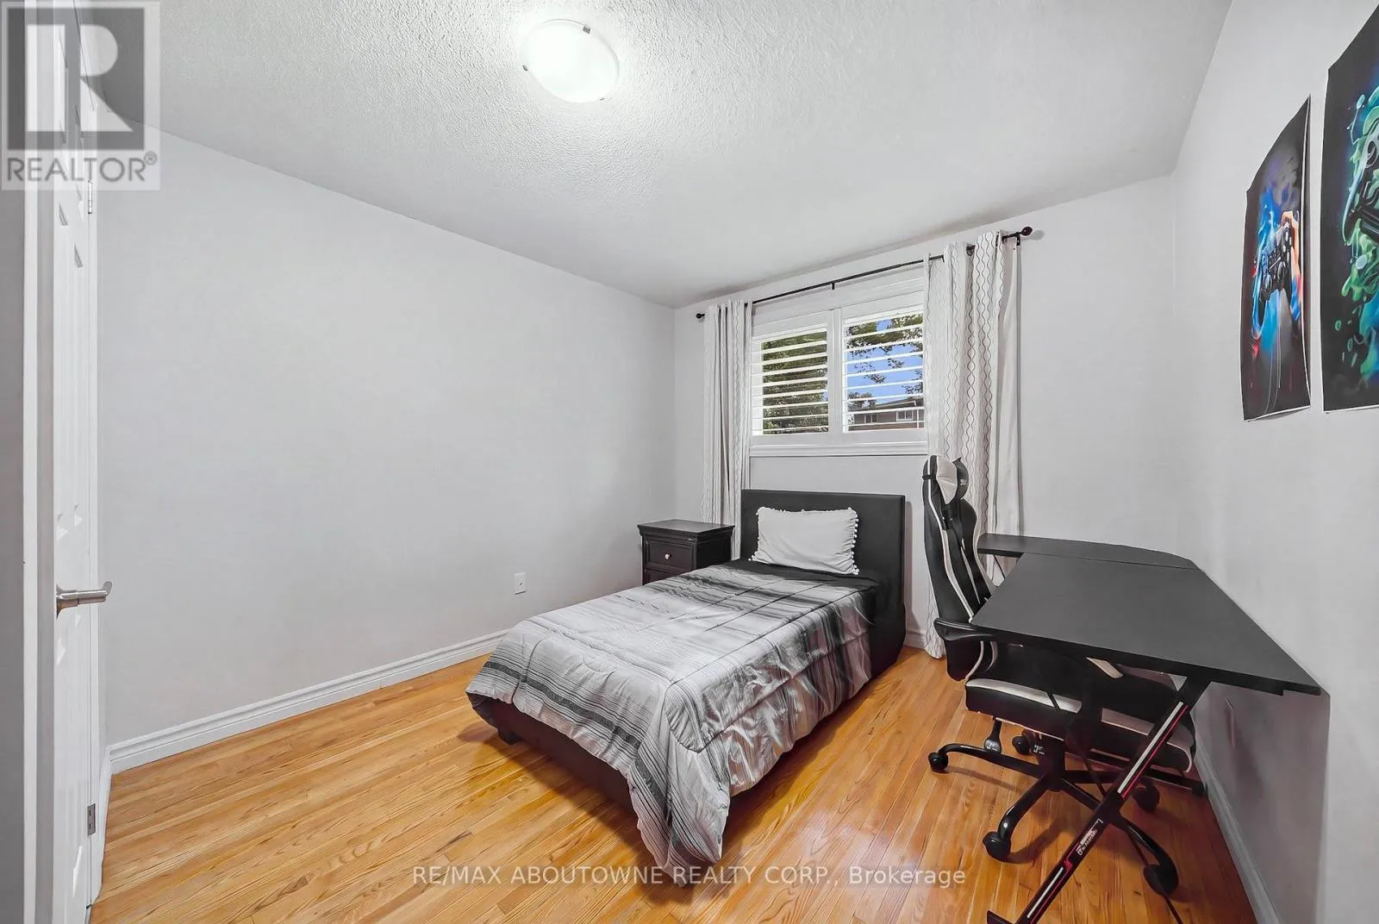
Bedroom 2
Second level
4 m x 3 m
Bedroom 3
Second level
2.9 m x 2.8 m
Family room
Lower level
6.3 m x 3.8 m
Bedroom 4
Lower level
2.8 m x 2 m
Kitchen
Main level
6.1 m x 3 m
Living room
Main level
7.6 m x 4.1 m
Dining room
Main level
7.6 m x 4.1 m

Location

Learn more about this property
Listing provided by:
RE/MAX ABOUTOWNE REALTY CORP.
MLS® number:
W14148316
Agent:
Rayo Irani
*Indicates required field
Name is required
Email is required
Please enter a valid phone number (e.g., 416-111-1111).