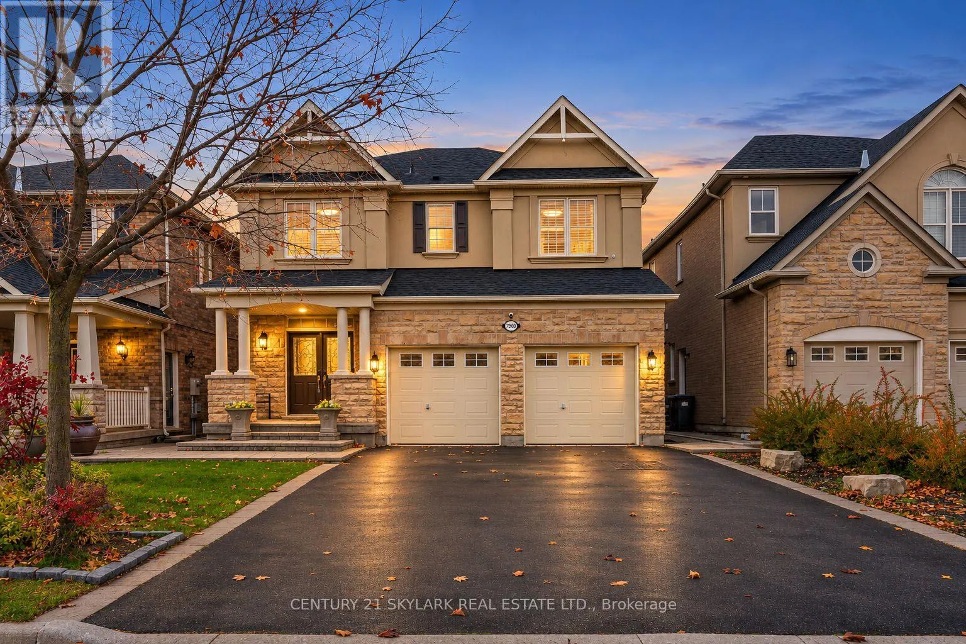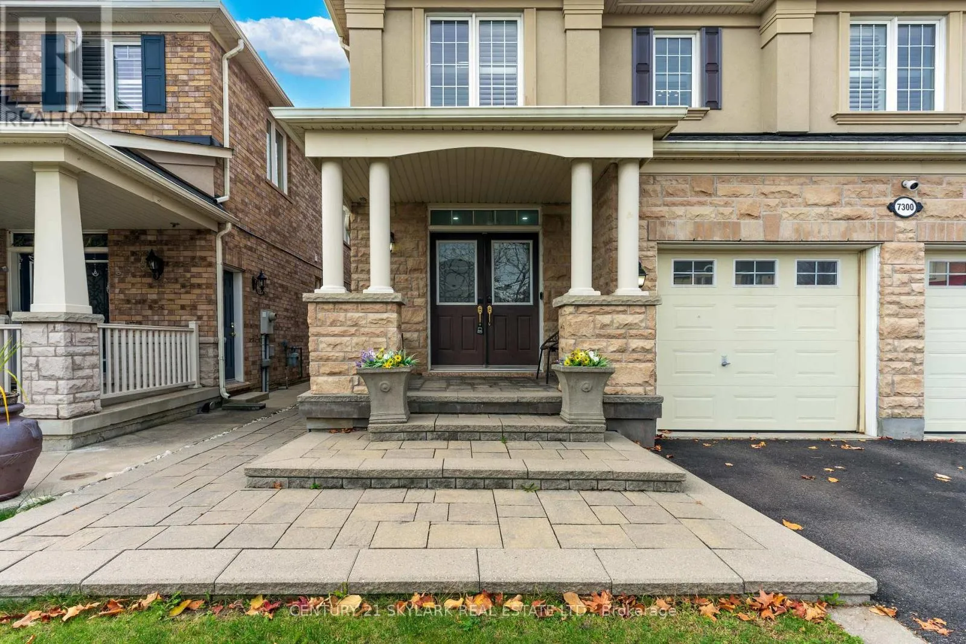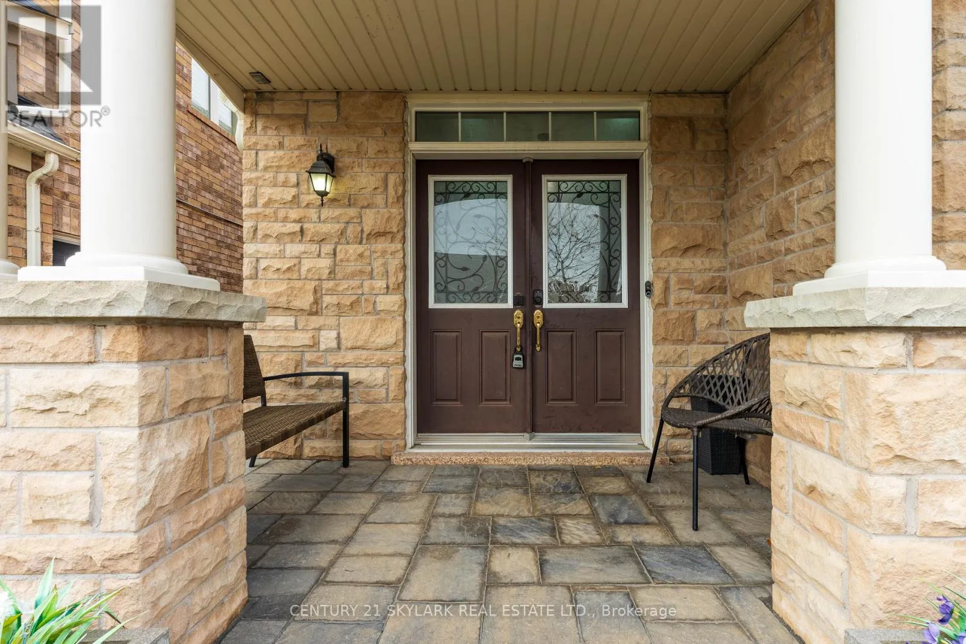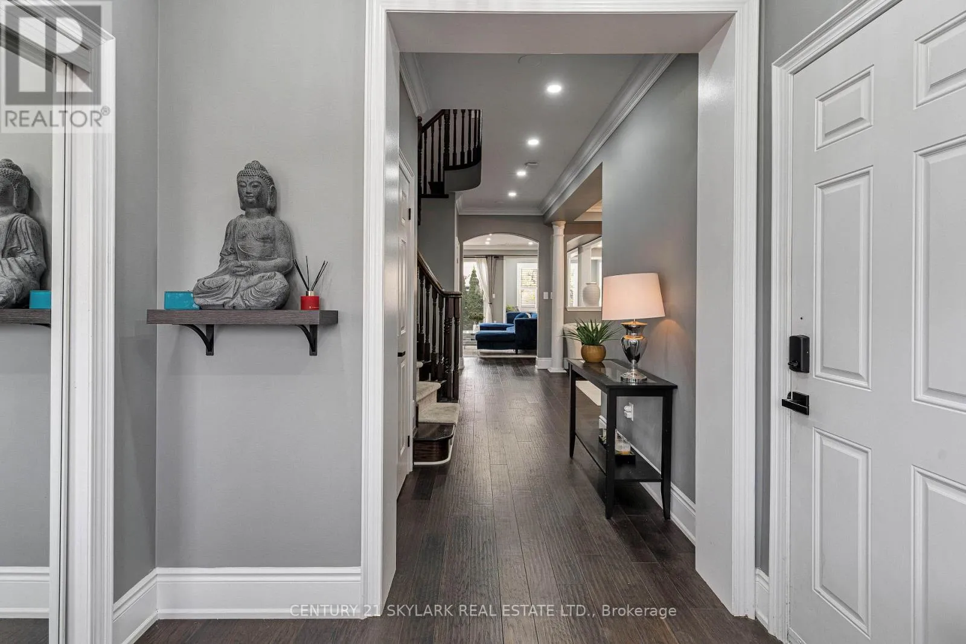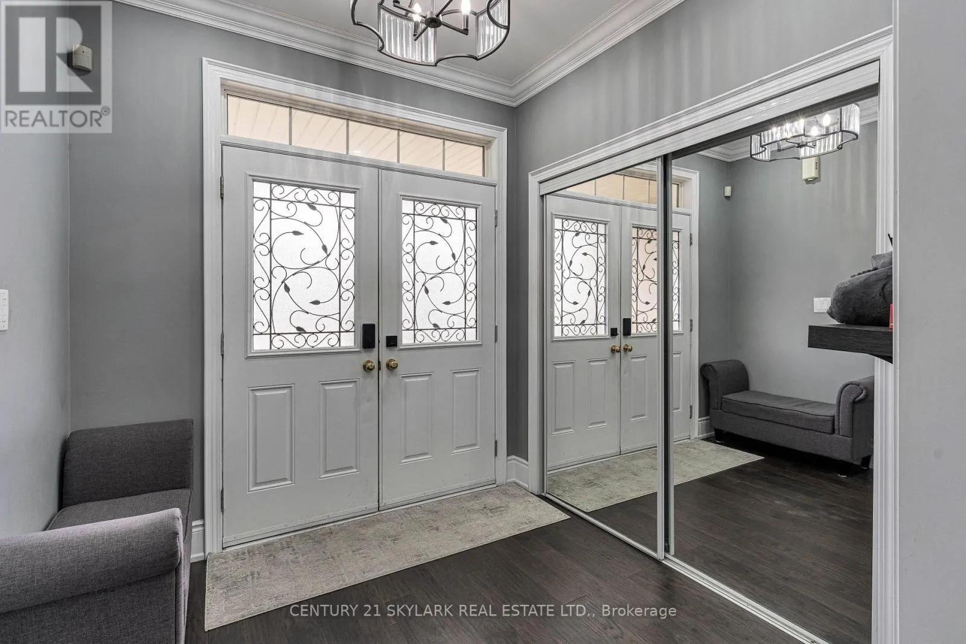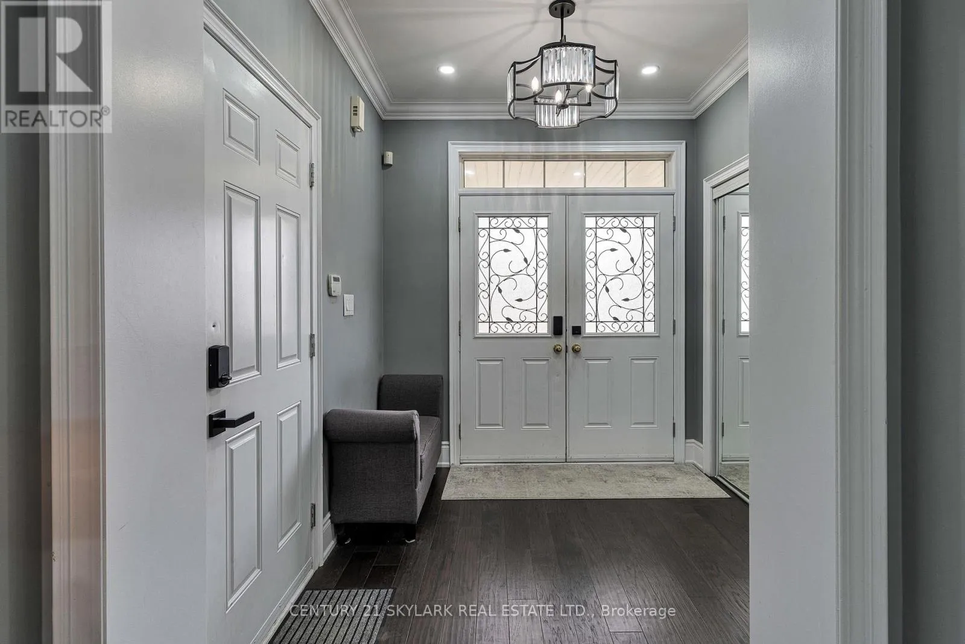
7300 Barbara Ann Court, Mississauga, Ontario L5W 0B8

Listed for:
$5,800
6 beds
5 baths
Listed 10 days ago
House for rent: 7300 Barbara Ann Court, Mississauga, Ontario L5W 0B8

View all 50 photos

About

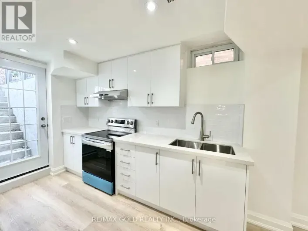
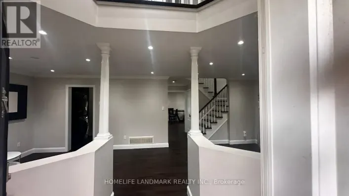
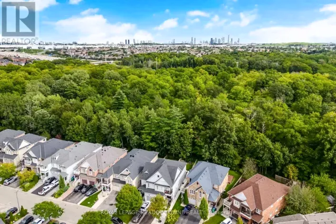
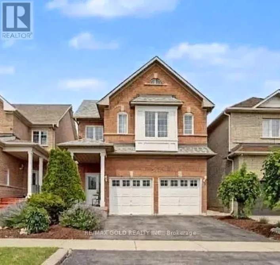
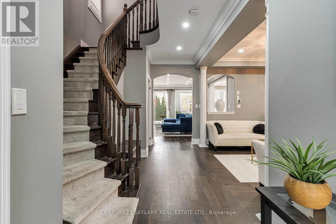
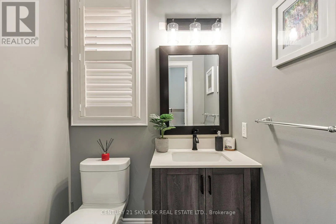
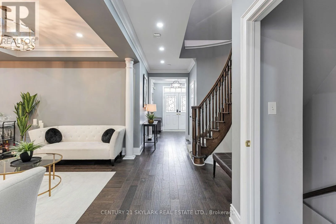
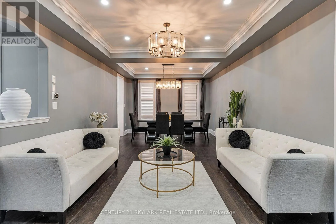
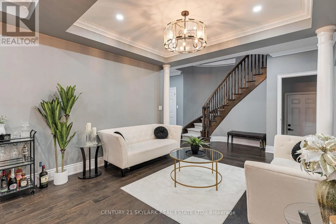
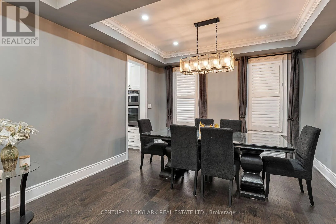
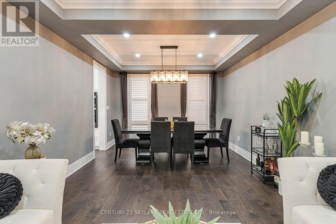
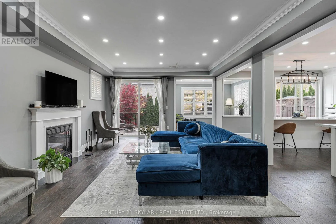
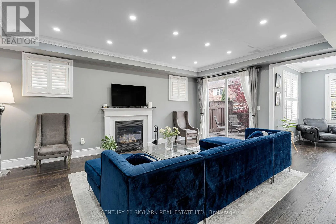
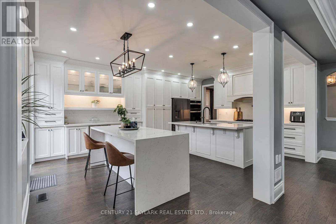
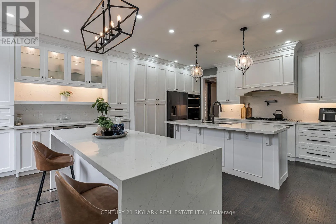
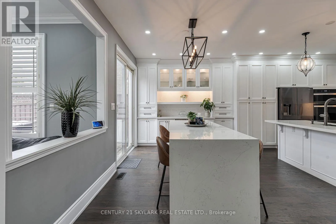
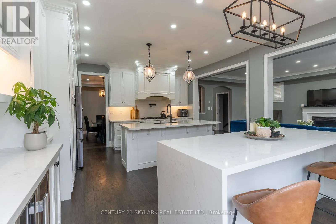
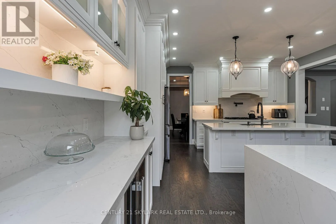
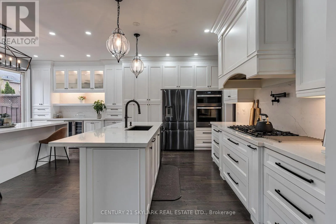
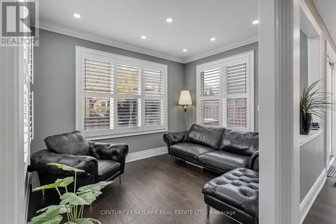
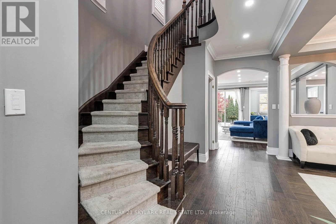
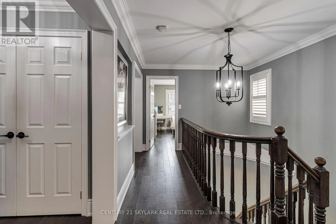
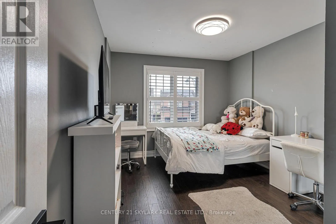
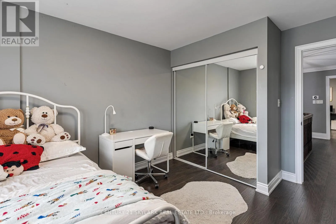
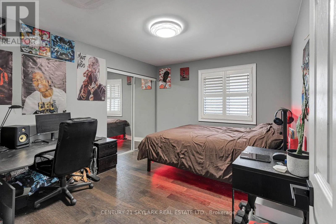
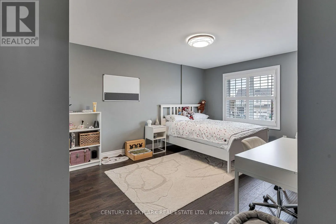
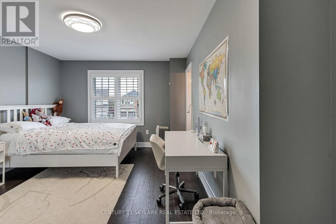
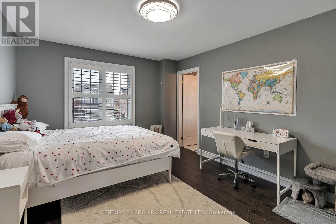
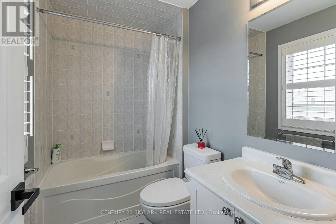
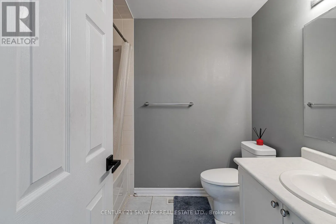
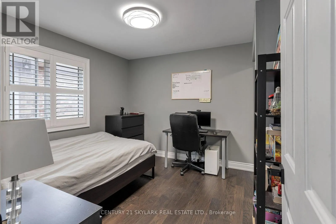
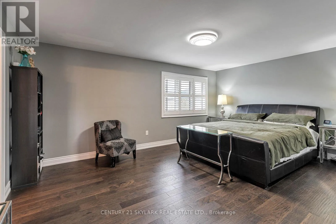
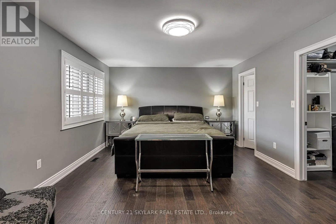
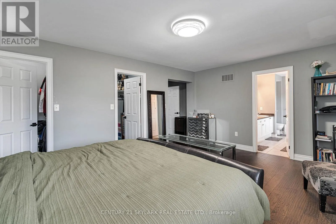
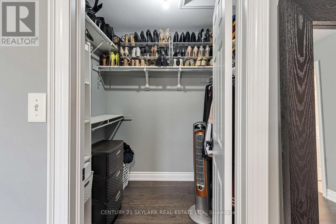
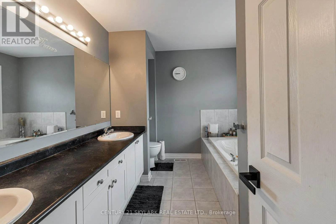
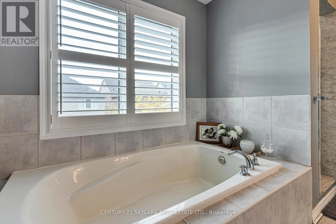
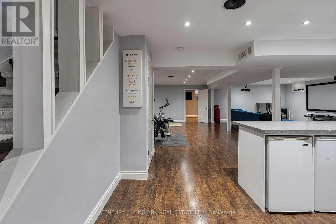
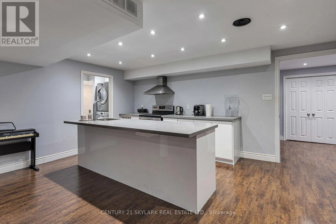
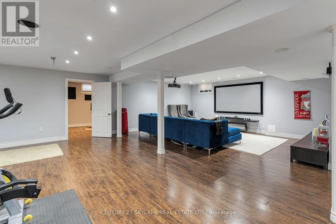
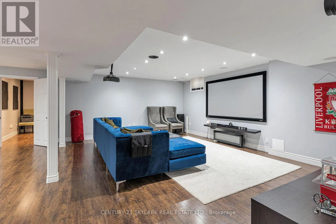
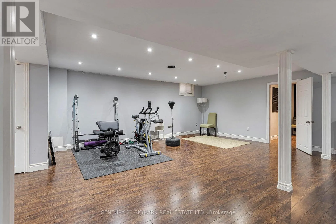
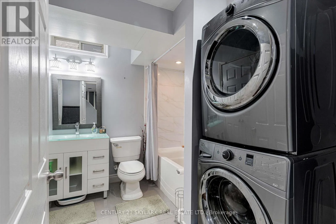
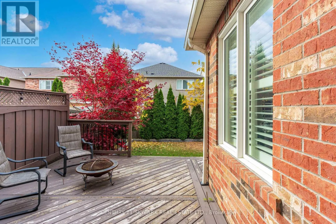
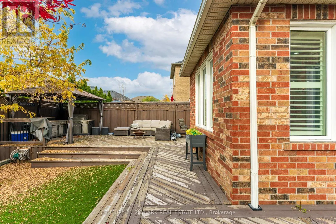
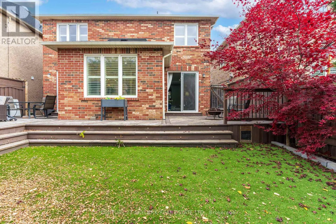
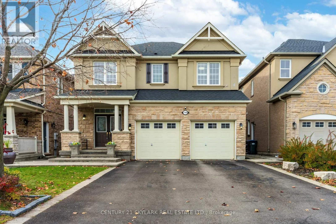
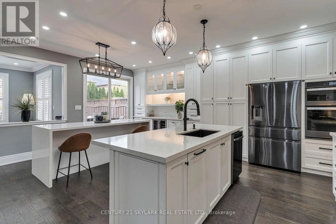
Mclaughlin/Derry **Beautiful Executive Family Home Offering Over 3,000 Sq. Ft. Of Main Floor Living Space, Immaculate and Clean Throughout**This House is on a private Cul-de-Sac**Featuring 5 Spacious Bedrooms and 4 Bathrooms Including 2 Master Bedrooms With Private Ensuites**Brand New Extended Kitchen With New Stainless Steel Appliances, With A Double Island**Quality Ceramic and Hardwood Flooring Throughout**Huge Open-Concept Living and Dining Areas**Spacious Kitchen With Family-Sized Breakfast Area**Large Cozy Family Room With Gas Fireplace**This Home Features A Large Deck, Perfect For Family Gatherings, Outdoor Entertaining, and BBQs**Bright Sunroom Overlooking The Backyard**Two Walkouts From The Main Floor**Westerly-Facing Backyard Offering Plenty Of Afternoon Sunshine**Basement Features Seperate Side Entrance, 1 Large Sitting Area,1 Bedroom, 1 Kitchen and 4 Pc Bathroom**Convenient Direct Garage Access**Easy Access To Major Highways 410/403/401/407** (id:27476)

Property Highlights

MLS® Number
W14150306
Type
Single Family
Community Name
Meadowvale Village
Ownership Type
Freehold
Land Size
40 x 109.9 FT ; Large Westerly Backing Lot-Sunshine!
Parking Space Total
6

Building

Building Type
House
Storeys
2.00
Square Footage
3000 - 3500 sqft
Bathrooms Total
5
Bedrooms Above Ground
5
Bedrooms Total
6
Amenities
Park, Schools
Exterior Finish
Brick
Fireplace Present
Yes
Basement Type
N/A, N/A (Finished)
Basement Features
Apartment in basement
Building Heating Type
Forced air
Heating Fuel
Natural gas
Building Cooling Type
Central air conditioning

Utilities

Water
Municipal water
Utility Sewer
Sanitary sewer

Room Layout

Bedroom 4
Second level
3.45 m x 3.05 m
Bedroom 5
Second level
3.23 m x 3 m
Primary Bedroom
Second level
5.44 m x 3.89 m
Bedroom 2
Second level
4.19 m x 3.48 m
Bedroom 3
Second level
3.4 m x 3.68 m
Living room
Ground level
5.94 m x 3.79 m
Dining room
Ground level
5.94 m x 3.78 m
Kitchen
Ground level
5.82 m x 3.86 m
Eating area
Ground level
4.75 m x 2.85 m
Family room
Ground level
5.89 m x 3.99 m
Sunroom
Ground level
3.63 m x 2.92 m

Location

Learn more about this property
Listing provided by:
CENTURY 21 SKYLARK REAL ESTATE LTD.
MLS® number:
W14150306
Agent:
Manjit Saggu
*Indicates required field
Name is required
Email is required
Please enter a valid phone number (e.g., 416-111-1111).

Community Spotlight: Homes For rent in Your Neighborhood