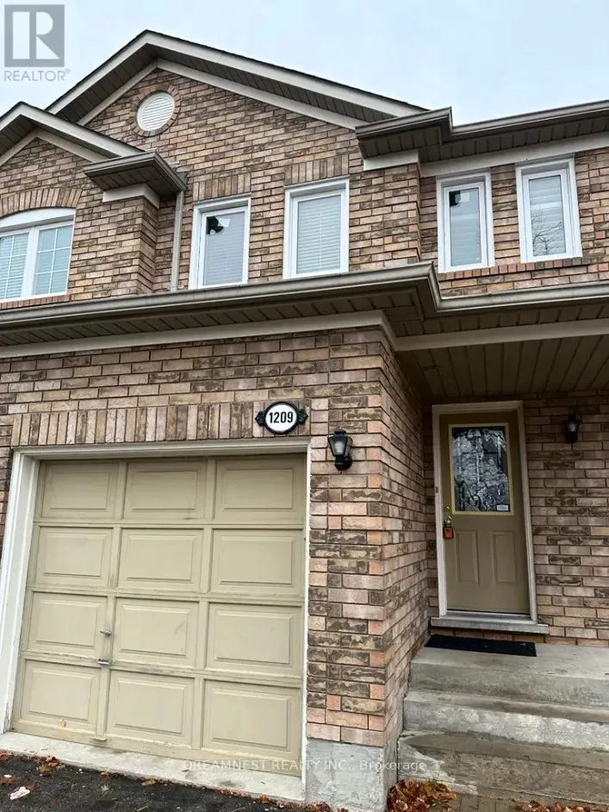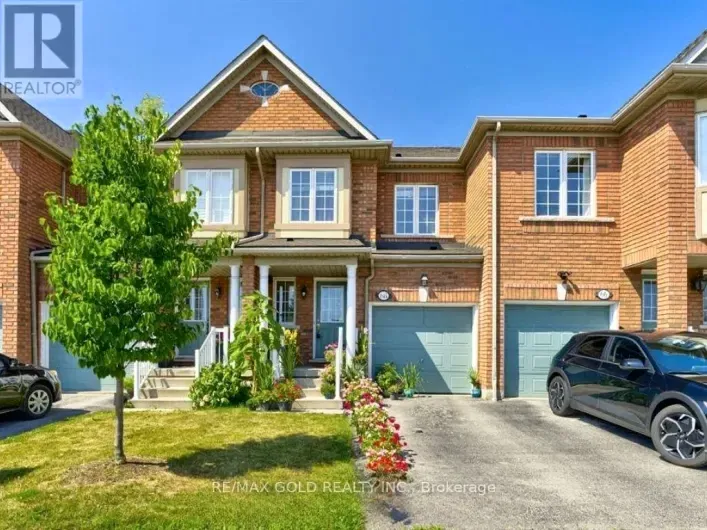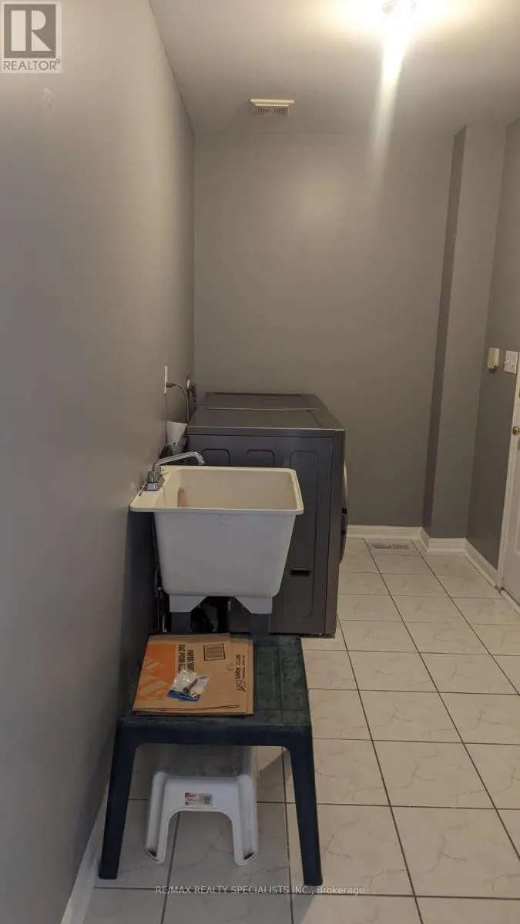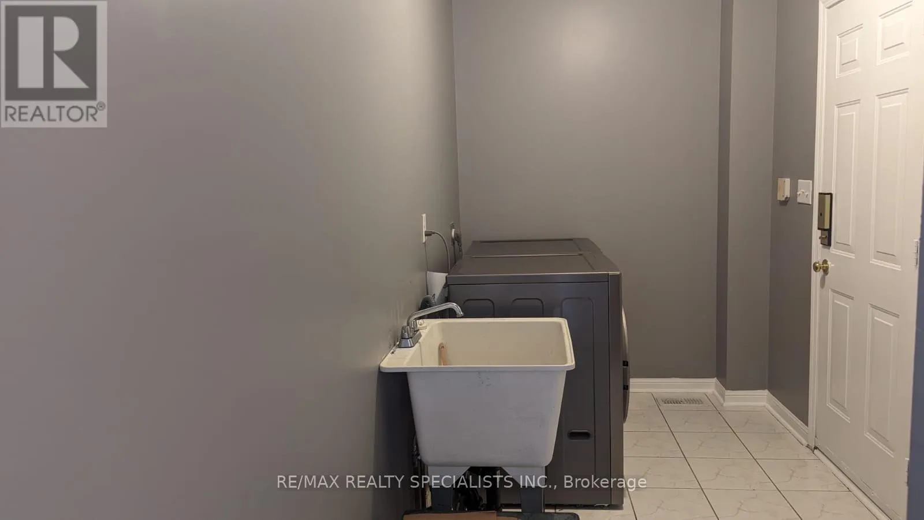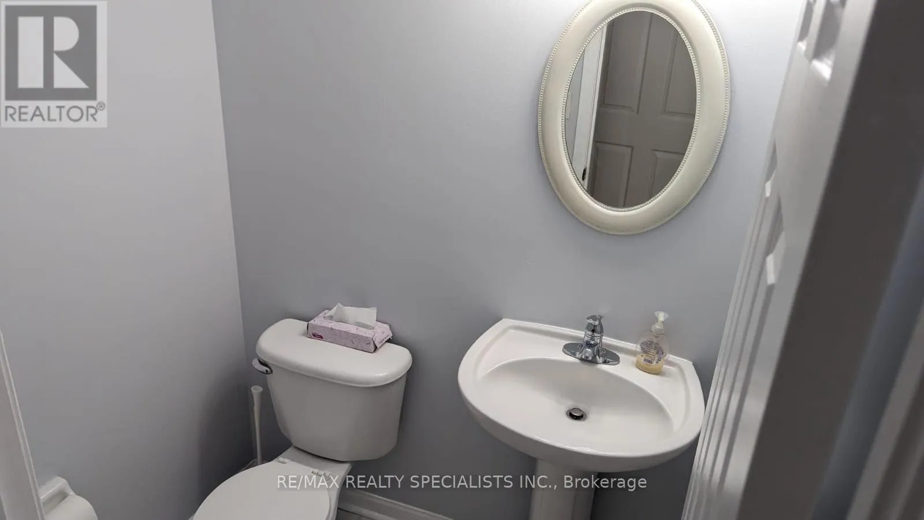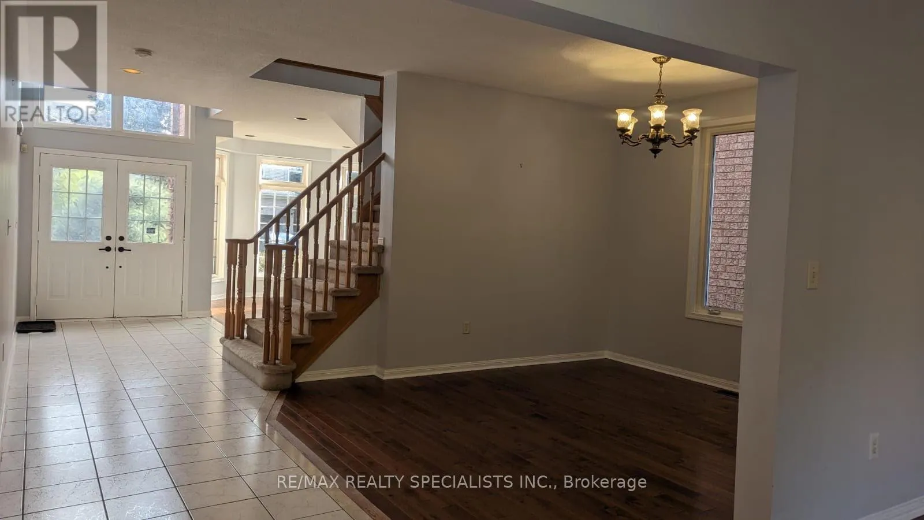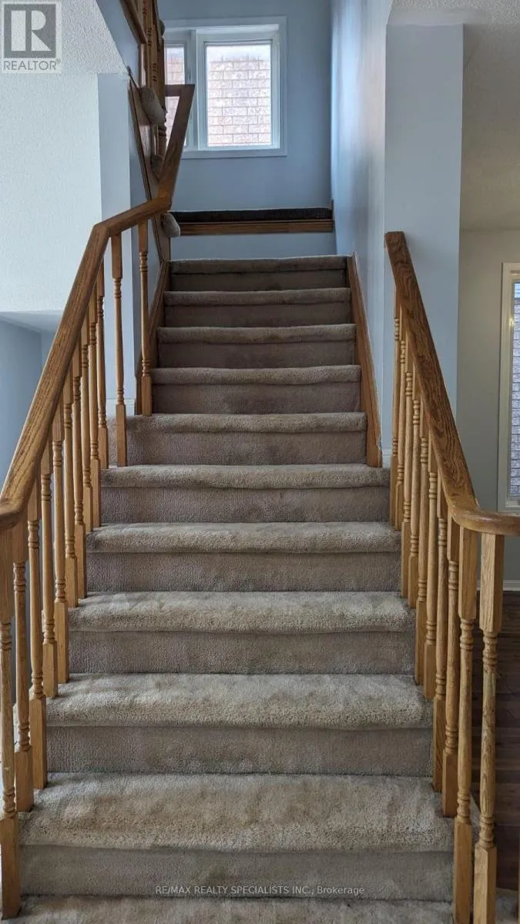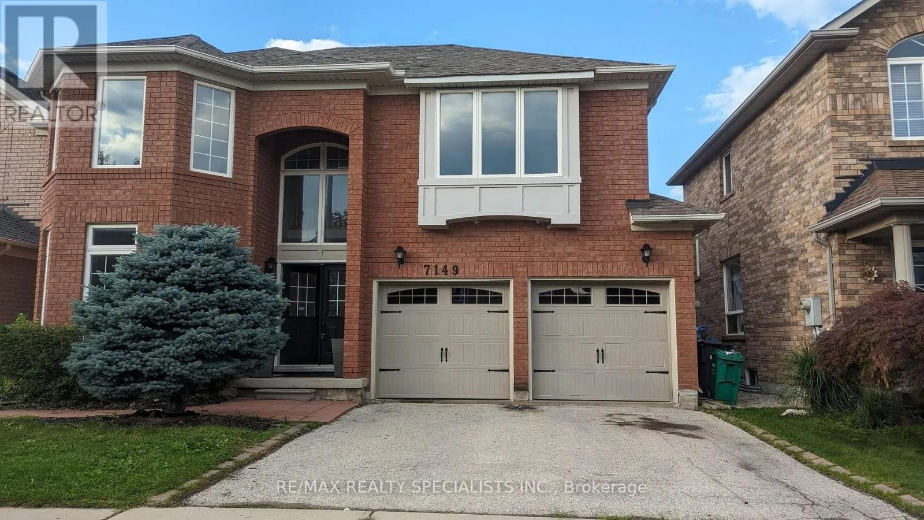
(upper) - 7149 Sunthorpe Lane, Mississauga, Ontario L5N 7T1

Listed for:
$3,800
4 beds
3 baths
Listed 9 days ago
House for rent: (upper) - 7149 Sunthorpe Lane, Mississauga, Ontario L5N 7T1

View all 24 photos

About

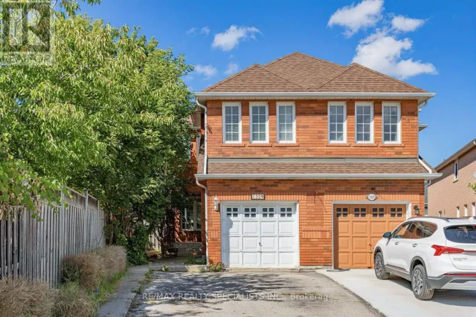
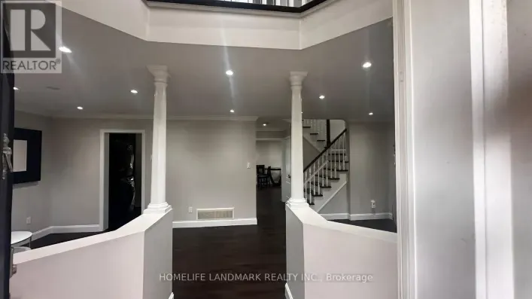
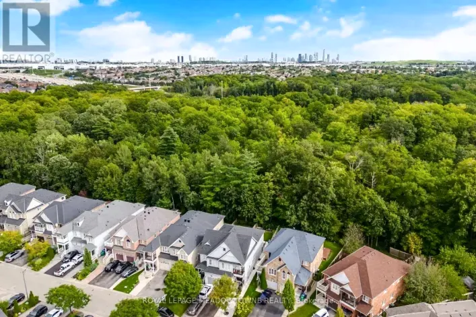
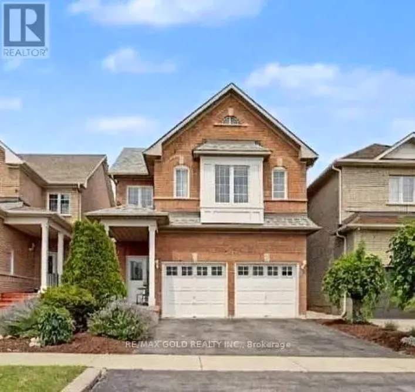
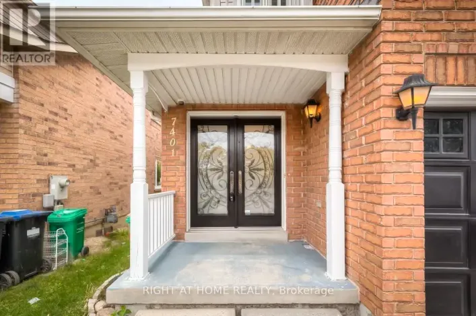
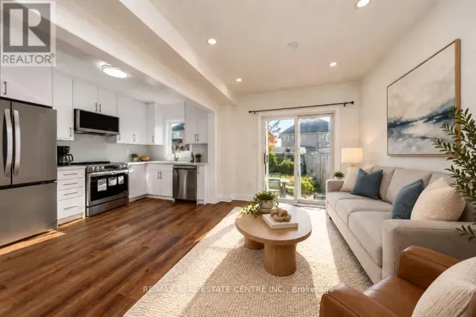
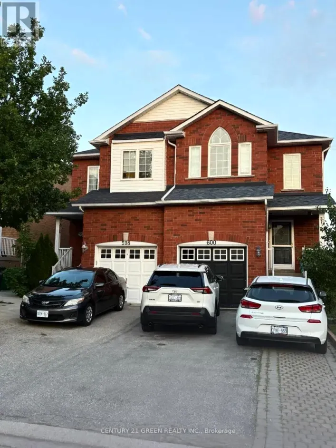
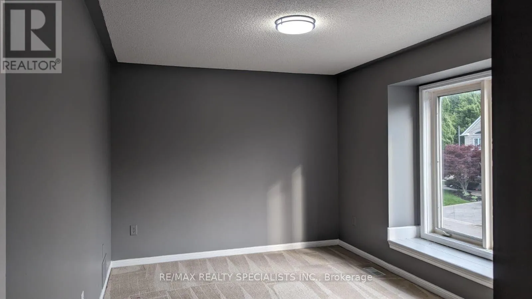
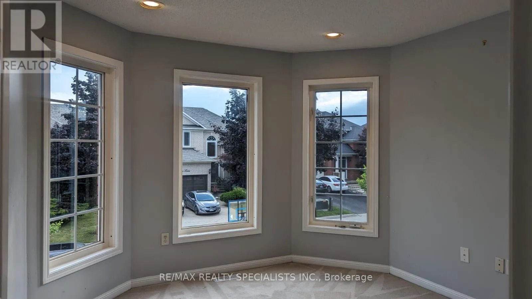
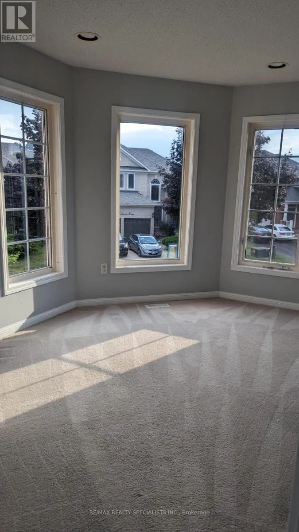
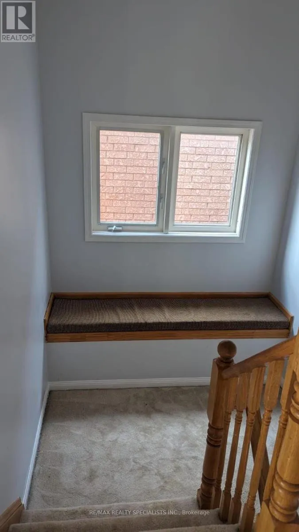
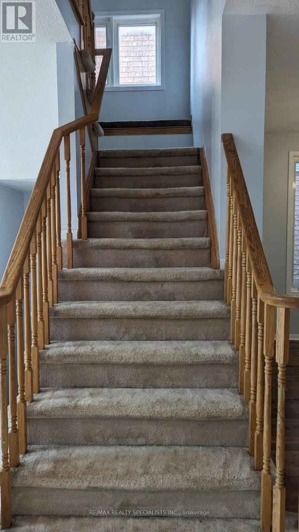
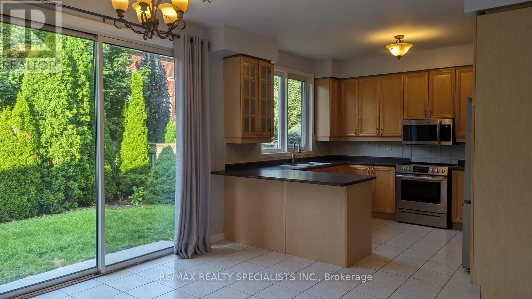
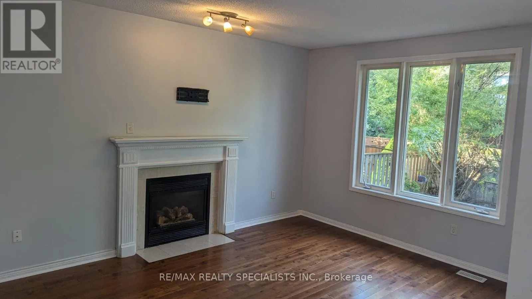
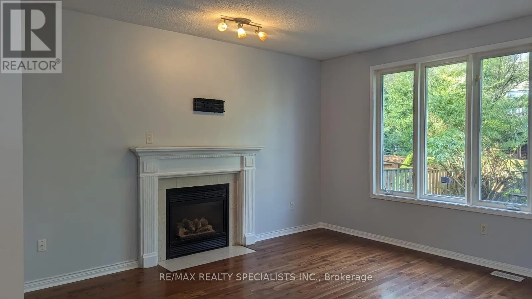
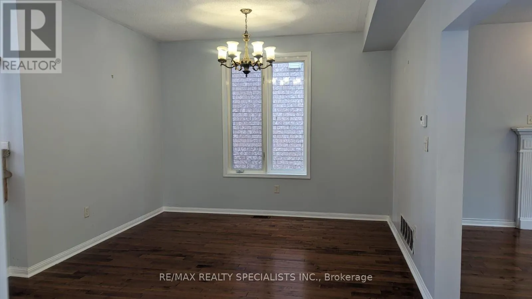
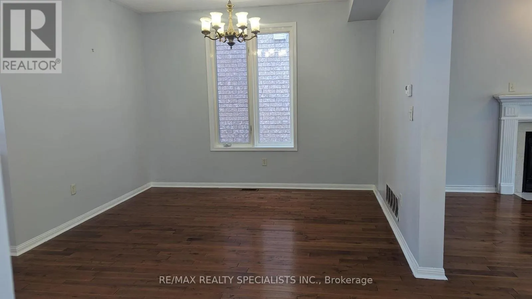
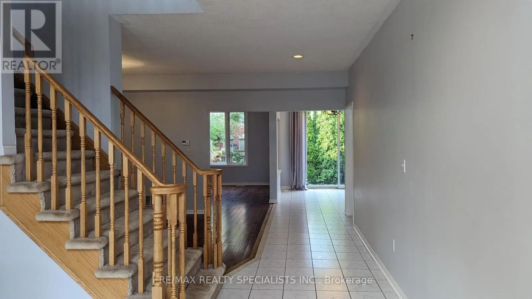
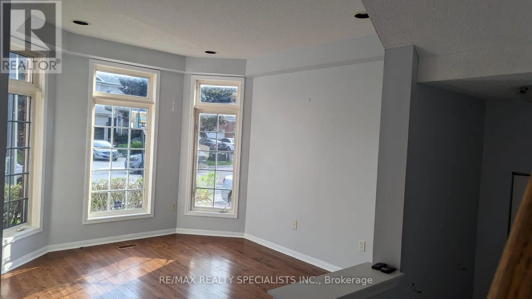
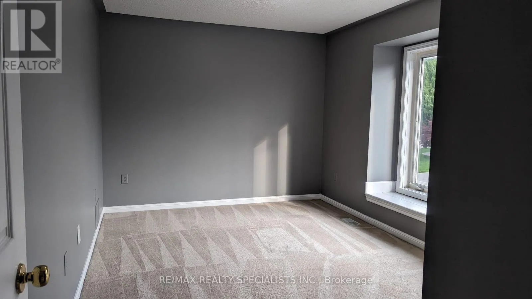
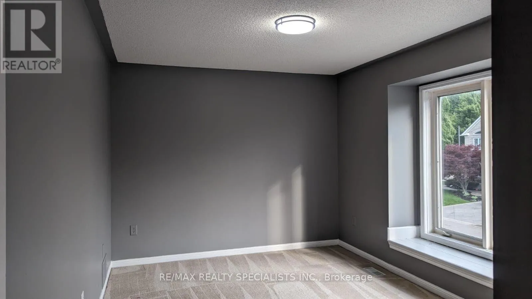
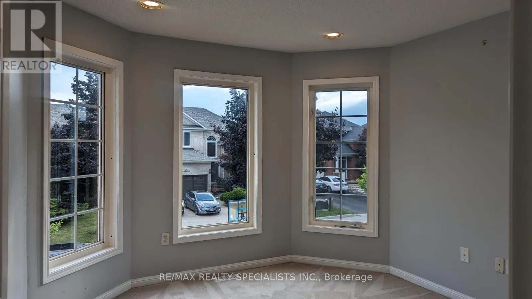
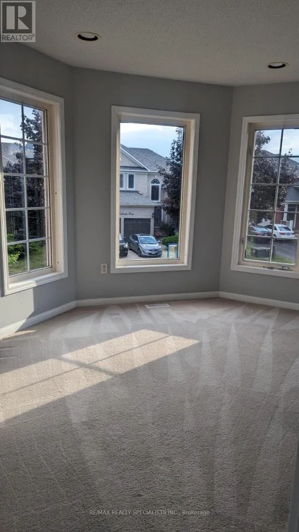
Derry/Financial Welcome to one of Mississauga's most sought-after neighbourhoods! This beautifully maintained 4-bedroom, 3-bath detached home in the prestigious Levi Creek community offers a perfect blend of space, style, and convenience ideal for families or professionals. Property Features: Spacious formal living, dining, and family rooms with elegant hardwood floors and 9 ceilings, Open-concept main floor layout designed for comfort and effortless entertaining Bright, updated kitchen with breakfast bar and eat-in area, Walkout to a private, fully fenced backyard perfect for relaxing or hosting, Upstairs Includes: Large primary bedroom with walk-in closet and a 4-piece ensuite featuring a soaker tub and separate shower, Three additional well-sized bedrooms with lots of natural light Prime Levi Creek Location: Family-friendly neighbourhood with great schools, parks, and trails Easy access to Hwy 401, 407, public transit, and shopping centres. (id:27476)

Property Highlights

MLS® Number
W14151512
Type
Single Family
Community Name
Meadowvale Village
Ownership Type
Freehold
Land Size
45 x 89.9 FT
Parking Space Total
4

Building

Building Type
House
Storeys
2.00
Square Footage
2000 - 2500 sqft
Bathrooms Total
3
Bedrooms Above Ground
4
Bedrooms Total
4
Amenities
Park, Public Transit, Schools
Exterior Finish
Brick
Fireplace Present
Yes
Basement Type
None
Basement Features
Building Heating Type
Forced air
Heating Fuel
Natural gas
Building Cooling Type
Central air conditioning

Utilities

Water
Municipal water, Unknown
Utility Sewer
Sanitary sewer

Room Layout

Primary Bedroom
Second level
4.88 m x 4.27 m
Bedroom 2
Second level
4.21 m x 3.04 m
Bedroom 3
Second level
3.47 m x 3.35 m
Bedroom 4
Second level
3.67 m x 3.04 m
Living room
Main level
4.15 m x 3.35 m
Dining room
Main level
5.55 m x 3.67 m
Family room
Main level
6.39 m x 3.67 m
Kitchen
Main level
4.57 m x 3.96 m

Location

Learn more about this property
Listing provided by:
RE/MAX REALTY SPECIALISTS INC.
MLS® number:
W14151512
Agent:
Patricia Veronica Longmore
*Indicates required field
Name is required
Email is required
Please enter a valid phone number (e.g., 416-111-1111).

Community Spotlight: Homes For rent in Your Neighborhood