1997 Truscott Drive, Mississauga, Ontario L5J 2A4

Listed for:
$1,149,000
4 beds
2 baths
Listed 3 days ago
House for rent: 1997 Truscott Drive, Mississauga, Ontario L5J 2A4

View all 23 photos

About

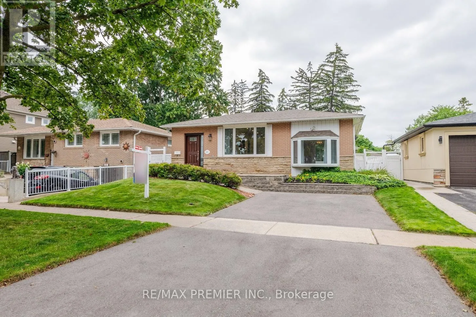
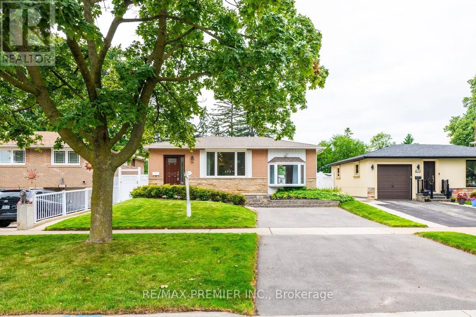
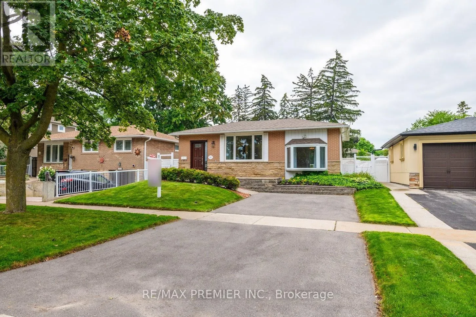
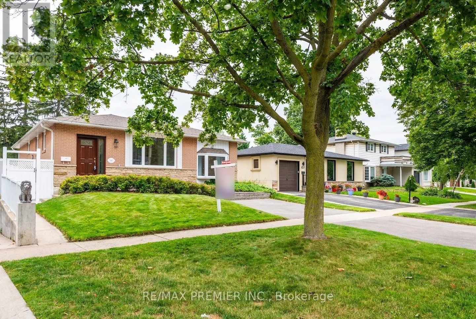
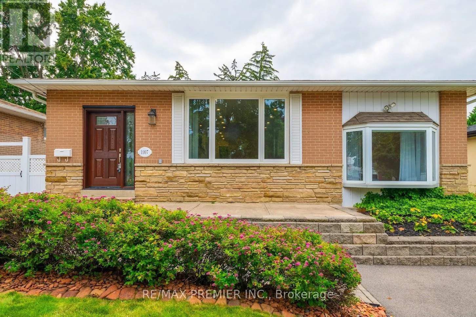
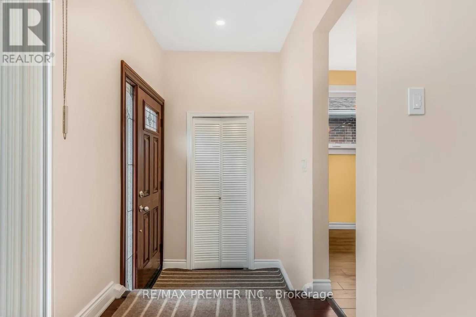
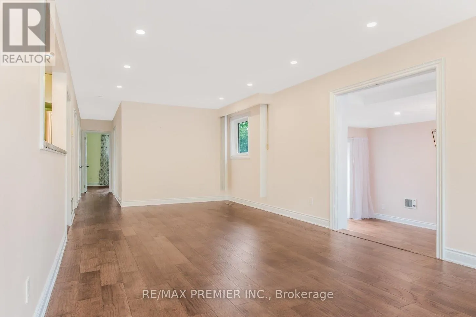
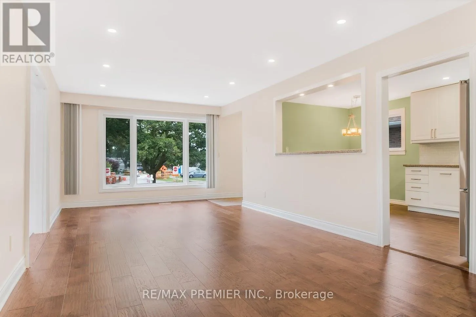
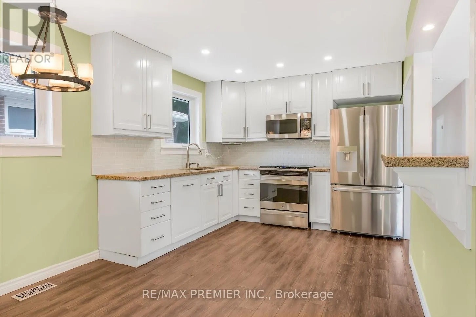
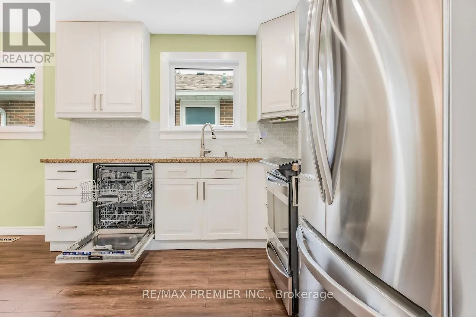
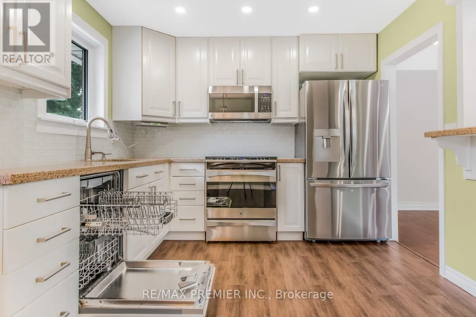
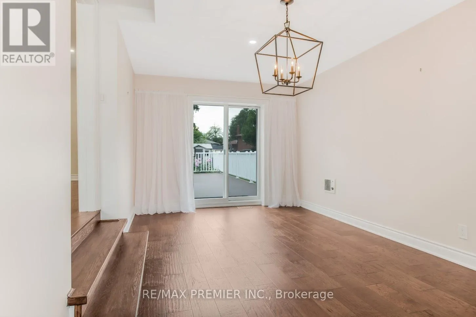
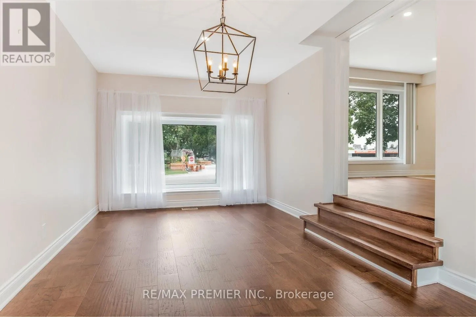
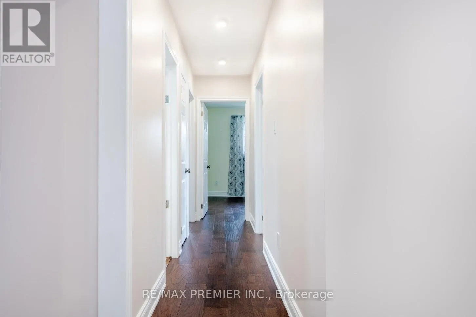
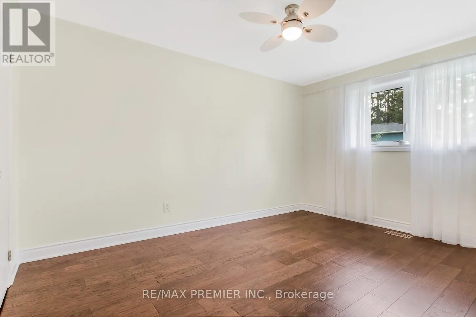
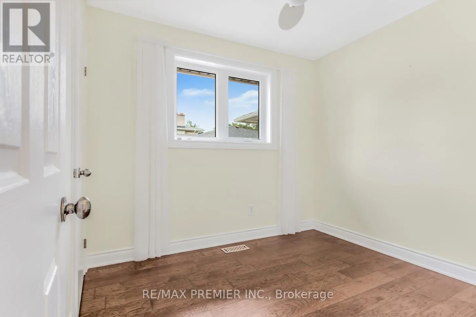
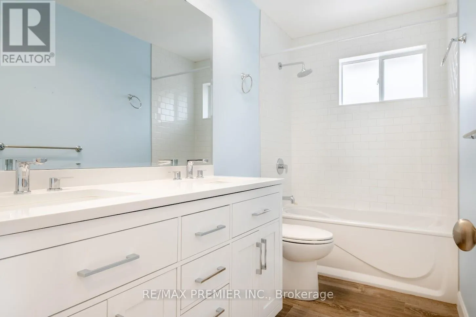
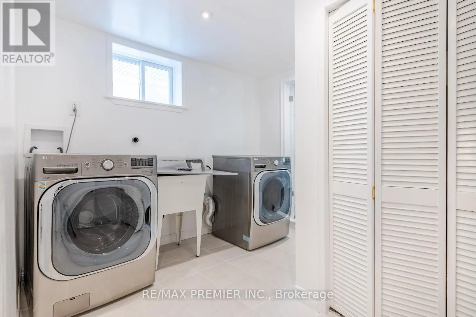
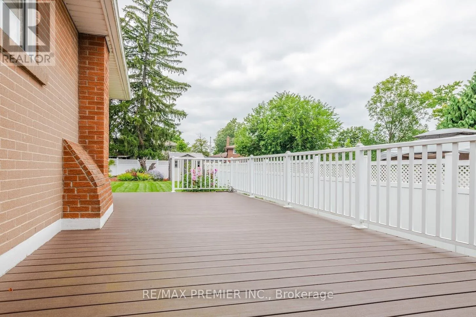
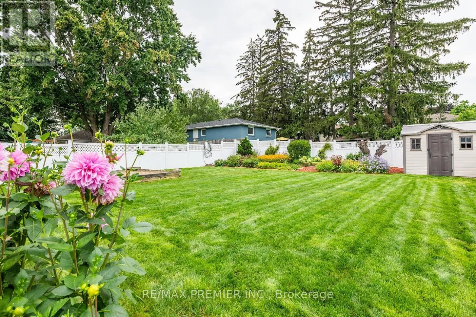
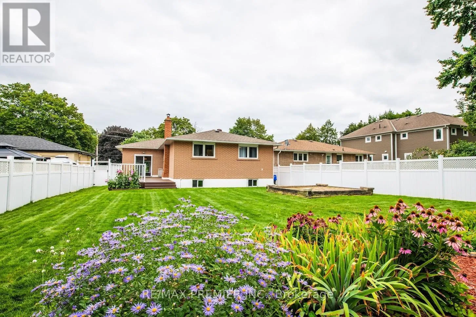
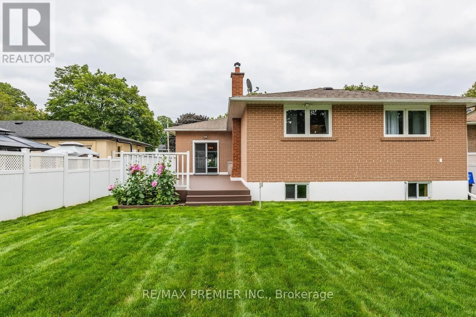
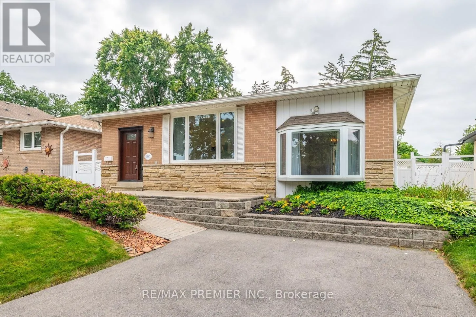
Truscott/Southdown Completely Upgraded & Renovated Bungalow Within Lorne Park School District. This Property Will Not Disappoint. Hardwood Floors Throughout, Pot Lights Galore, Main Floor Family Room With Walk Out To Deck, Open Concept Living, With Tons Of Natural Light, New Bathrooms, Eat-In Kitchen W/ Quartz Countertops & Stainless Steele Appliances. Basement with separate side entrance, One Bedroom, Basement Apartment, with Living and Full Bathroom. Combine Laundry. 50 Wide X 140 Deep Lot. Entertain Friends & Family This Summer On A Maintenance Free Composite Deck. Large Fenced In Backyard, Steps To Public Transit, Walking Distance To Go Train, Quick Access To QEW/403. Windows (2019) Front & Side Doors (2022) Roof (2017) A/C (2017) Furnace (2010) Hardwood & Vinyl Floors (2021) Kitchen Reno (2015) Appliances (2015) Bathroom Reno (2022) Composite Deck (2017) Driveway (2021) Electrical Panel (2000) (id:27476)

Property Highlights

MLS® Number
W14174896
Type
Single Family
Community Name
Clarkson
Ownership Type
Freehold
Land Size
50 x 140 FT
Parking Space Total
4

Building

Building Type
House
Storeys
1.00
Square Footage
1100 - 1500 sqft
Bathrooms Total
2
Bedrooms Above Ground
3
Bedrooms Total
4
Exterior Finish
Brick
Fireplace Present
No
Basement Type
N/A
Basement Features
Apartment in basement
Building Heating Type
Forced air
Heating Fuel
Natural gas
Building Cooling Type
Central air conditioning

Utilities

Water
Municipal water
Utility Sewer
Sanitary sewer

Room Layout

Kitchen
Lower level
3.2 m x 2.01 m
Bathroom
Lower level
2.79 m x 2.15 m
Bedroom 4
Lower level
3.01 m x 5.88 m
Living room
Lower level
6.46 m x 3.2 m
Kitchen
Main level
4.82 m x 3.05 m
Dining room
Main level
5.94 m x 3.15 m
Living room
Main level
5.94 m x 3.15 m
Family room
Main level
5.77 m x 3.58 m
Primary Bedroom
Main level
4.06 m x 3.02 m
Bedroom 2
Main level
3.55 m x 2.99 m
Bedroom 3
Main level
2.72 m x 2.49 m
Bathroom
Main level
3.04 m x 1.47 m

Location

Learn more about this property
Listing provided by:
RE/MAX PREMIER INC.
MLS® number:
W14174896
Agent:
Abid Maqsood
*Indicates required field
Name is required
Email is required
Please enter a valid phone number (e.g., 416-111-1111).