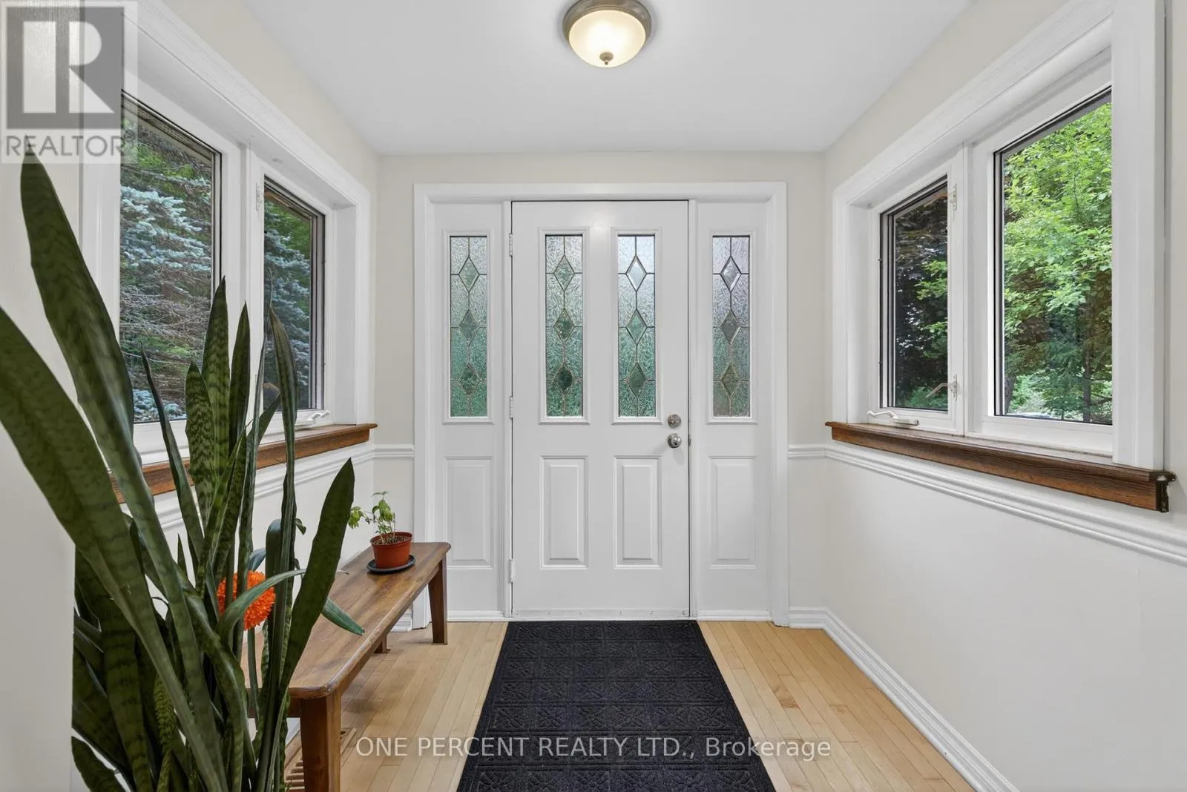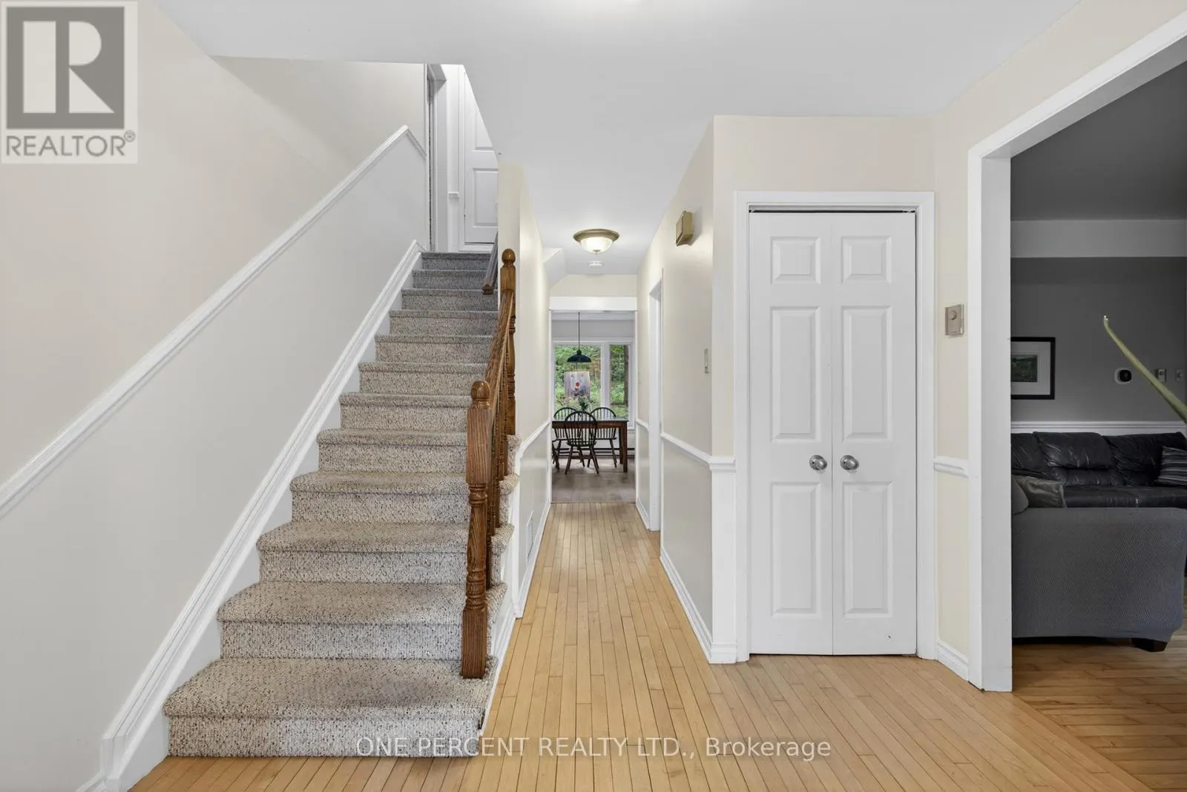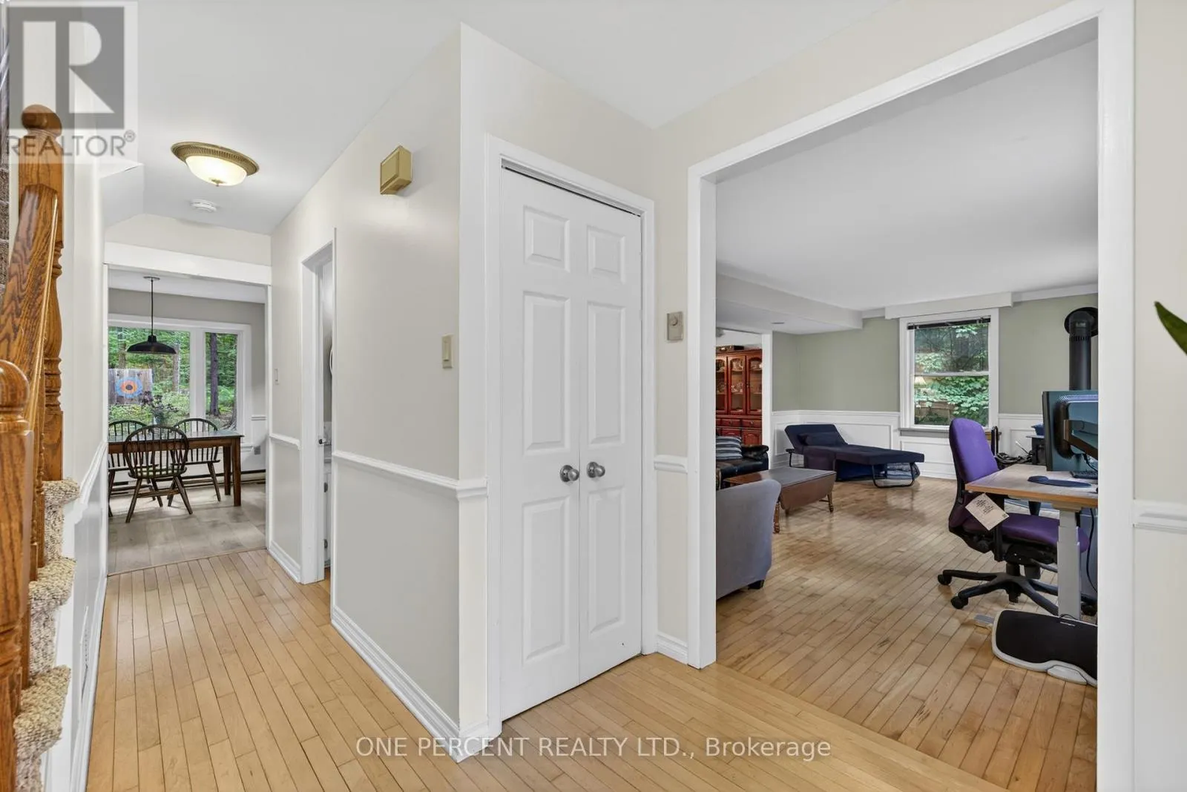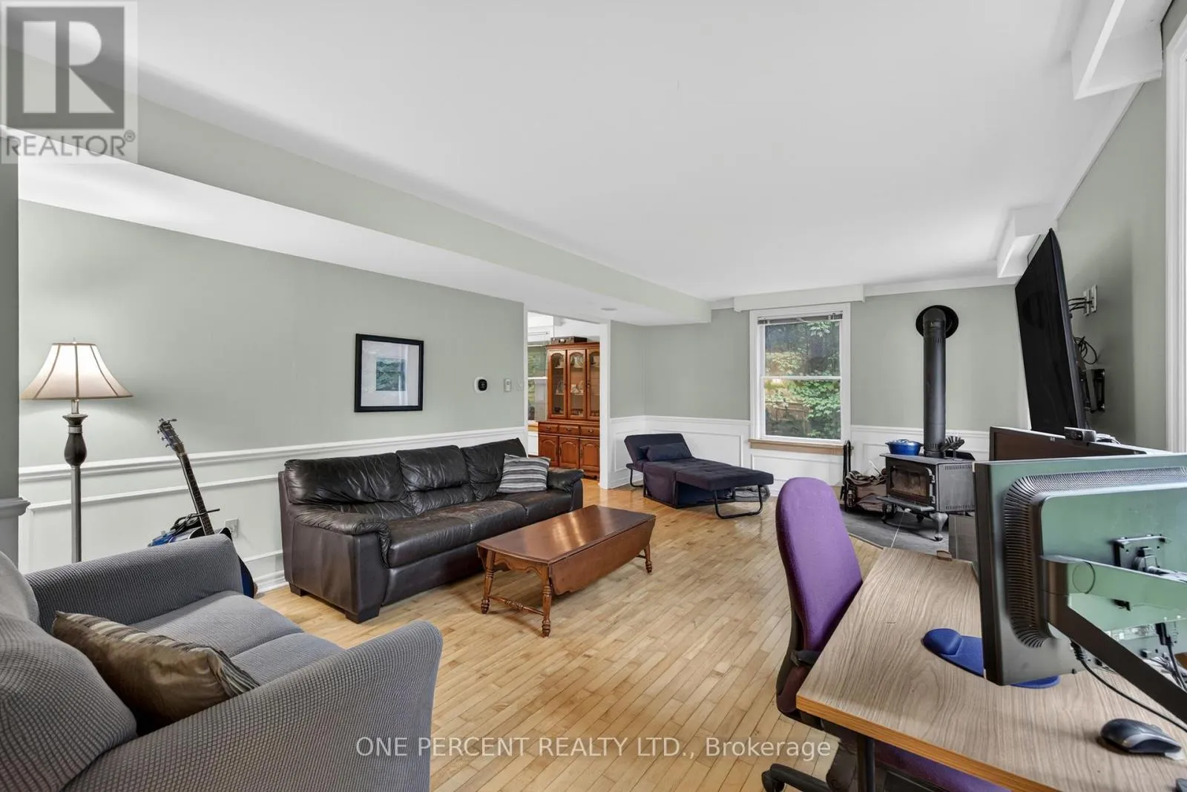
1054 Wolf Grove Road, Mississippi Mills, Ontario K0A 1A0

Listed for:
$859,000
3 beds
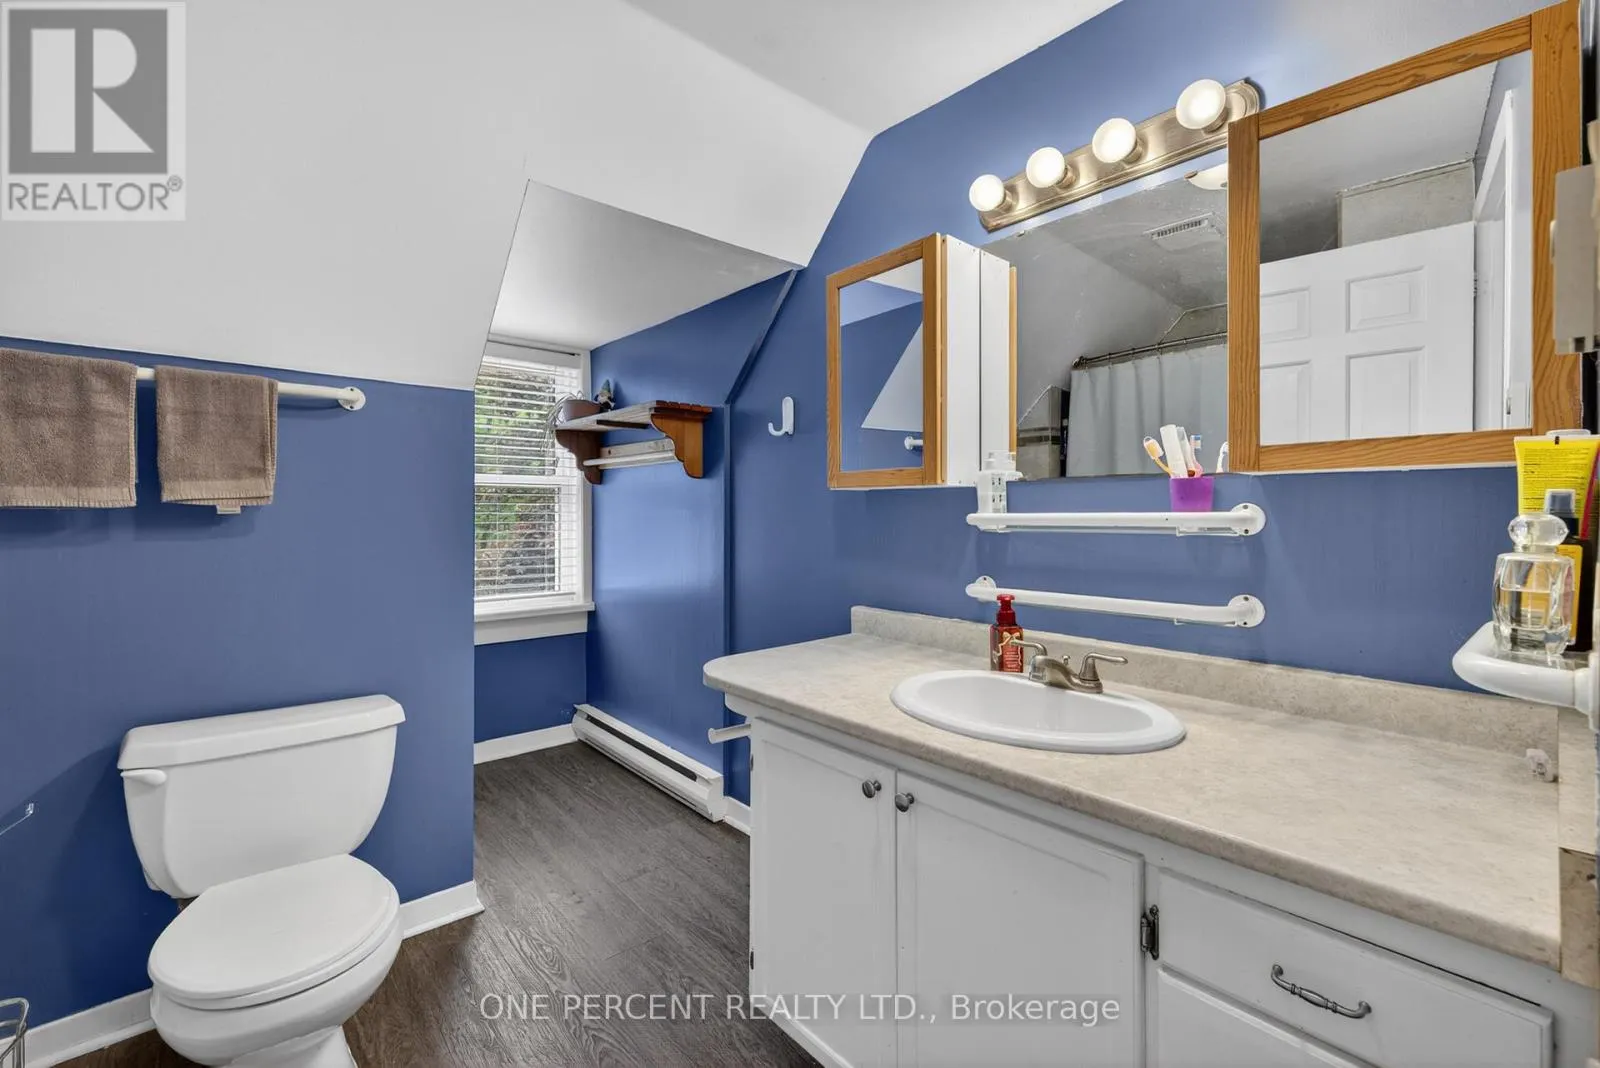
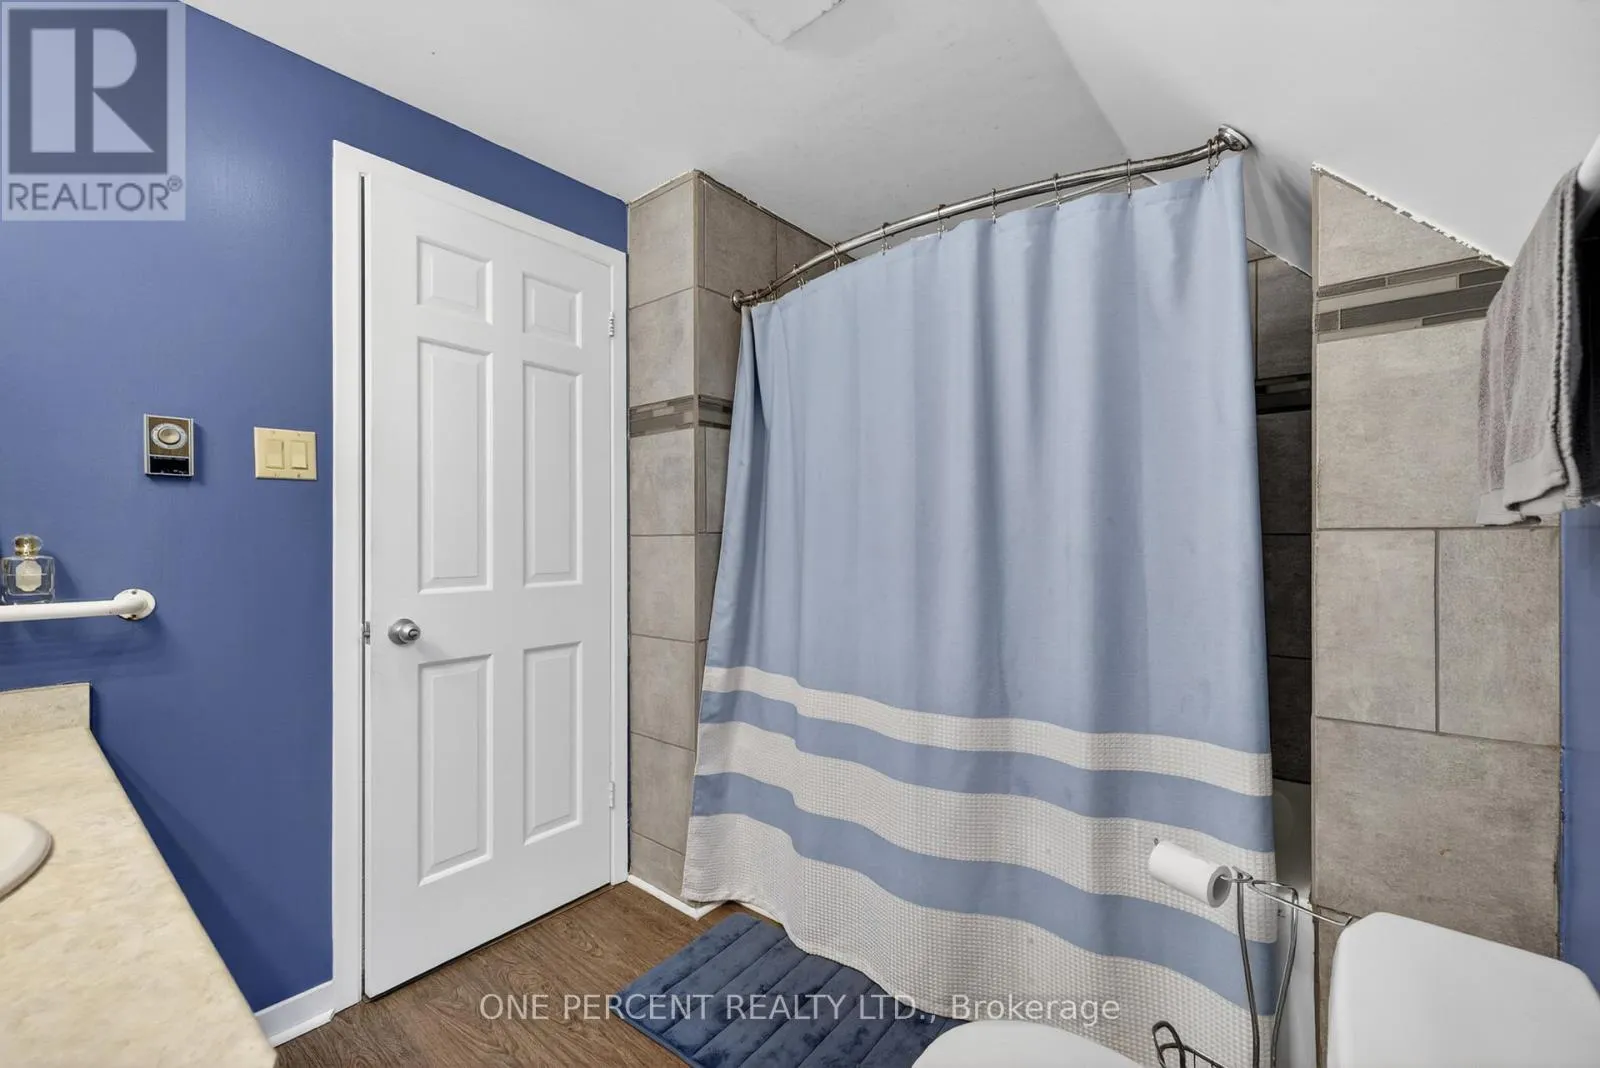
3 baths
Listed 23 days ago
House for rent: 1054 Wolf Grove Road, Mississippi Mills, Ontario K0A 1A0

View all 47 photos

About

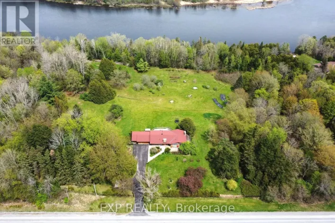
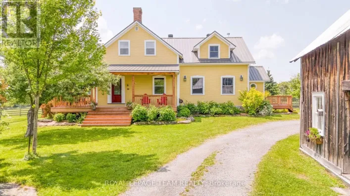
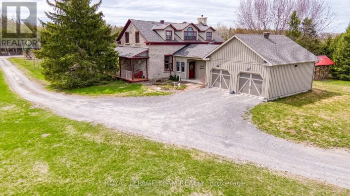
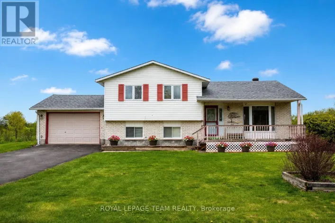
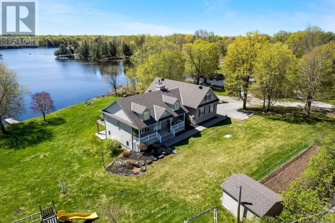
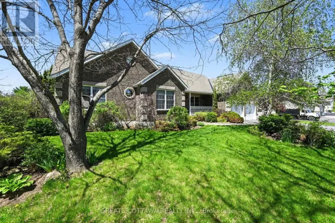
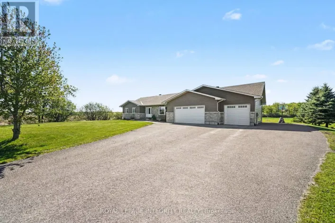
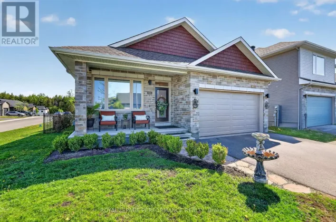
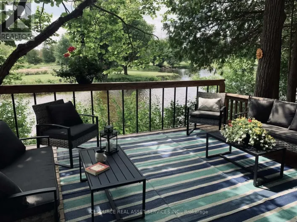
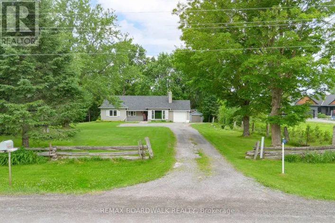
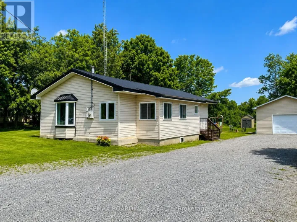
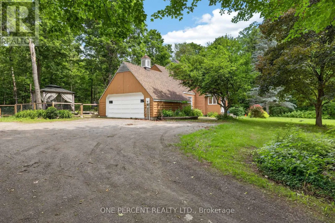
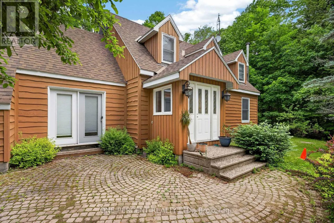
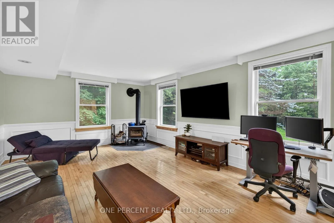
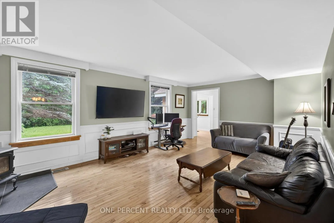
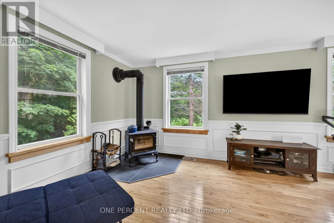
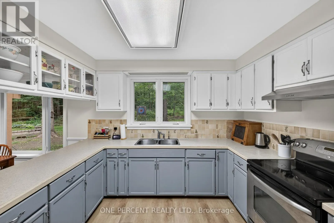
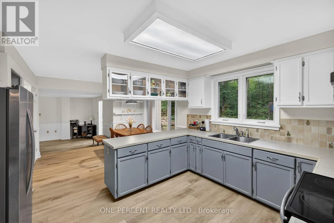
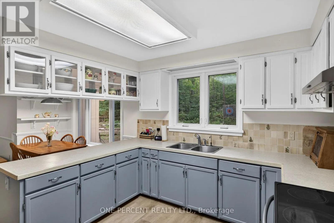
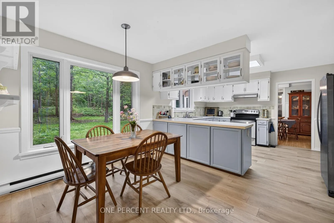
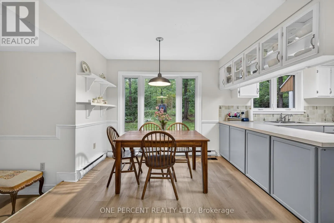
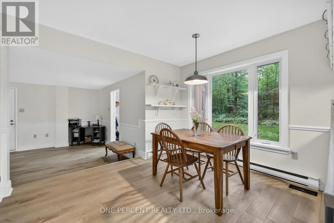
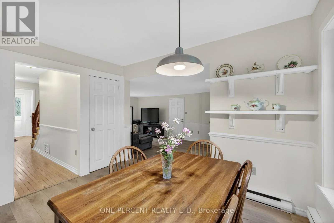
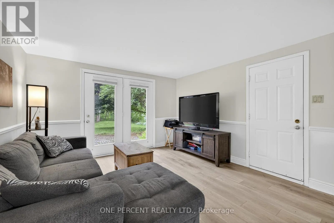
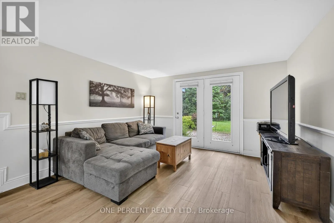
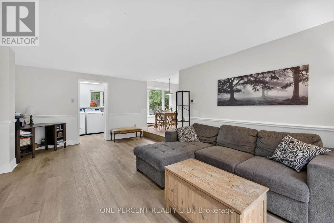
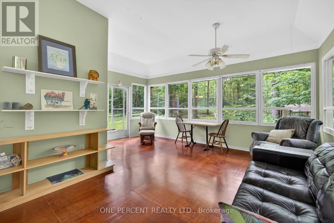
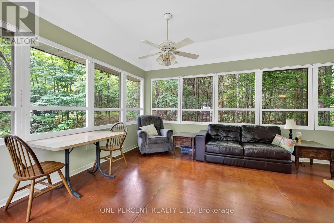
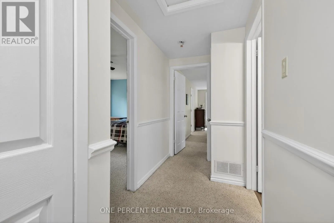
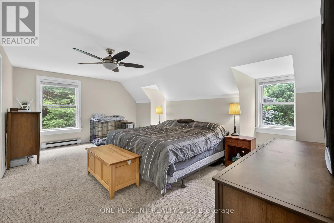
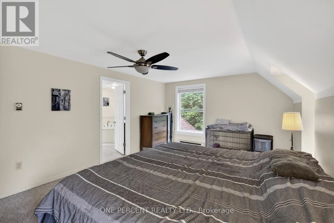
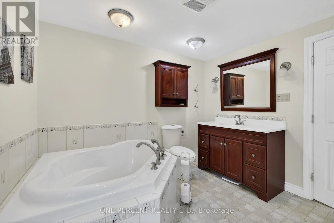
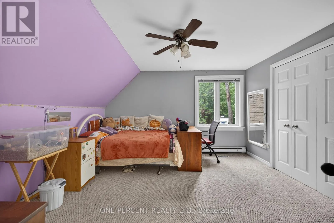
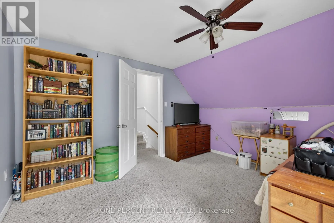
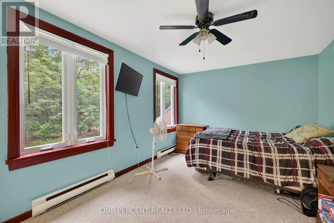
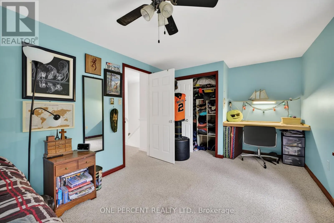
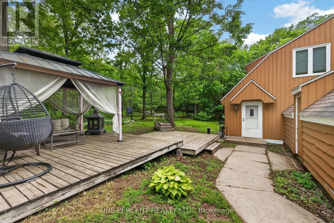
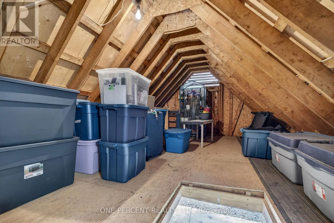
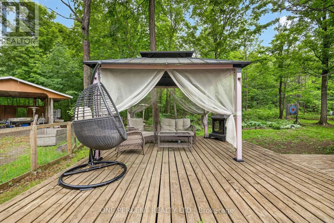
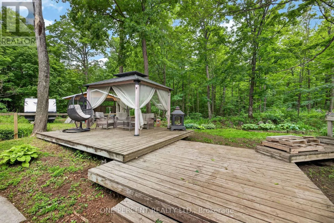
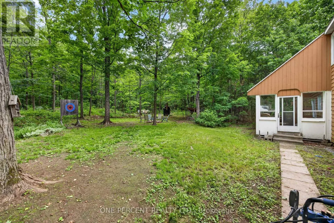
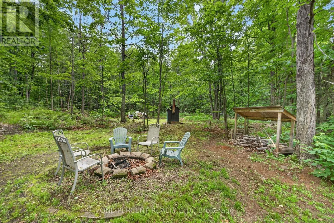
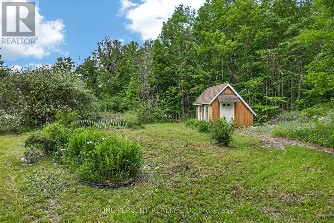
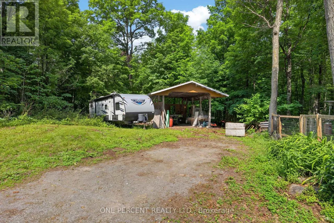
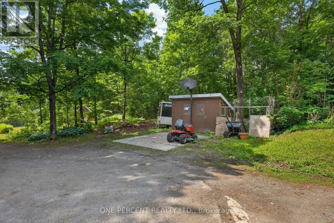
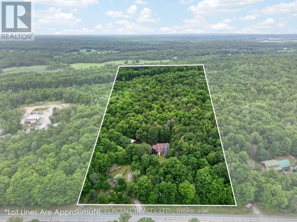
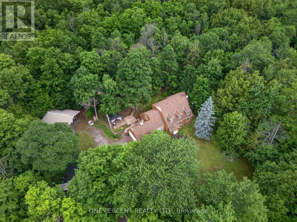
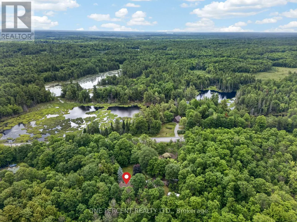
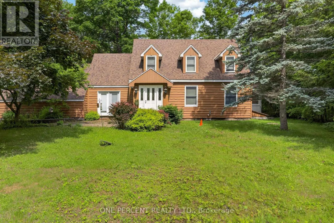
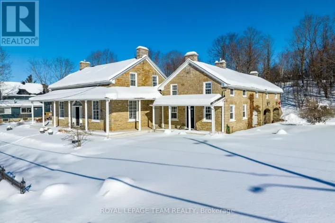
Cross Streets: Highway 29 / Wolf Grove Rd. ** Directions: Take 417 west, off at March rd, turn left towards Almonte, continue through Almonte on Ottawa st, cross Hwy 29 at lights onto Wolf Grove Rd, continue approx. 4kms to house on right. Seeking homestead living? Search no further. Located just minutes from Almonte, this 3 bedroom, 3 bathroom home sits on 21 beautiful acres surrounded by trees, trails, and nature.Upon entry, you'll find ample living space centred around a spacious kitchen with plenty of storage. The home offers welcoming living areas, including a beautiful sunroom ready to be enjoyed. Upstairs features two generous bedrooms along with a comfortable primary suite.Outside, the property is full of opportunity with trails, small outbuildings, a chicken coop, berry bushes, and plenty of space to embrace country living.1054 Wolf Grove Road offers the perfect blend of privacy, space, and homestead charm. Book your showing today! (id:27476)

Property Highlights

MLS® Number
X13444514
Type
Single Family
Community Name
912 - Mississippi Mills (Ramsay) Twp
Land Size
475 x 1947 FT|10 - 24.99 acres
Parking Space Total
8

Building

Building Type
House
Storeys
2.00
Square Footage
2000 - 2500 sqft
Bathrooms Total
3
Bedrooms Above Ground
3
Bedrooms Total
3
Exterior Finish
Wood
Fireplace Present
Yes
Basement Type
Crawl space
Basement Features
Building Heating Type
Forced air, Radiant heat
Heating Fuel
Other, Propane
Building Cooling Type
None

Utilities

Utility Sewer
Septic System

Room Layout

Primary Bedroom
Second level
5.53 m x 3.65 m
Bedroom 2
Second level
3.75 m x 3.88 m
Bedroom 3
Second level
5.41 m x 2.97 m
Living room
Main level
6.4 m x 4.01 m
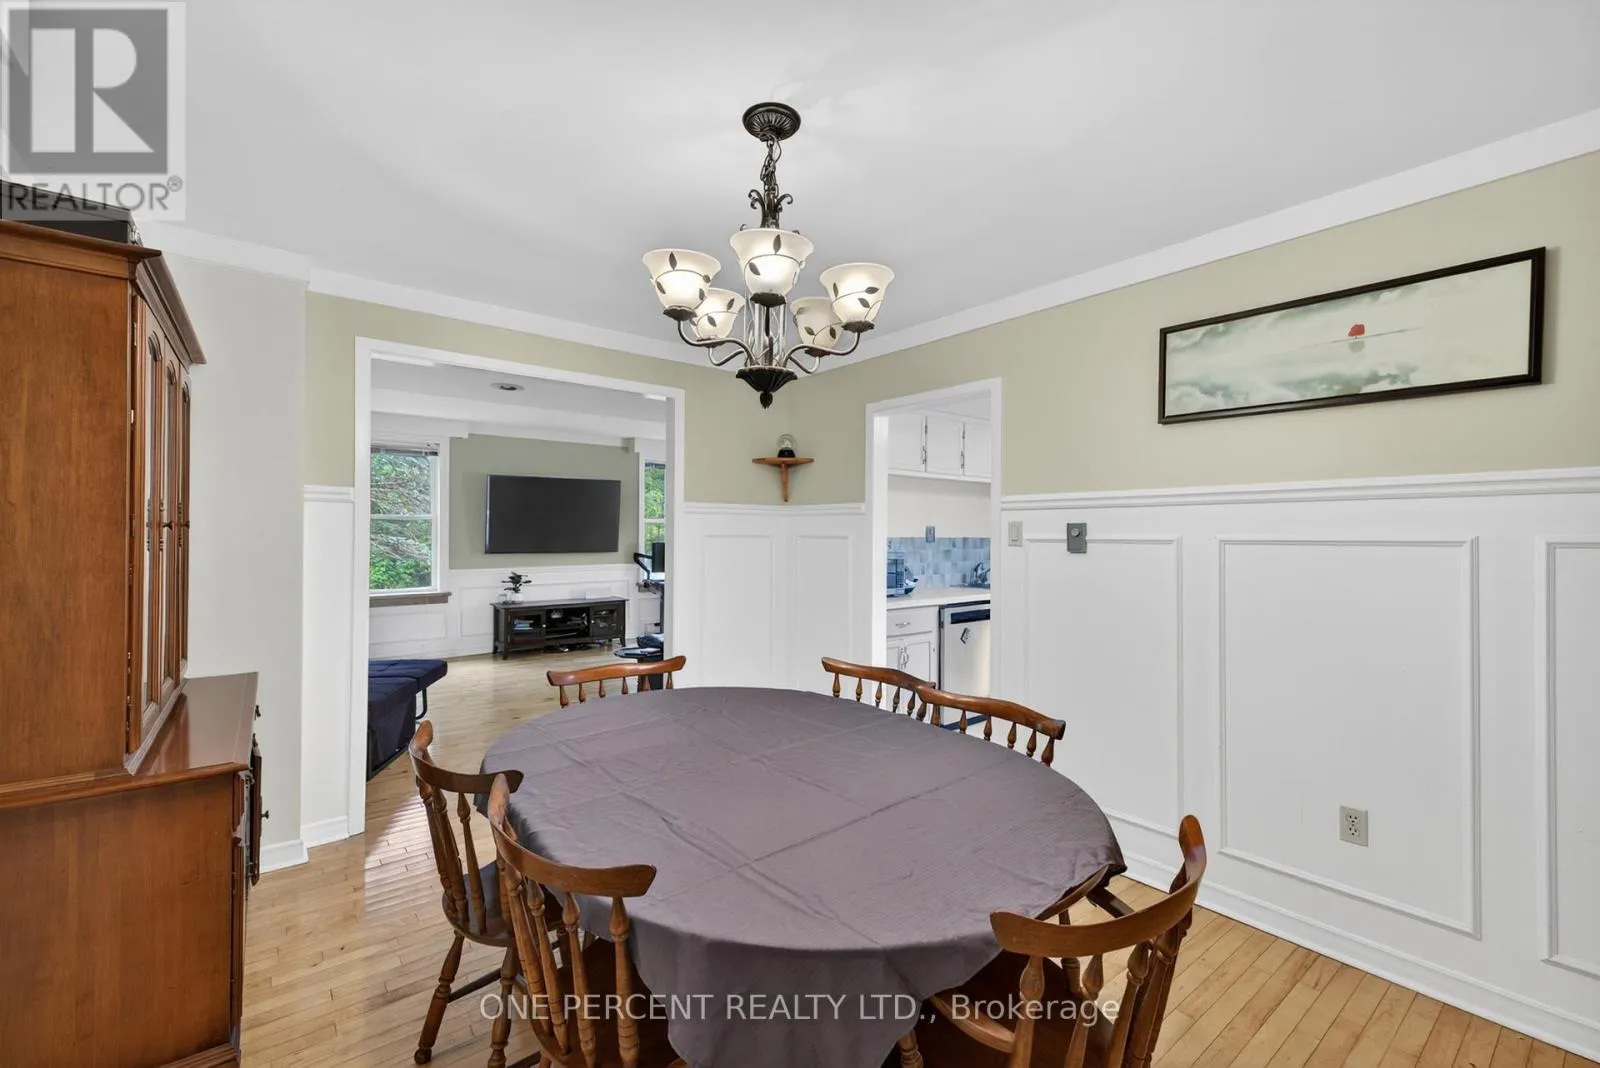
Dining room
Main level
3.42 m x 2.81 m
Kitchen
Main level
4.06 m x 3.12 m
Family room
Main level
5.81 m x 3.73 m
Dining room
Main level
4.03 m x 3.22 m
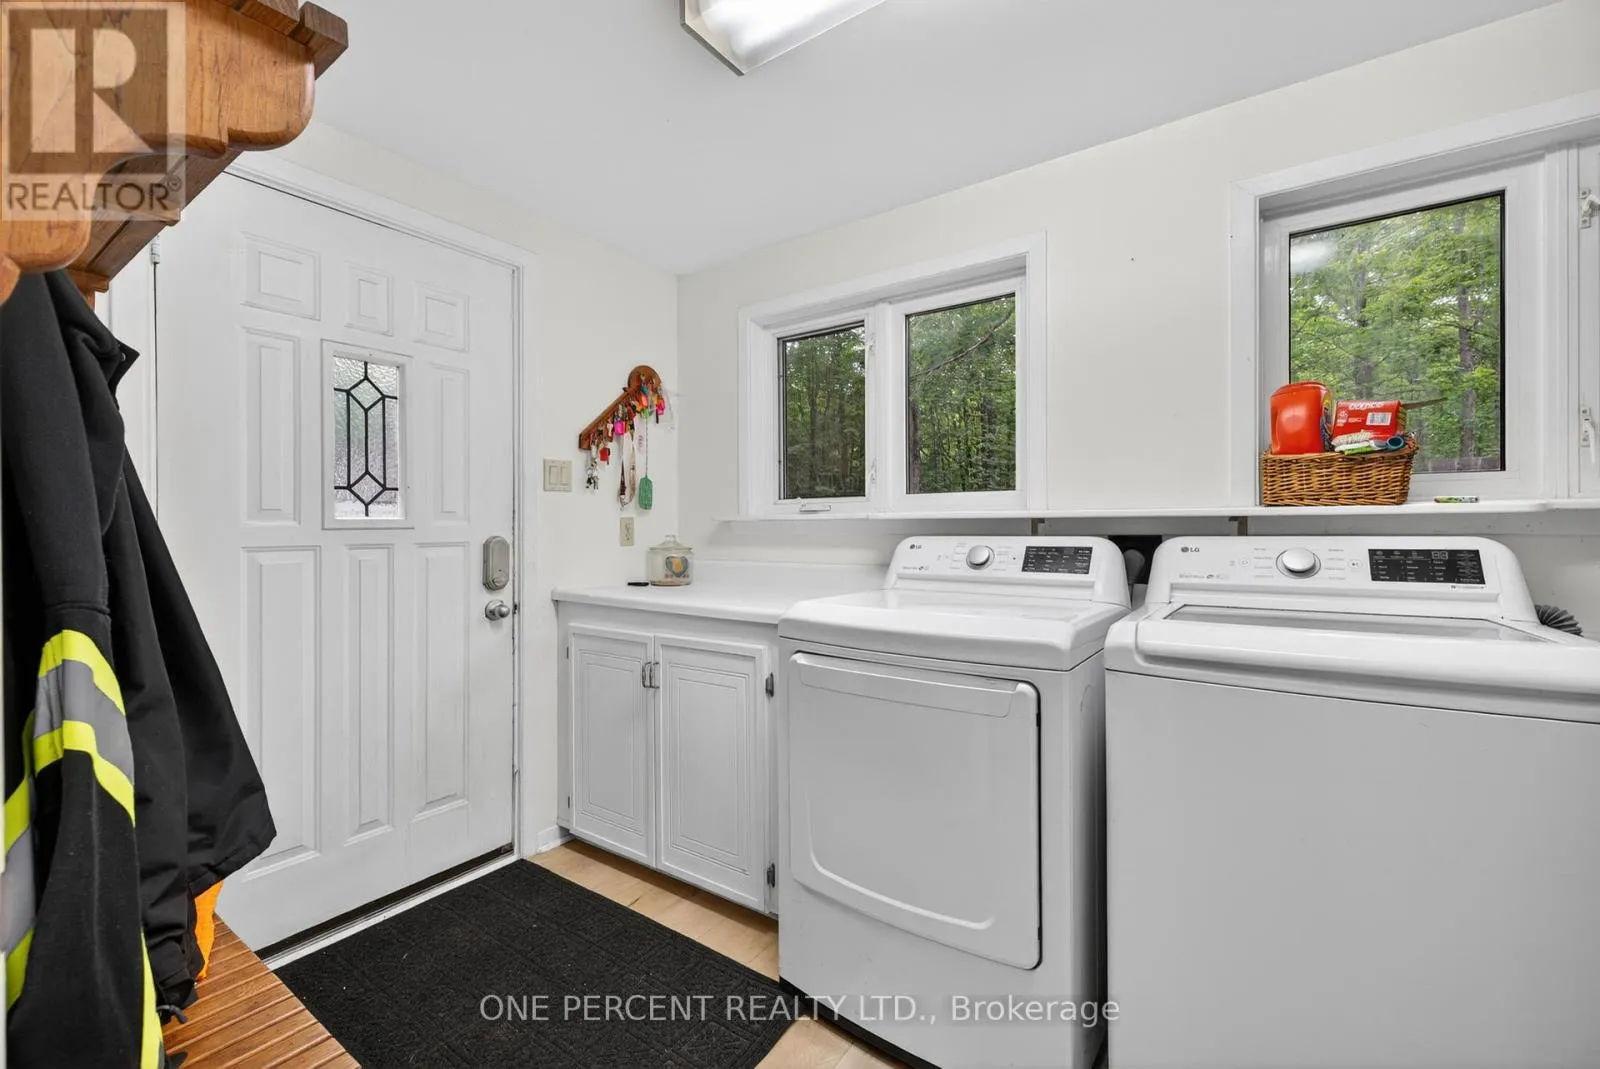
Laundry room
Main level
3.58 m x 1.85 m
Solarium
Main level
3.25 m x 5.38 m

Location

Learn more about this property
Listing provided by:
ONE PERCENT REALTY LTD.
MLS® number:
X13444514
Agent:
Sarah Mann
*Indicates required field
Name is required
Email is required
Please enter a valid phone number (e.g., 416-111-1111).

Community Spotlight: Homes For sale in Your Neighborhood