36 Mccallum Street, Mississippi Mills, Ontario K0A 1A0

Listed for:
$549,900
3 beds
2 baths
Listed 32 days ago
Row / Townhouse for rent: 36 Mccallum Street, Mississippi Mills, Ontario K0A 1A0

View all 42 photos

About

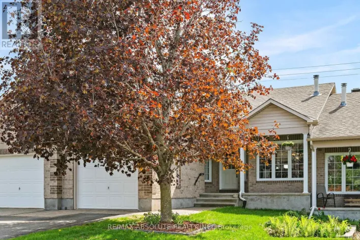
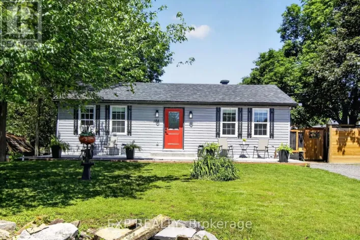
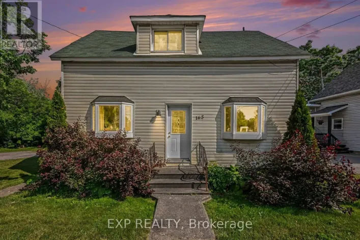
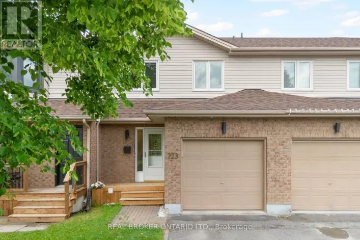
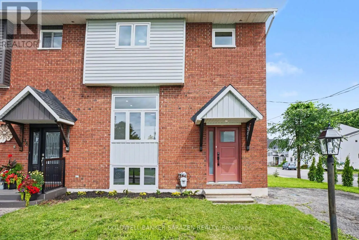
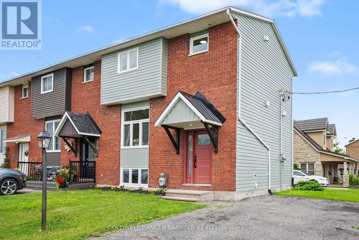
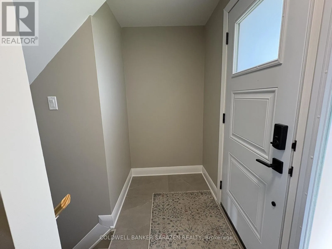
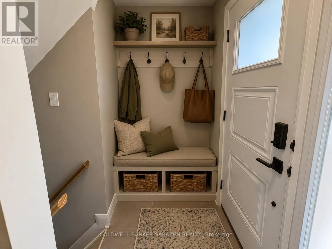
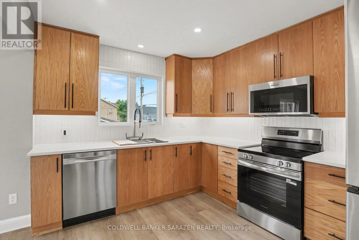
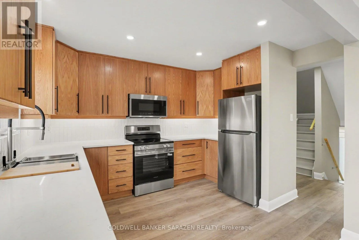
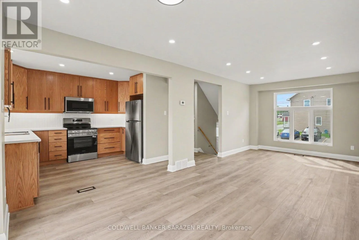
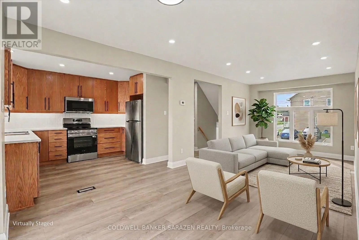
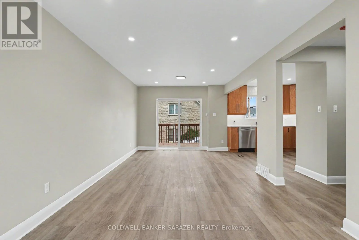
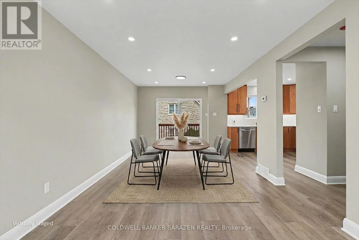
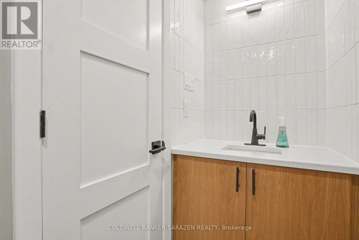
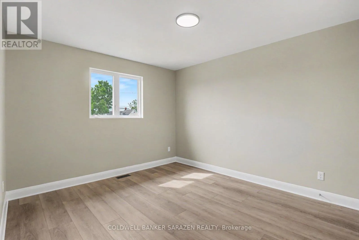
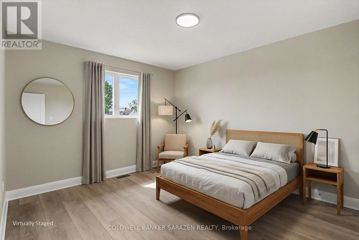
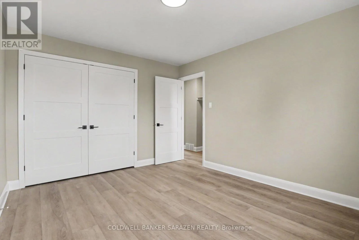
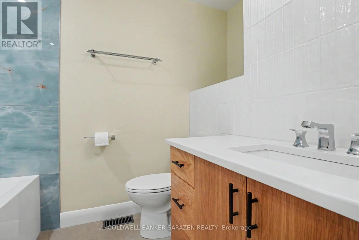
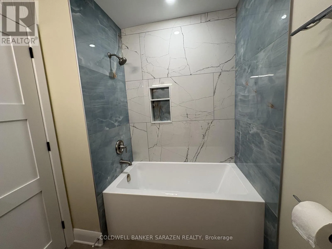
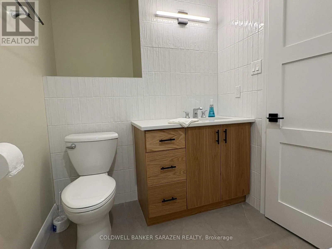
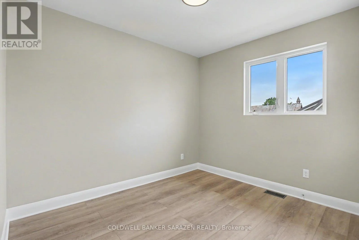
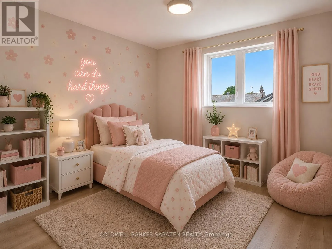
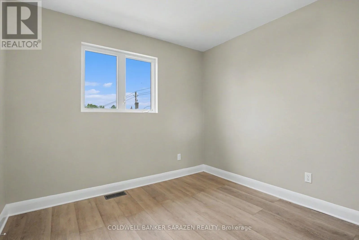
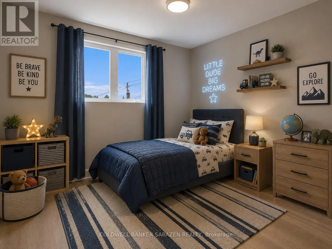
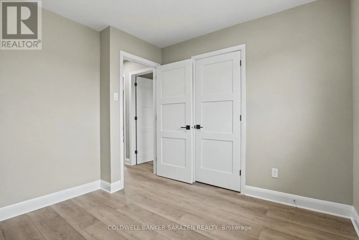
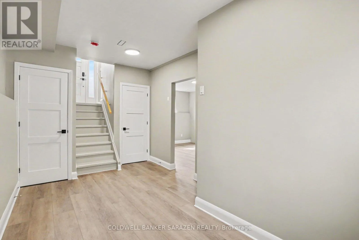
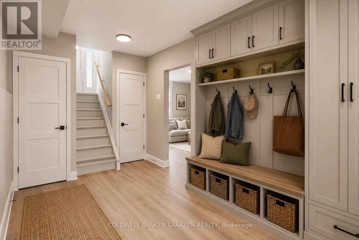
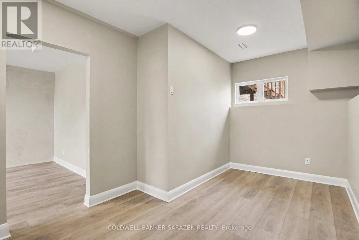
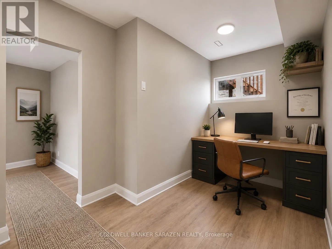
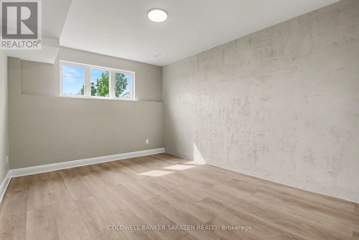
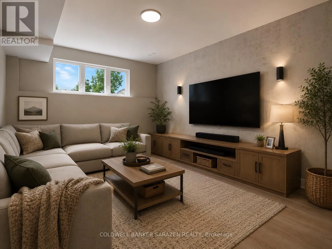
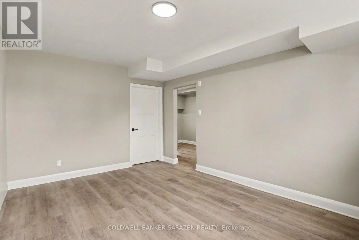
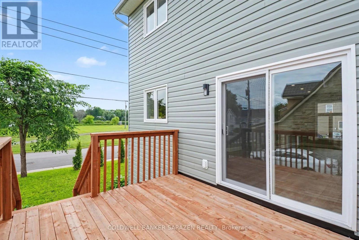
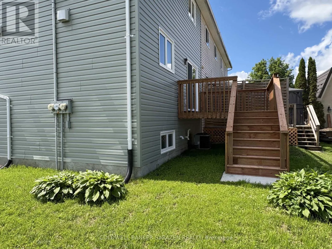
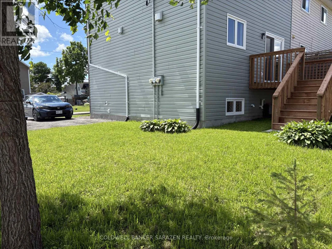
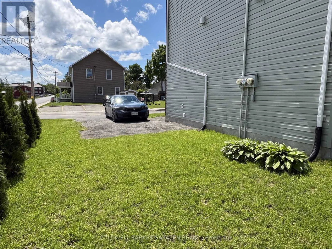
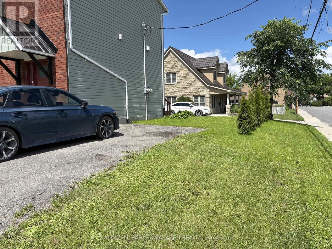
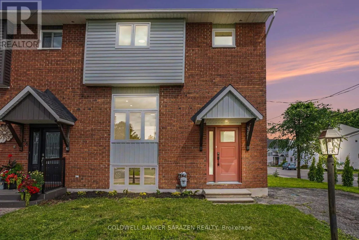
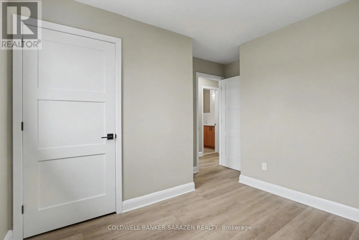
Cross Streets: Water St and McCallum St. ** Directions: Corner of Water and McCallum across from Fairgrounds. Welcome to this beautifully updated 3-bedroom, 1.5-bath home offering stylish, low-maintenance living across all three finished levels. The open-concept main floor features durable luxury vinyl plank flooring throughout and a stunning new kitchen (2026) complete with white oak-inspired cabinetry, soft-close doors, and brand-new stainless steel appliances.Major updates provide peace of mind, including a furnace and central air conditioner (2023), metal roof (approximately 5-7 years old), and new windows, doors, and siding (2025). Both bathrooms were tastefully renovated in 2026, creating a fresh and modern feel throughout the home.The upper level offers three comfortable bedrooms, while the lower level provides additional recreation and living space, perfect for family activities, a home office, or entertaining. Outside, enjoy a low-maintenance yard and a spacious deck conveniently located off the dining area, ideal for summer barbecues and relaxing evenings and a glimpse of the Mississippi River. Move-in ready with extensive updates completed-this home combines comfort, functionality, and modern finishes in a desirable package. Book your showing today with your trusted Realtor and see if this property will Make Your Home Wishes Come True. (id:27476)

Property Highlights

MLS® Number
X13477634
Type
Single Family
Community Name
911 - Almonte
Ownership Type
Freehold
Land Size
46.5 x 65.6 FT
Parking Space Total
2

Building

Building Type
Row / Townhouse
Storeys
2.00
Square Footage
1100 - 1500 sqft
Bathrooms Total
2
Bedrooms Above Ground
3
Bedrooms Total
3
Exterior Finish
Brick Facing, Vinyl siding
Fireplace Present
No
Basement Type
N/A (Finished)
Basement Features
Building Heating Type
Forced air
Heating Fuel
Natural gas
Building Cooling Type
Central air conditioning

Utilities

Water
Municipal water
Utility Sewer
Sanitary sewer

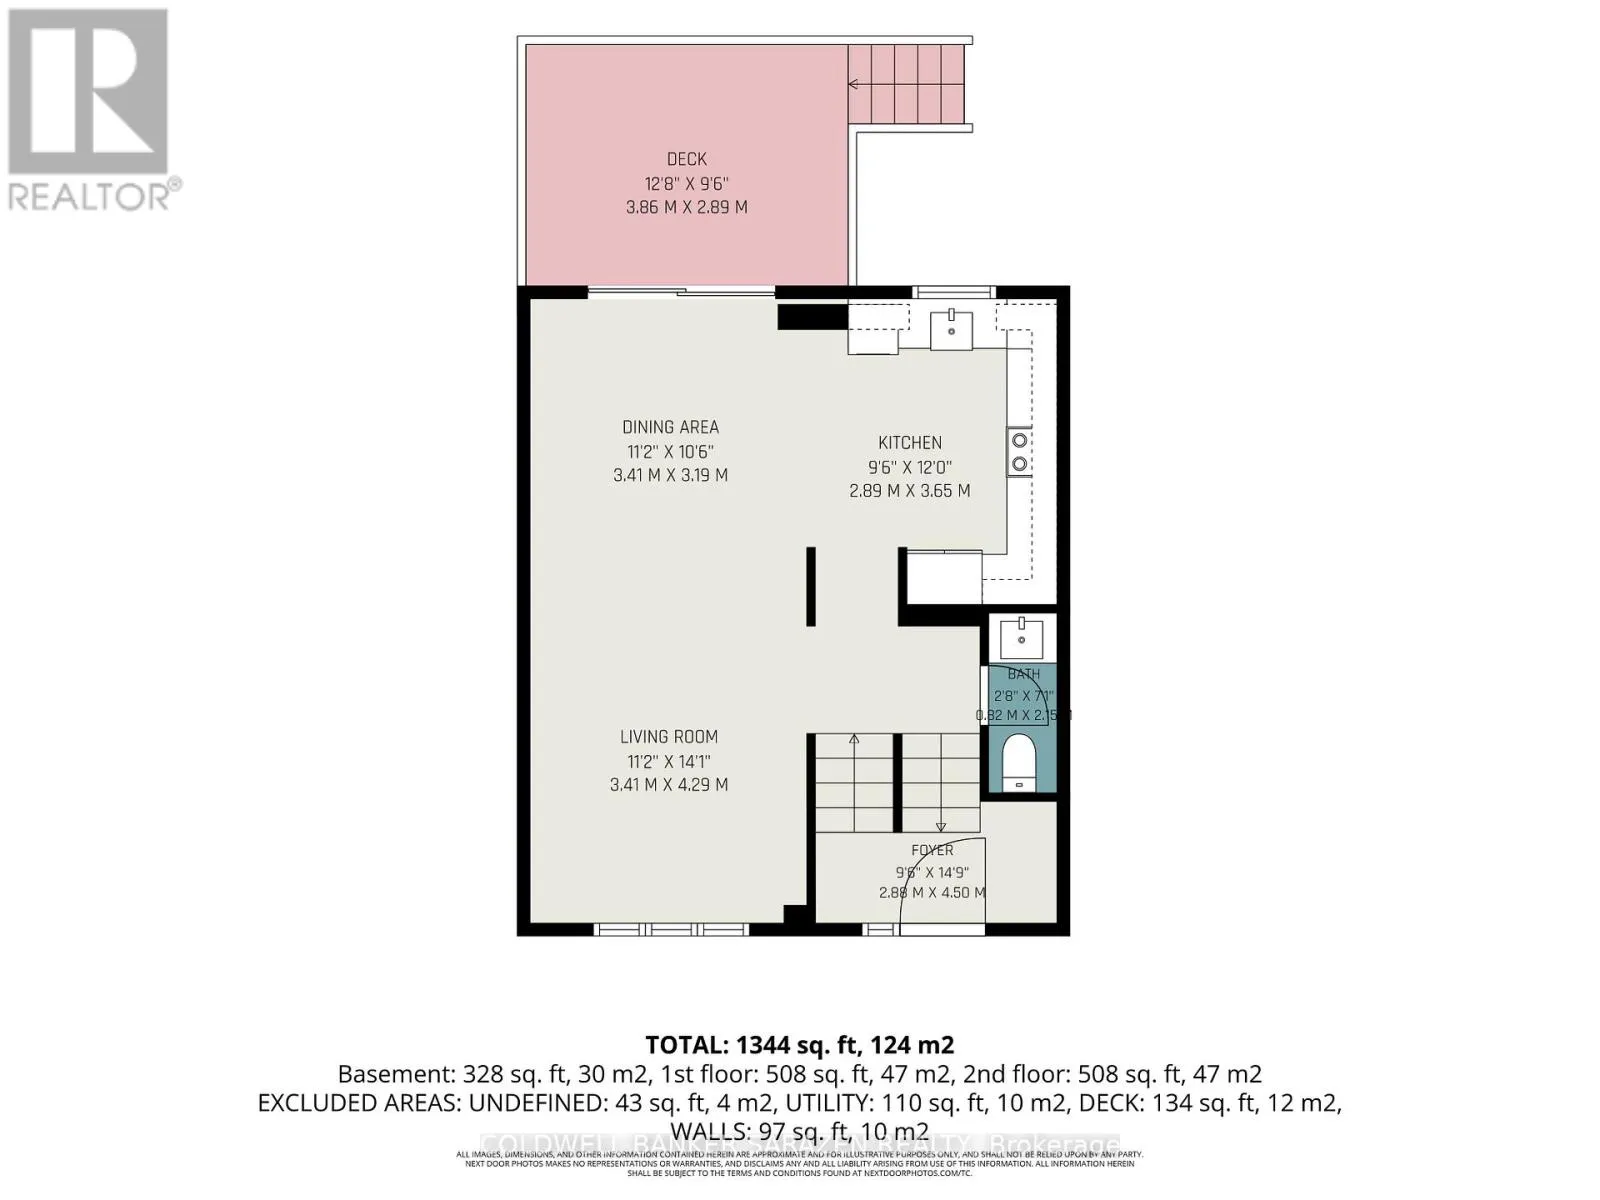
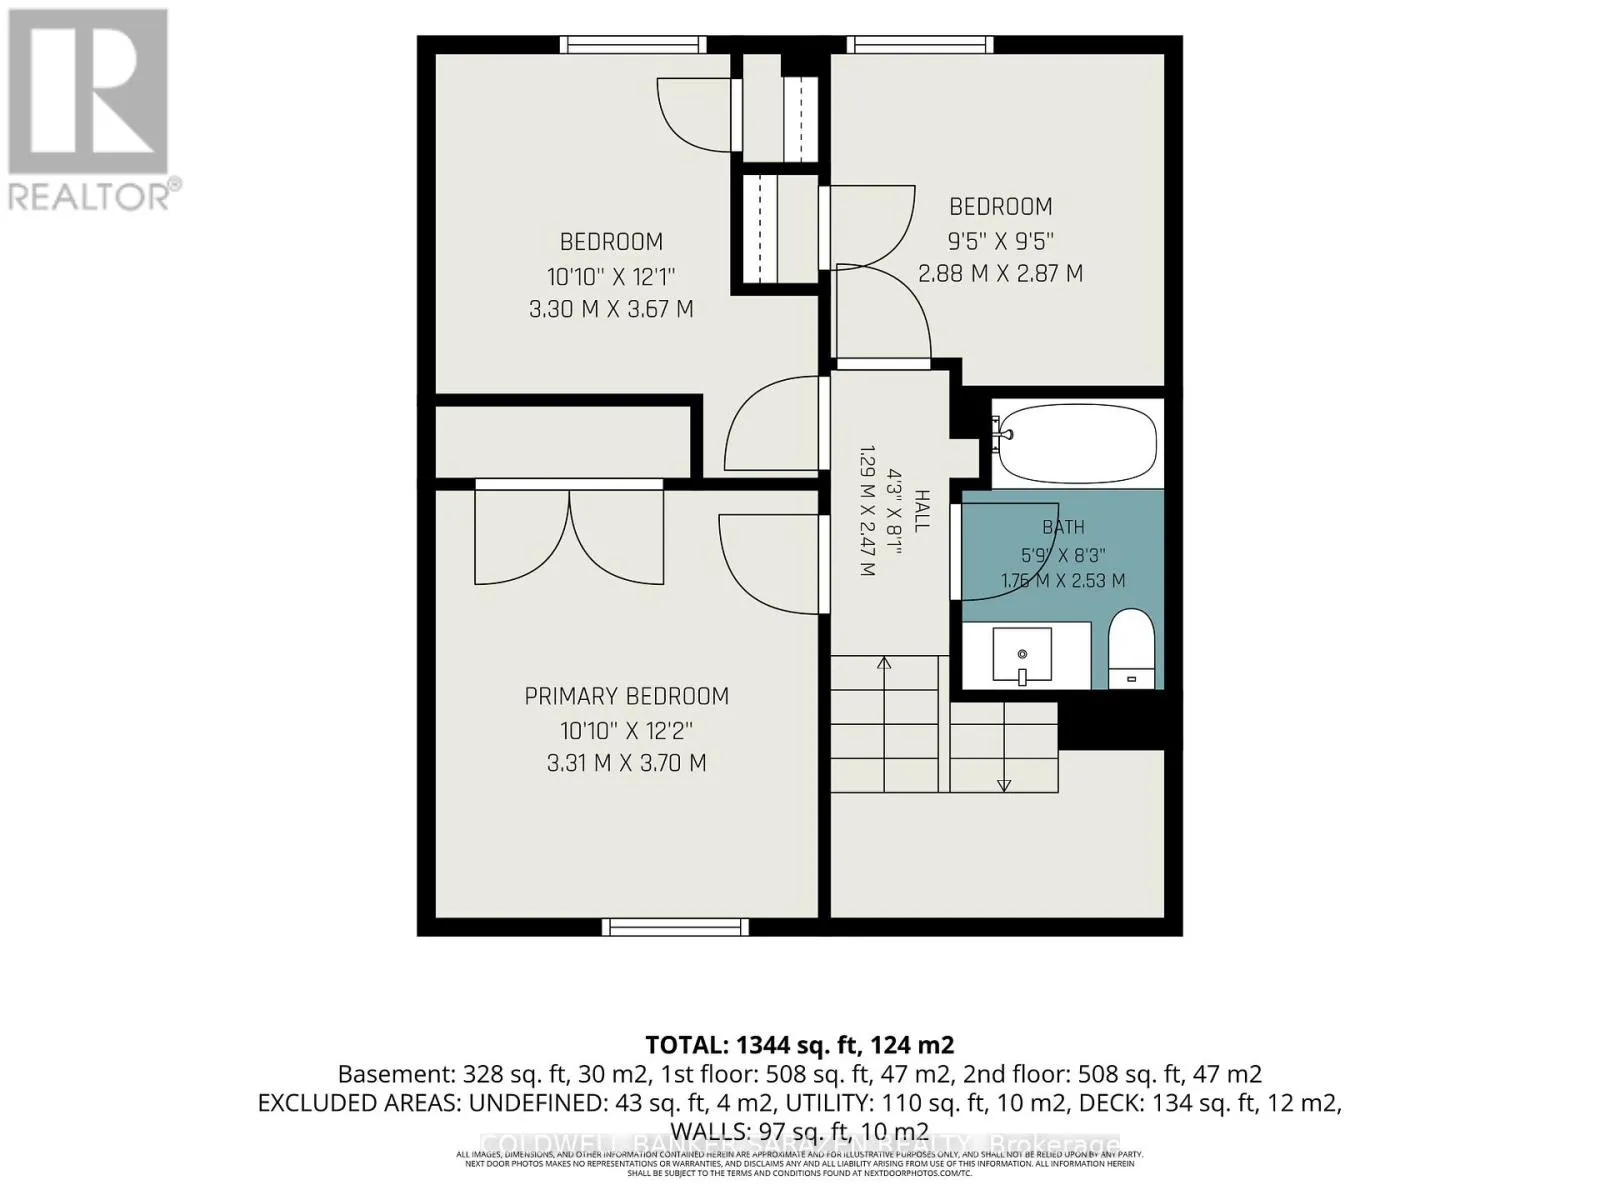
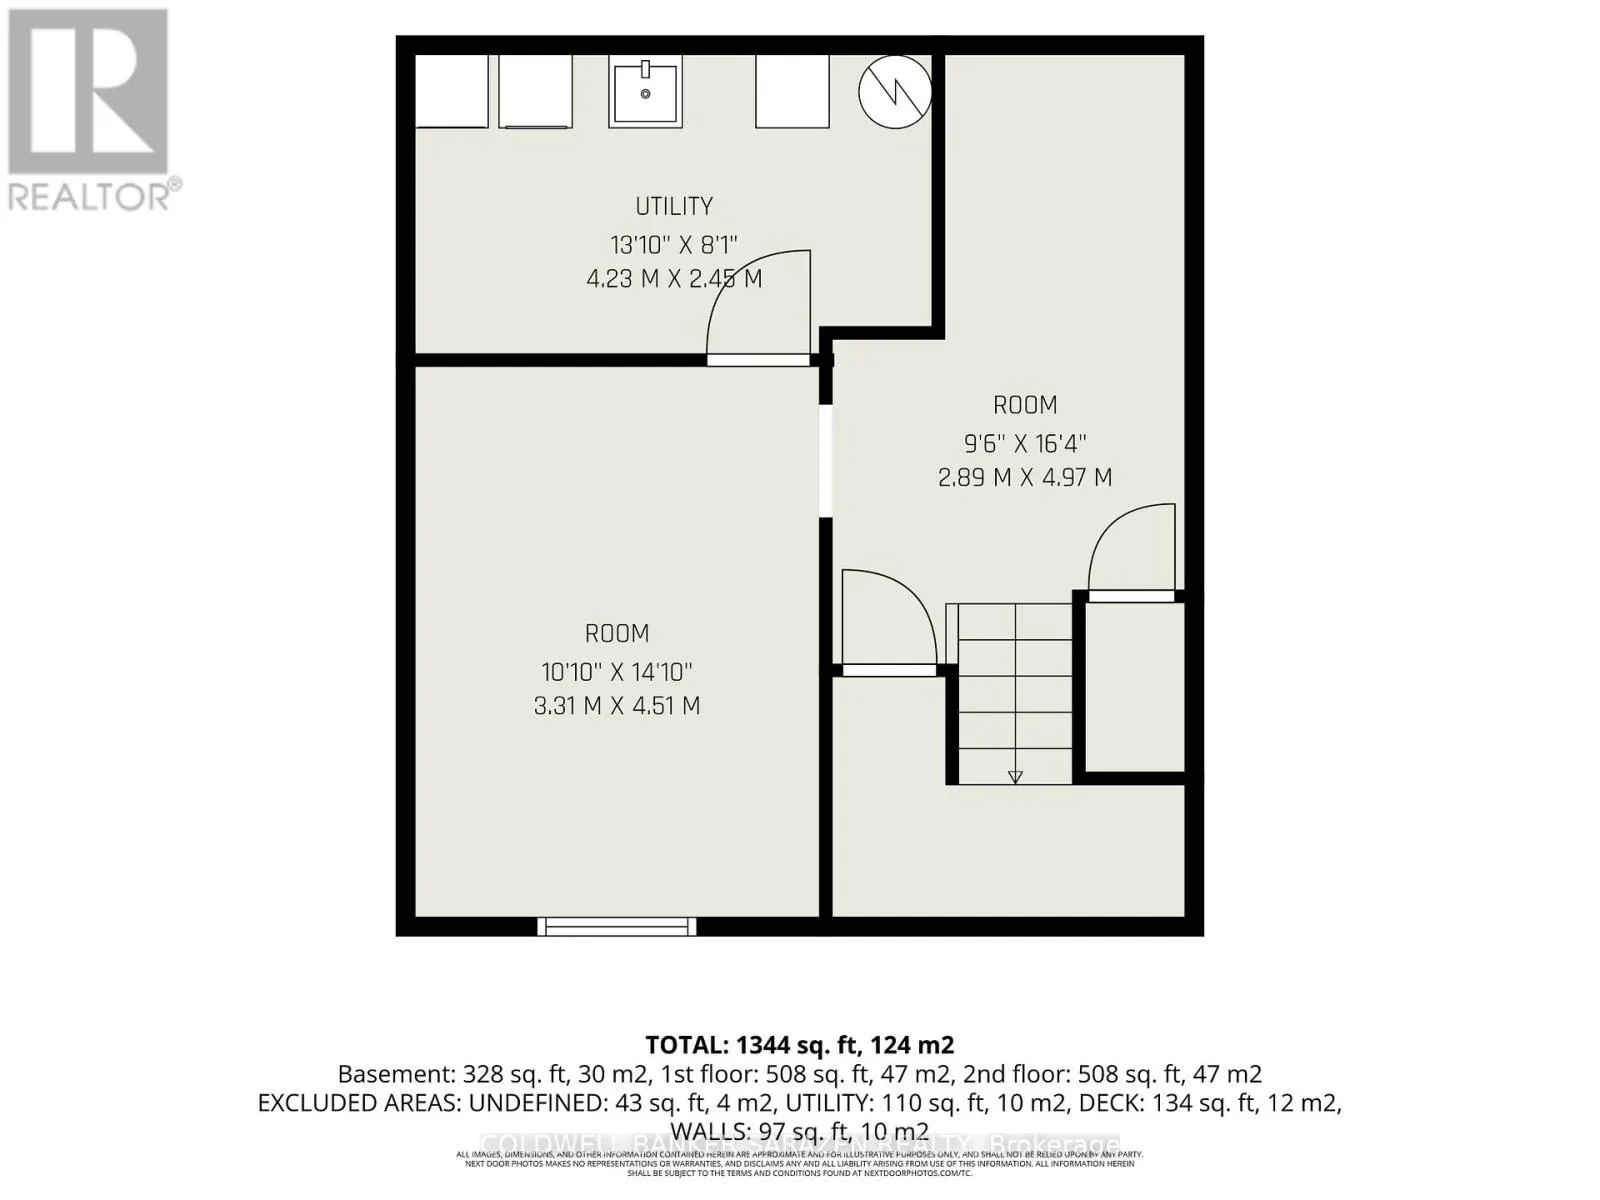
Room Layout

Primary Bedroom
Second level
3.3 m x 3.94 m
Bedroom 2
Second level
2.39 m x 3.5 m
Bedroom 3
Second level
2.95 m x 2.97 m
Bathroom
Second level
2.21 m x 1.83 m
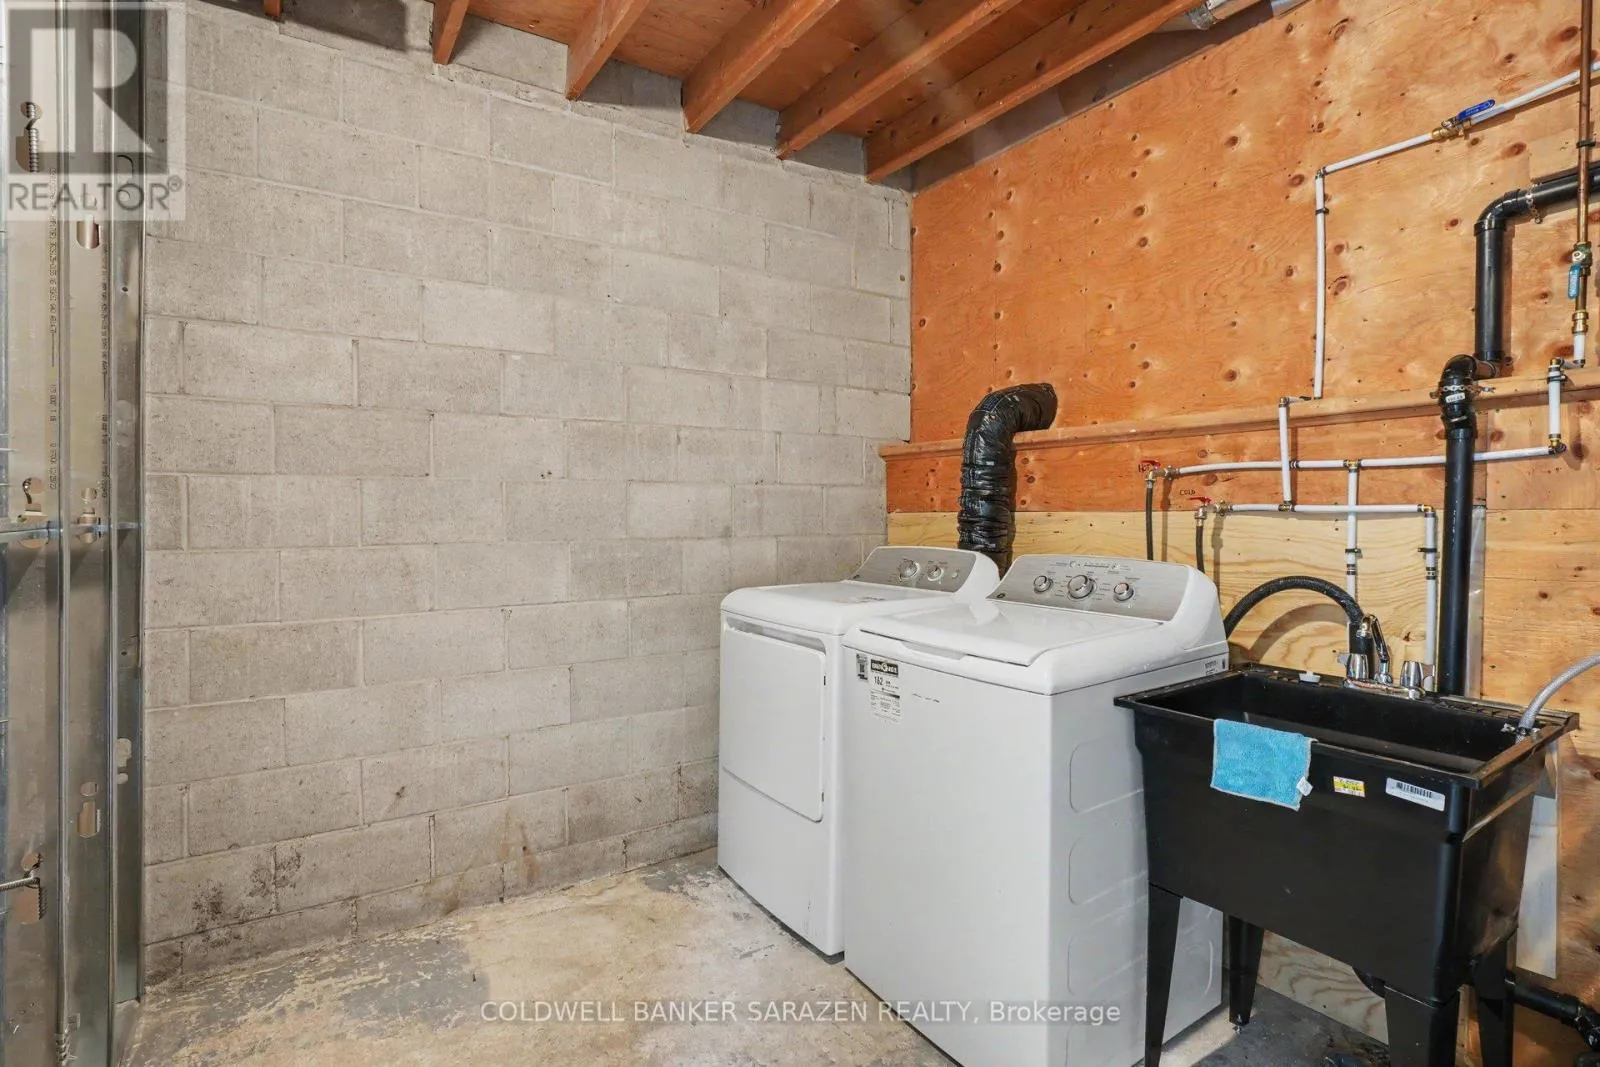
Laundry room
Lower level
3.33 m x 3.33 m
Family room
Lower level
3.33 m x 4.55 m
Other
Lower level
2.08 m x 4.34 m
Living room
Main level
4.19 m x 3.28 m
Dining room
Main level
2.84 m x 3.28 m
Kitchen
Main level
3.02 m x 3.58 m
Bathroom
Main level
2.11 m x 0.91 m

Location

Learn more about this property
Listing provided by:
COLDWELL BANKER SARAZEN REALTY
MLS® number:
X13477634
Agent:
Sheena Stewart
*Indicates required field
Name is required
Email is required
Please enter a valid phone number (e.g., 416-111-1111).

Community Spotlight: Homes For sale in Your Neighborhood