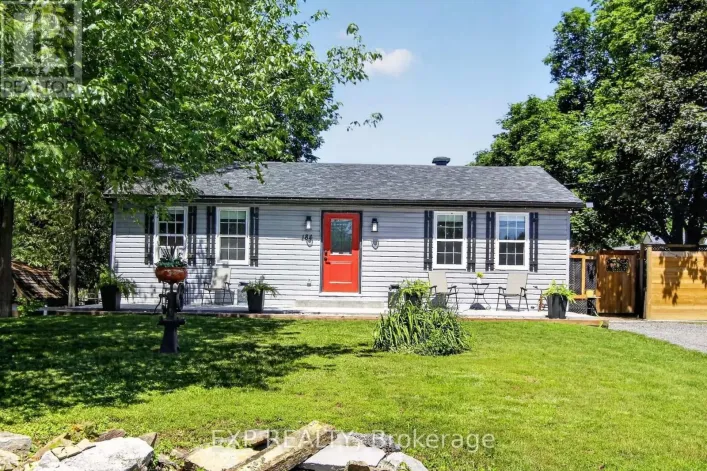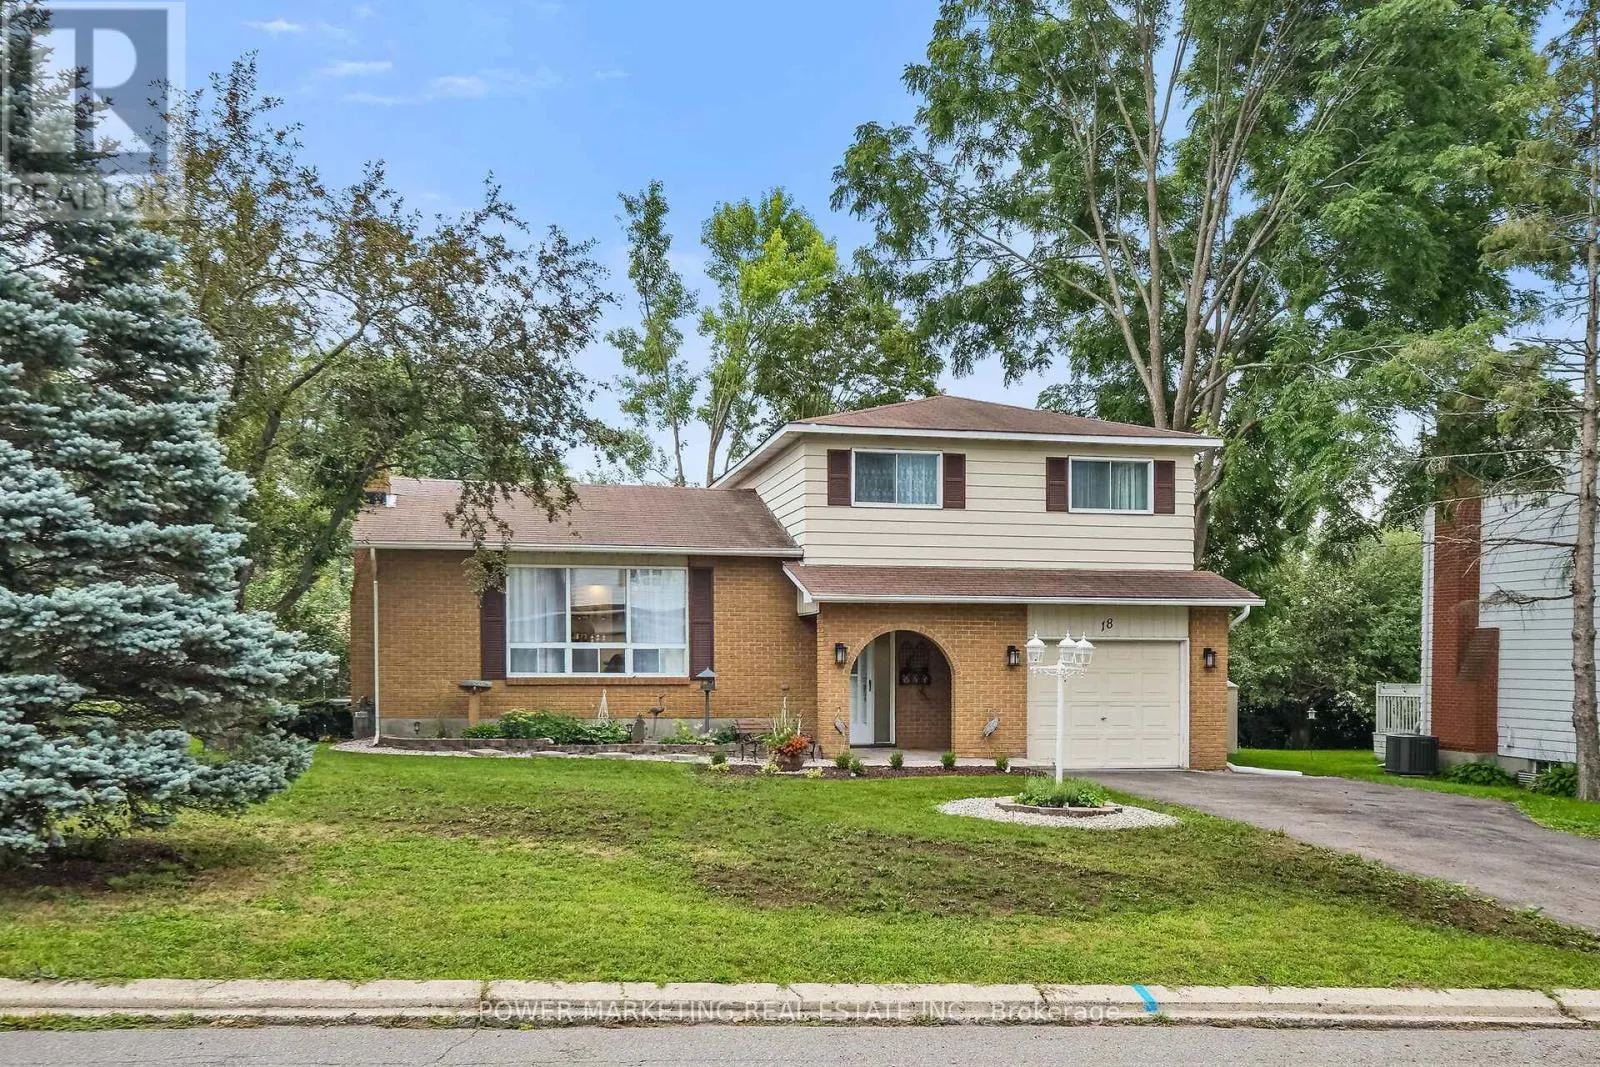
18 Gale Street, Mississippi Mills, Ontario K0A 1A0

Listed for:
$779,000
4 beds
2 baths
Listed 3 days ago
House for rent: 18 Gale Street, Mississippi Mills, Ontario K0A 1A0

View all 48 photos

About

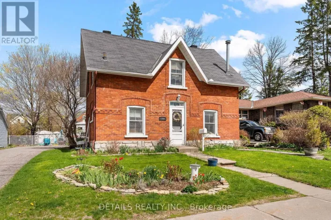
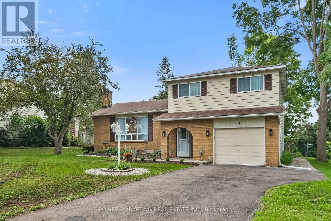
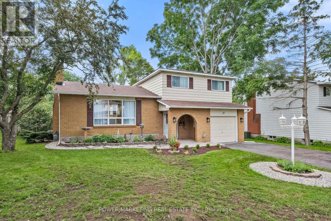
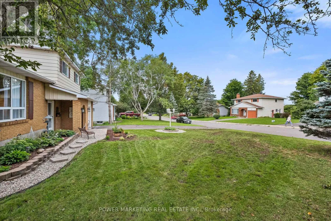
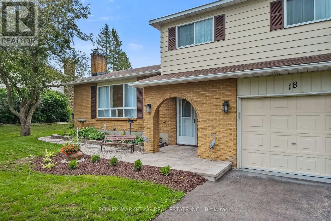
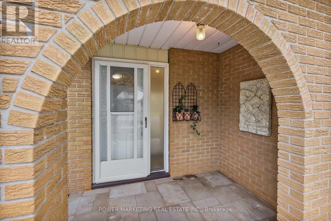
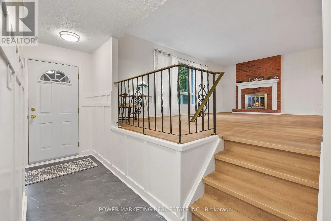
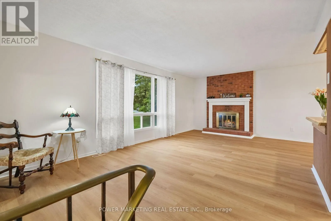
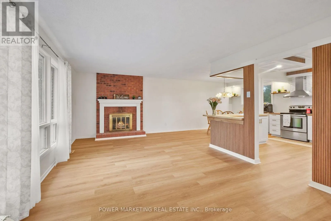
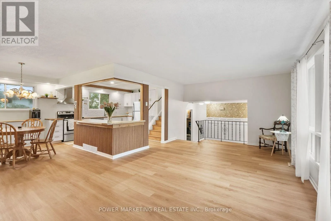
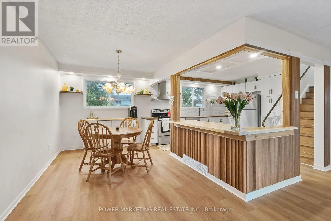
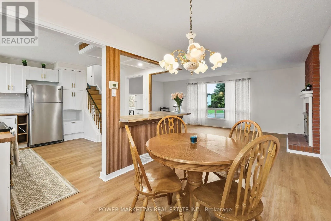
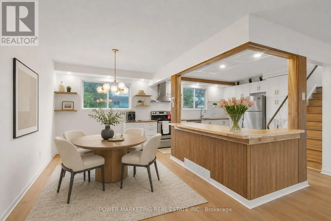
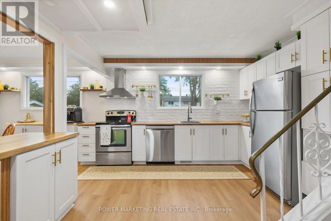
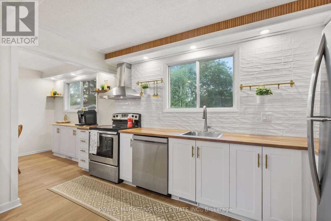
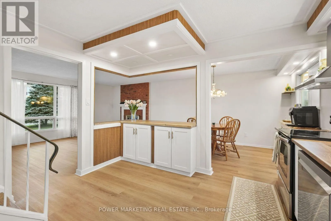
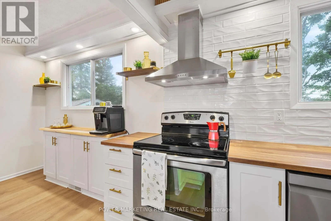
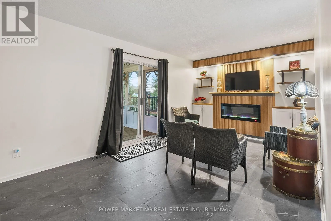
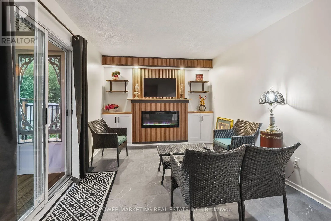
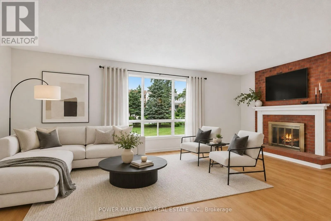
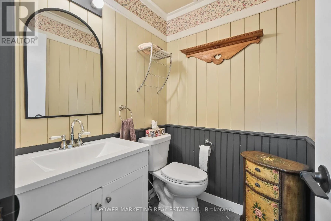
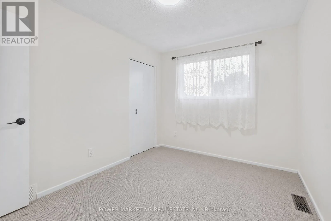
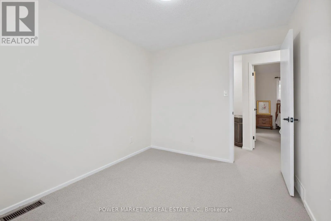
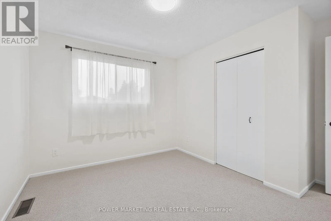
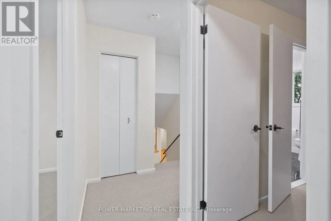
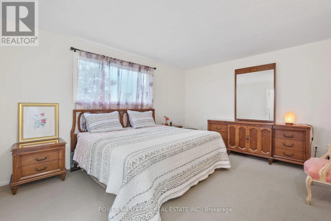
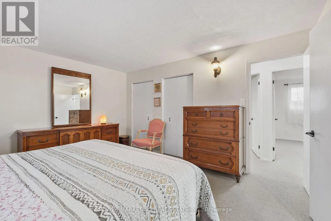
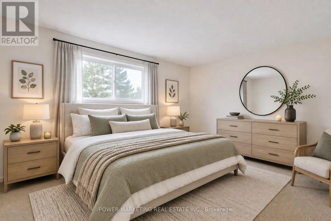
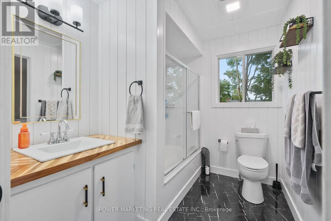
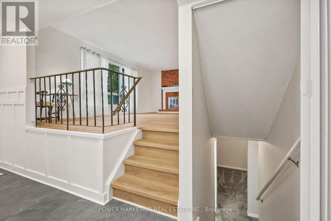
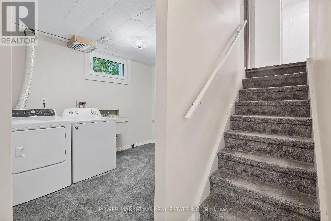
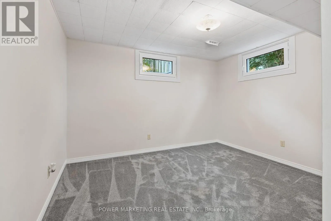
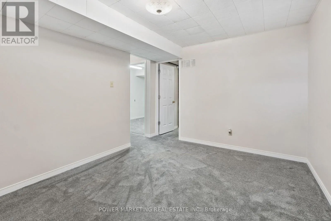
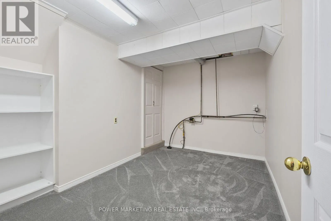
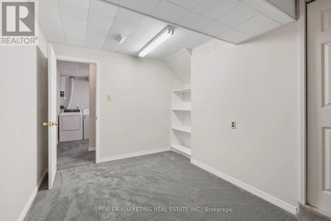
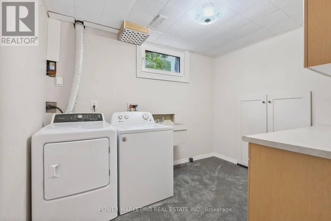
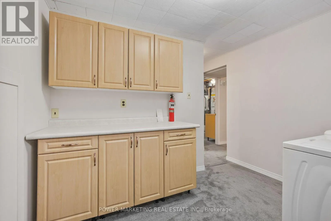
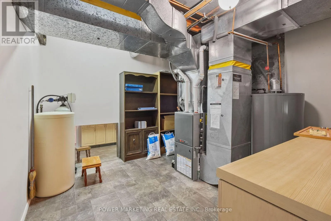
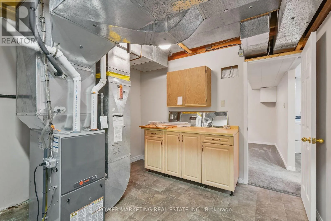
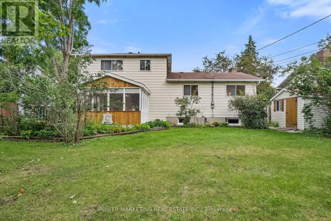
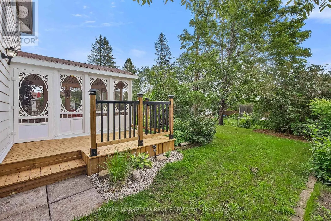
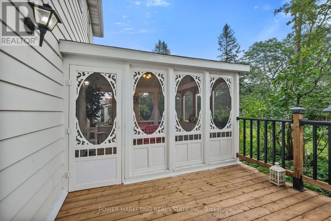
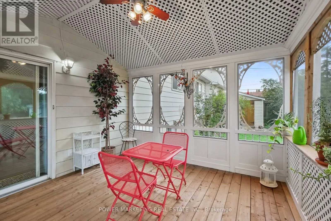
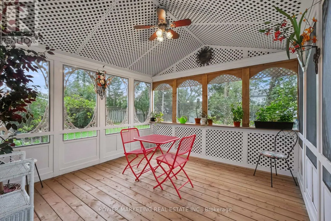
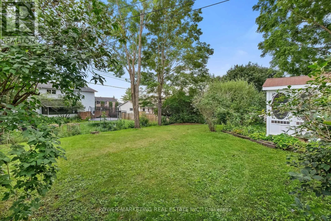
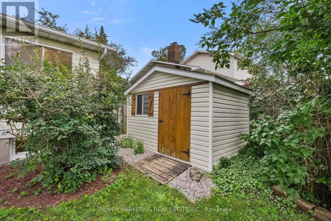
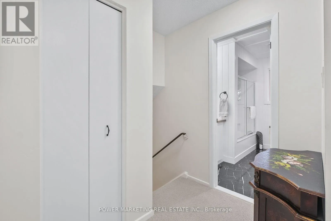
FROM HIGHWAY 49 TAKE SPRING ST. PAST HOSPITAL, LEFT ON GALE ST. In-Laws Welcome! Welcome to one of the and updated best houses in the great neighborhood of Almonte which located in walking-distance to all amenities! This totally renovated and unfilled 4 bedroom 2 bathroom home offers you A large dining room and living room with fireplace, Large open concept and updated kitchen with lots of cupboards and stainless-steel appliances, great main bedroom with 2 closets, Fully finished Lower level can be your in-law suit that is totally finished with a great family room, large den (can be changed to a bedroom), great enclosed sun-room, Fully equipped laundry room, Large backyard offers you a real oasis and retreat, Fully remodelled throughout, abundant storage throughout, 2 fireplaces, New interlock front porch, 3 car driveway plus the oversize garage and much more! This great home Ideally situated close to Almonte's historic downtown, Mississippi River, shops, restaurants, cafés, schools, parks, and local amenities, this property offers the perfect blend of small-town charm and modern convenience. A must See, See it today! (id:27476)

Property Highlights

MLS® Number
X13674220
Type
Single Family
Community Name
911 - Almonte
Ownership Type
Freehold
Land Size
74.9 x 120.3 FT ; 0
Parking Space Total
4

Building

Building Type
House
Square Footage
1500 - 2000 sqft
Bathrooms Total
2
Bedrooms Above Ground
3
Bedrooms Total
4
Amenities
Fireplace(s)
Exterior Finish
Brick
Fireplace Present
Yes
Basement Type
Full (Finished)
Basement Features
Building Heating Type
Forced air
Heating Fuel
Natural gas
Building Cooling Type
Central air conditioning

Utilities

Water
Municipal water
Utility Sewer
Sanitary sewer

Room Layout

Primary Bedroom
Second level
4.45 m x 3.66 m
Bedroom 2
Second level
3.69 m x 3.35 m
Bedroom 3
Second level
2.47 m x 3.35 m
Bedroom 4
Lower level
3.11 m x 3.81 m
Recreational, Games room
Lower level
3.11 m x 3.75 m
Living room
Main level
6.49 m x 3.11 m
Kitchen
In between
3.93 m x 3.72 m
Dining room
In between
2.44 m x 3.72 m
Family room
In between
6.37 m x 3.75 m

Location

Learn more about this property
Listing provided by:
POWER MARKETING REAL ESTATE INC.
MLS® number:
X13674220
Agent:
Hamid Riahi
*Indicates required field
Name is required
Email is required
Please enter a valid phone number (e.g., 416-111-1111).

Community Spotlight: Homes For sale in Your Neighborhood