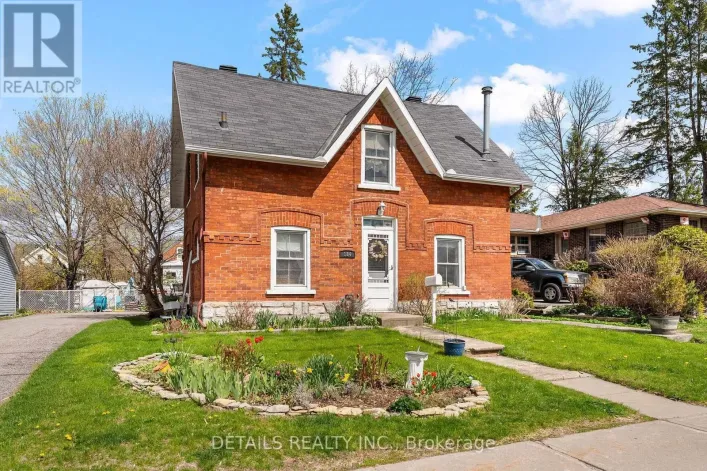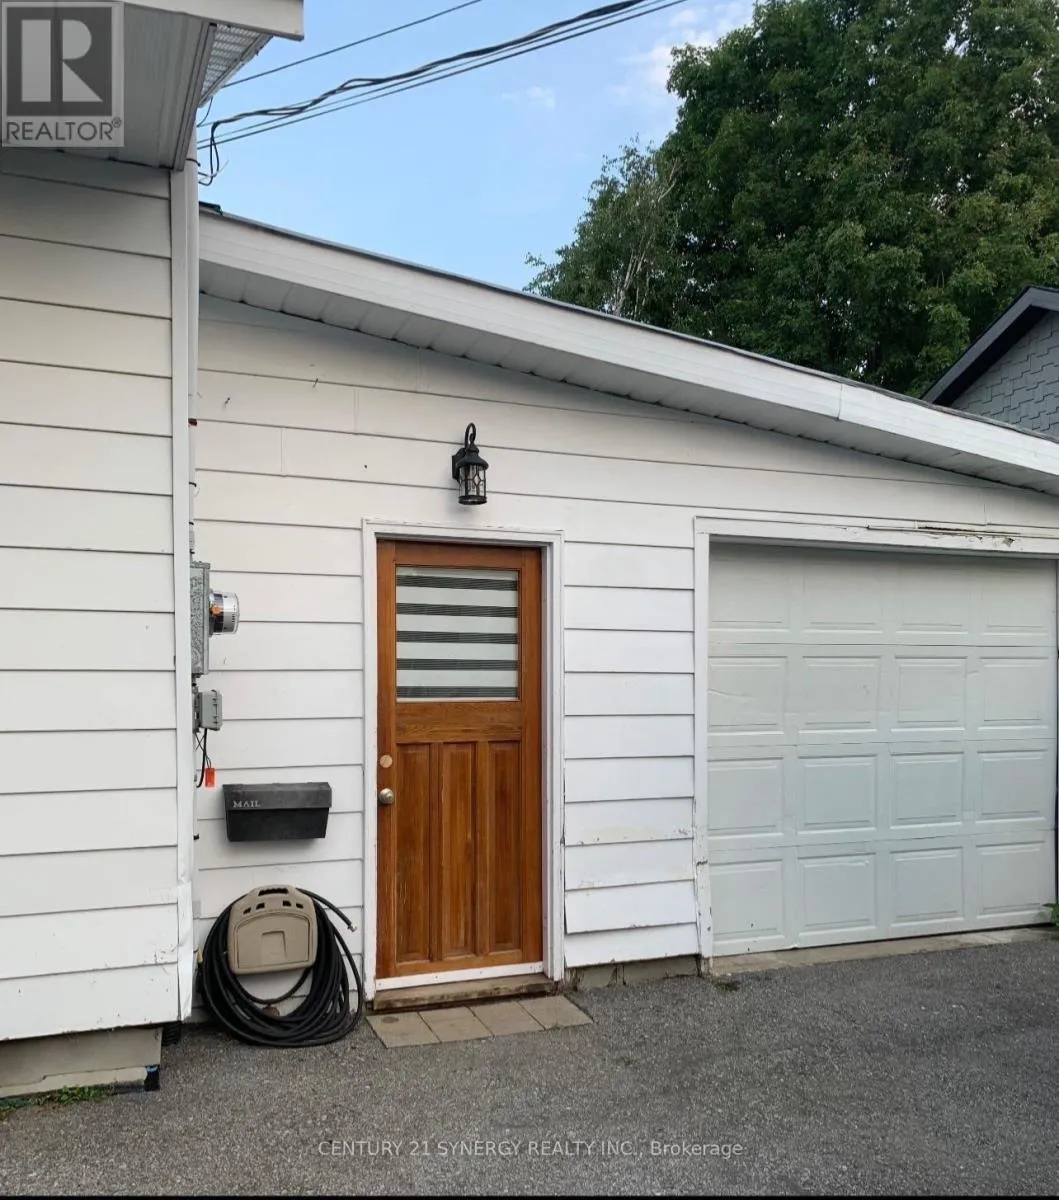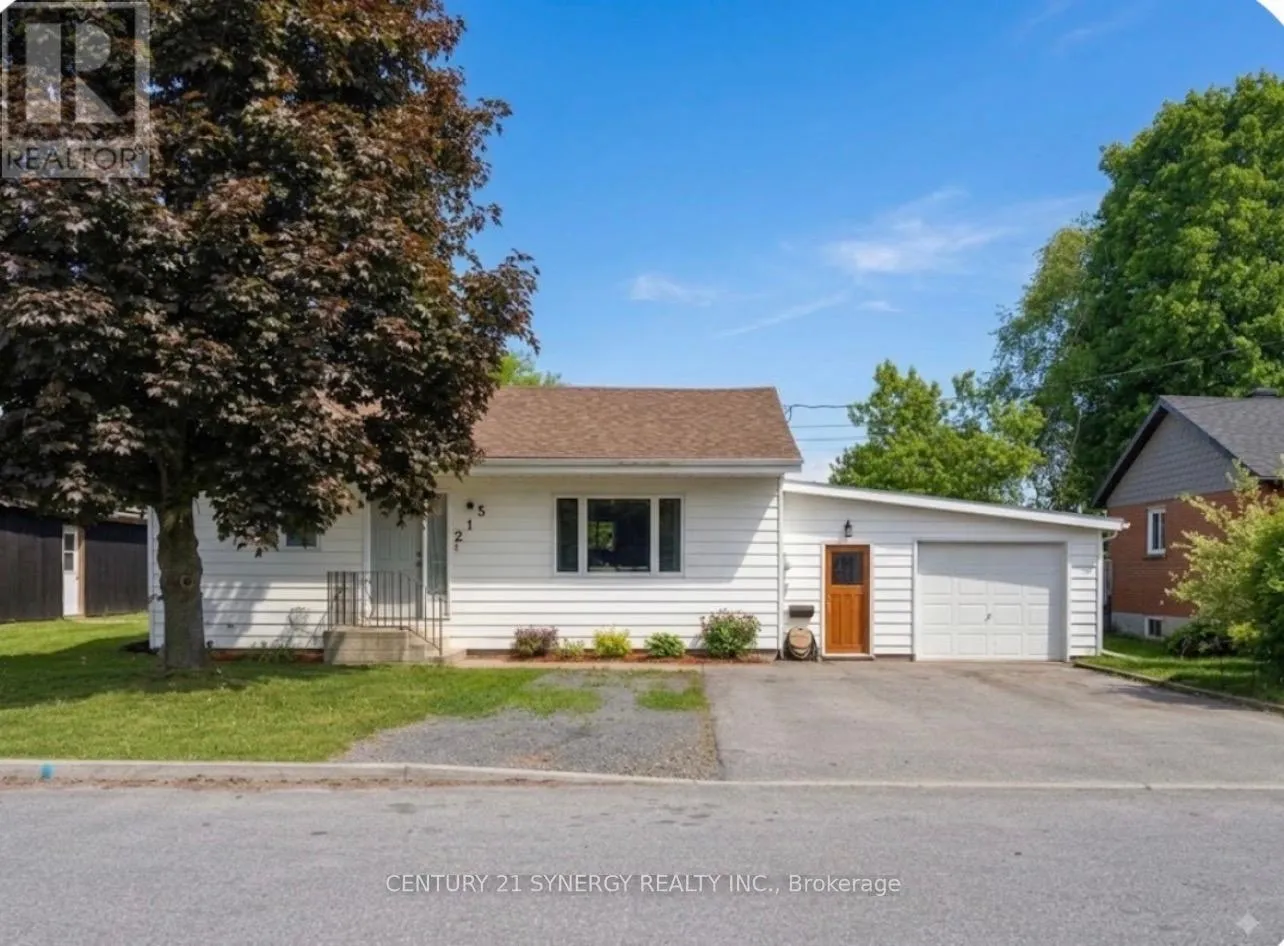
215 Victoria Street, Mississippi Mills, Ontario K0A 1A0

Listed for:
$550,000
4 beds
3 baths
Listed 1 day ago
House for rent: 215 Victoria Street, Mississippi Mills, Ontario K0A 1A0

View all 25 photos

About

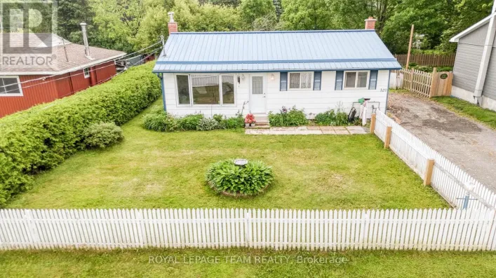
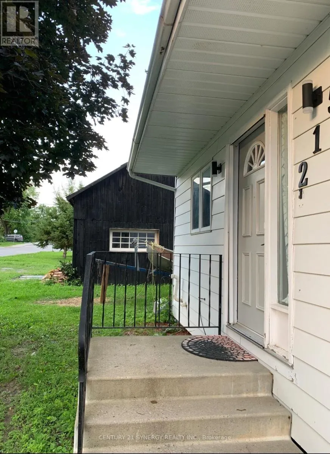
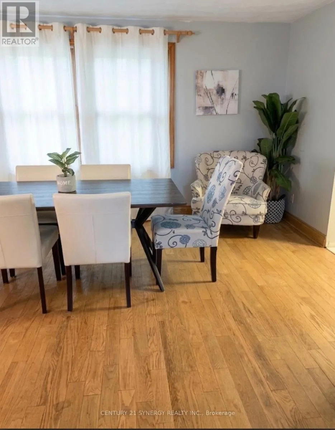
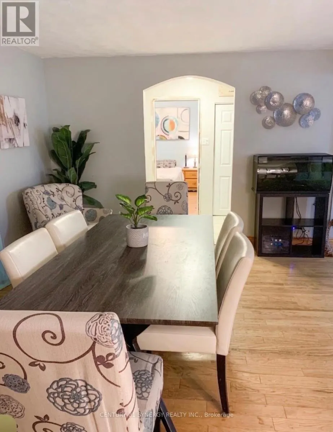
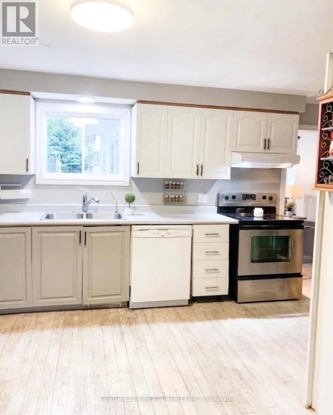
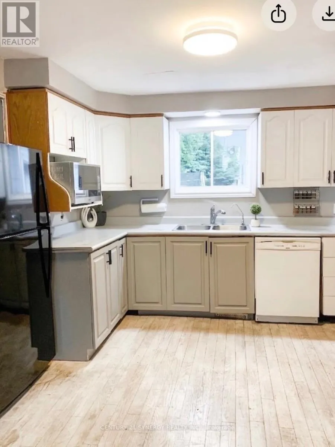
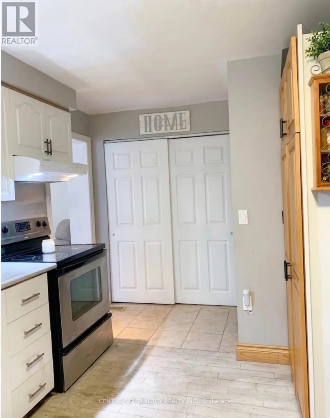
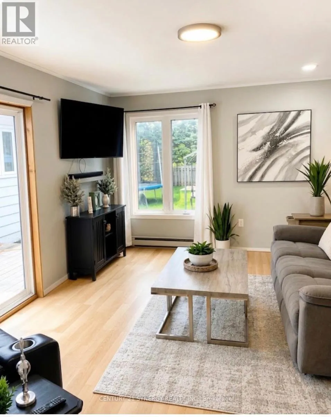
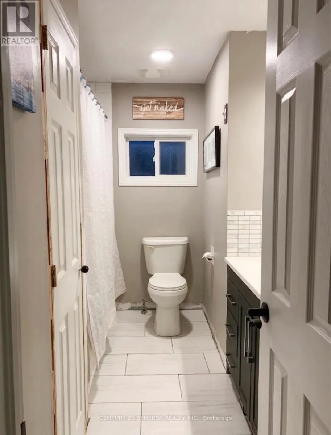
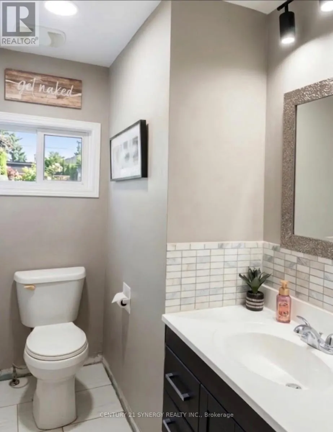
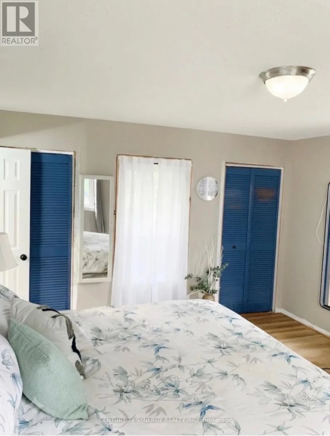
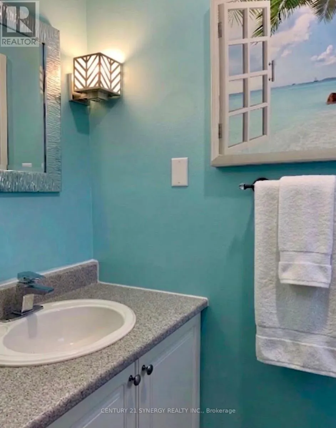
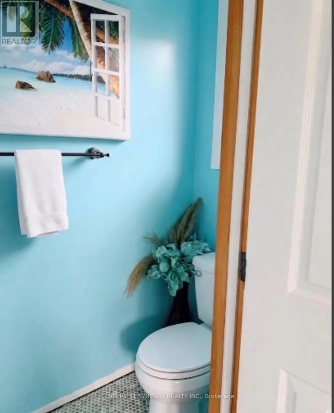
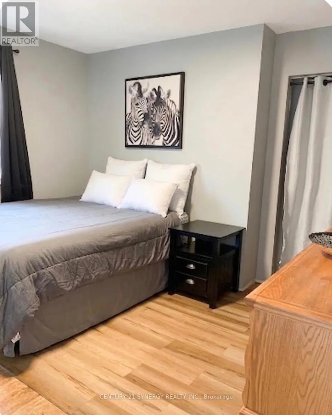
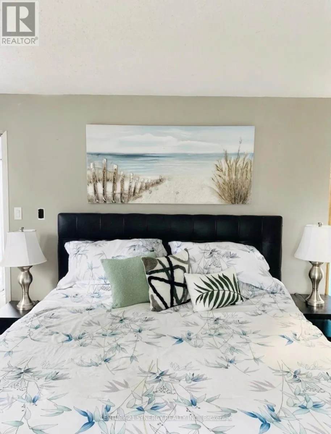
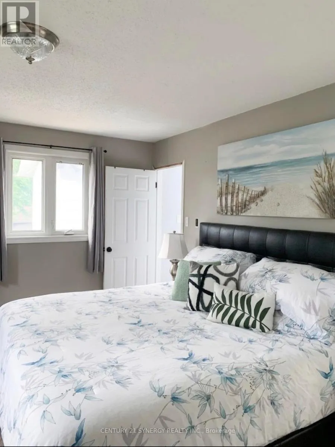
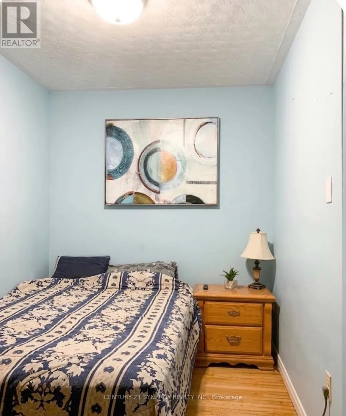
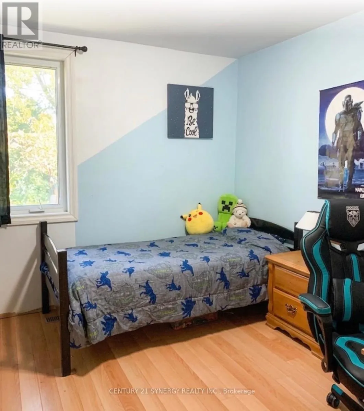
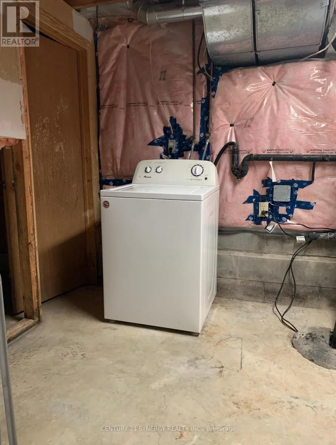
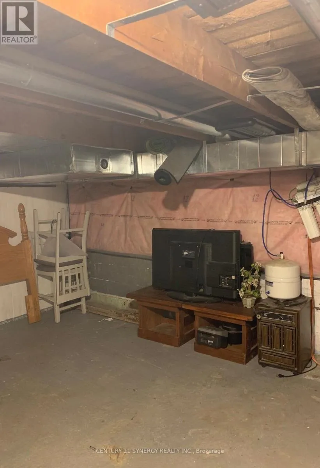
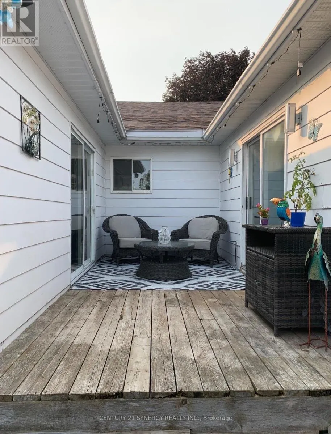
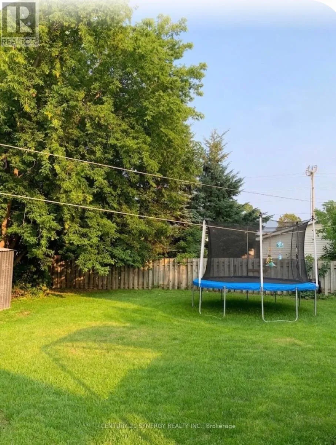
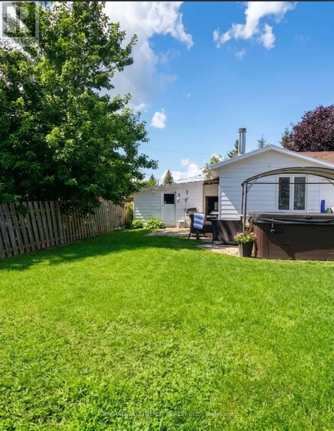
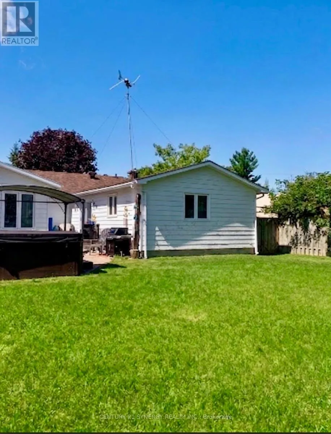
Cross Streets: Victoria Street/St. James St. ** Directions: From Kanata , take Hwy 417 West. Follow to March Road exit and turn left. Follow March Road to Almonte. Turn right onto Mercer Street then left onto Victoria Street. Home will be on the left. Spacious Almonte home with flexible living space & fenced yard. Welcome to this spacious Almonte home featuring 3 bedrooms plus an additional main-level room that could be used as a home office, den, hobby room or potential 4th bedroom. The main level offers a full bathroom as well as an ensuite powder room, providing added convenience. Downstairs, enjoy two basement areas, including a partially finished space with a recreation room and laundry, plus an unfinished basement offering plenty of storage and potential. The unfinished basement also includes a second full bathroom, currently not suitable for use and requiring a complete gut and renovation. Outside, the back fenced yard offers plenty of room for pets, children, gardening and entertaining .With flexible living space, generous storage and plenty of potential to customize. Numerous improvements have been completed throughout the home, while some cosmetic work remains to bring this property to its full potential. An excellent opportunity for buyers looking to add their own finishing touches and create a home that reflects their vision. ** This is a linked property.** (id:27476)

Property Highlights

MLS® Number
X13677434
Type
Single Family
Community Name
911 - Almonte
Ownership Type
Freehold
Land Size
63.7 x 127.7 FT
Parking Space Total
3

Building

Building Type
House
Storeys
1.00
Square Footage
1500 - 2000 sqft
Bathrooms Total
3
Bedrooms Above Ground
4
Bedrooms Total
4
Exterior Finish
Vinyl siding
Fireplace Present
No
Basement Type
Full (Partially finished)
Basement Features
Building Heating Type
Forced air
Heating Fuel
Electric, Natural gas
Building Cooling Type
Central air conditioning

Utilities

Water
Municipal water
Utility Sewer
Sanitary sewer

Room Layout

Utility room
Lower level
3.53 m x 2.85 m
Recreational, Games room
Lower level
6.68 m x 3.48 m
Foyer
Main level
4.6 m x 1.52 m
Office
Main level
3.07 m x 2.11 m
Bedroom
Main level
4.65 m x 3.94 m
Bedroom 2
Main level
3.78 m x 3.28 m
Bedroom 3
Main level
3.2 m x 2.54 m
Kitchen
Main level
4.06 m x 3.86 m
Living room
Main level
5 m x 3.51 m
Family room
Main level
5.21 m x 3.56 m
Partial bathroom
Main level
2.06 m x 0.94 m

Location

Learn more about this property
Listing provided by:
CENTURY 21 SYNERGY REALTY INC.
MLS® number:
X13677434
Agent:
Catherine Power
*Indicates required field
Name is required
Email is required
Please enter a valid phone number (e.g., 416-111-1111).

Community Spotlight: Homes For sale in Your Neighborhood