205 Indian Hill Road, Mississippi Mills, Ontario K0A 2X0

Listed for:
$789,900
5 beds
3 baths
Listed 15 days ago
House for rent: 205 Indian Hill Road, Mississippi Mills, Ontario K0A 2X0

View all 45 photos

About

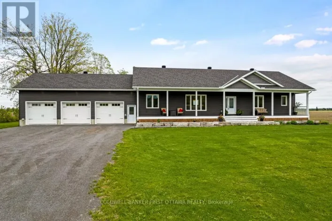
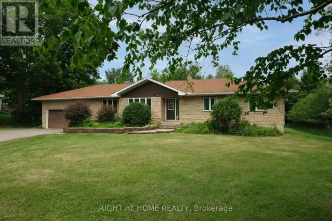
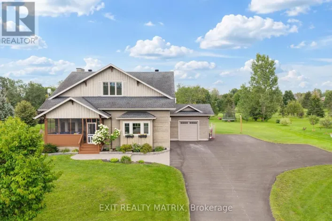
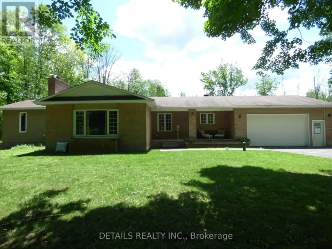
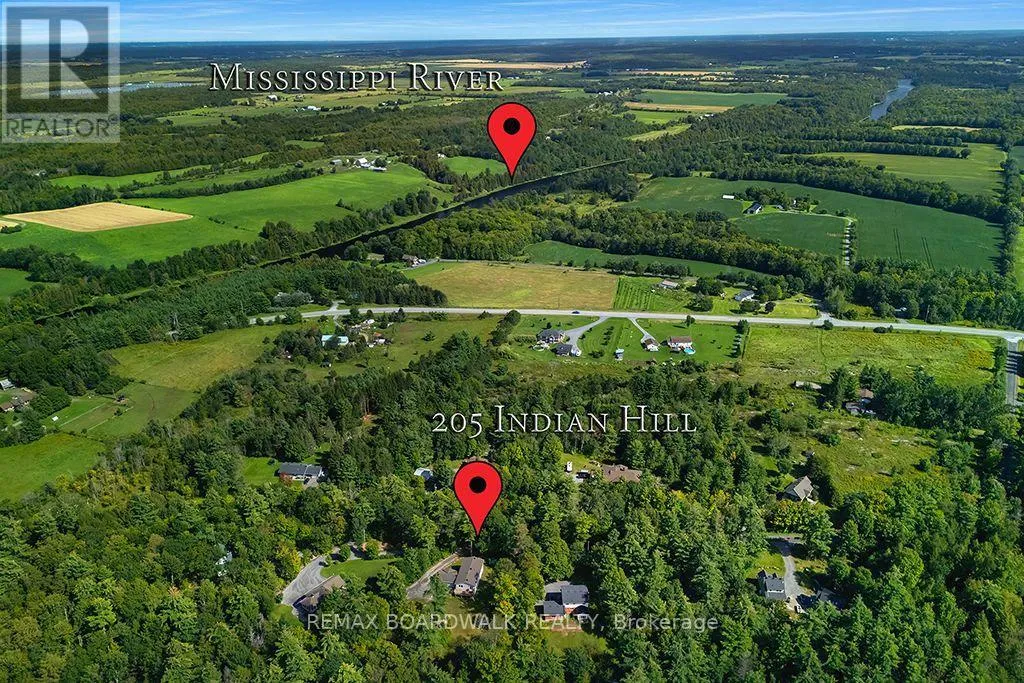
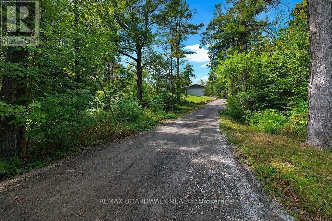
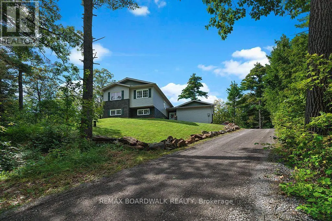
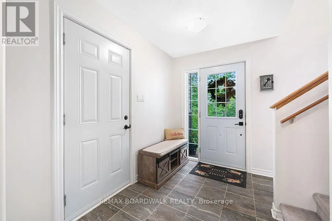
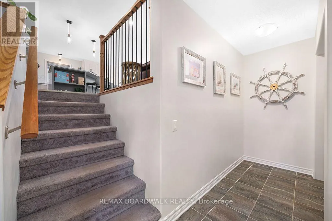
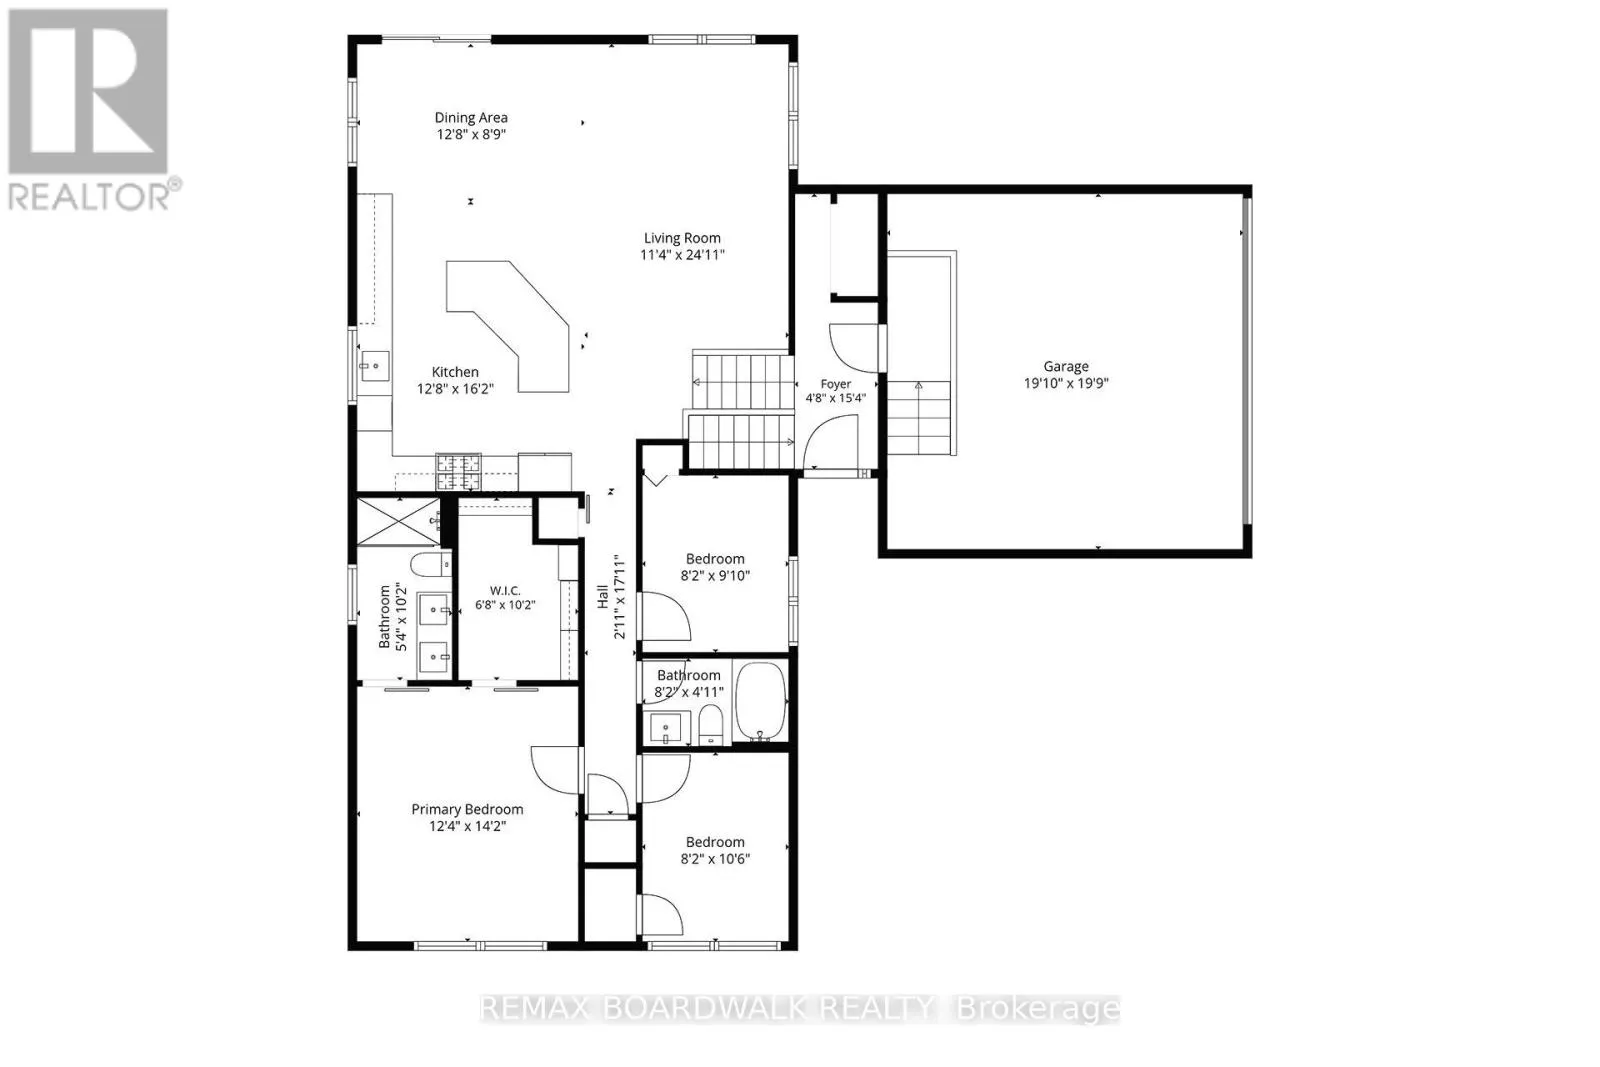
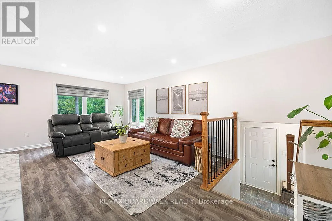
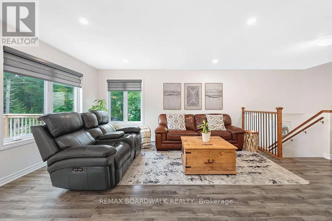
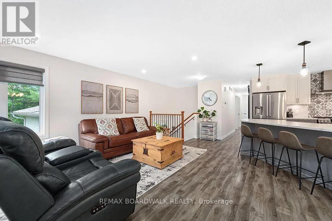
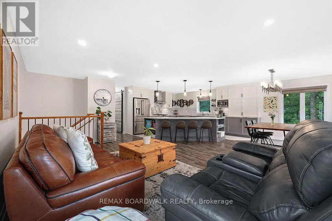
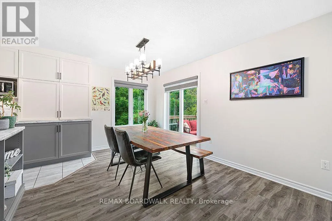
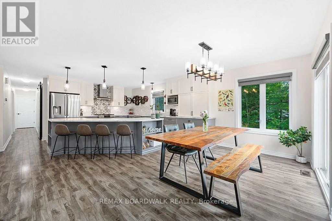
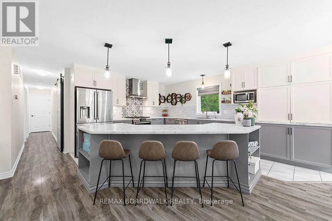
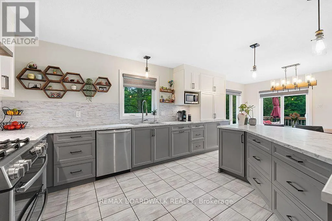
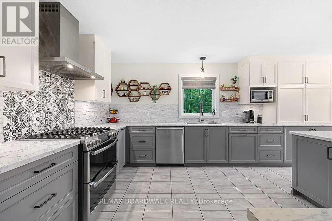
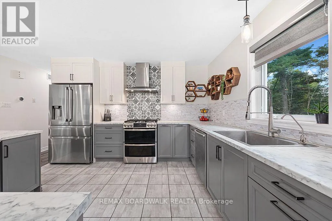
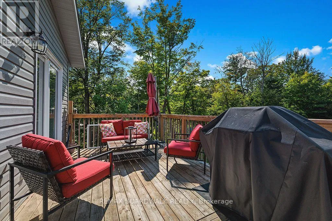
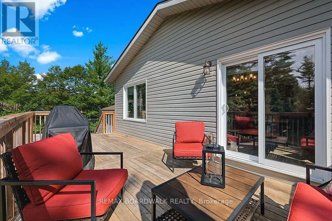
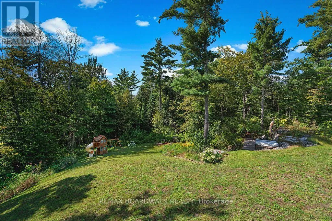
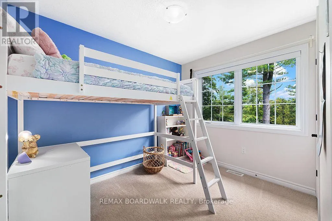
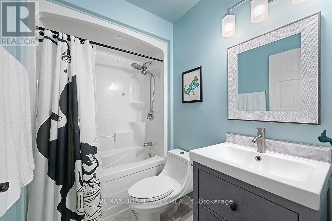
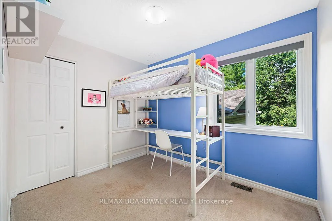
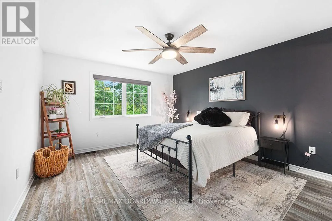
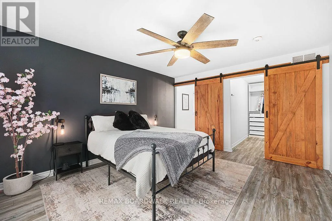
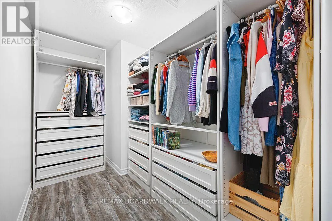
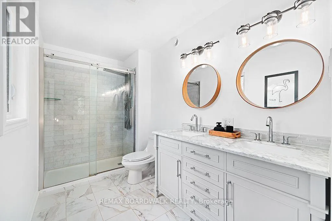
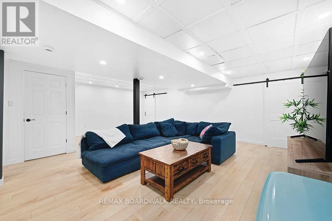
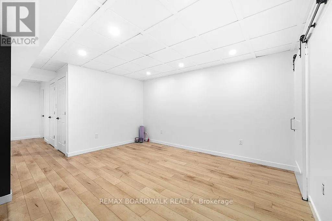
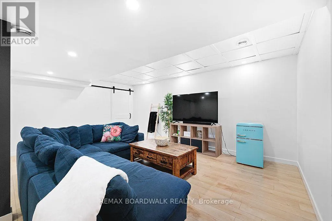
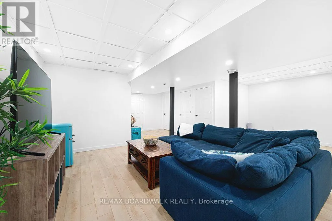
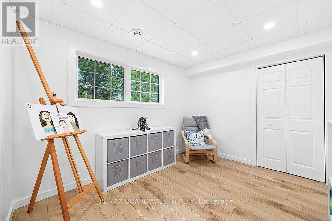
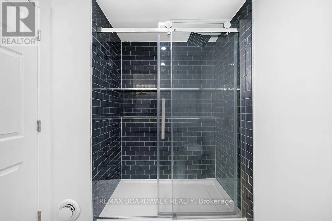
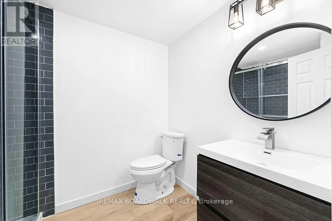
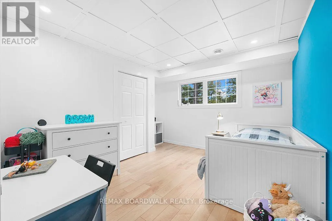
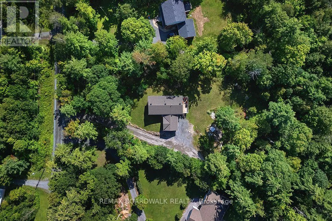
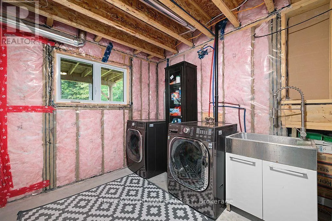
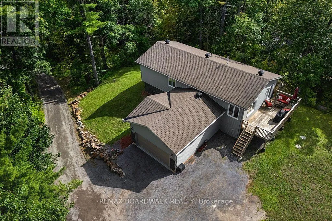
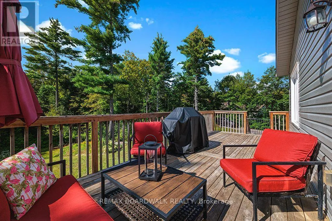
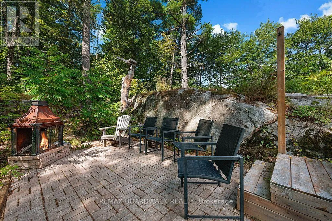
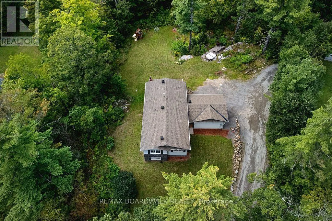
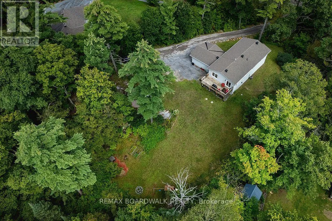
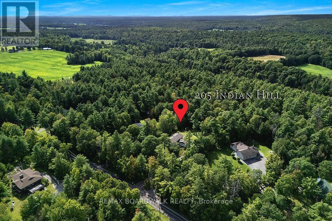
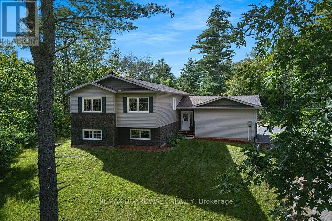
Cross Streets: Hwy 29 and Kinburn Side Rd. ** Directions: Hwy 29 to Indian Hill Rd. **OPEN HOUSE SUNDAY SEPT 6th 2-4pm**Beautiful raised bungalow on a quiet, highly sought-after Pakenham road where homes rarely become available. Built in 2020 and set on 2 acres with a large clearing, mature trees, and abundant wildlife, this property offers exceptional privacy and a peaceful rural lifestyle just minutes from Almonte and Arnprior. The bright, open-concept main level features a spacious kitchen with an oversized island, stainless steel appliances, and excellent storage. Enjoy a large primary suite with a huge walk-in closet and a generous ensuite bath. The living and dining areas overlook a wonderful large back deck with sunset views, star-filled nights, and raised garden beds in the large yard. The NEWLY FINISHED LOWER LEVEL adds 2 additional bedrooms, a full bath, and flexible shared space for family, guests, or hobbies-perfect for multi-generational living or a growing household. Tons of storage throughout, including in the tall attached 2 car garage. Outdoor enthusiasts will love the proximity to Mount Pakenham Ski Hill, Ski-Doo trails, the golf course, and the river right next door. Local farms, friendly neighbors, and a quiet street filled with birds and wildlife complete the setting. A rare opportunity to own a modern home in one of Pakenham's most beautiful and tightly held areas-privacy, nature, and convenience all in one. Welcome home! (id:27476)

Property Highlights

MLS® Number
X13717598
Type
Single Family
Community Name
918 - Mississippi Mills - Pakenham
Ownership Type
Freehold
Land Size
127.8 x 574.5 FT
Parking Space Total
8

Building

Building Type
House
Storeys
1.00
Square Footage
1100 - 1500 sqft
Bathrooms Total
3
Bedrooms Above Ground
3
Bedrooms Total
5
Amenities
Beach, Park
Exterior Finish
Vinyl siding
Fireplace Present
No
Basement Type
N/A (Finished)
Basement Features
Building Heating Type
Forced air
Heating Fuel
Propane
Building Cooling Type
Central air conditioning

Utilities

Water
Drilled Well
Utility Sewer
Septic System

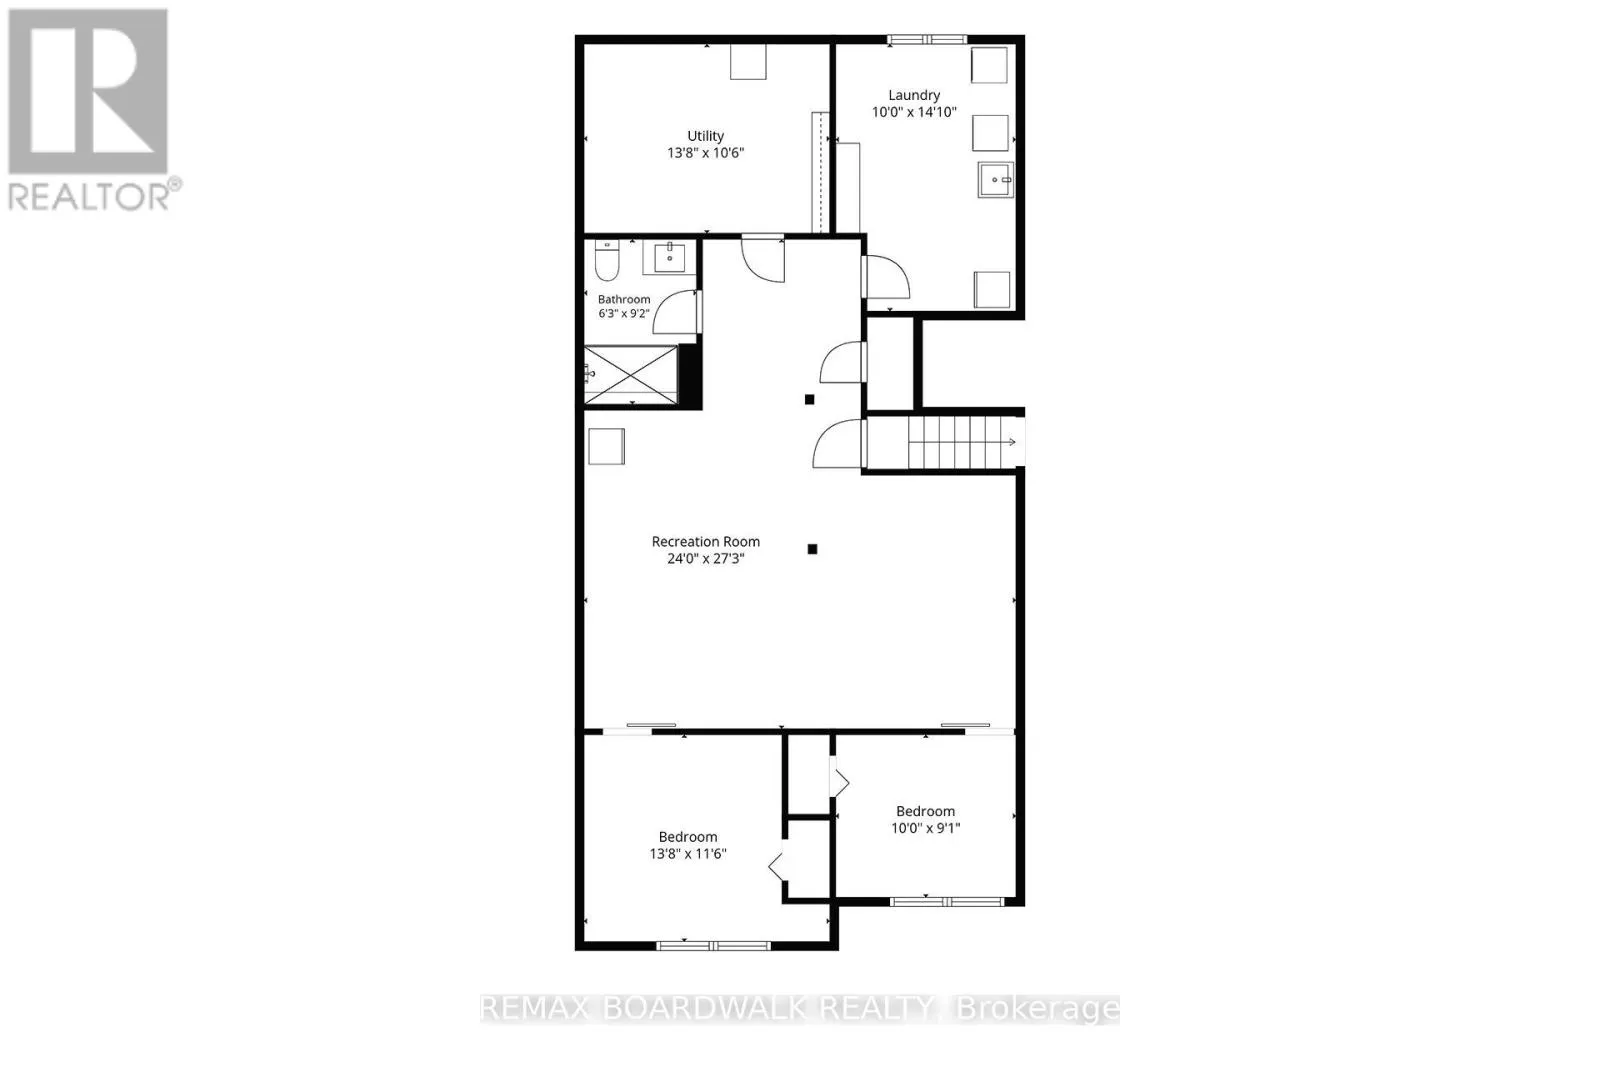
Room Layout

Bedroom
Lower level
4.17 m x 3.51 m
Bedroom
Lower level
3.05 m x 2.77 m
Bathroom
Lower level
2.79 m x 1.91 m
Laundry room
Lower level
4.52 m x 3.05 m
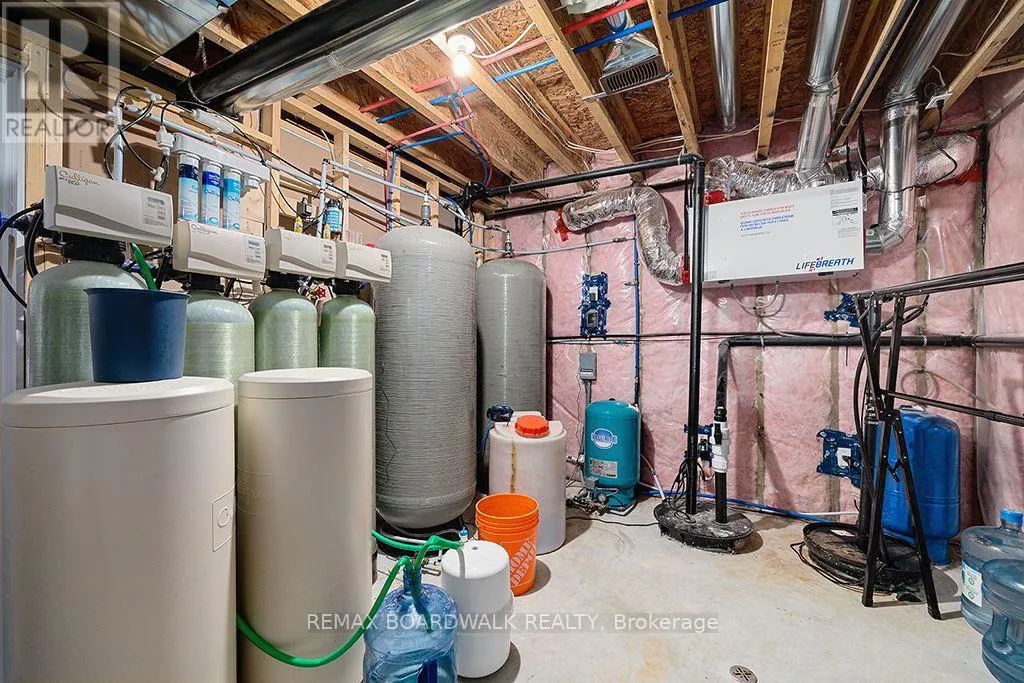
Utility room
Lower level
3.2 m x 4.17 m
Recreational, Games room
Lower level
8.31 m x 7.32 m
Living room
Main level
7.6 m x 3.45 m
Dining room
Main level
3.86 m x 2.67 m
Kitchen
Main level
4.93 m x 3.86 m
Bedroom
Main level
3.2 m x 2.49 m
Bedroom
Main level
3 m x 2.49 m
Bathroom
Main level
2.49 m x 1.5 m
Primary Bedroom
Main level
4.32 m x 3.76 m
Bathroom
Main level
3.1 m x 1.63 m
Foyer
In between
4.67 m x 1.42 m

Location

Learn more about this property
Listing provided by:
REMAX BOARDWALK REALTY
MLS® number:
X13717598
Agent:
Tom Sapinski
*Indicates required field
Name is required
Email is required
Please enter a valid phone number (e.g., 416-111-1111).

Community Spotlight: Homes For sale in Your Neighborhood