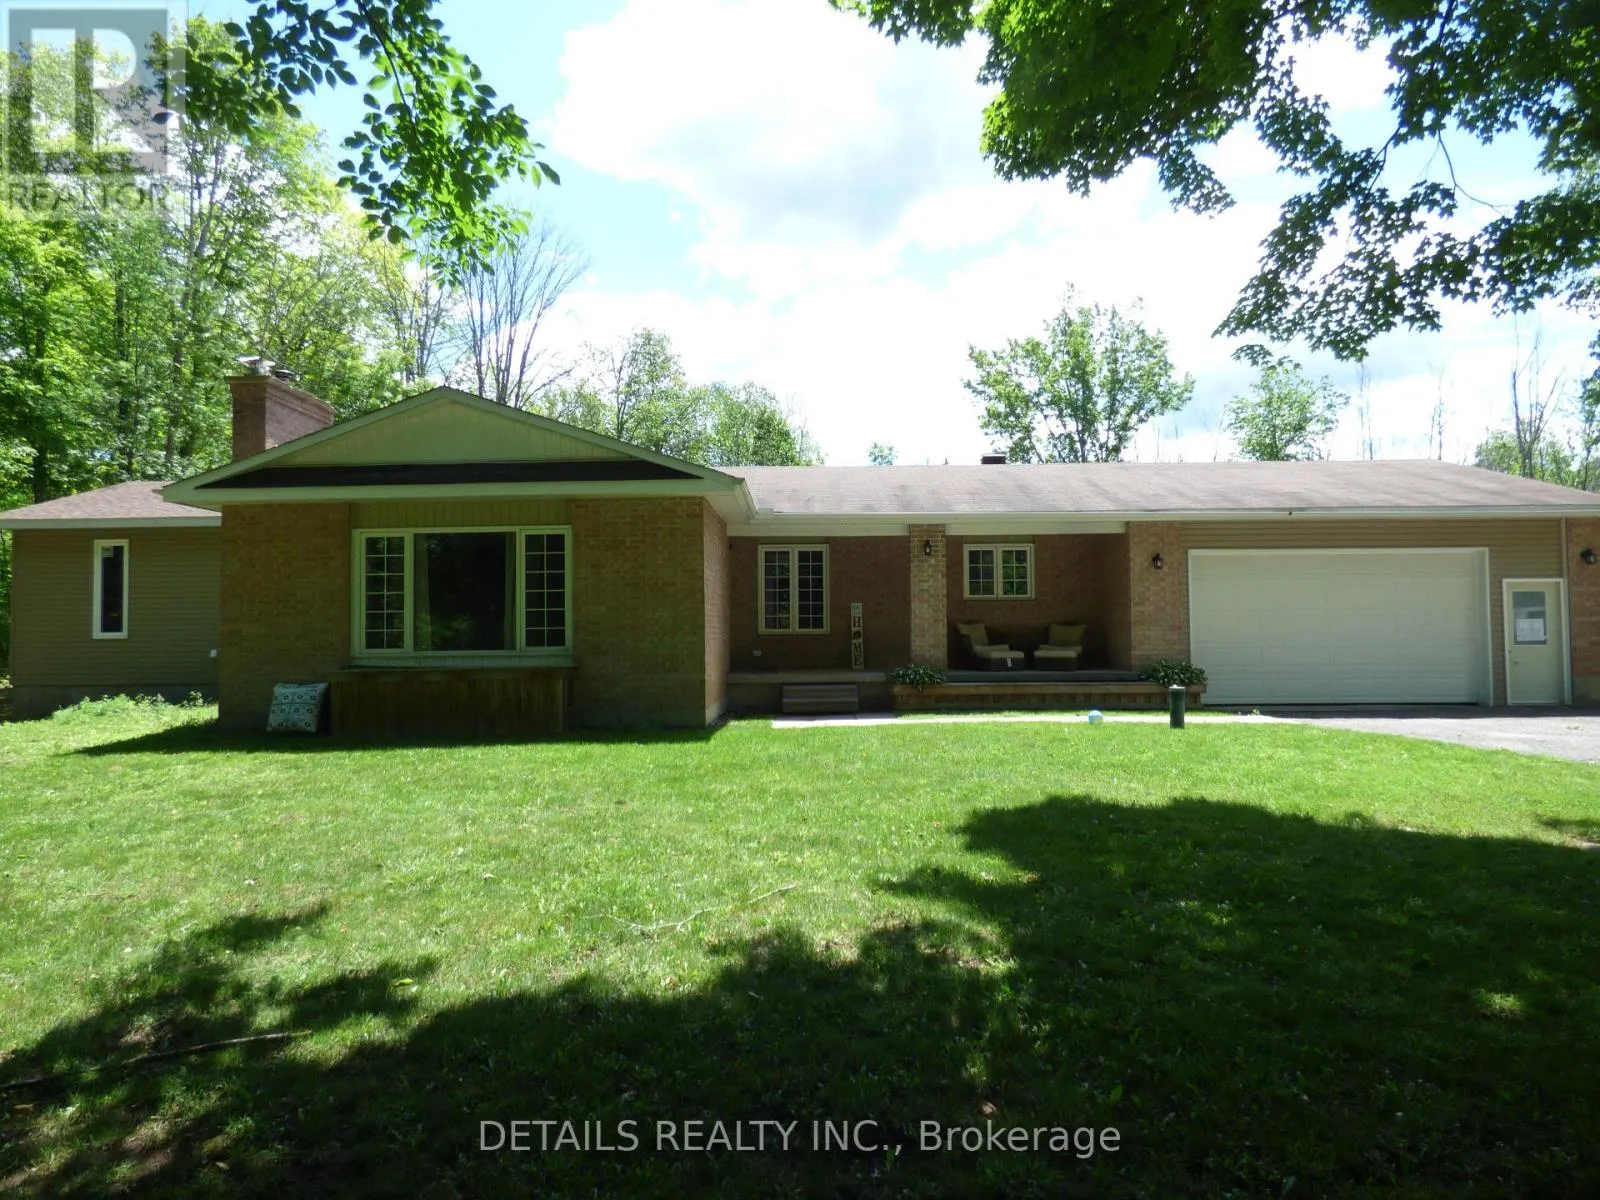
387 Campbell Side Road, Mississippi Mills, Ontario K0A 3L0

Listed for:
$789,900
4 beds
3 baths
Listed 7 days ago
House for rent: 387 Campbell Side Road, Mississippi Mills, Ontario K0A 3L0

View all 45 photos

About

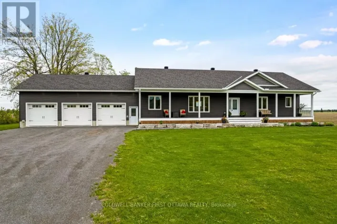
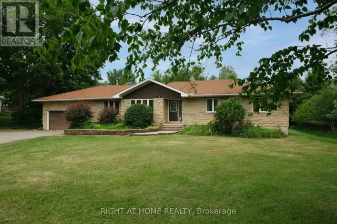
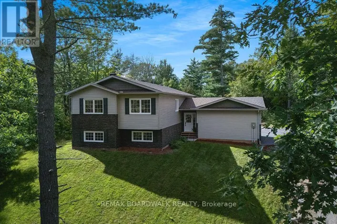
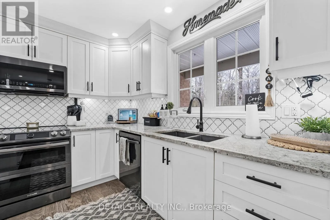
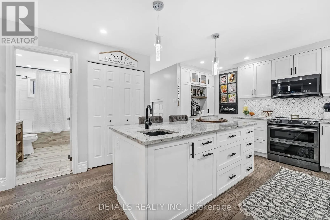
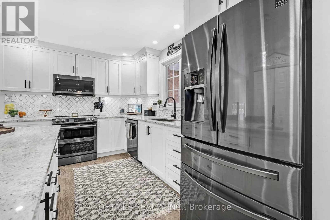
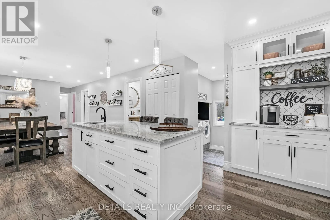
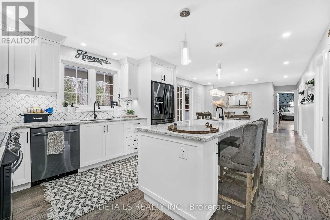
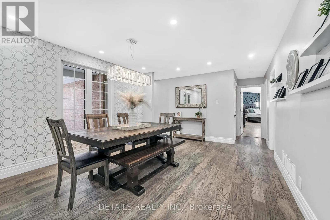
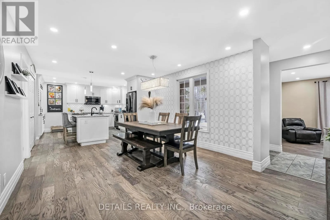
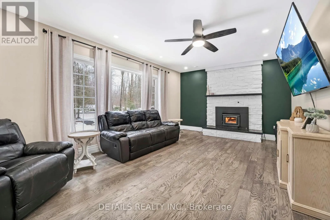
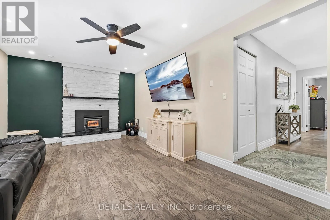
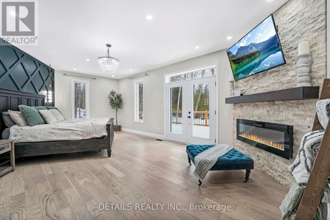
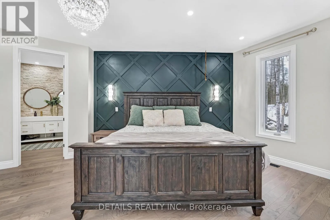
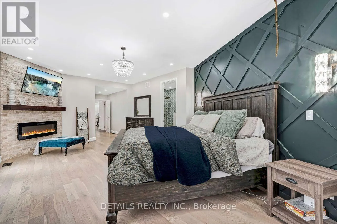
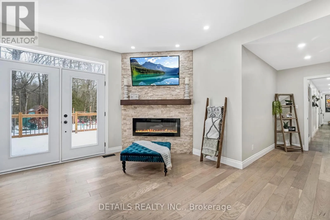
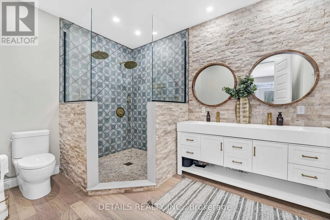
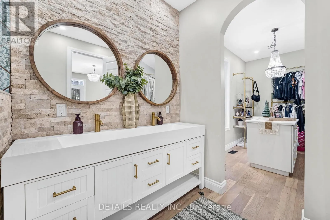
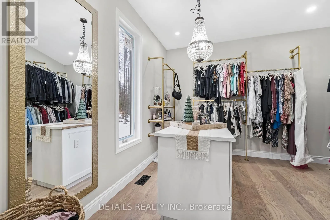
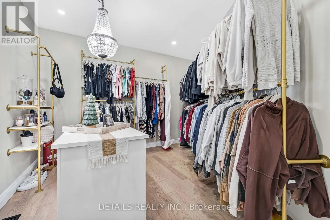
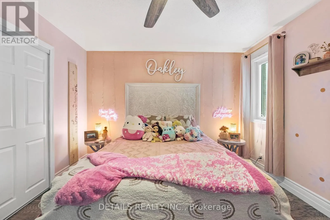
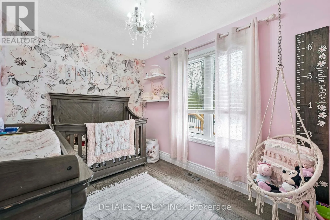
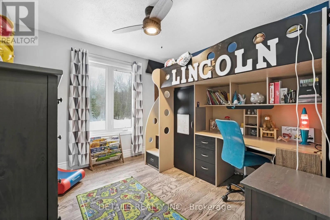
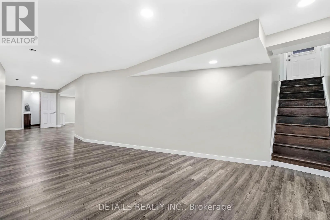
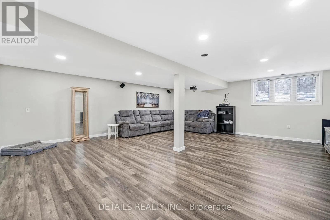
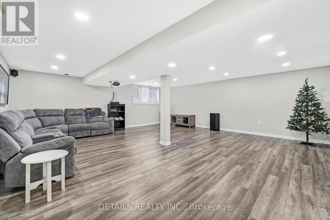
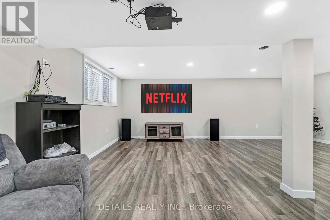
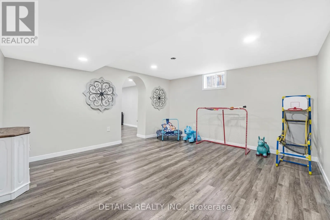
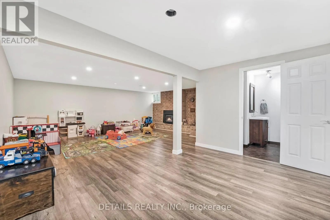
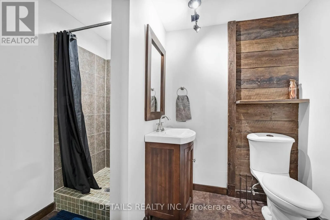
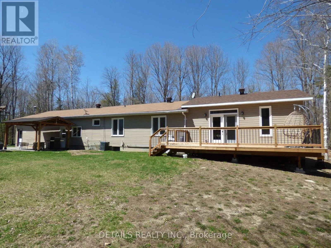
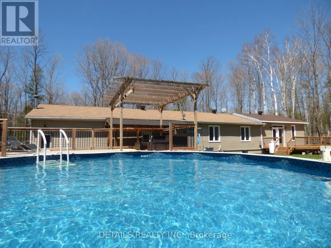
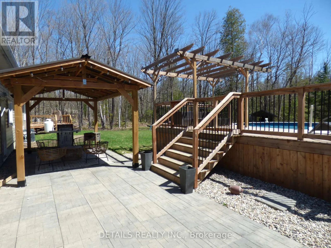
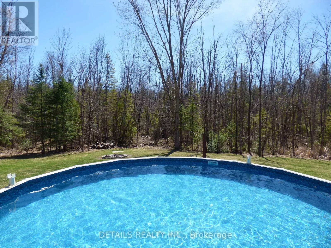
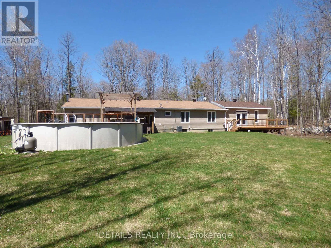
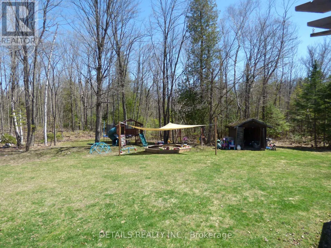
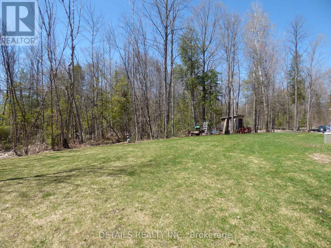
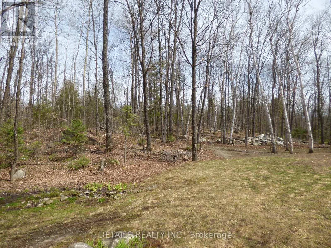
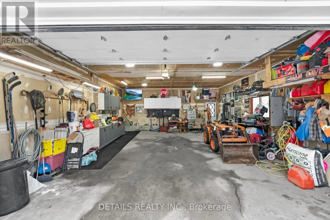
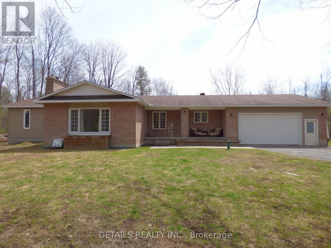
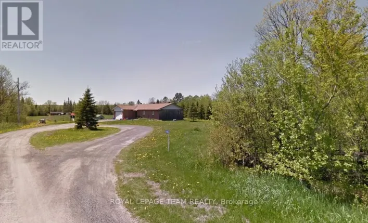
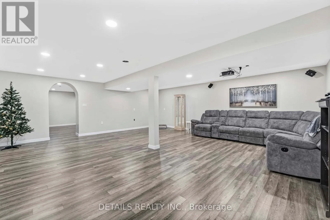
Cross Streets: Waba Rd and Campbell Side Rd. ** Directions: From 417,take the White Lake Rd exit. Turn left onto White Lake Rd. Turn left onto Mountain View Rd. Turn right onto Waba Rd and then left onto Campbell Side Rd. #387 on the left. Beautifully upgraded very private 4 Bedroom Bungalow with a full addition including basement recently added with over 3350 sq ft of luxury living space, nestled in amongst trees on a beautiful private 3 acre lot! The gourmet kitchen boasts Granite counter tops a large center island, ample cupboard space, breakfast bar, pocket lighting and high-end SS-appliances. A full addition recently added to the Bungalow offers a spectacular very spacious Primary bedroom, boasting an incredible ensuite bathroom and a very spacious walk-in closet, electric fireplace, pocket lighting with patio doors to a large deck over looking the private rear yard. Engineered hardwood throughout the main level. Beautifully renovated spacious lower level boasts 2 family rooms (one could be a huge 5th bedroom) 3 piece bathroom, video projector room, pocket lighting, utility room and large walk-in cold room. *** Attached oversized garage 24' wide x 28'6" deep with 60 amp service.*** Beautiful private backyard feels like an oasis in the summer, 2 decks, gazebo, pergola with interlock patio, 27' above ground pool, backyard with grass lawn and trees in the background...so beautiful and tranquil! New Septic system 7 years old Approximately. All new blue skin and tiles around foundation approximately 7 years ago. Full water treatment system including UV light installed in 2018. (id:27476)

Property Highlights

MLS® Number
X13744418
Type
Single Family
Community Name
918 - Mississippi Mills - Pakenham
Ownership Type
Freehold
Land Size
271.3 x 483.9 FT|2 - 4.99 acres
Parking Space Total
10

Building

Building Type
House
Storeys
1.00
Square Footage
1500 - 2000 sqft
Bathrooms Total
3
Bedrooms Above Ground
4
Bedrooms Total
4
Amenities
Canopy
Exterior Finish
Brick, Vinyl siding
Fireplace Present
Yes
Basement Type
Full (Finished)
Basement Features
Building Heating Type
Forced air
Heating Fuel
Propane, Wood
Building Cooling Type
Central air conditioning

Utilities

Water
Drilled Well
Utility Sewer
Septic System

Room Layout

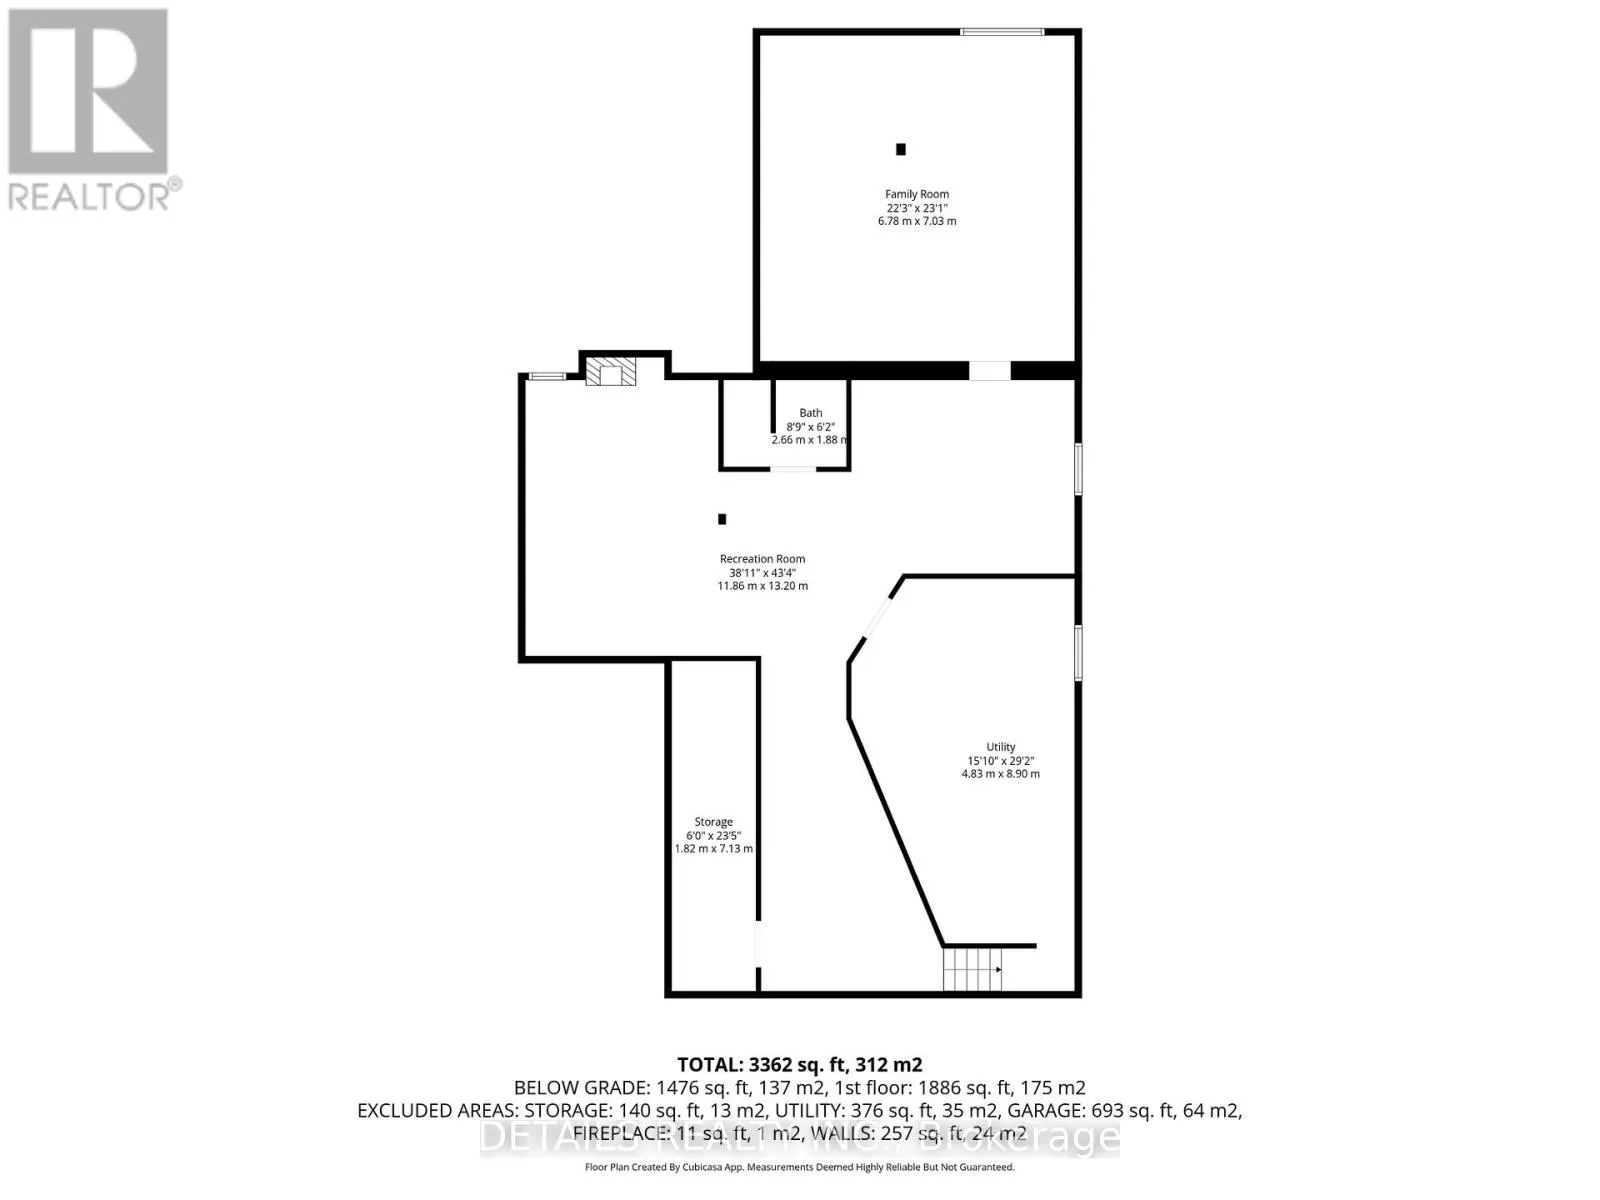
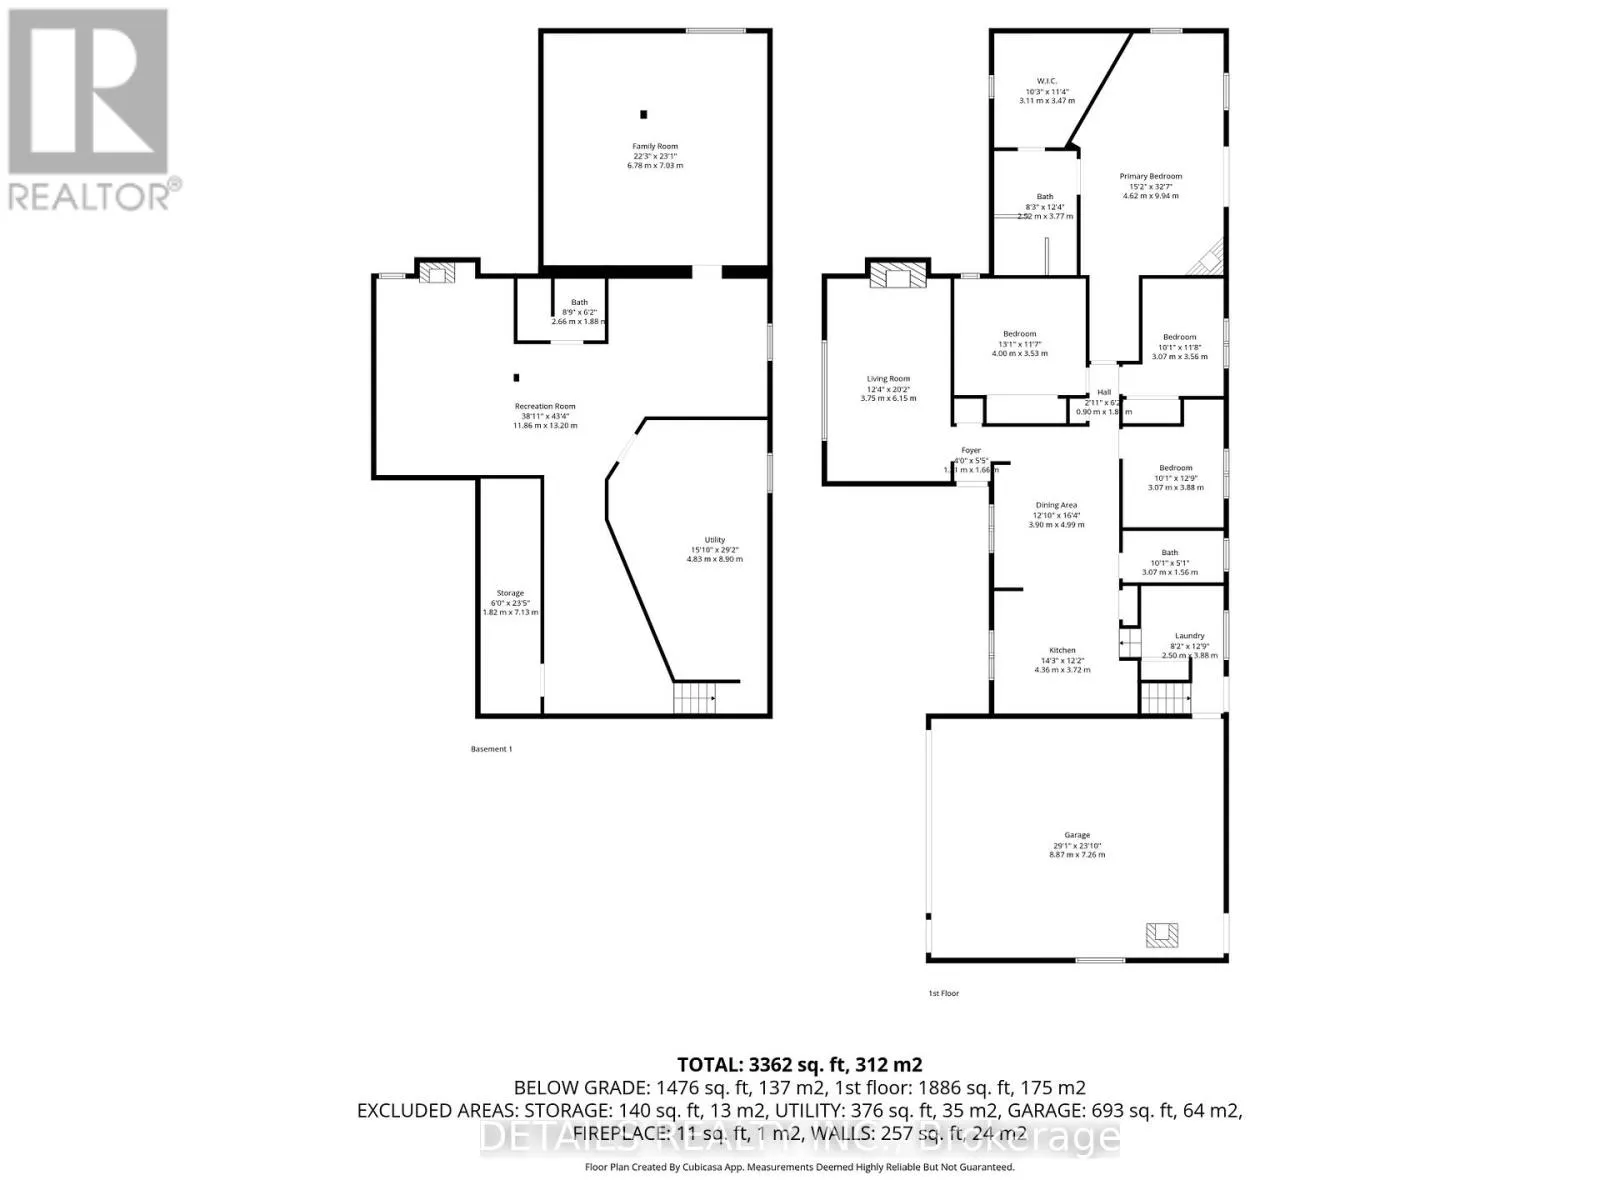
Recreational, Games room
Lower level
13.2 m x 11.86 m
Utility room
Lower level
8.9 m x 4.83 m
Cold room
Lower level
7.13 m x 1.82 m
Bathroom
Lower level
3.07 m x 1.56 m
Family room
Lower level
7.03 m x 6.78 m
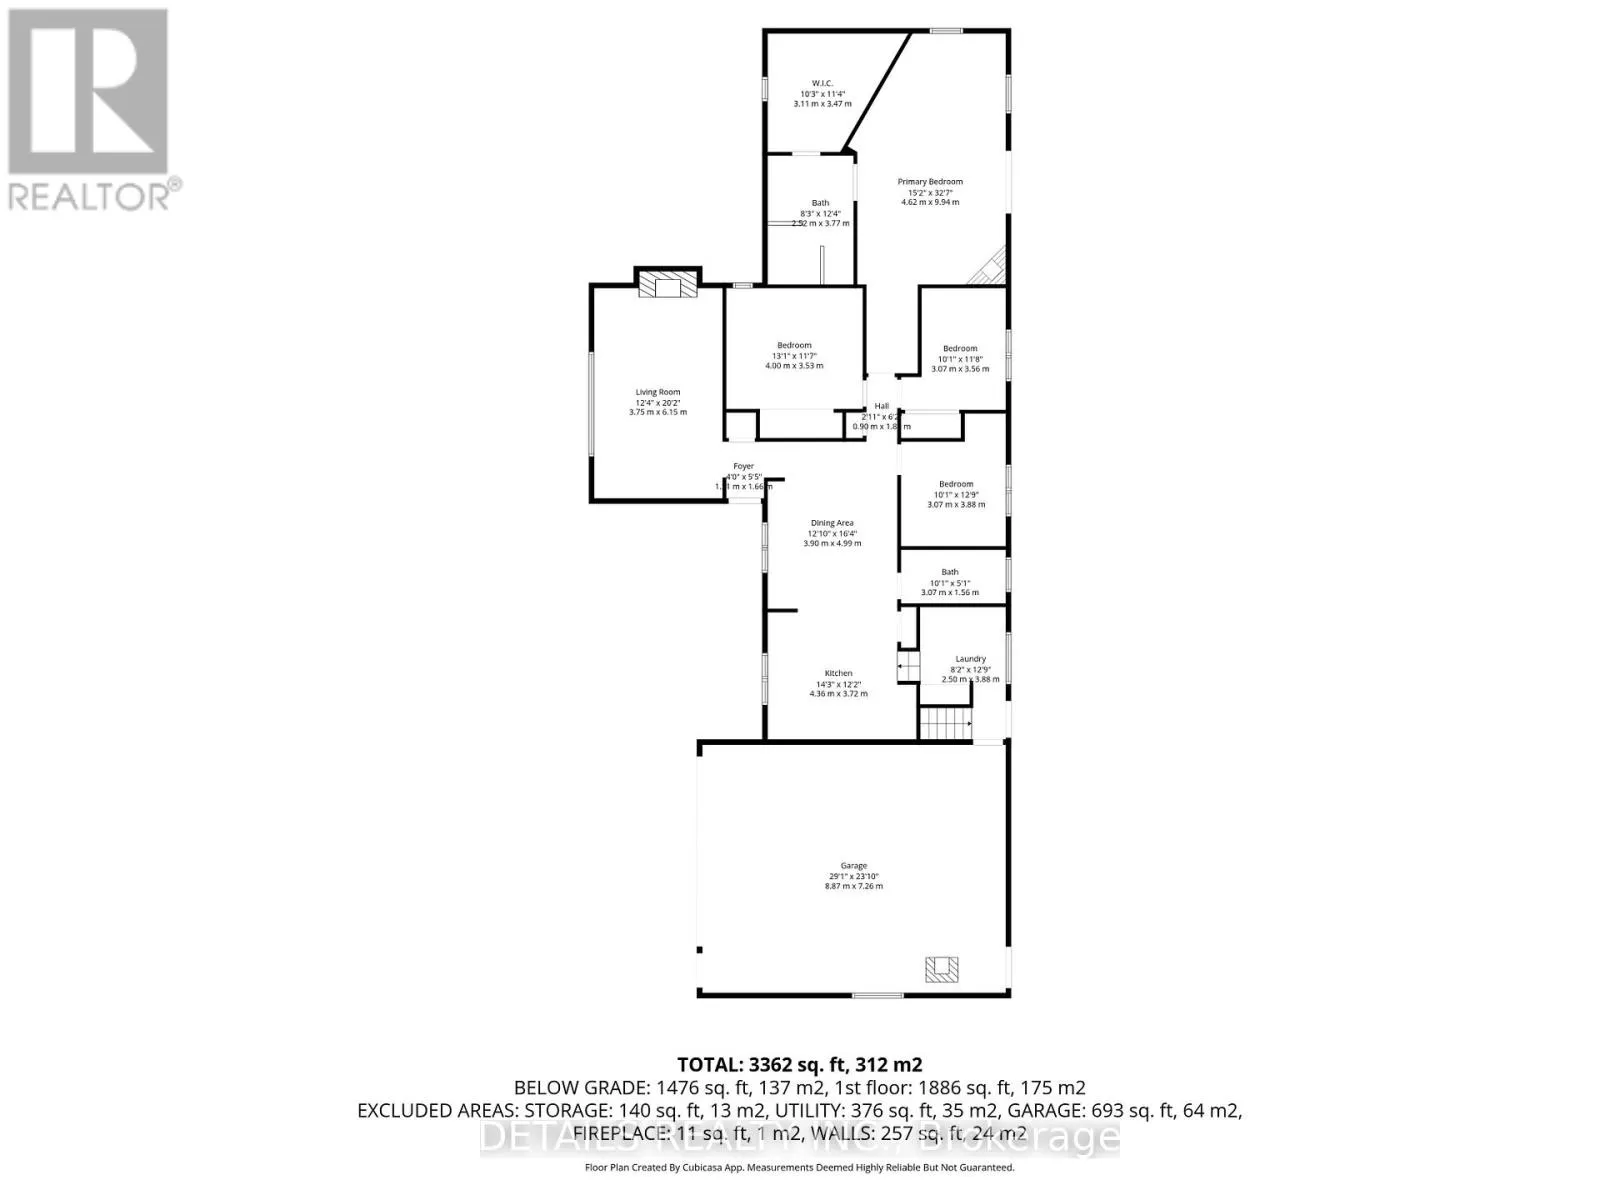
Kitchen
Main level
4.36 m x 3.72 m
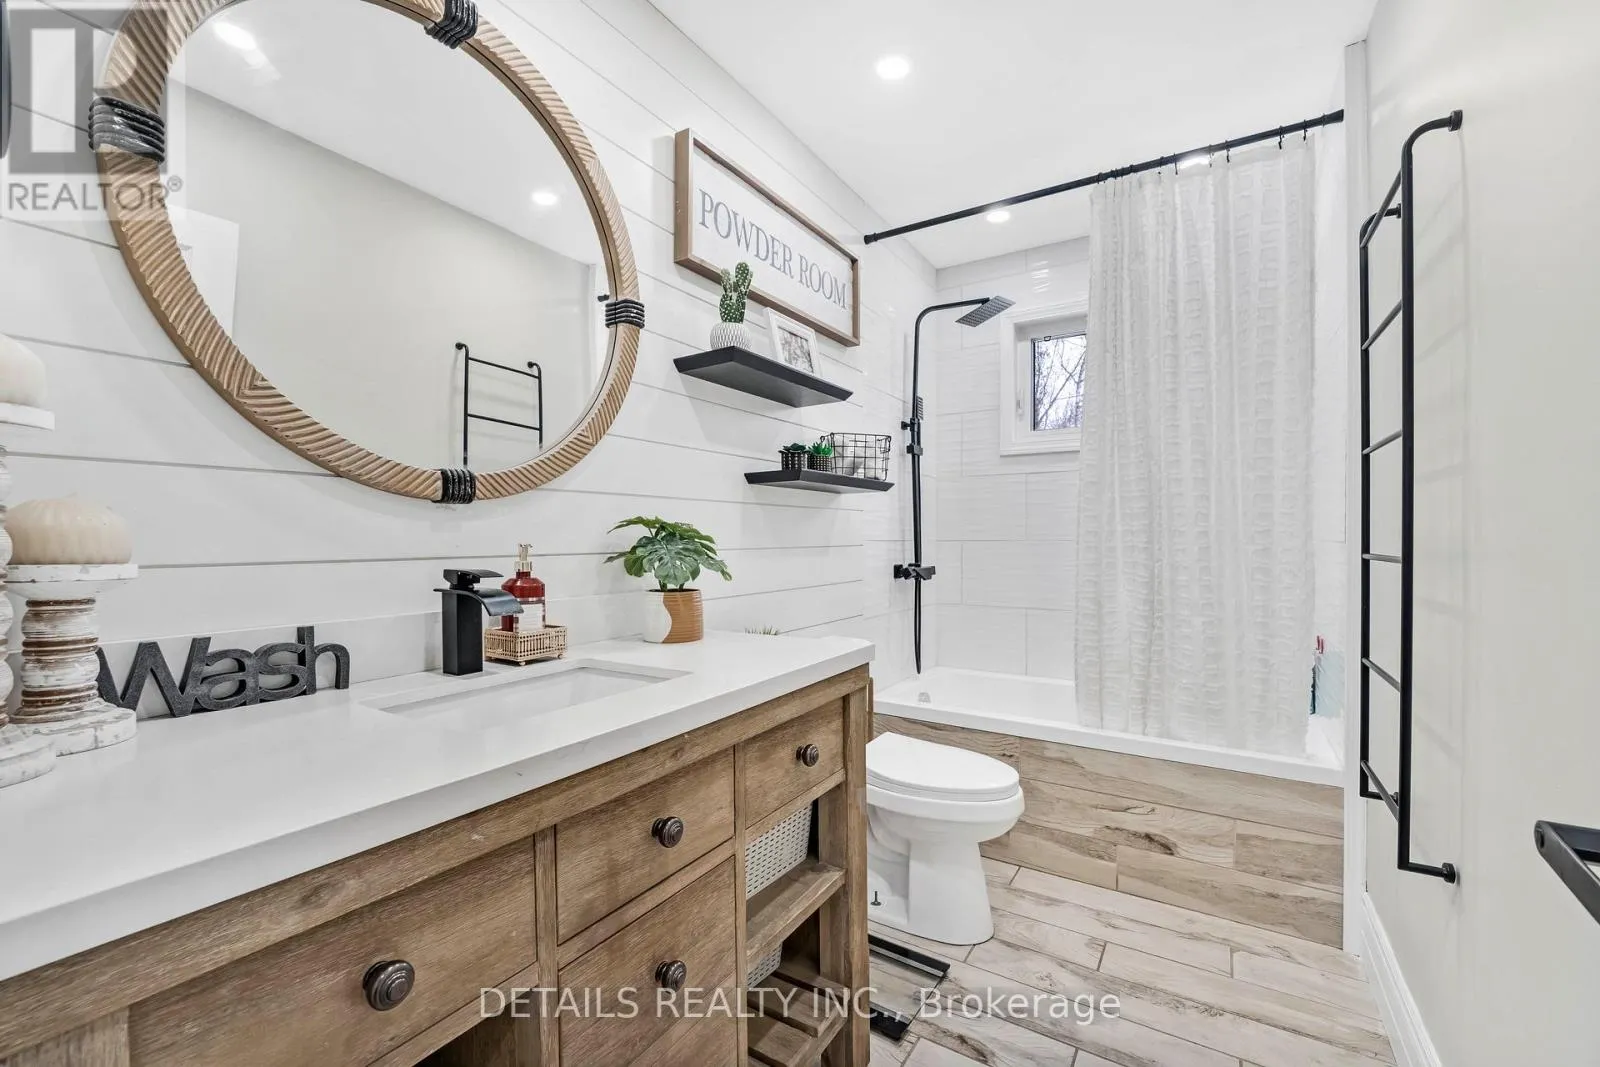
Bathroom
Main level
3.77 m x 2.92 m
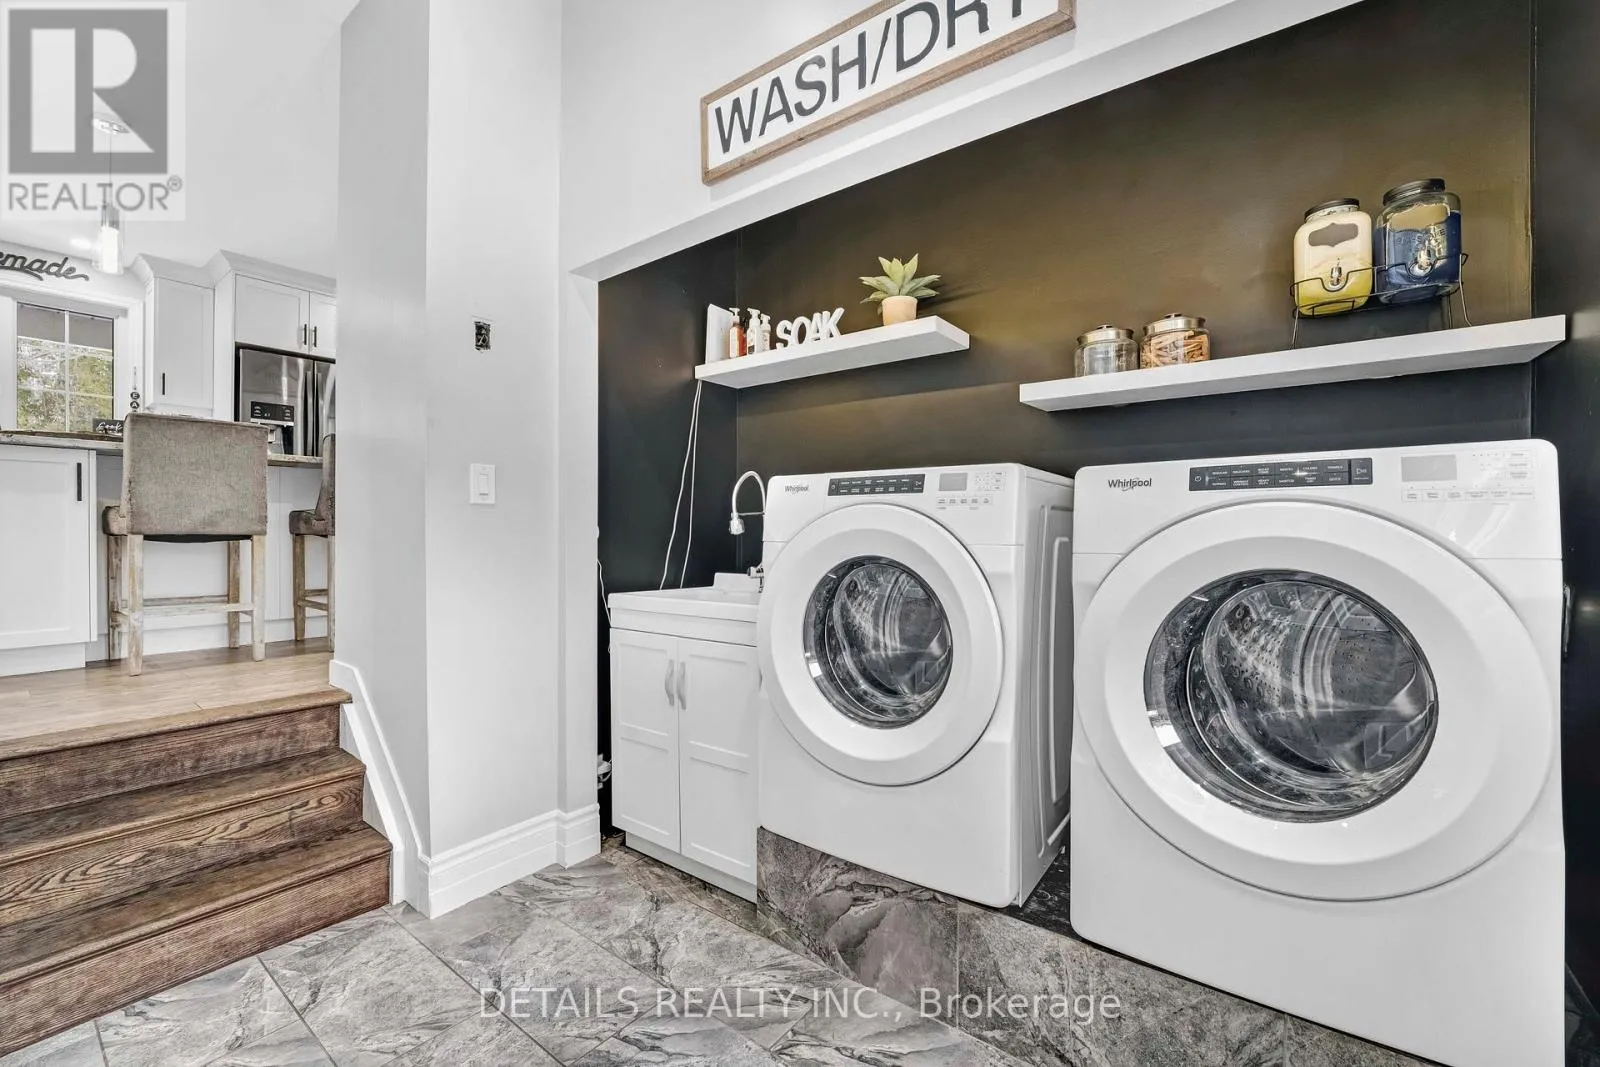
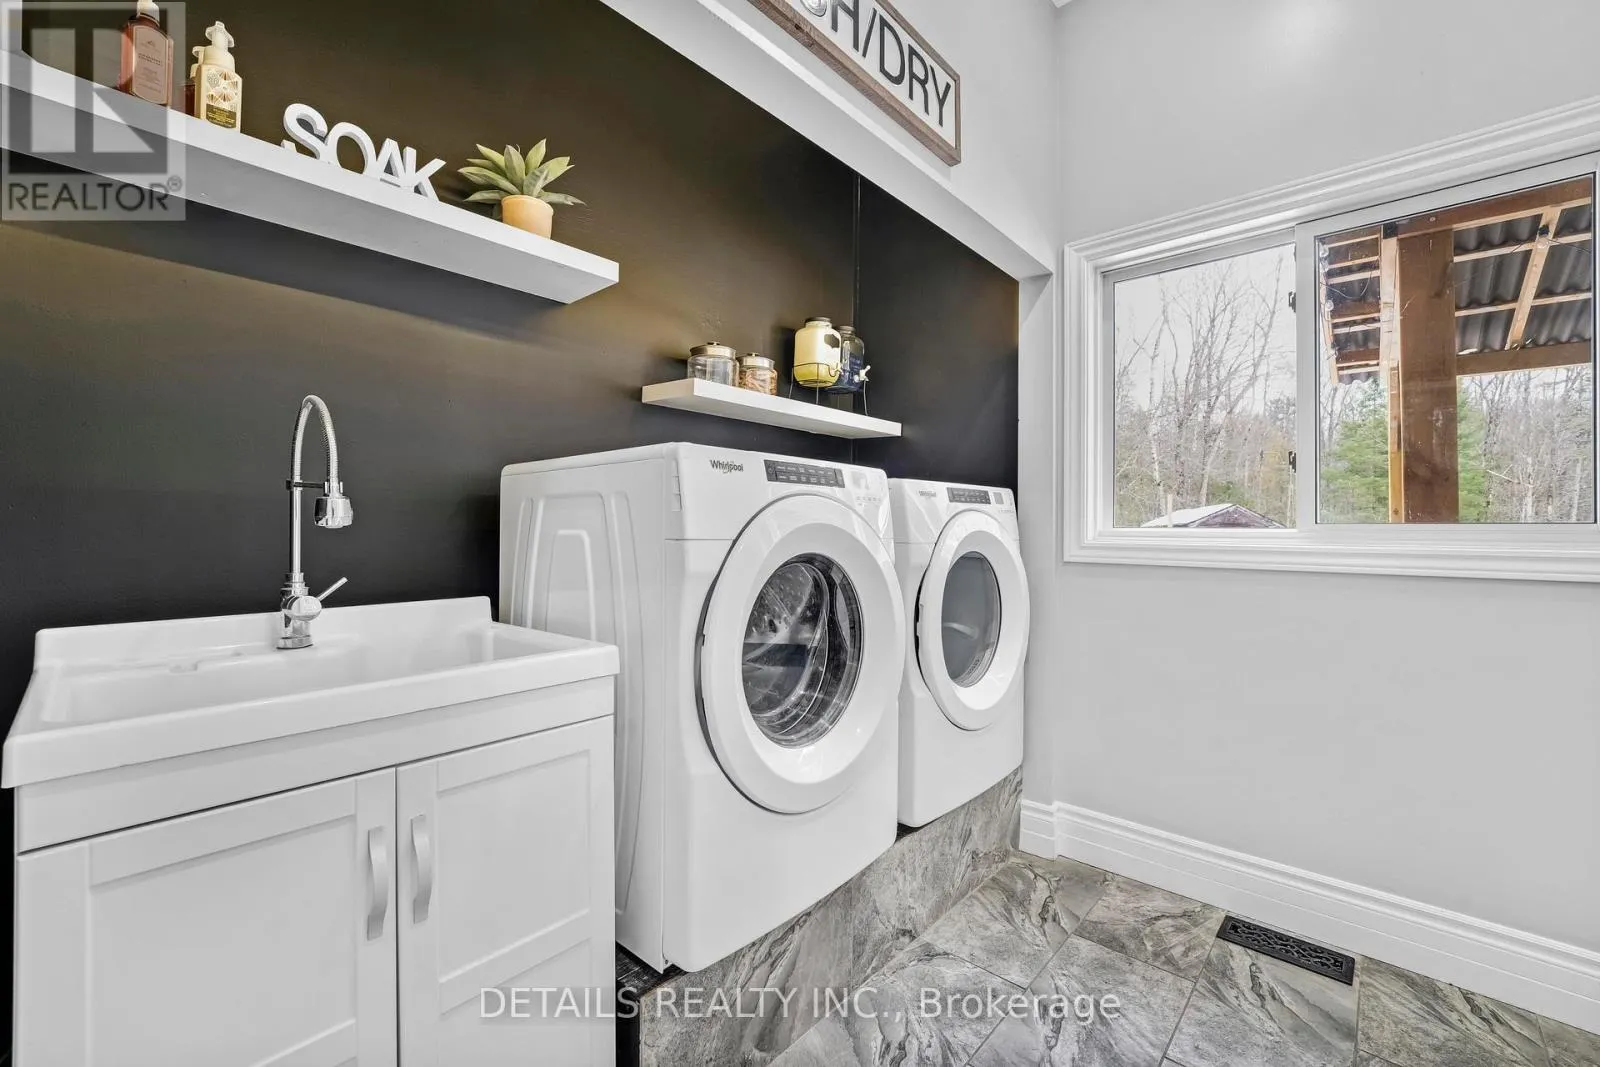
Laundry room
Main level
3.88 m x 2.5 m
Dining room
Main level
4.99 m x 3.9 m
Living room
Main level
6.15 m x 3.75 m
Primary Bedroom
Main level
9.94 m x 4.62 m
Bedroom 2
Main level
4 m x 3.53 m
Bedroom 3
Main level
3.56 m x 3.07 m
Bedroom 4
Main level
3.88 m x 3.07 m
Bathroom
Main level
3.07 m x 1.56 m
Foyer
Main level
1.66 m x 1.41 m

Location

Learn more about this property
Listing provided by:
DETAILS REALTY INC.
MLS® number:
X13744418
Agent:
Philip Stedman
*Indicates required field
Name is required
Email is required
Please enter a valid phone number (e.g., 416-111-1111).

Community Spotlight: Homes For sale in Your Neighborhood