189 Johanna Street, Mississippi Mills, Ontario K0A 1A0

Listed for:
$619,000
2 beds
2 baths
Listed 14 days ago
Row / Townhouse for rent: 189 Johanna Street, Mississippi Mills, Ontario K0A 1A0

View all 31 photos

About

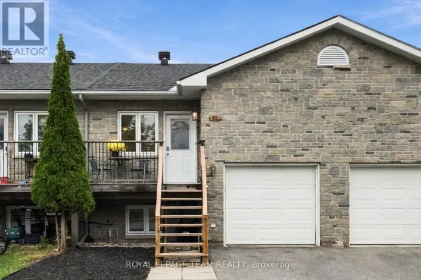
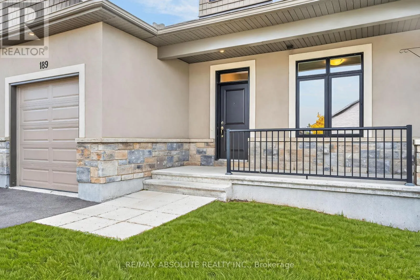
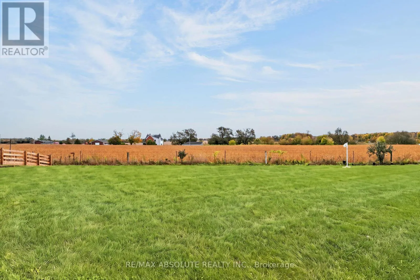
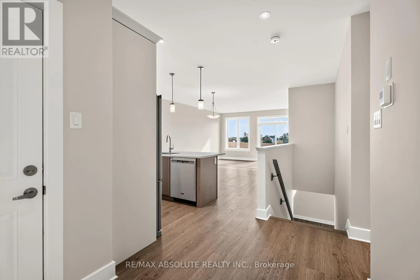
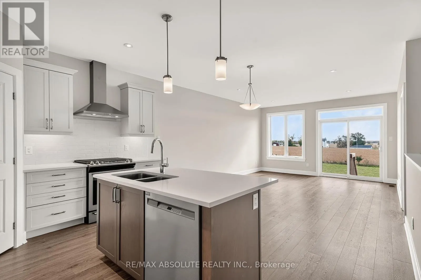
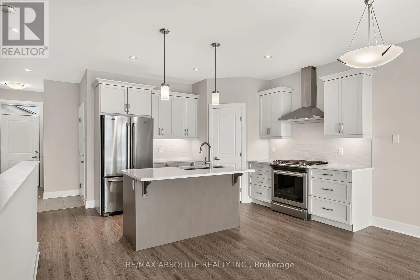
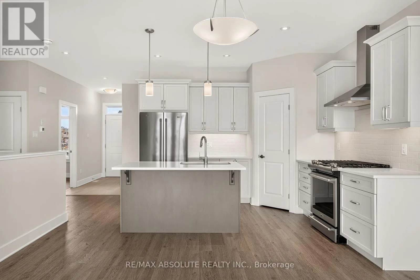
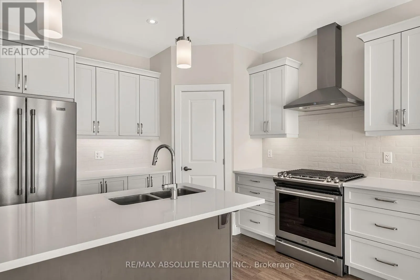
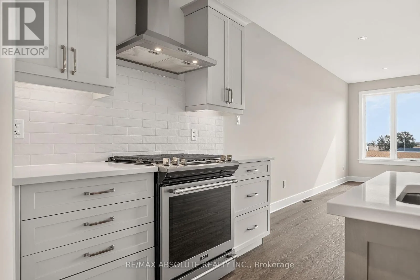
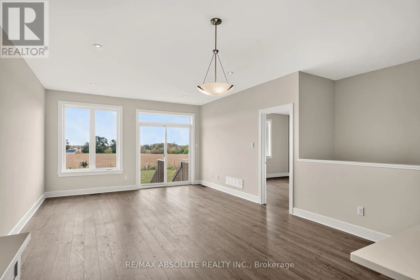
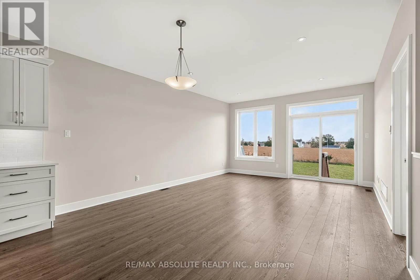
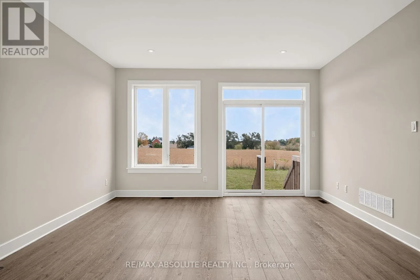
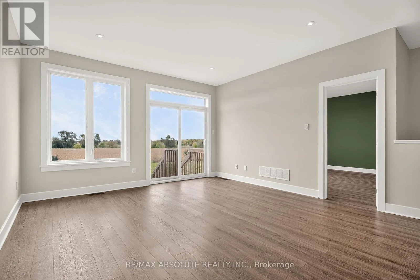
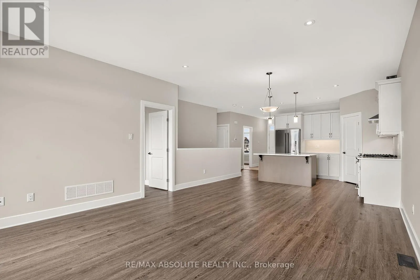
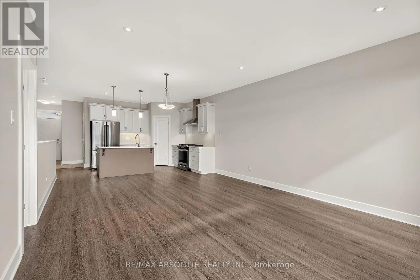
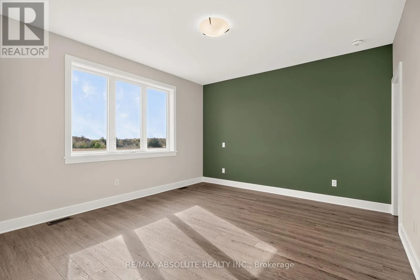
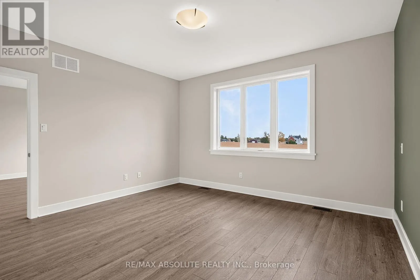
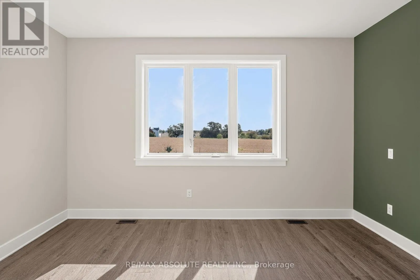
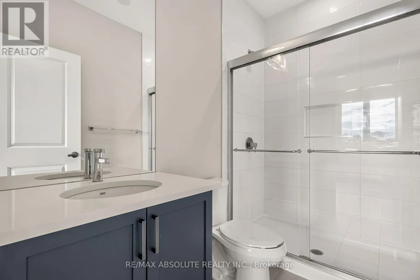
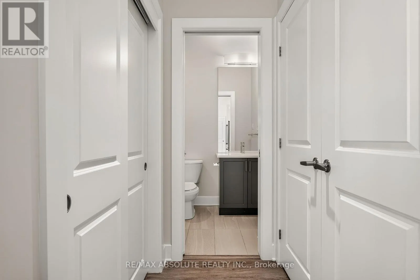
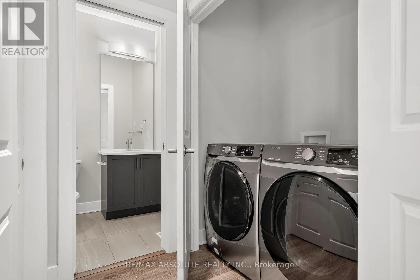
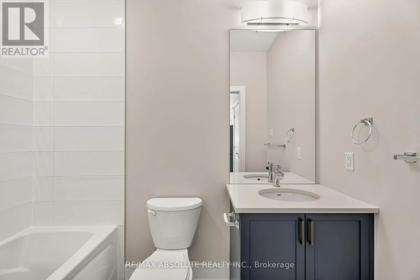
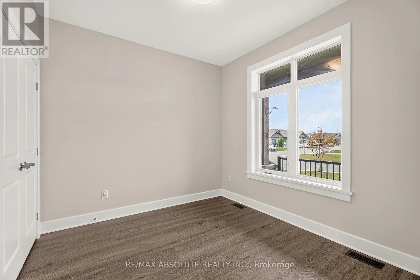
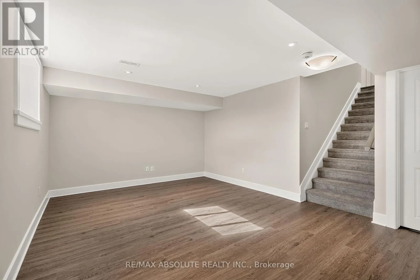
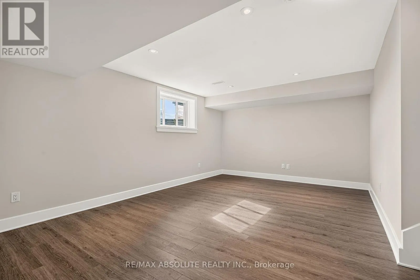
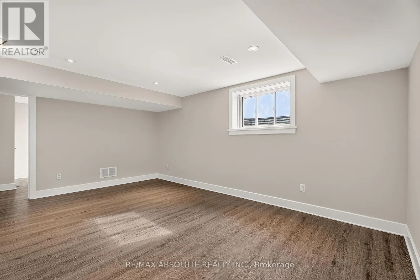
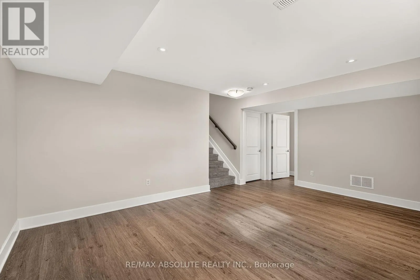
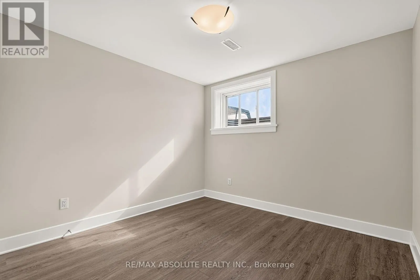
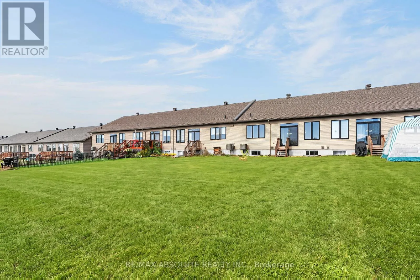
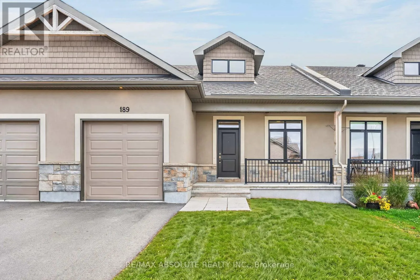
Cross Streets: Elmer West. ** Directions: Spring to Johanna. NO rear neighbours, an EXTRA long lot (170 feet) that backs onto farmland are SUPER rare features! This lovely bungalow is tucked away in Riverfront Estates that is one of the most popular communities in Almonte because of its close proximity to the amazing Historical Main Street & steps to the water! The stucco & stone front along with the black window frame & aluminum railing on the covered porch gives the front a modern look. Tiled entry & wide plank flooring can be found throughout; the only carpet in the home is on the staircase. The open concept floor plan allows for views of the super pretty kitchen from every room. The white shaker style cabinets, quartz countertops, subway tile backsplash, a gas range PLUS a HUGE walk-in pantry all can be found in the upgraded kitchen! Main floor laundry! FRESHLY painted! The primary bedroom offers a walk-in closet & walk in shower in the ensuite. The second bedroom on the main floor can be used as an office or secondary TV room. Fully finished lower level is where you will find a large family room & the 3rd bedroom. TONS of storage space (id:27476)

Property Highlights

MLS® Number
X14029528
Type
Single Family
Community Name
911 - Almonte
Ownership Type
Freehold
Land Size
29.8 x 170 FT
Parking Space Total
3

Building

Building Type
Row / Townhouse
Storeys
1.00
Square Footage
1100 - 1500 sqft
Bathrooms Total
2
Bedrooms Above Ground
2
Bedrooms Total
2
Amenities
Public Transit
Exterior Finish
Stone, Stucco
Fireplace Present
No
Basement Type
Full (Finished)
Basement Features
Building Heating Type
Forced air
Heating Fuel
Natural gas
Building Cooling Type
Central air conditioning

Utilities

Water
Municipal water
Utility Sewer
Sanitary sewer

Room Layout

Family room
Lower level
8.23 m x 3.96 m
Bedroom 3
Lower level
2.74 m x 2.74 m
Living room
Main level
4.26 m x 3.65 m
Dining room
Main level
4.26 m x 2.74 m
Kitchen
Main level
3.65 m x 3.05 m
Primary Bedroom
Main level
4.32 m x 3.96 m
Bedroom 2
Main level
3.16 m x 2.92 m

Location

Learn more about this property
Listing provided by:
RE/MAX ABSOLUTE REALTY INC.
MLS® number:
X14029528
Agent:
Kristine Johnson
*Indicates required field
Name is required
Email is required
Please enter a valid phone number (e.g., 416-111-1111).

Community Spotlight: Homes For sale in Your Neighborhood