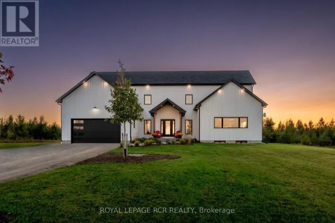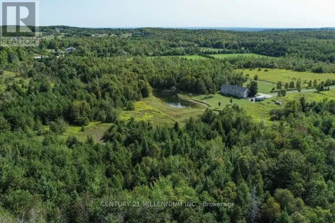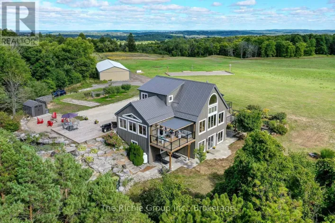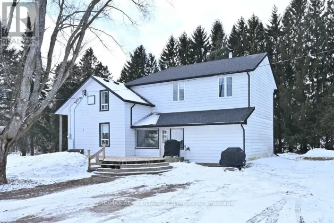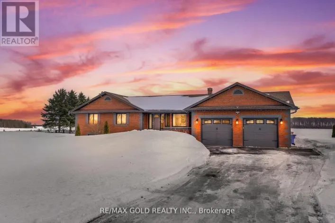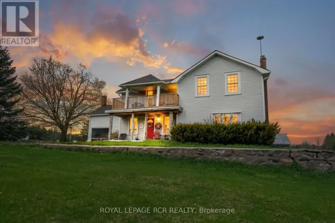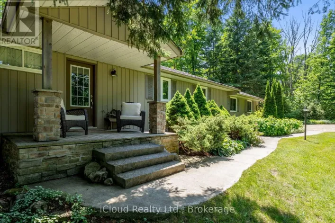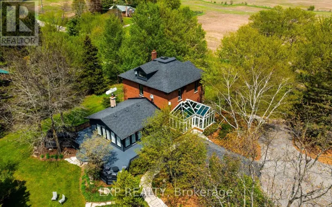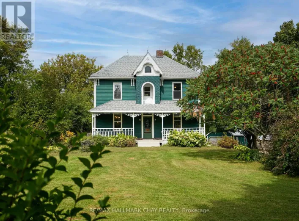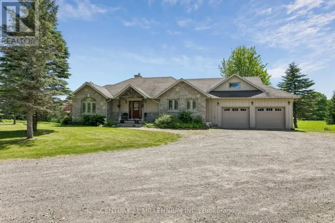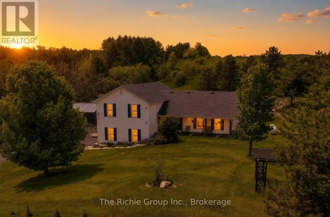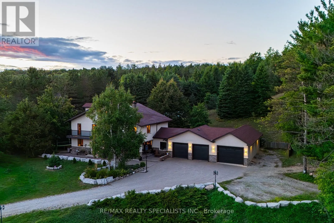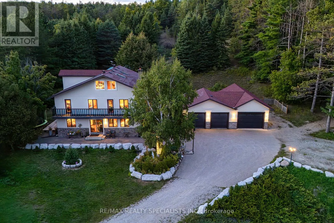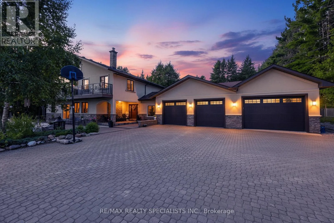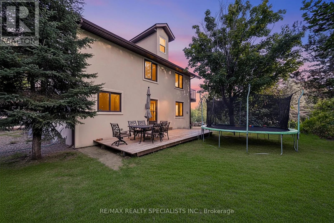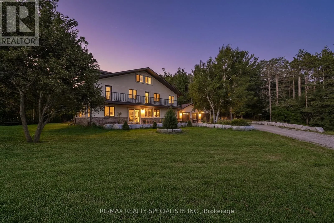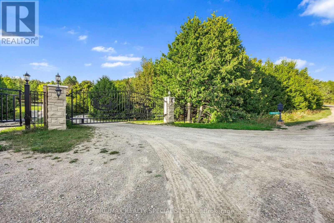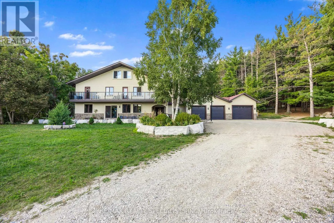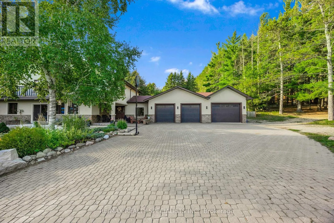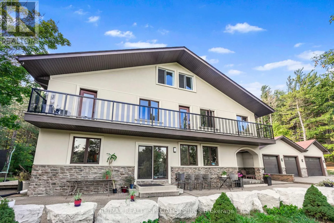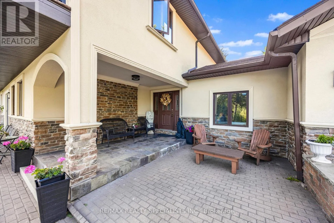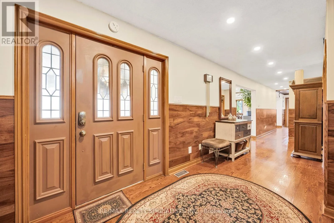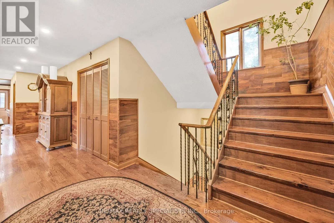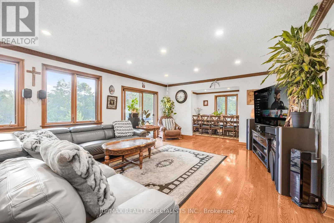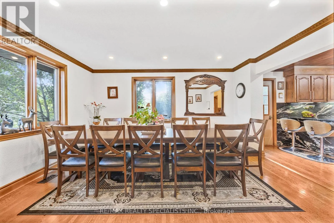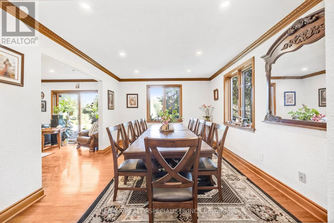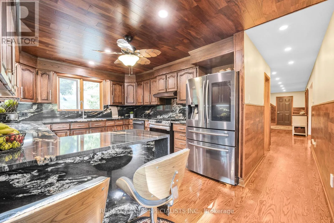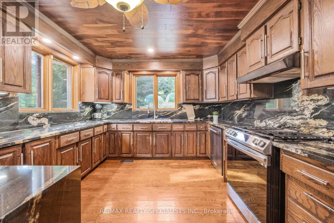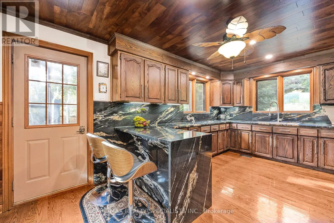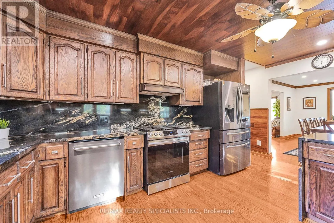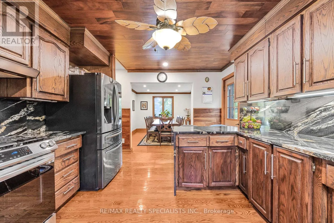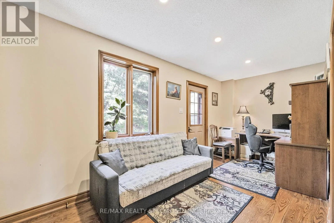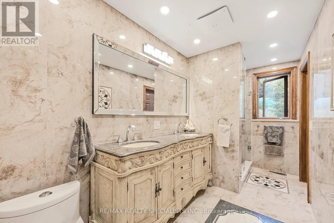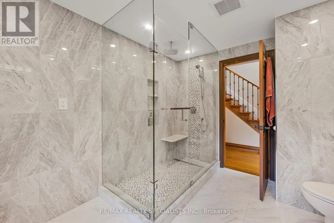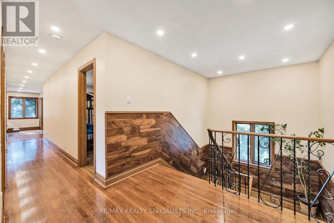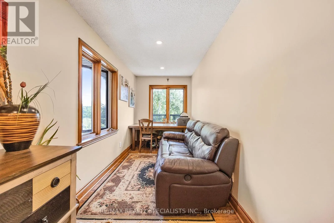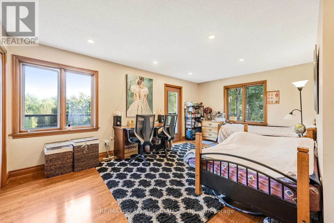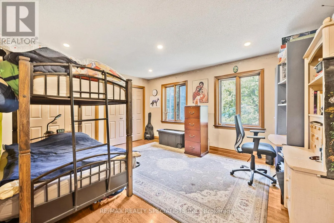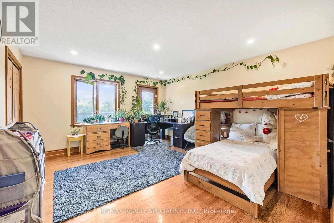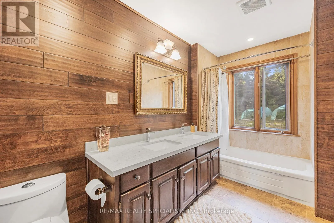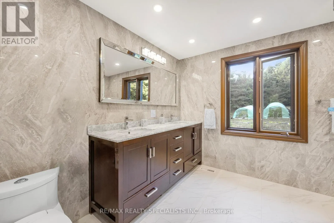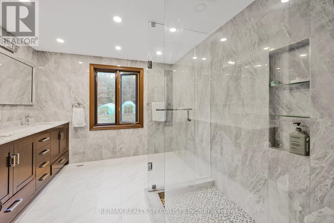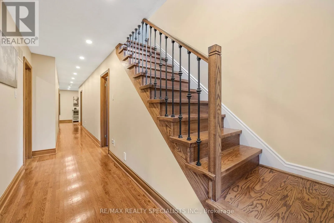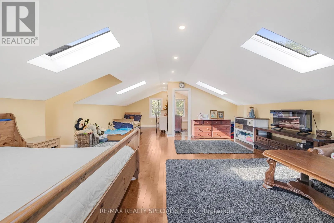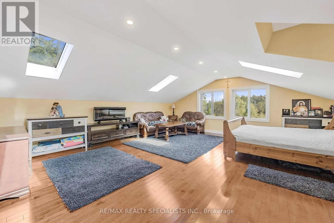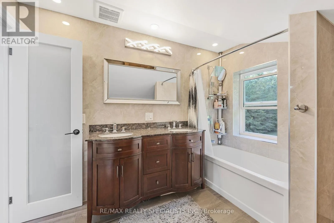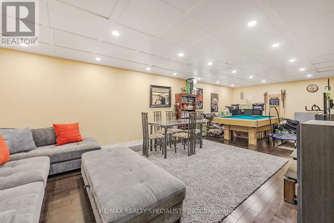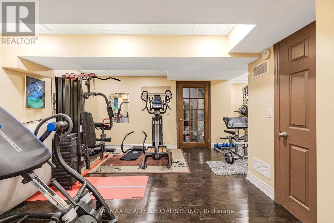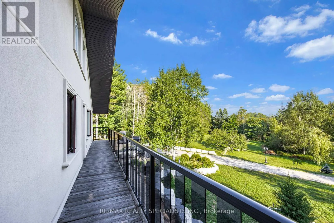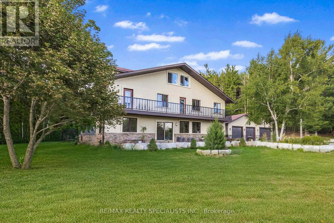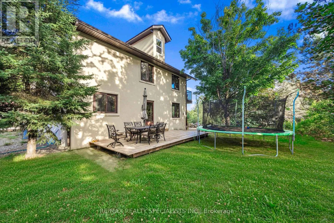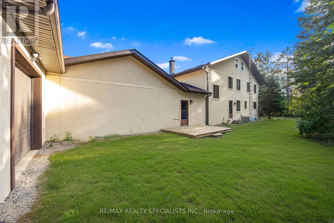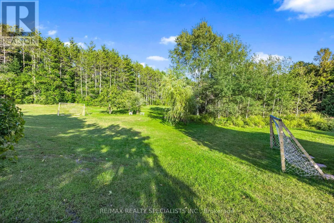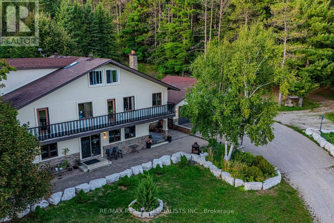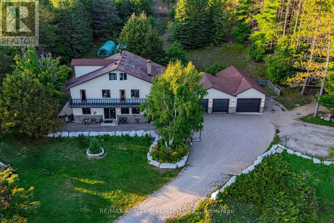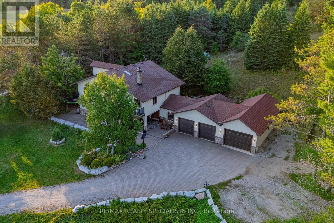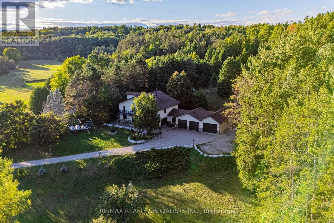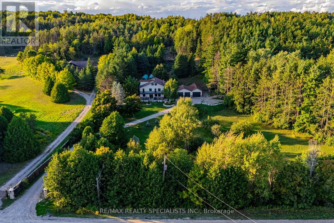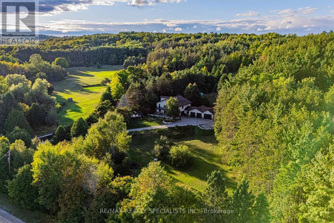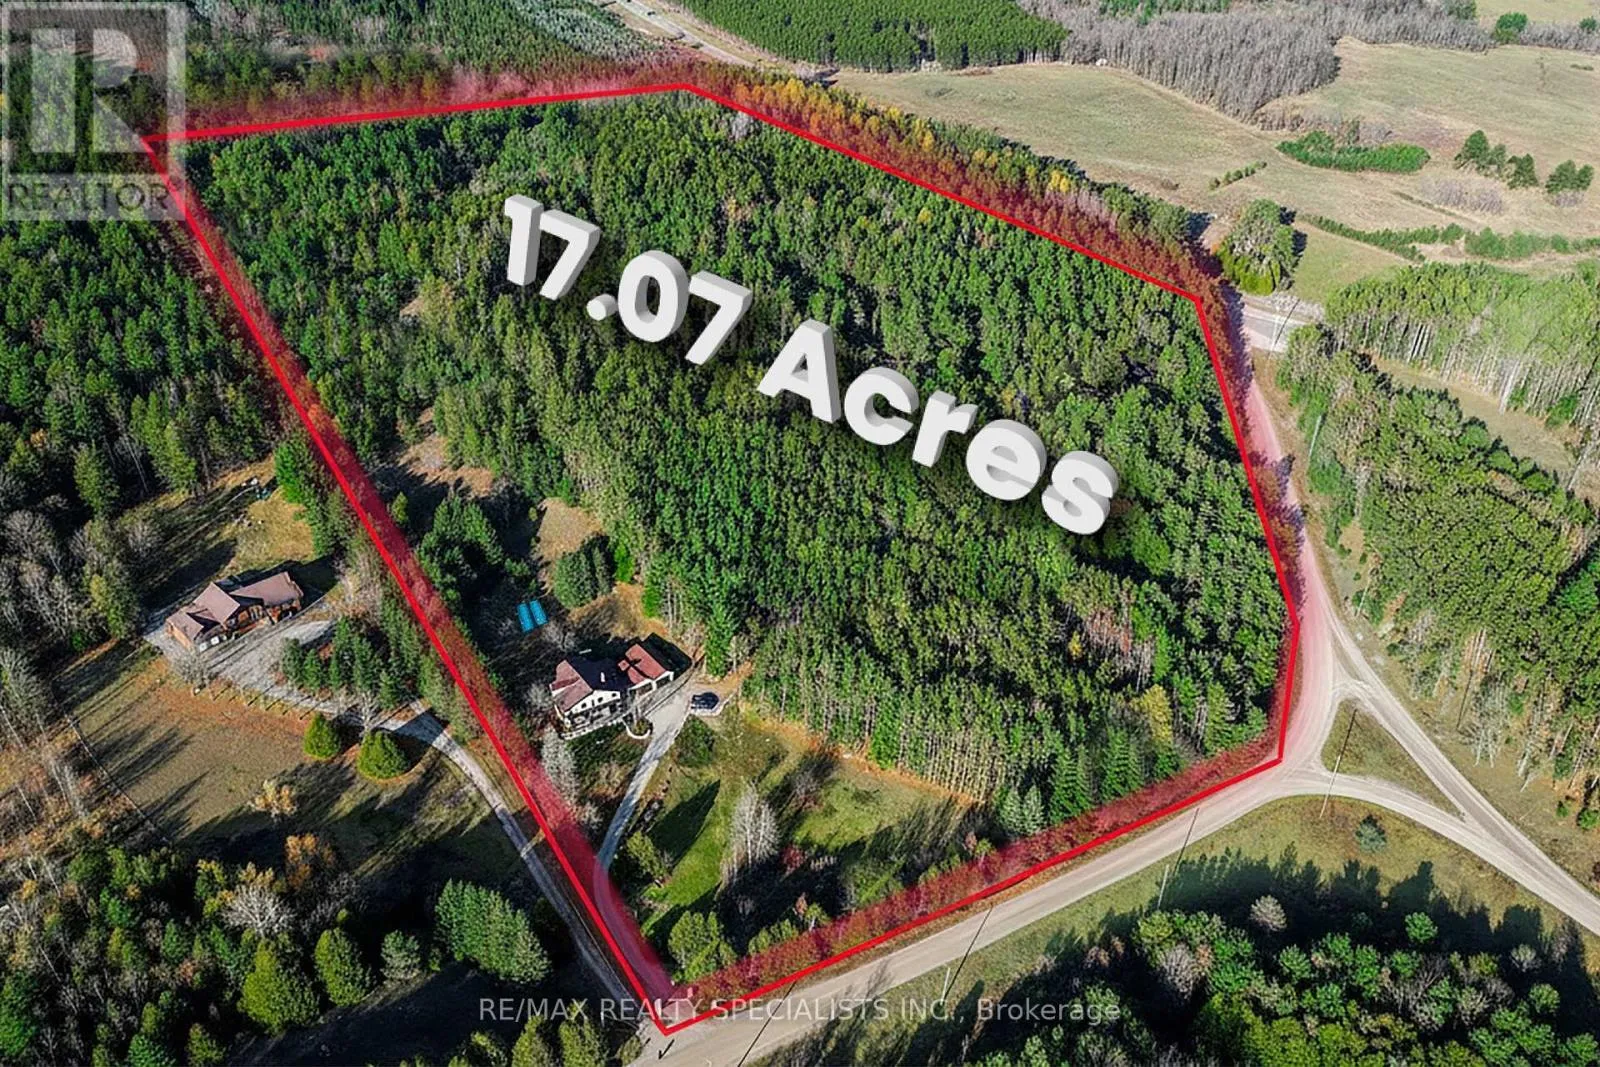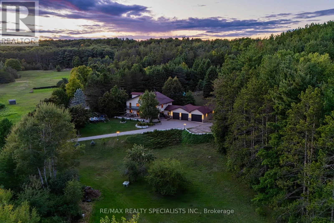
Cross Streets: Airport Rd / 25th Sideroad. ** Directions: North West Corner of Airport Rd and 25th Sideroad. Magnificent estate-style home on over 17 Acres of land, offering the perfect blend of luxury, nature and convenience. Meandering private trails, lush landscapes and stunning views create a year-round vacation retreat. A custom gate leads to an interlock driveway and parking area for 8+ vehicles and a 3-car garage with drive-through access. The main floor features a bright living room with wood-burning ceramic stove, formal dining, laundry, office and stylish 3-pc semi-ensuite. The kitchen boasts stainless steel appliances, granite countertops, backsplash, a breakfast bar and walkout to a deck. The second level offers 3 spacious bedrooms, office/study, two elegant bathrooms and a balcony with scenic views. The top-floor oversized primary suite includes skylights and a private 4-pc ensuite. The finished basement expands the living space with a great size recreation room. Enjoy an outdoor paradise just minutes from Mono Cliffs Park, Hockley Valley Resort, Mansfield Ski Club, Bruce Trail, fine dining, craft brewery and winery. Within 30 minutes you can enjoy skiing at Blue Mountain or relax at Wasaga Beach. Vacation living year-round with quick access to Airport Road, combining privacy with effortless travel. A perfect place to call home! (id:27476)