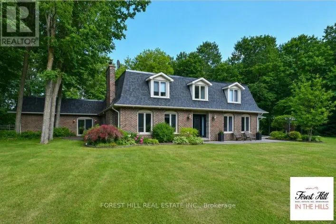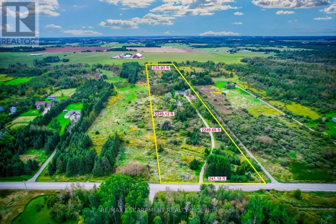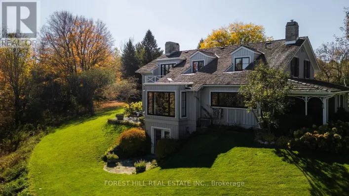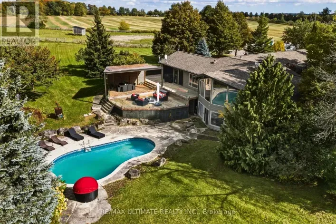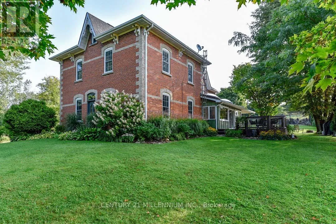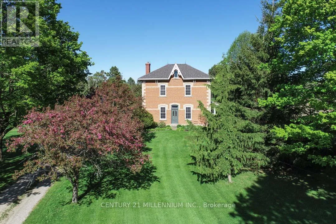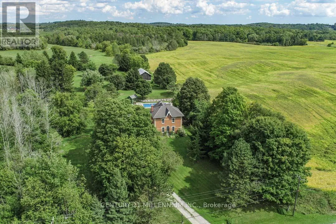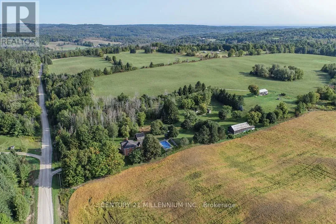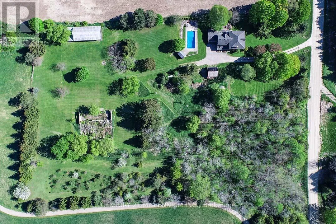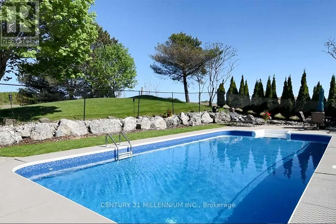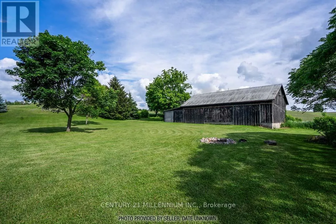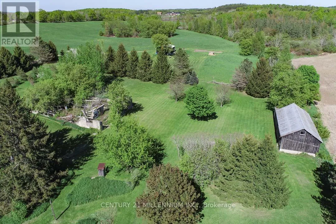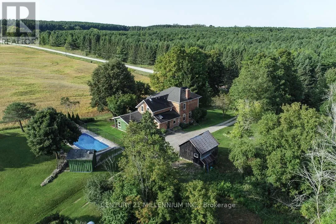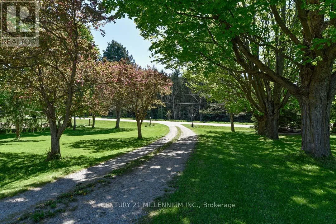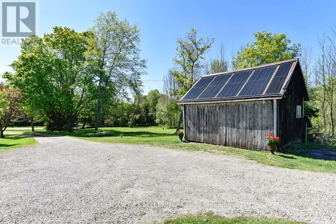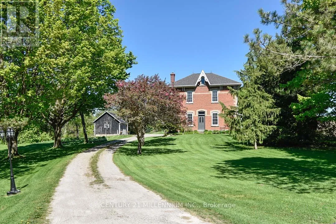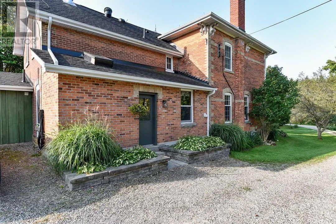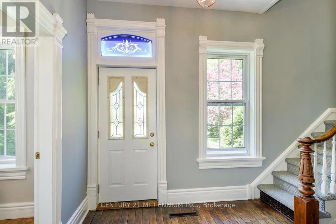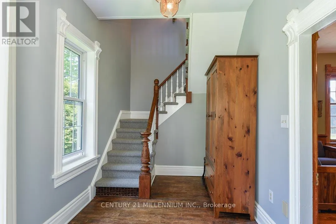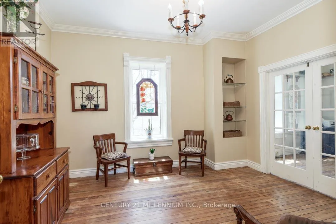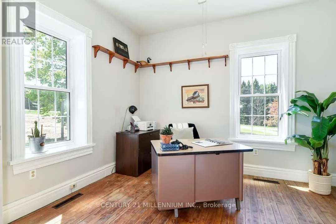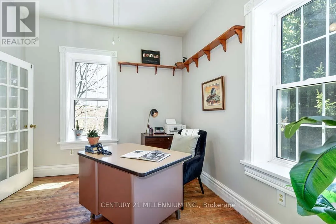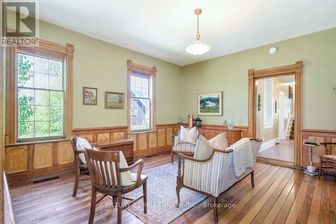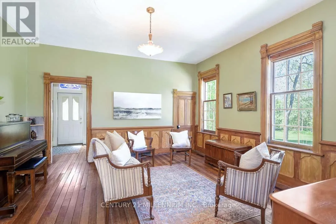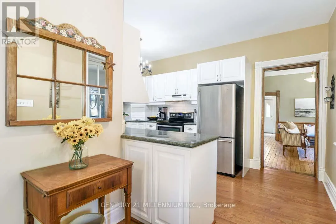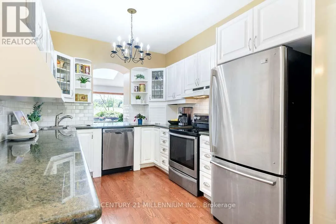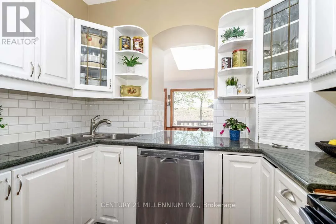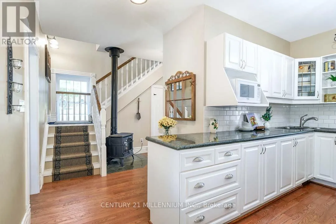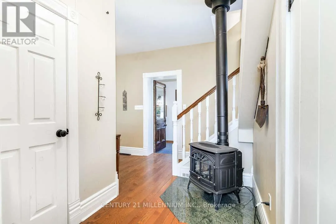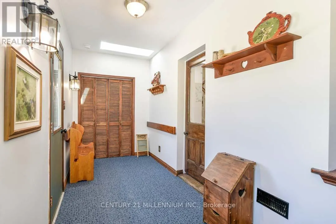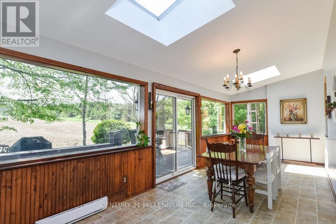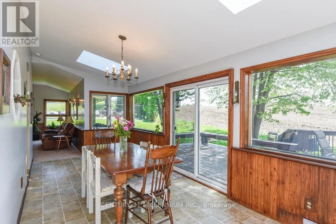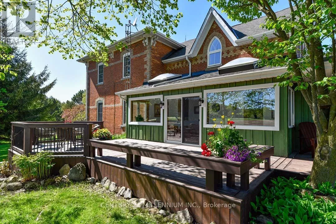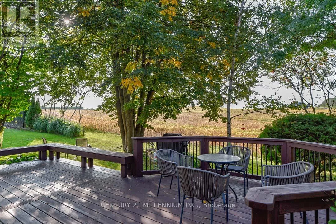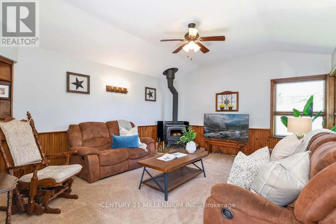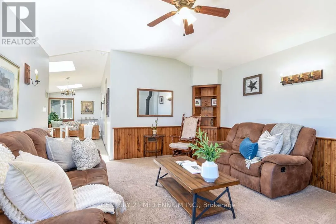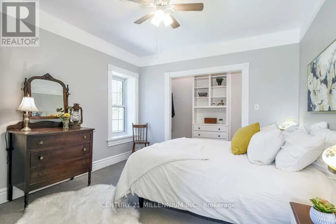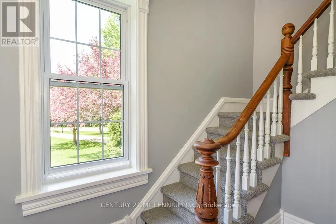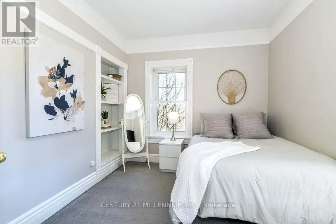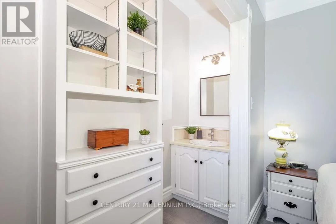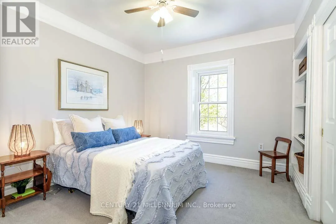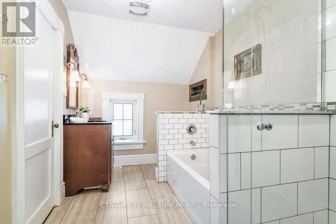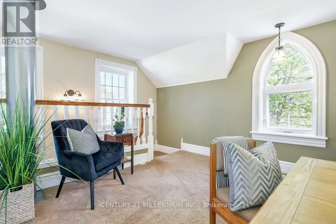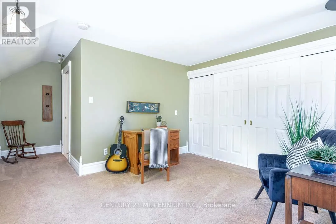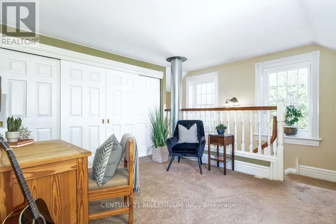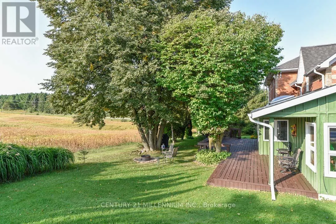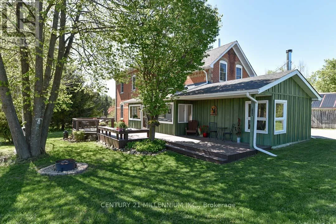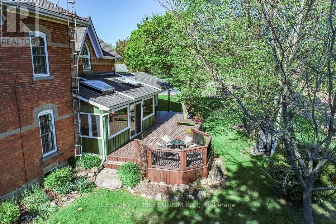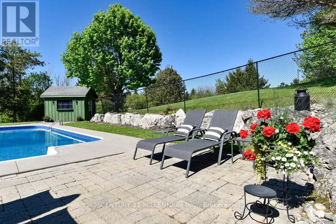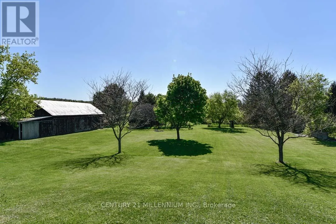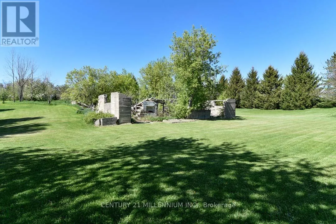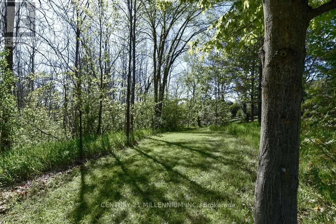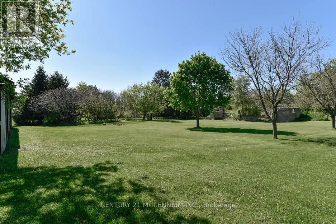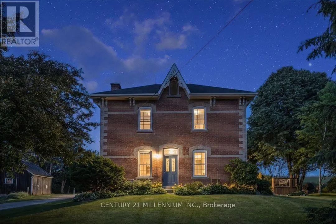
Cross Streets: 5 Sideroad/2nd Line. ** Directions: Highway 9, North on 2nd Line. Continue north on 5th Sideroad. Set on 4.37 mature acres along a quiet country road, this charming red-brick Victorian offers a rare combination of history, character, and rural living in a desirable southerly location, just mins from town amenities, hospital & major commuting highways. With views of rolling countryside and neighbouring farmers' fields, the property has a rich history dating back to the early 1800s, with the Skelton family. The White family owned it for 145 years until 1985, and only one other family has owned it since. Lovingly maintained by the current owners, this home exudes warmth and character, high ceilings, and beautiful wood floors & trims, and offers approximately 3046 sq. ft. (MPAC). Welcoming Foyer w/ blue stained-glass transom window, hardwood flrs & wooden banister. Nearby formal Living w/ wainscoting. French doors to Dining & Office (could also be used as a main-floor bedroom). Bright Sunroom w/ 2 skylights, a convenient servery nook to the Kitchen & walk out to the deck is nearby to the Family with a wood-burning stove. Upper-level features spacious bedrooms. Bed #4 has a convenient 2nd staircase to Kitchen. A solar-heated, saltwater pool is fenced and offers rockery accents. Large, approx. 70 ft. x 20 ft. driveshed with a metal roof and concrete floor, would make an excellent workshop! (Hydro nearby at pool shed). Remnants and stone foundation of the large barn is awaiting your ideas! Private and set back from the road, this property offers privacy, a place to entertain and unwind and has an abundance of birds & wildlife. Explore the Bruce Trail up the road. 5 mins to Mount Alverno Luxury Resort, Adamo Estate Winery, skiing, golfing at Hockley Valley Resort & Spa, plus farmers' markets, coffee shops, quaint shops, restaurants, shopping and amenities in Orangeville. A wonderful central location with easy commuter access to Highways 10 & 9. A 1-hour drive to Toronto. This is truly a property that must be experienced in person! (id:27476)