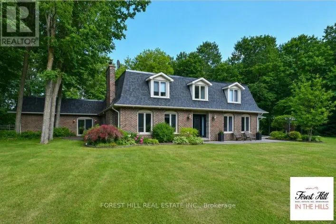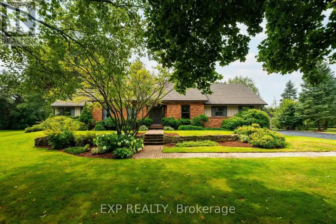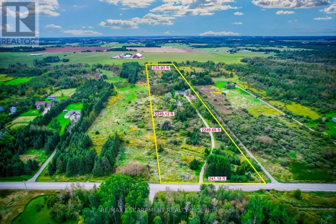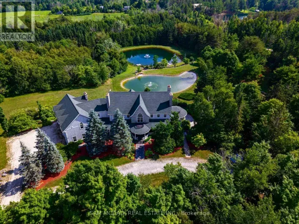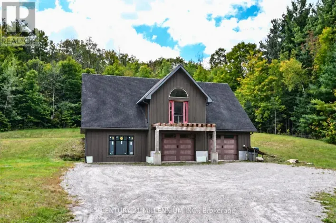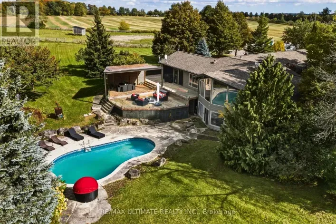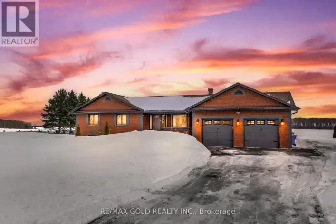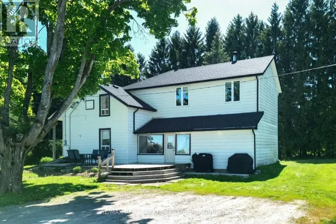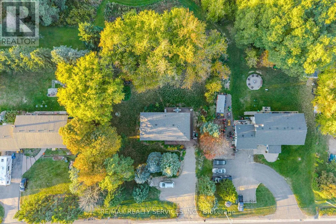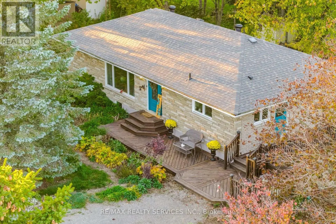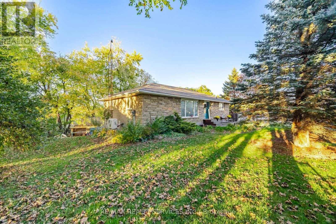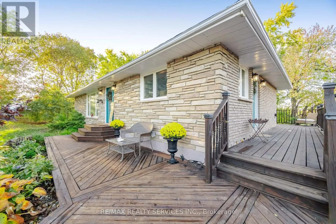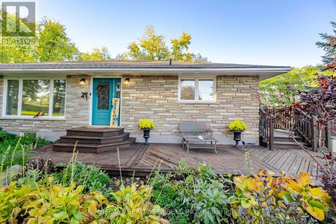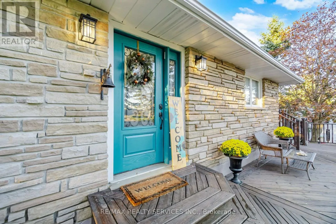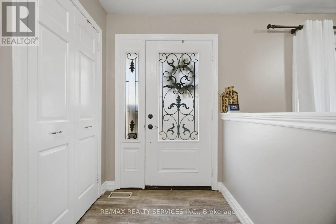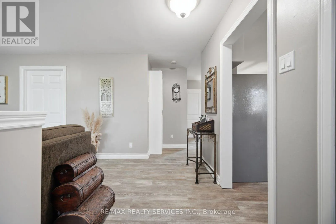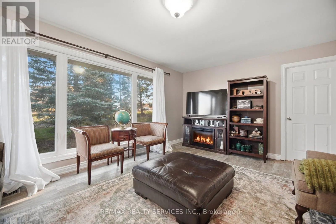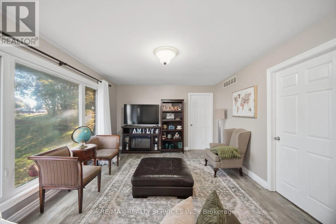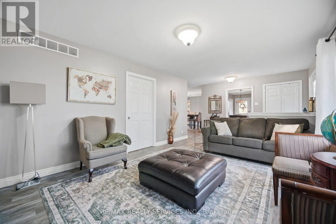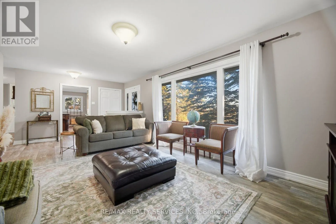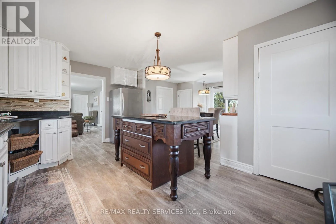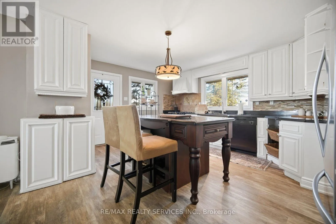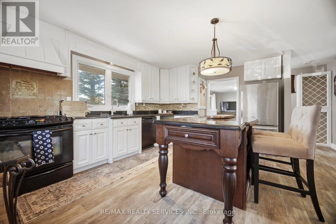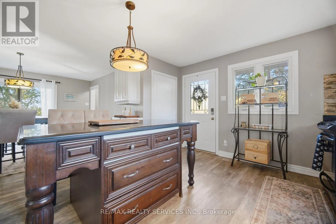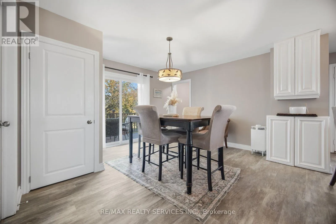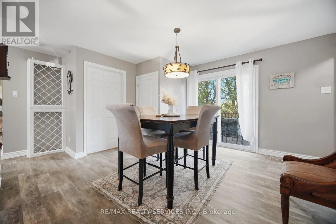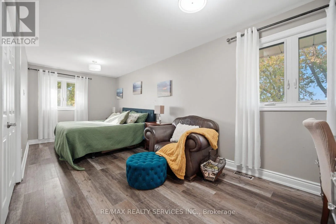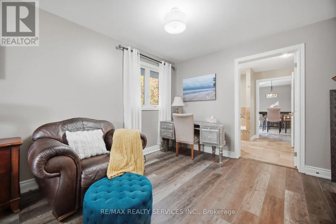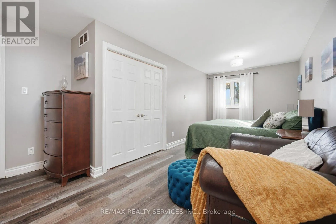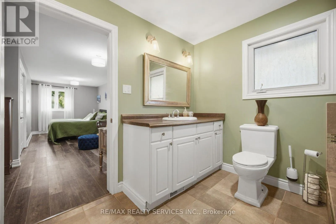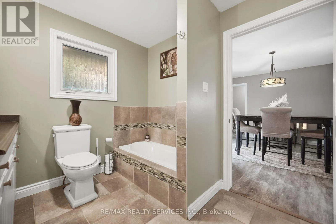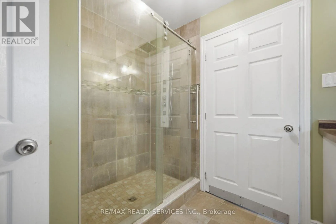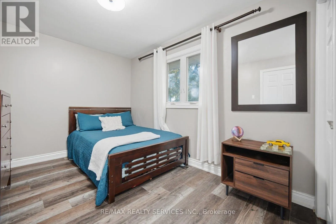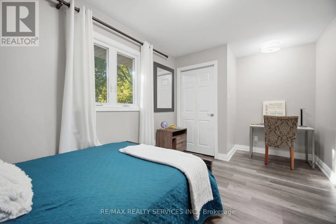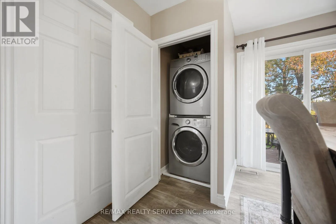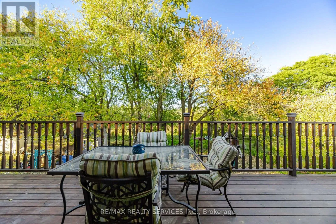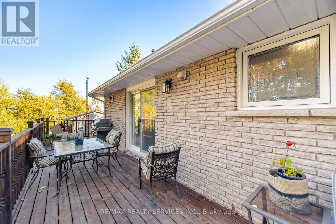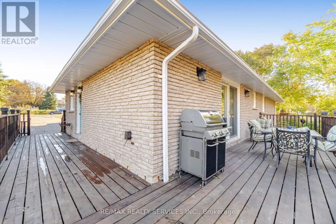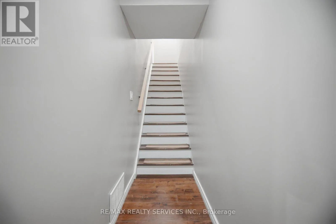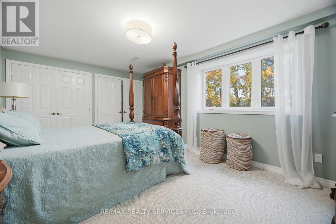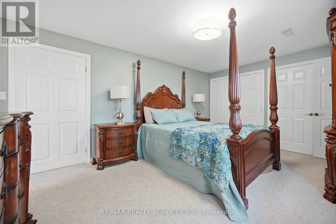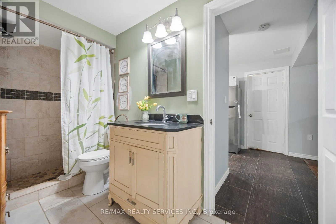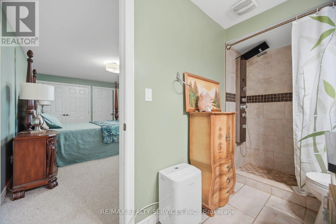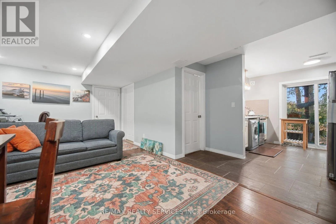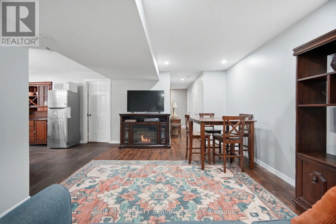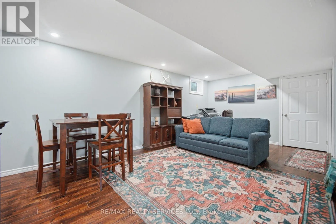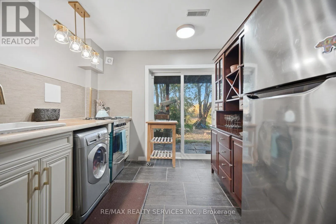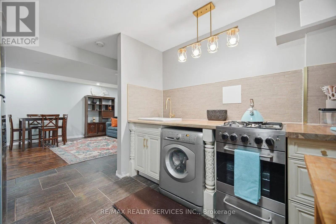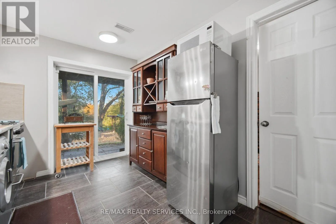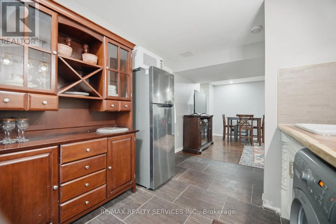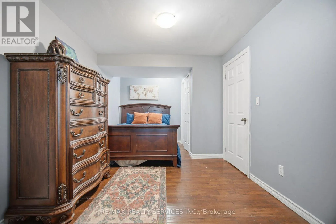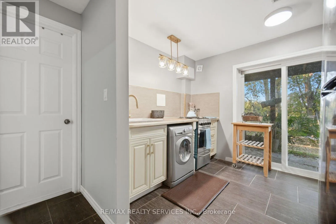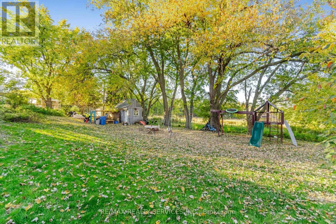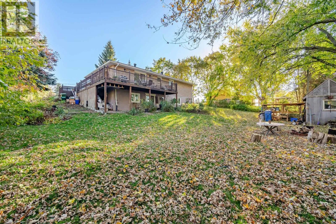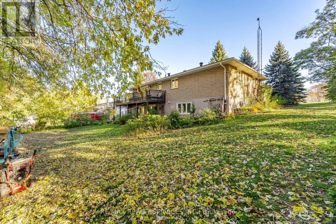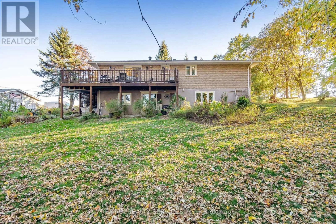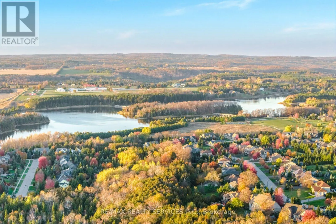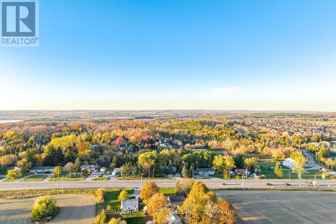
Hwy 10/ Hwy 9 HIGHWAY 9 EXPOSURE! INCREDIBLE POTENTIAL! A RARE OPPORTUNITY IN MONO!125 FEET FRONTING BUSY HIGHWAY 9! Here's an opportunity to think beyond the ordinary and explore the possibilities! Whether you're looking for a spacious property to call home, an investment with long-term potential, or a property that may offer future business possibilities, this Highway 9 location deserves your attention.EXPOSURE. FRONTAGE. LOCATION. POTENTIAL. With approximately 125 feet fronting a busy, well-travelled highway, this property offers valuable visibility and an opportunity to explore future possibilities, subject to applicable municipal zoning, permitted uses and approvals. For entrepreneurs, investors and forward-thinking buyers, this is a chance to look beyond the present and envision what the future could hold.The existing home offers generous living space, a walkout basement and a versatile footprint, creating options for a variety of living arrangements and future plans. Important updates include new windows and sliding doors (2019), roof (2020), new flooring (2025), and fresh paint throughout.Conveniently located close to major intersections, schools, hospital services and everyday amenities, this property combines an established residential setting with the visibility and accessibility of a prominent Highway 9 address.THE REAL ATTRACTION? THE POSSIBILITIES. A property with highway frontage, substantial visibility and room to imagine something more is worth a closer look. Explore the existing residential opportunity today while investigating what tomorrow might bring.Bring your vision. Recognize the exposure. Discover the potential. Properties like this invite buyers to think differently! (id:27476)