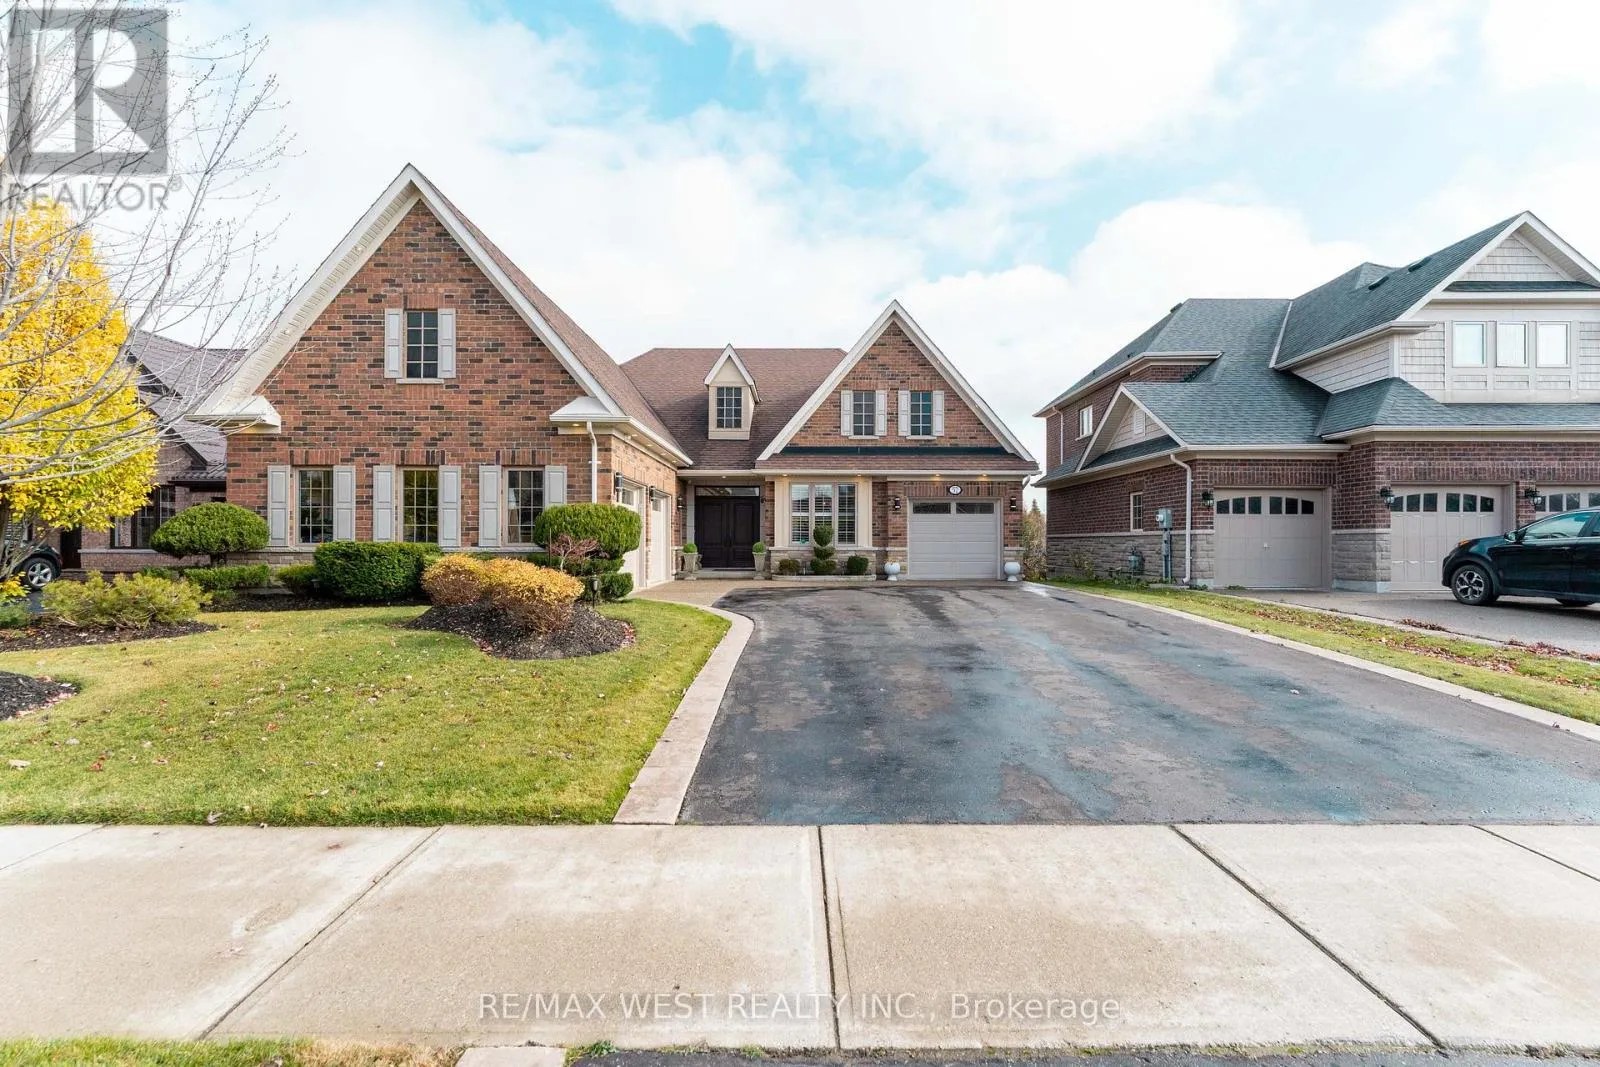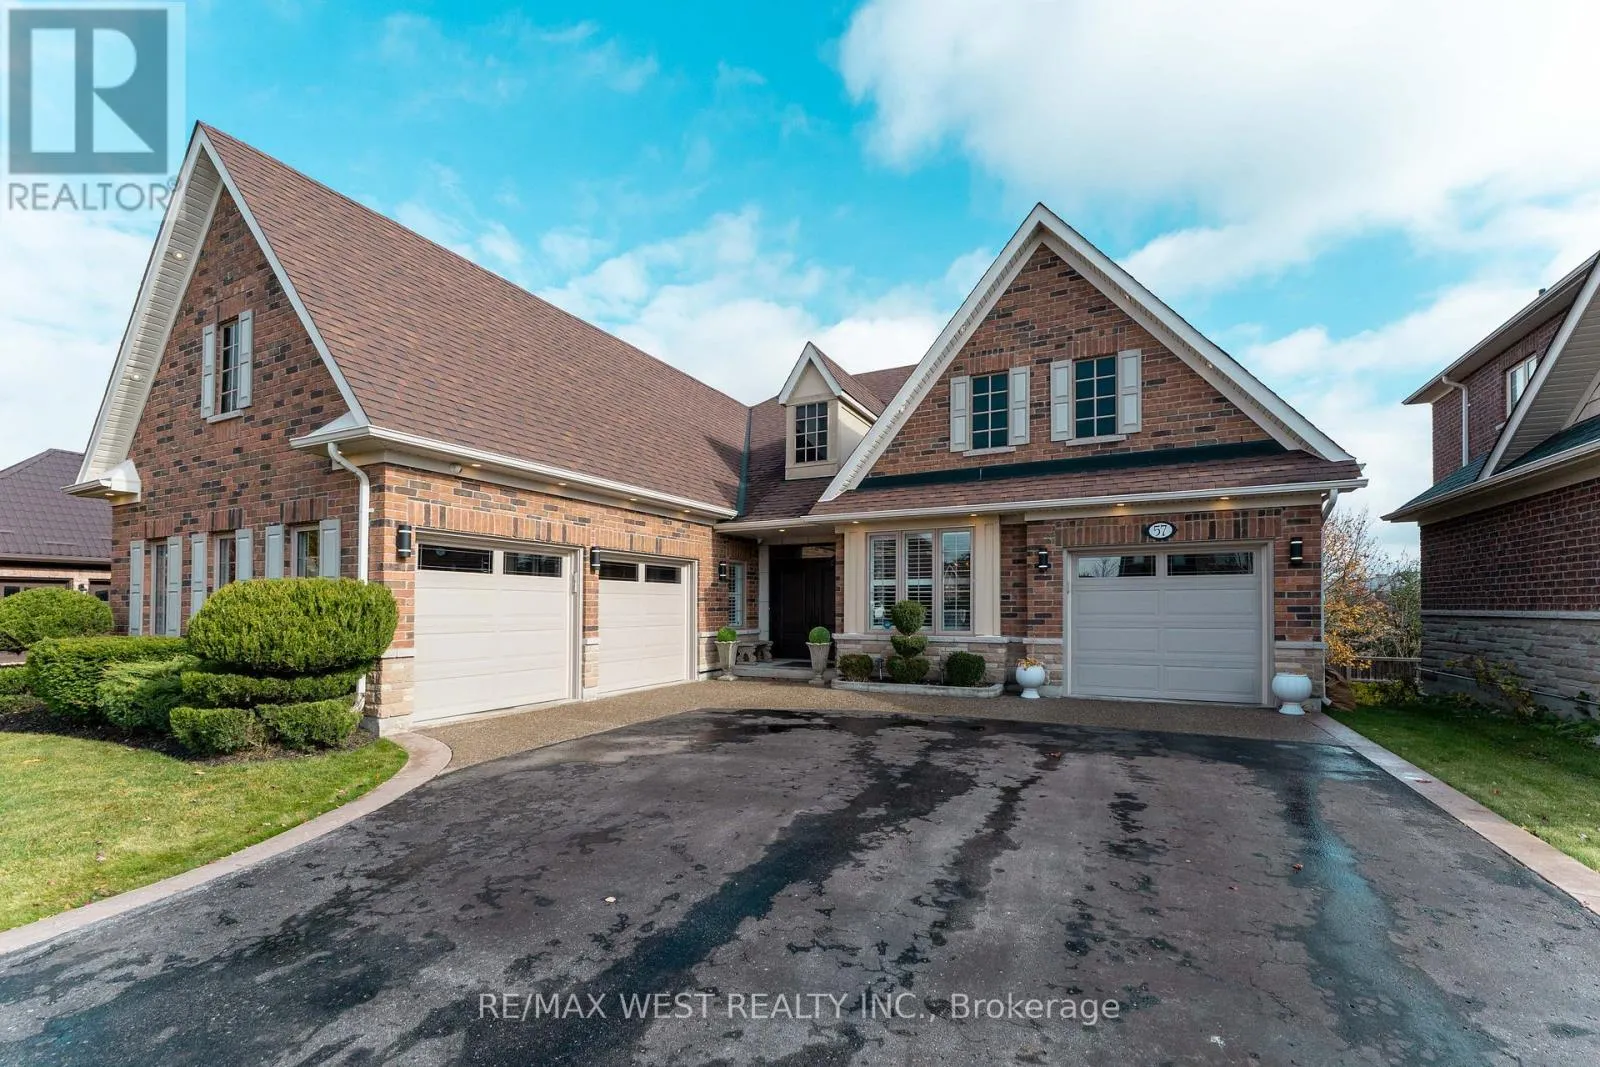
57 Benson Avenue, Mono, Ontario L9W 6T5

Listed for:
$1,499,900
3 beds
3 baths
Listed 10 days ago
House for rent: 57 Benson Avenue, Mono, Ontario L9W 6T5

View all 29 photos

About

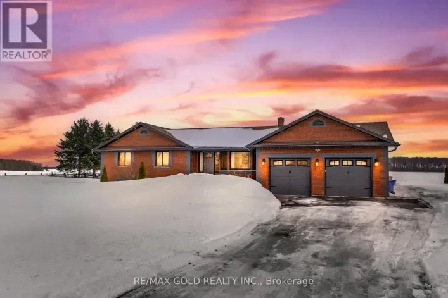
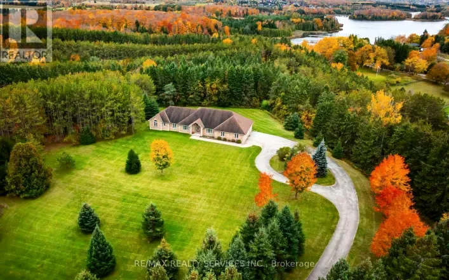
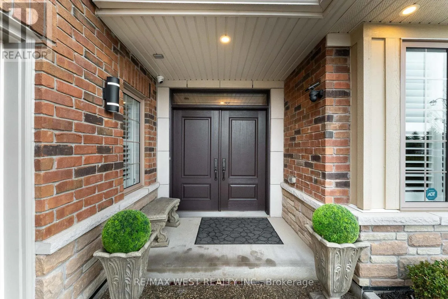
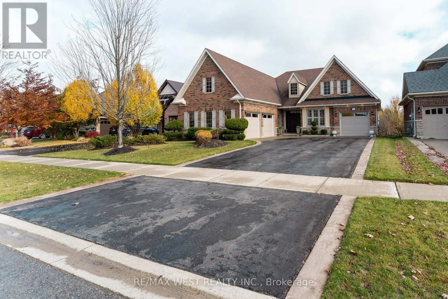
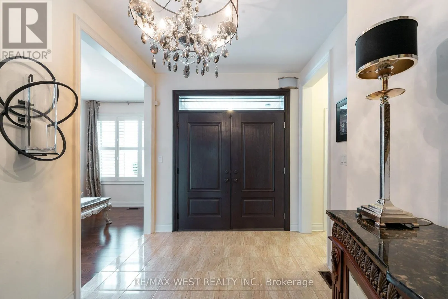
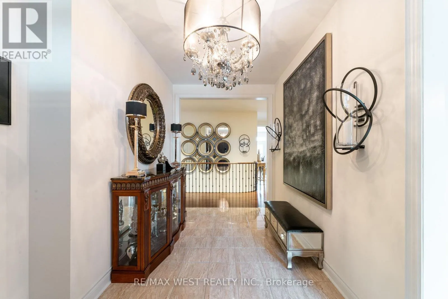
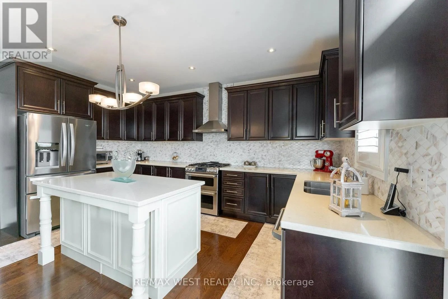
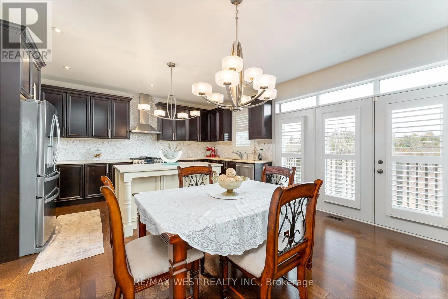
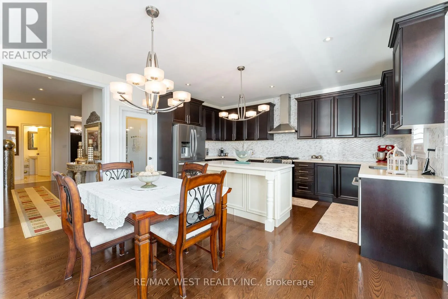
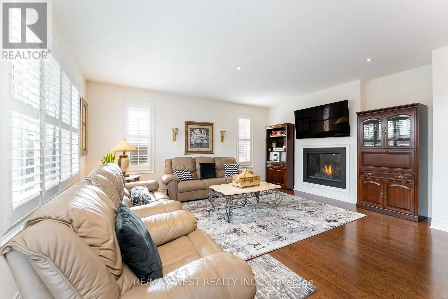
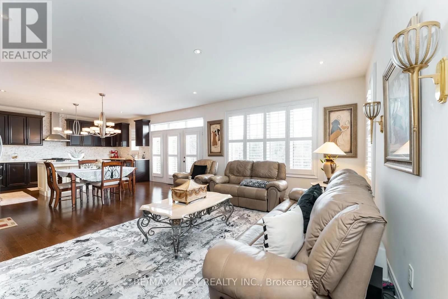
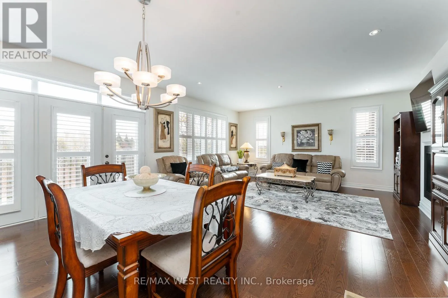
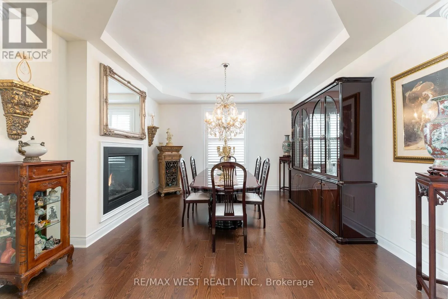
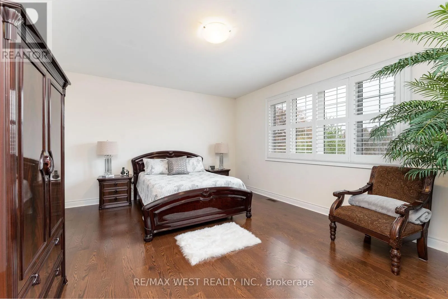
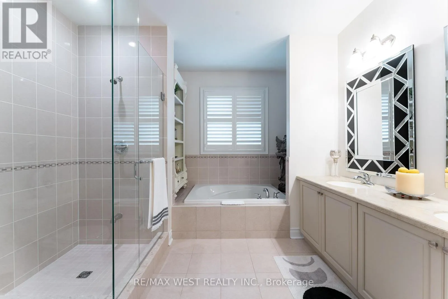
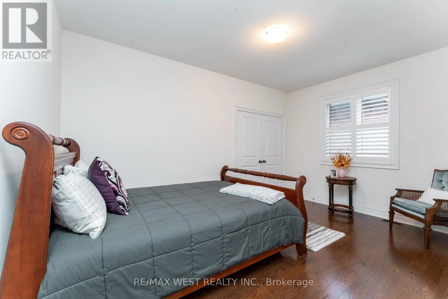
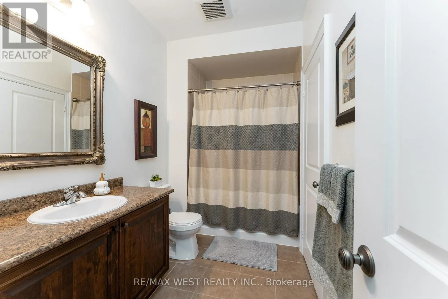
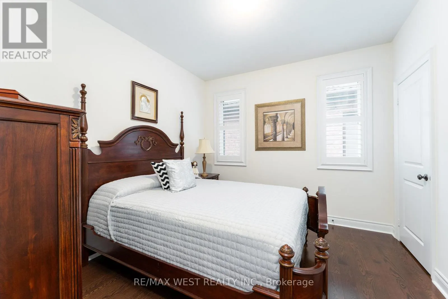
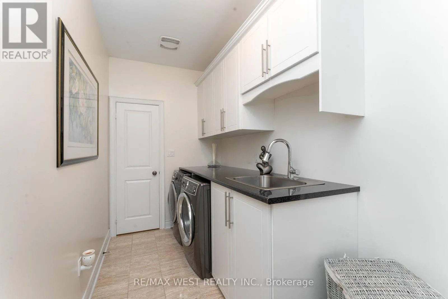
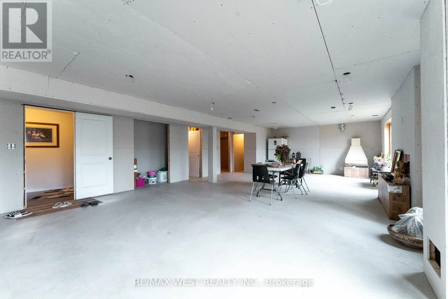
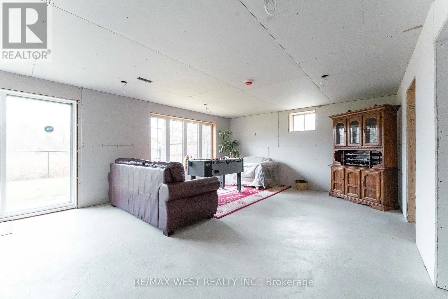
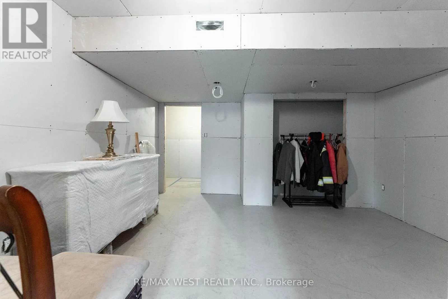
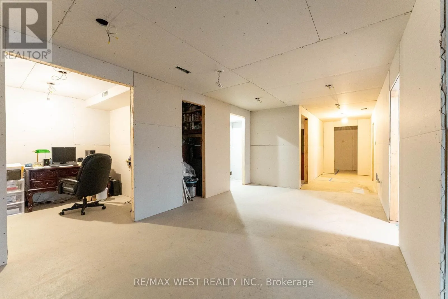
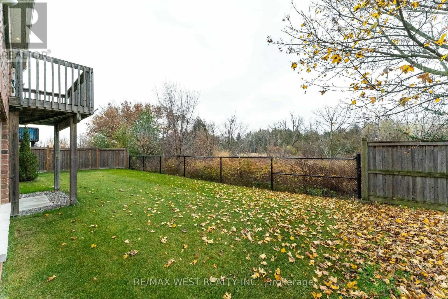
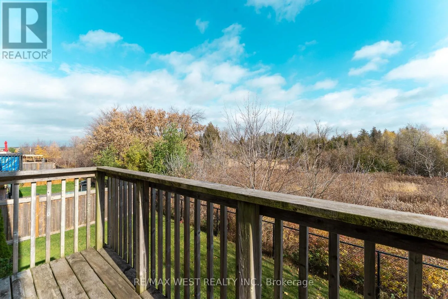
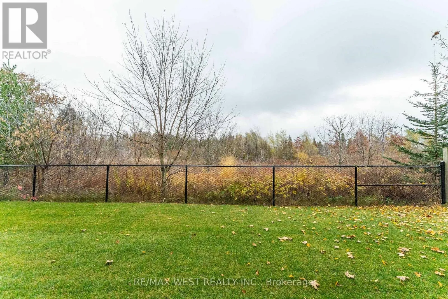
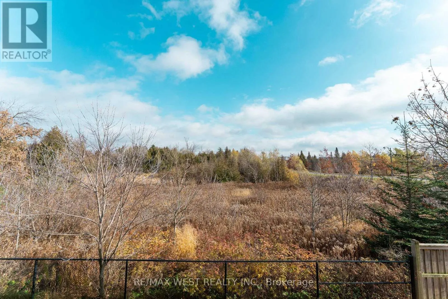
First Line & French Drive Your Dream Bungalow Awaits! Nestled in the highly sought-after Fieldstone community of Mono, this stunning luxury bungalow offers pride of ownership and attention to every detail. Grand foyer with double-door entrance, 3-car garage with direct access to home, oversized driveway and main floor laundry. Stunning eat-in kitchen with backsplash, quartz counter tops, stainless steel appliances and huge pantry. Walk-out overlooking the ravine, cozy family room overlooking kitchen with dual-sided fireplace flowing into a spacious dining area with coffered ceiling. Oversized primary bedroom with walk-in closet and luxurious 5-piece en-suite, hardwood floors throughout & ceramic, pot lights, smooth 9 foot ceilings. Two additional spacious bedrooms, one with Jack & Jill ensuite. Huge walk-out basement partially finished - fully drywalled, plumbing electrical all installed, rough-in for kitchen, 2 washrooms, dining/living area, , laundry, 2 bedrooms, and office - all with breathtaking ravine views. Conveniently located. Don't miss this one - it could be yours! (id:27476)


Property Highlights

MLS® Number
X14149796
Type
Single Family
Community Name
Rural Mono
Ownership Type
Freehold
Land Size
60.2 x 124.8 FT
Parking Space Total
10

Building

Building Type
House
Storeys
1.00
Square Footage
2500 - 3000 sqft
Bathrooms Total
3
Bedrooms Above Ground
3
Bedrooms Total
3
Exterior Finish
Brick
Fireplace Present
Yes
Basement Type
N/A (Partially finished), N/A
Basement Features
Walk out
Building Heating Type
Forced air
Heating Fuel
Natural gas
Building Cooling Type
Central air conditioning

Utilities

Water
Municipal water
Utility Sewer
Sanitary sewer

Room Layout

Bedroom
Basement
4.1 m x 2.75 m
Bedroom 2
Basement
4.4 m x 3.7 m
Recreational, Games room
Basement
14.9 m x 6 m
Kitchen
Main level
9.89 m x 5.49 m
Dining room
Main level
5.49 m x 3.98 m
Family room
Main level
4.94 m x 5.49 m
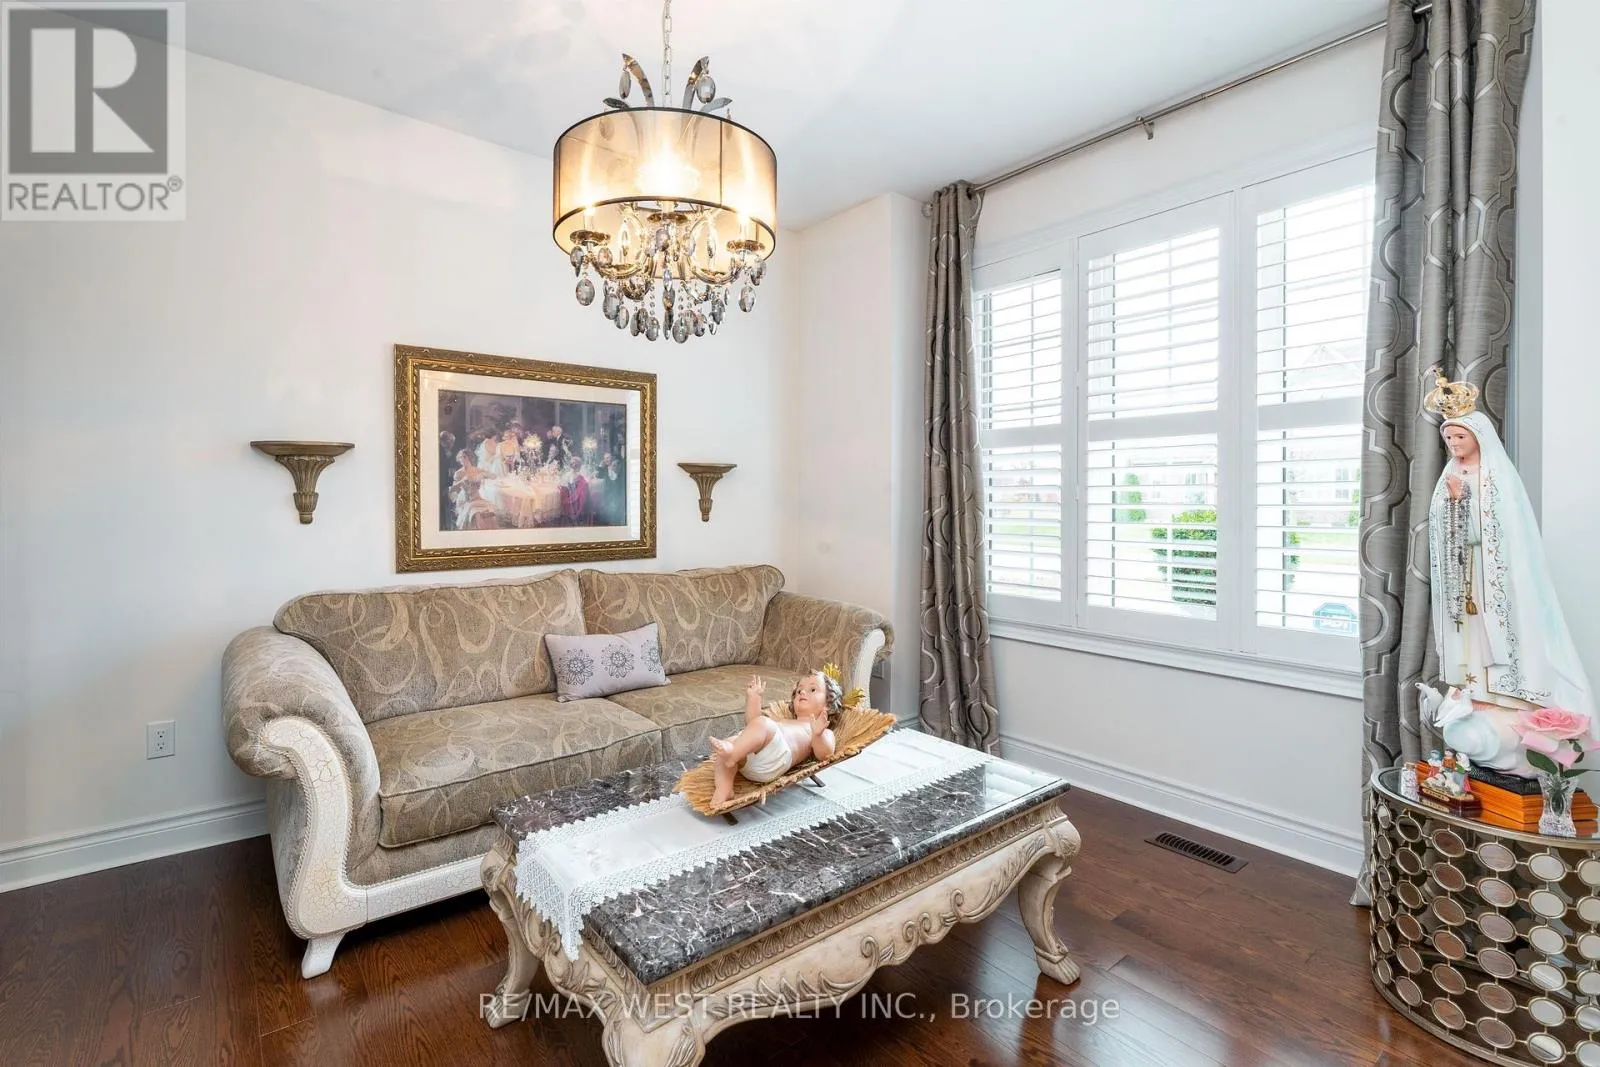
Living room
Main level
3.9 m x 2.9 m
Foyer
Main level
4.5 m x 2.53 m
Laundry room
Main level
4.4 m x 1.8 m
Primary Bedroom
Main level
7 m x 5.2 m
Bedroom 2
Main level
4.5 m x 4.6 m
Bedroom 3
Main level
3 m x 3.2 m

Location

Learn more about this property
Listing provided by:
RE/MAX WEST REALTY INC.
MLS® number:
X14149796
Agent:
Manuel N. Sousa
*Indicates required field
Name is required
Email is required
Please enter a valid phone number (e.g., 416-111-1111).

Community Spotlight: Homes For sale in Your Neighborhood