174 Mcguire Road, Montague, Ontario K7A 4S4

Listed for:
$569,000
3 beds
1 baths
Listed 2 days ago
House for rent: 174 Mcguire Road, Montague, Ontario K7A 4S4

View all 43 photos

About

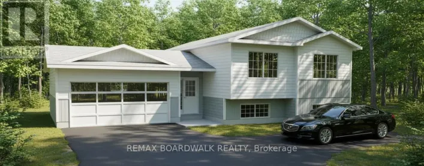
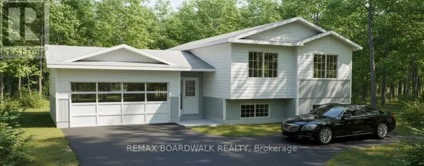
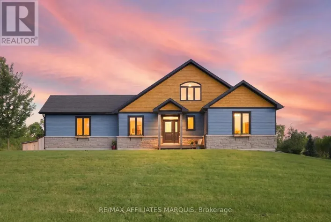
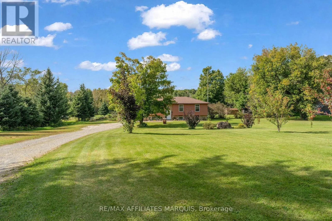
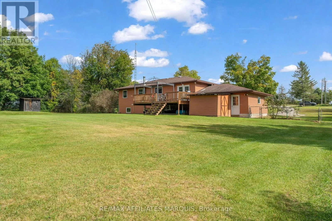
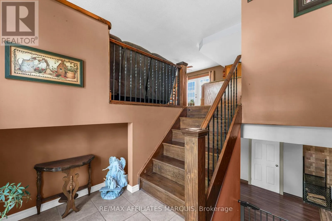
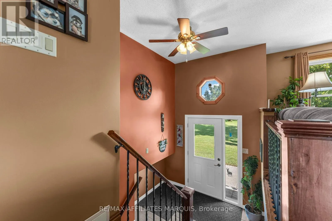
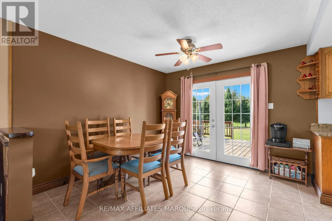
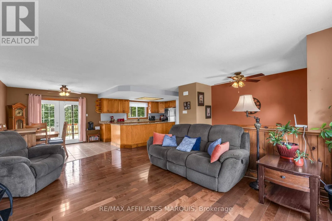
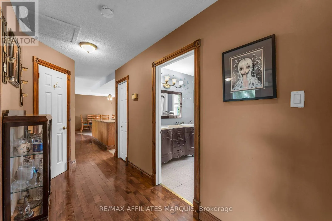
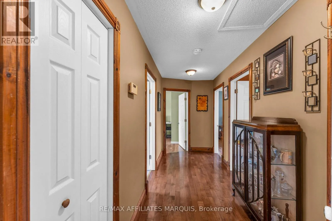
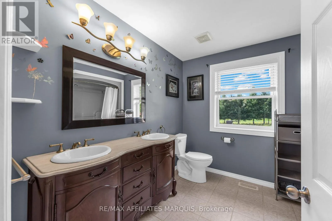
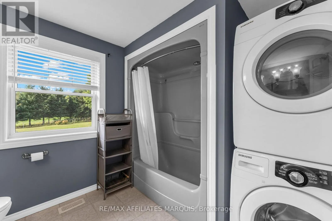
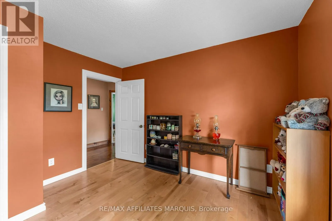
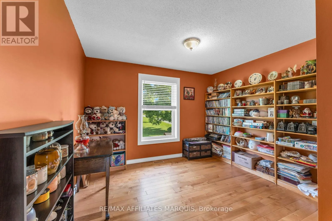
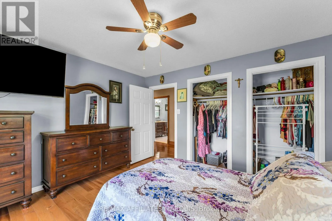
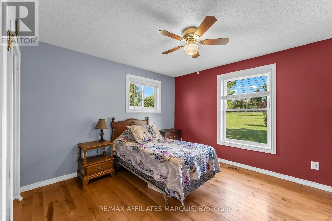
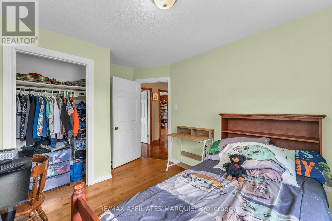
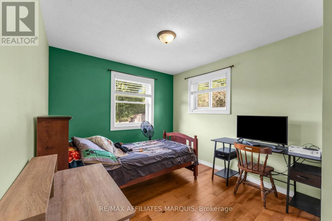
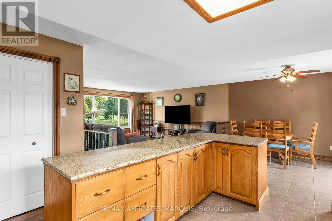
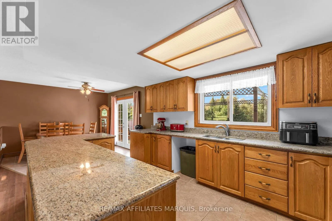
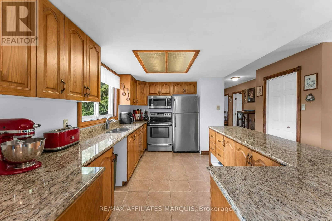
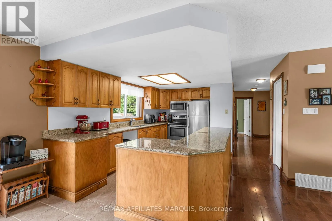
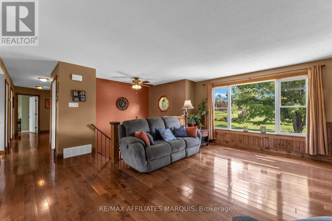
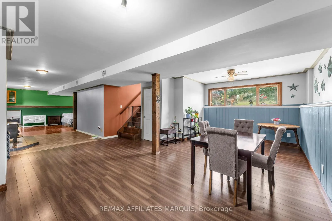
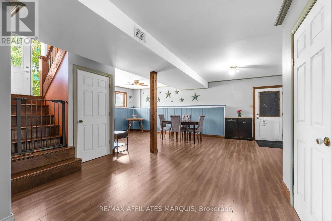
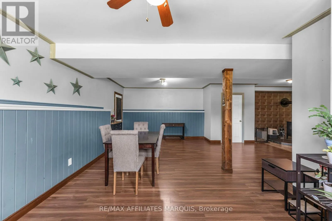
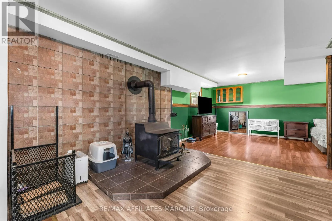
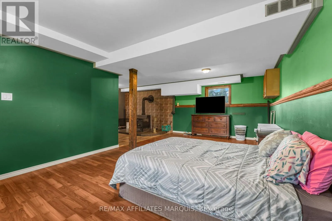
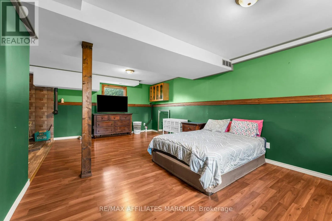
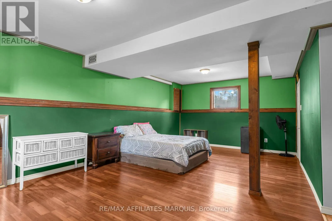
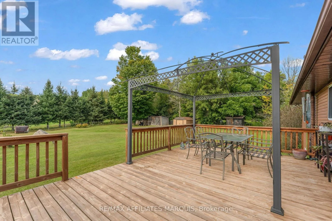
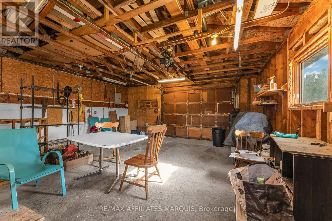
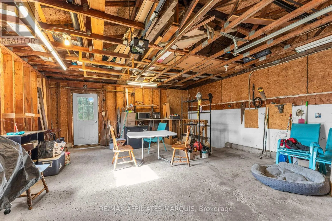
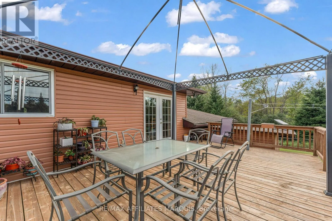
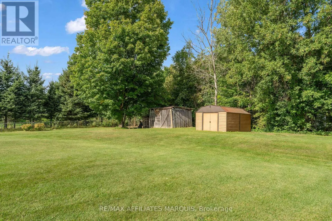
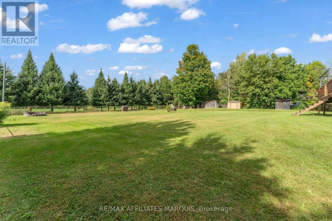
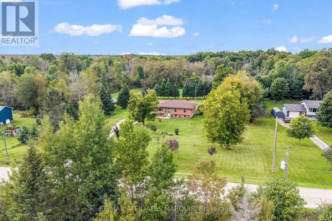
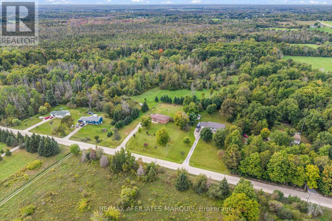
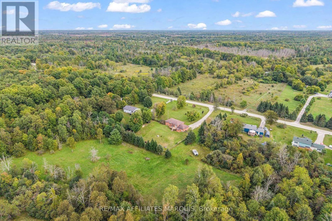
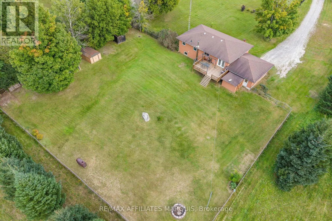
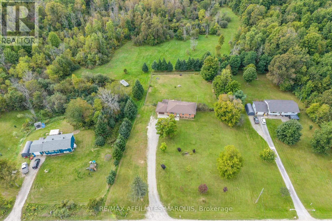
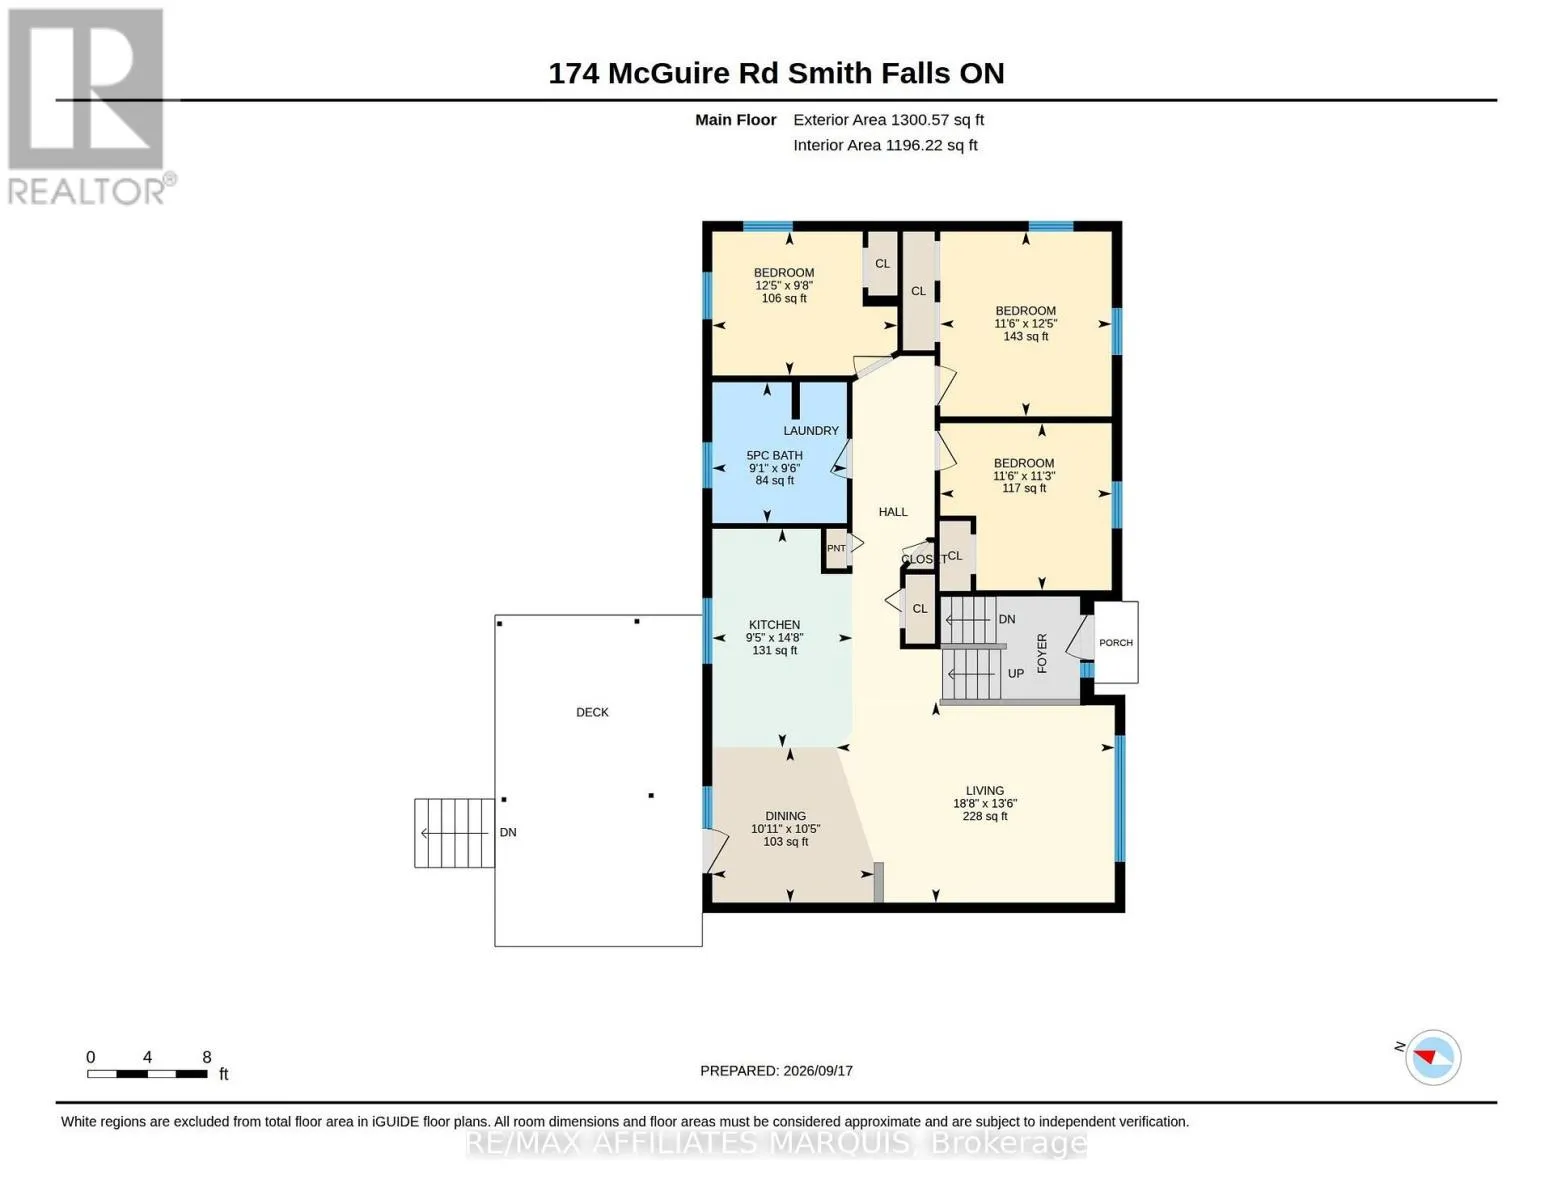
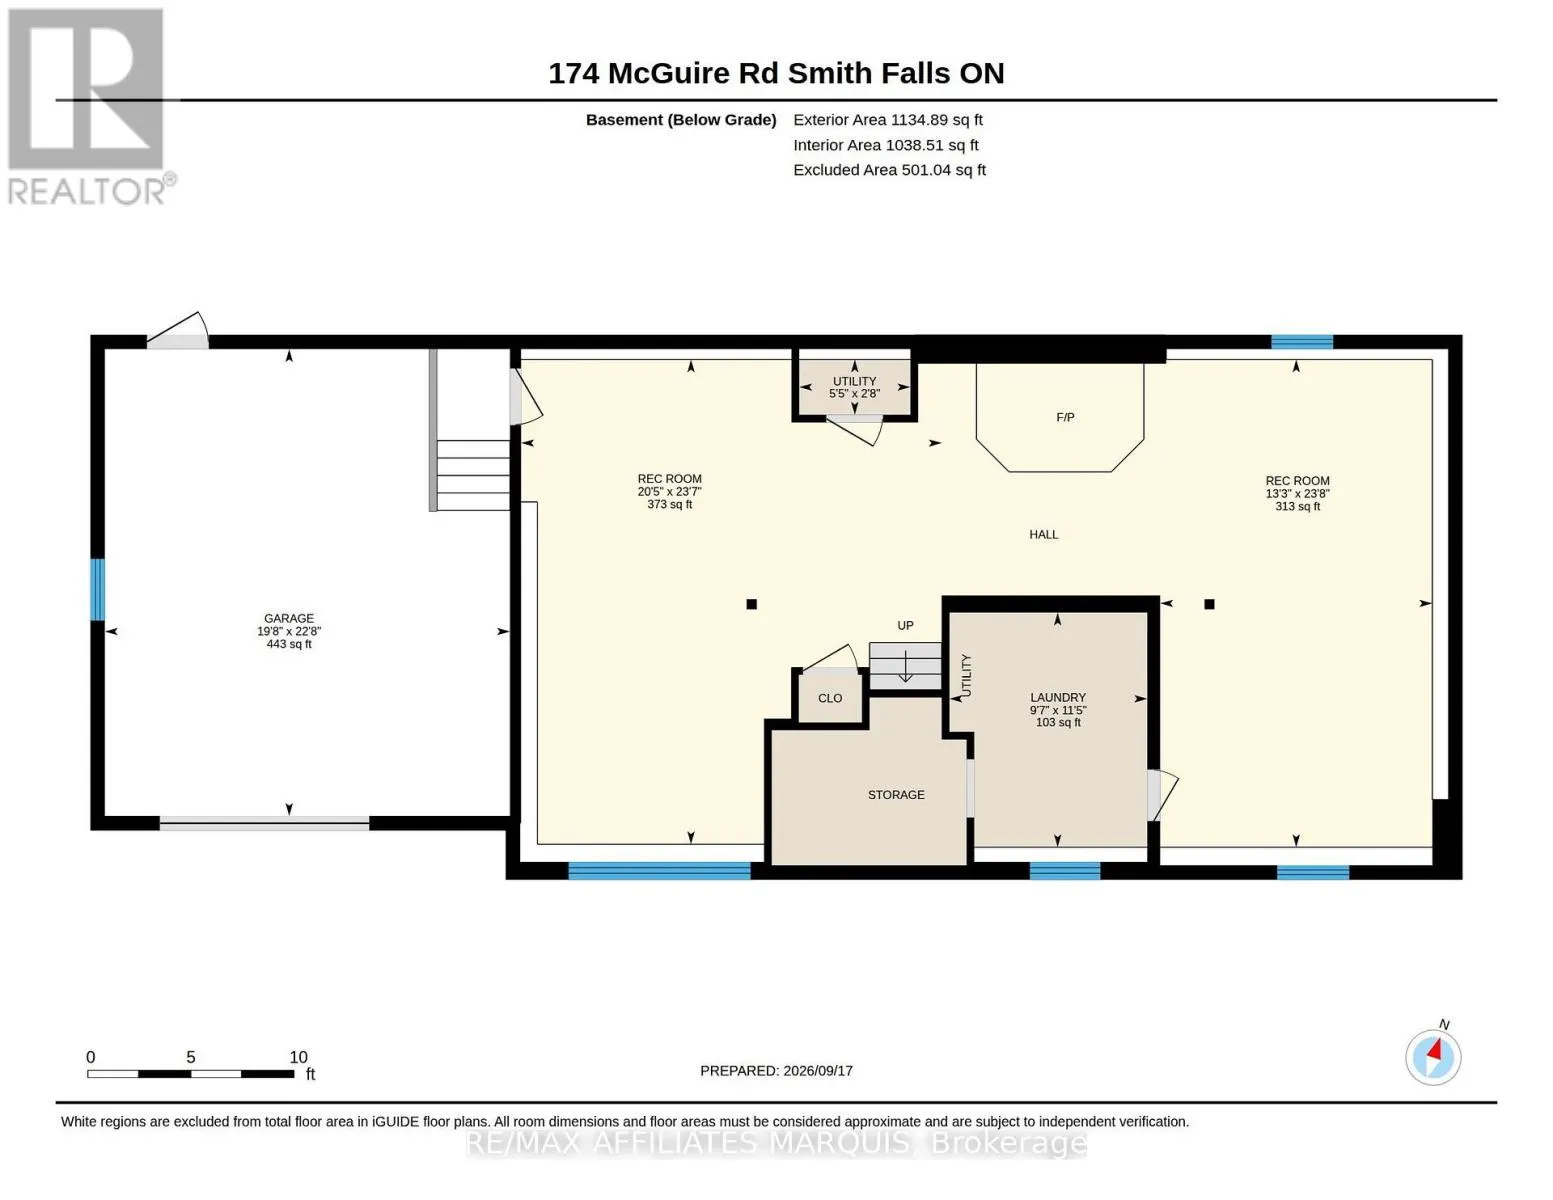
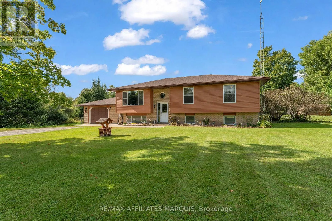
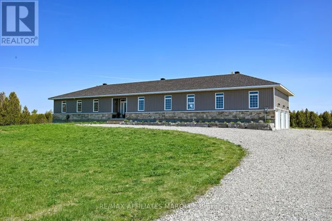
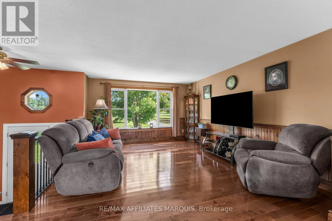
Cross Streets: 15. ** Directions: Highway 15, turn left onto Ford Road. Continue onto McGuire Road; the property is on the right. Pride of ownership is evident throughout this well-maintained three-bed, one-bath raised bungalow, set on a beautiful, level one-acre lot with an attached garage and fenced backyard. The main floor features three generously sized bedrooms, a four-piece bathroom with main-floor laundry, and an inviting open-concept kitchen with granite countertops that flows seamlessly into the dining and living areas. Patio doors off the dining area lead directly to the rear deck, creating an easy extension of the living space for outdoor dining and entertaining. The fully finished lower level provides plenty of additional living and storage space, with flexibility for a family room, home office, gym or guest area, along with direct access to the attached garage. Enjoy the space and privacy of country living while remaining conveniently located approximately 10 minutes from Smiths Falls, 24 minutes from Carleton Place and under 40 minutes from Ottawa. A great combination of space, comfort and convenience! (id:27476)

Property Highlights

MLS® Number
X13834458
Type
Single Family
Community Name
902 - Montague Twp
Ownership Type
Freehold
Land Size
149.9 x 299.9 FT
Parking Space Total
4

Building

Building Type
House
Storeys
1.00
Square Footage
1100 - 1500 sqft
Bathrooms Total
1
Bedrooms Above Ground
3
Bedrooms Total
3
Amenities
Fireplace(s)
Exterior Finish
Vinyl siding, Brick
Fireplace Present
Yes
Basement Type
Full (Finished)
Basement Features
Building Heating Type
Forced air
Heating Fuel
Electric
Building Cooling Type
None

Utilities

Utility Sewer
Septic System

Room Layout

Recreational, Games room
Basement
7.22 m x 4.03 m
Recreational, Games room
Basement
7.18 m x 6.22 m
Living room
Main level
5.7 m x 4.11 m
Kitchen
Main level
2.87 m x 4.48 m
Bedroom
Main level
3.51 m x 3.79 m
Bedroom 2
Main level
3.51 m x 3.42 m
Bedroom 3
Main level
3.79 m x 2.95 m
Bathroom
Main level
2.76 m x 2.88 m

Location

Learn more about this property
Listing provided by:
RE/MAX AFFILIATES MARQUIS
MLS® number:
X13834458
Agent:
Leah Woodcox
*Indicates required field
Name is required
Email is required
Please enter a valid phone number (e.g., 416-111-1111).

Community Spotlight: Homes For sale in Your Neighborhood