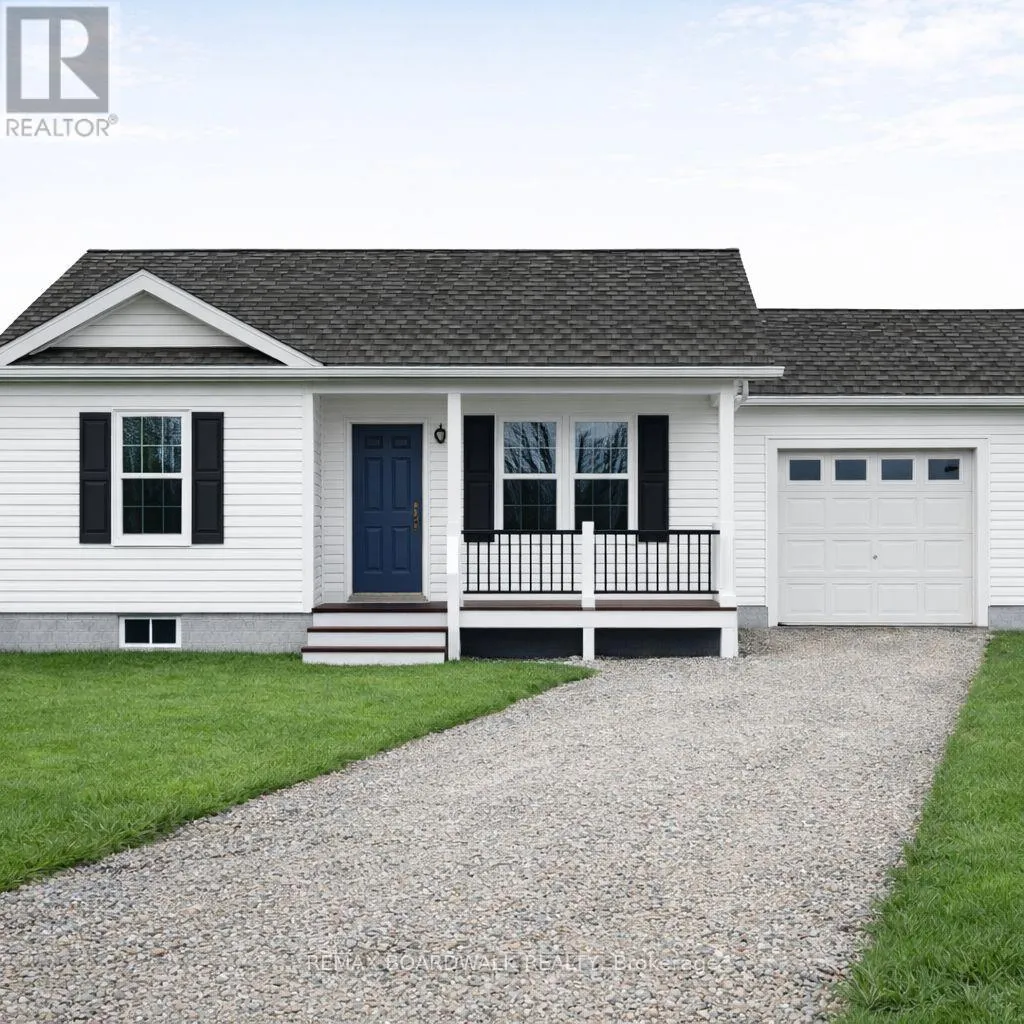
Cross Streets: Ford Rd and McGuire Rd. ** Directions: HWY 15 to McLachin, left on Ford and right on McGuire. Welcome to 505 McGuire Rd, a new custom-built bungalow set on a 2-acre lot just minutes from Smiths Falls. Currently under construction, this home offers the chance to enjoy country living with modern finishes and a thoughtful layout. The main floor features an open-concept living, dining, and kitchen area, ideal for everyday living and entertaining. Large windows will bring in natural light and showcase the peaceful rural surroundings. Two bedrooms and two bathrooms are located on the main level, including a primary bedroom with its own ensuite for added comfort and privacy. The walkout basement provides excellent potential for future finishing, whether you envision additional bedrooms, a rec room, a home gym, or an in-law suite, with direct access to the backyard. With plenty of space for gardens, outdoor entertaining, or play, this property delivers the peace and quiet of the country without sacrificing convenience. Enjoy easy access to shopping, restaurants, schools, and amenities in Smiths Falls, plus quick routes to Perth, Merrickville, and Ottawa. Build in progress. Secure your place in the country today. (id:27476)