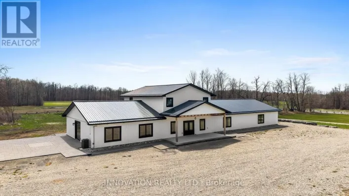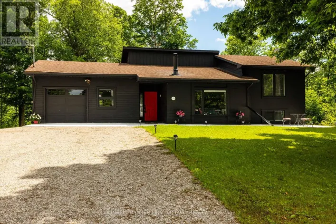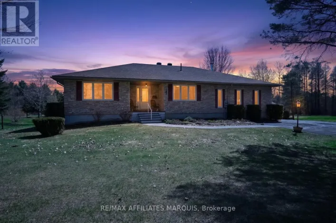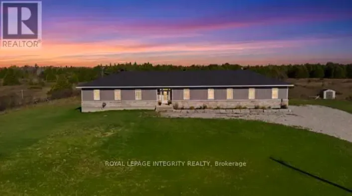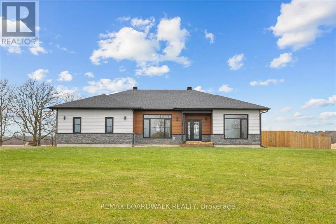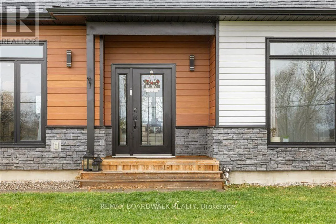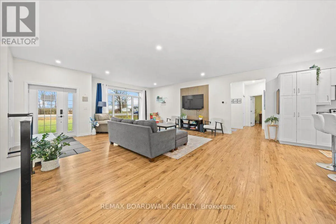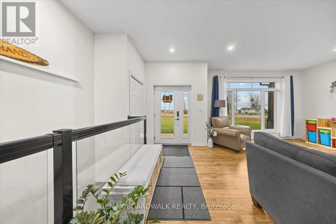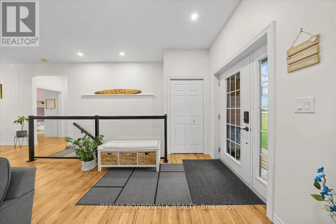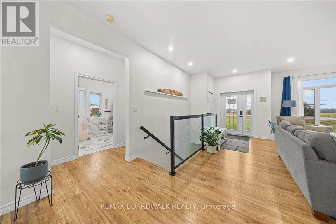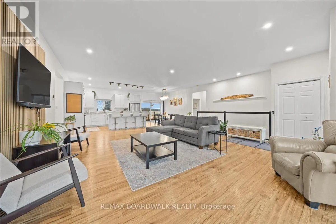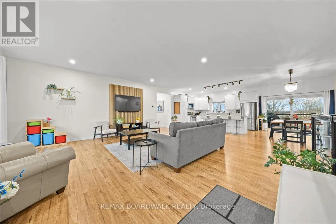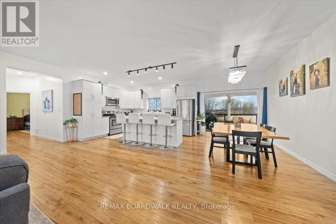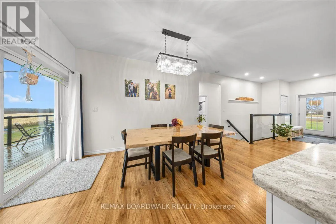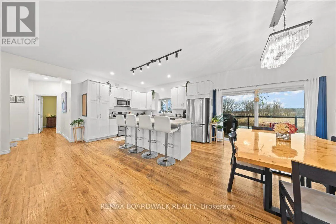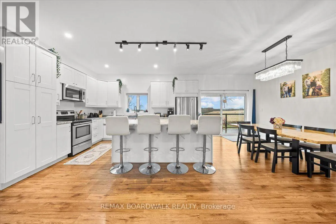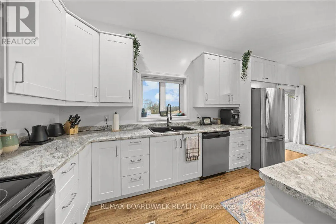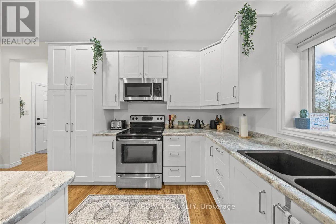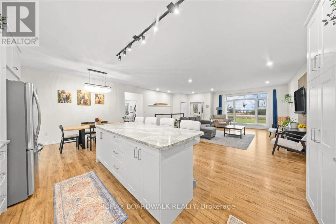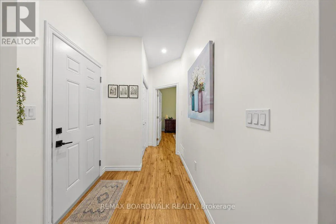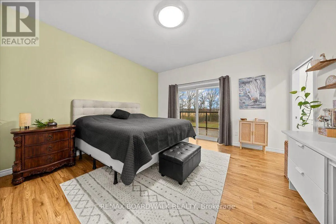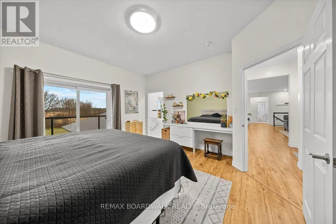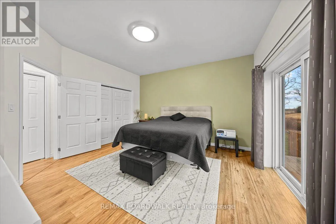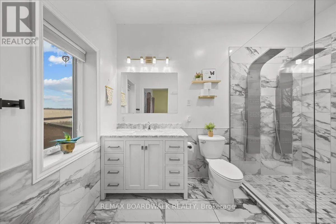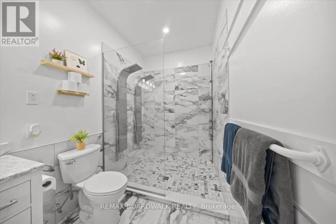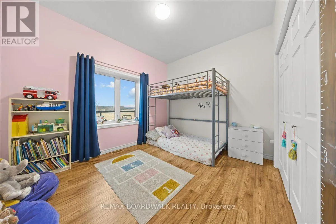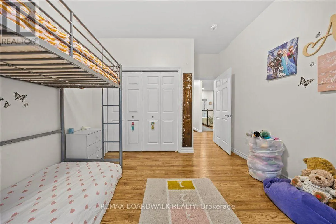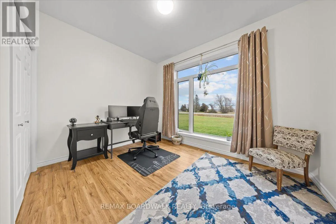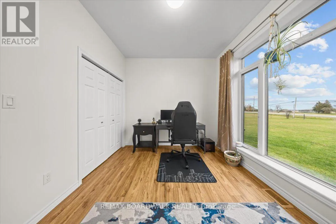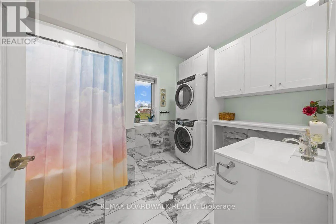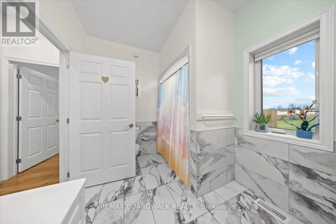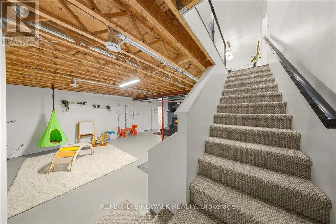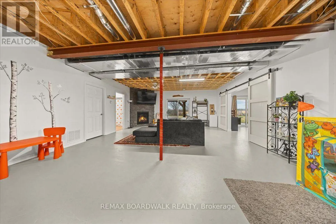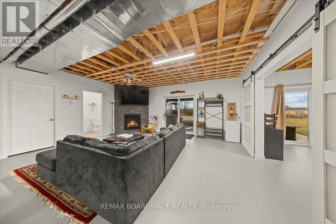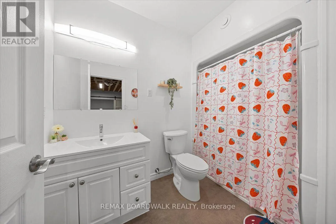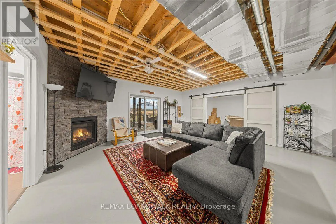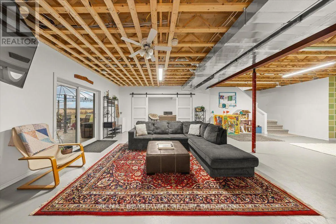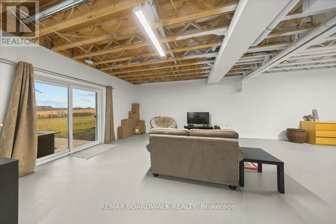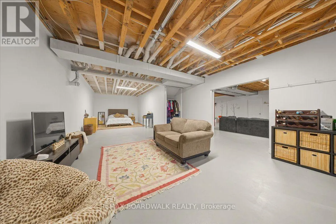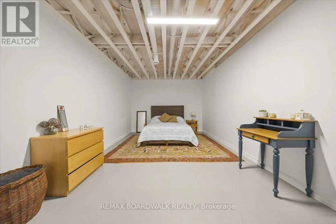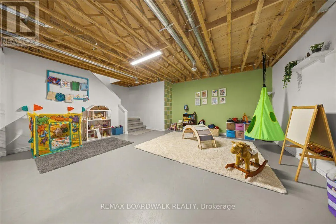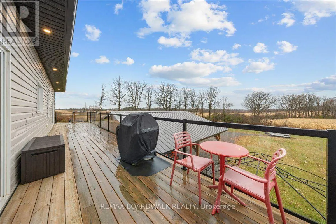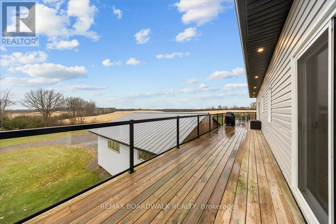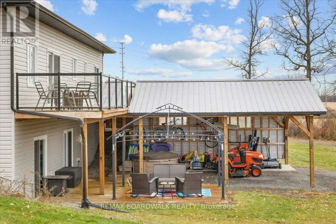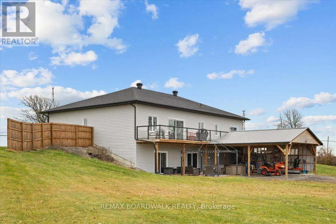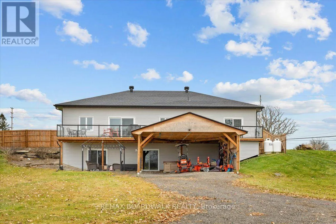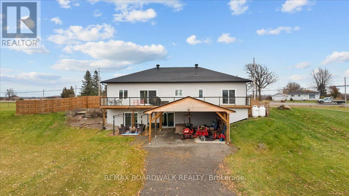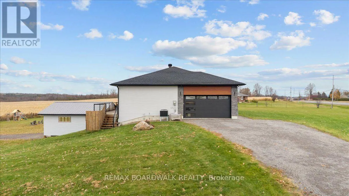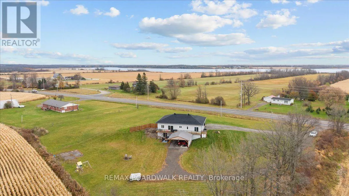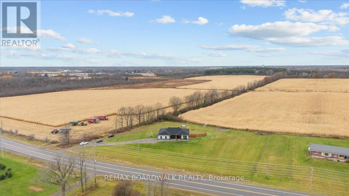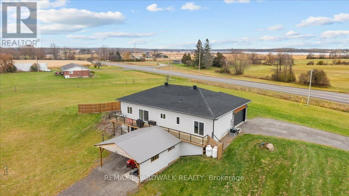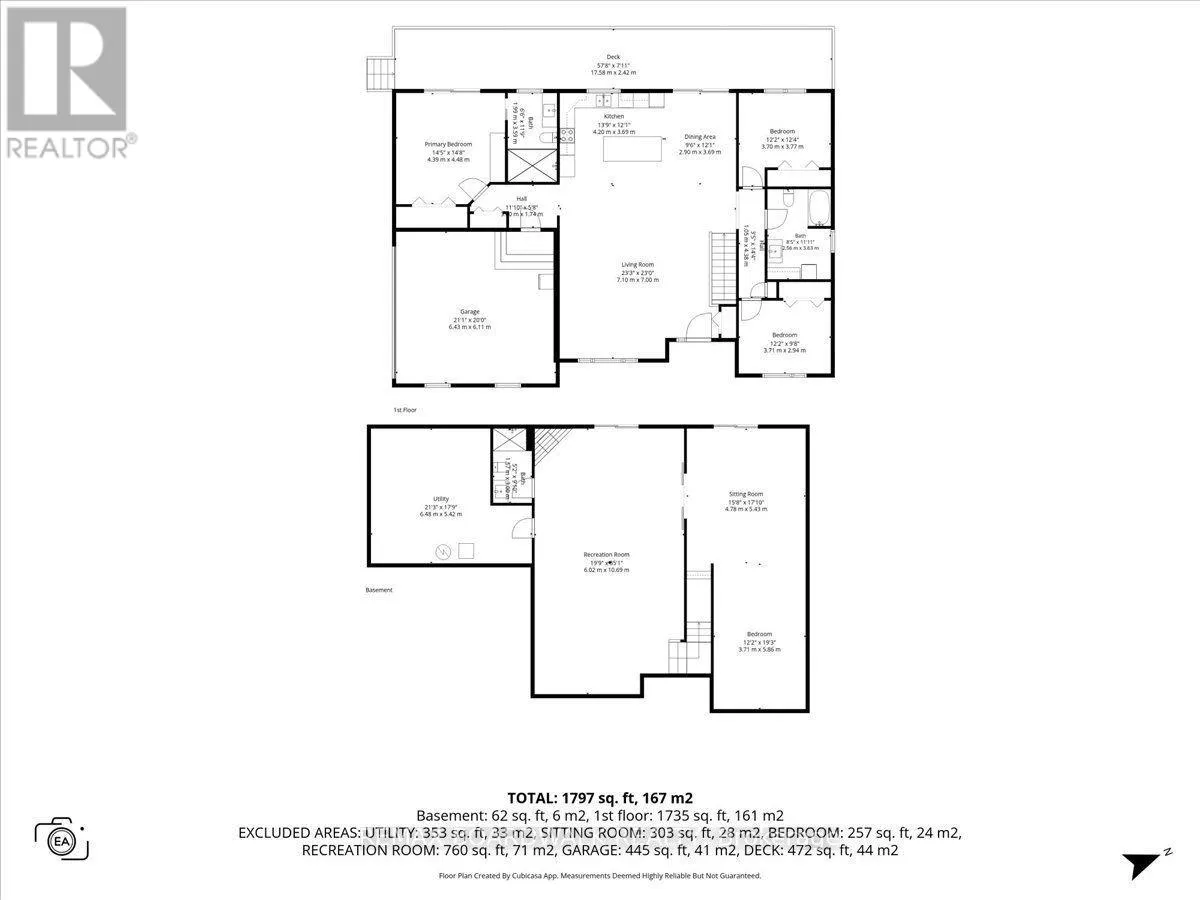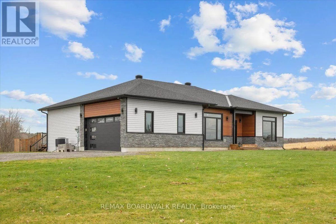
Cross Streets: County Rd 43 @ Hutton Rd. ** Directions: **FOR GPS USE 2754 ONTARIO 43, SMITHS FALLS** From Smiths Falls: Head east on County Rd 43. Enjoy the best of country living on over 2 acres, while only minutes away from Smiths Falls amenities! This turnkey, custom-built, 2021 bungalow offers over 1,700 sq. ft. of thoughtfully designed living space, complemented by premium features, including an ICF foundation. The open-concept main floor features a spacious living area, designated dining space and an impressive kitchen with abundant cabinetry and expansive island. The private primary bedroom is thoughtfully situated in its own wing, complete with access to the back deck and an en suite boasting an oversized walk-in shower with dual shower heads! Steps away find access to the spacious, attached garage. The opposite wing offers two additional bedrooms, a full bathroom and convenient main-floor laundry. The generously sized walkout basement offers additional living space, ready for your final touch. Already featuring a gas fireplace, fourth bedroom, third full bathroom and not one but two separate walkout doors leading to the backyard. Step outside and enjoy summer BBQs on the upper deck or unwind with family in the gazebo on the lower deck. A backyard covered storage area provides added versatility, ideal for additional parking or storing recreational vehicles and all your country-living essentials. This is truly a one of a kind bungalow, move in ready and checks all the boxes. Book your showing today! (id:27476)