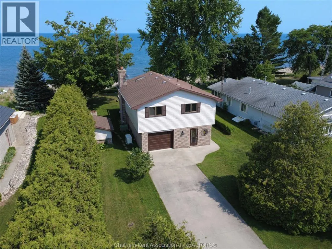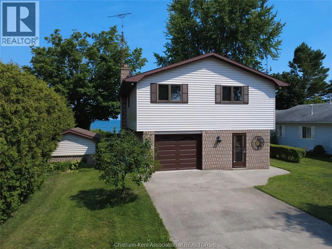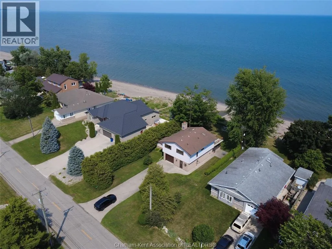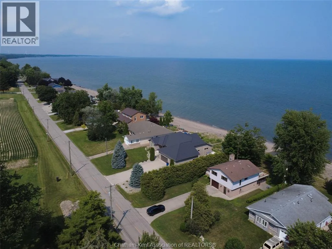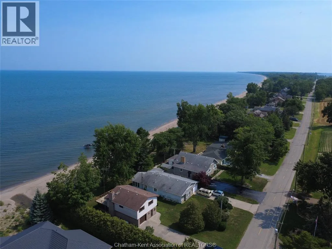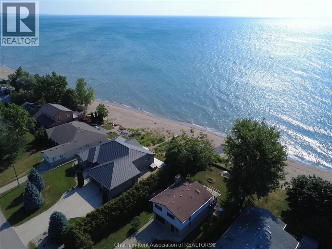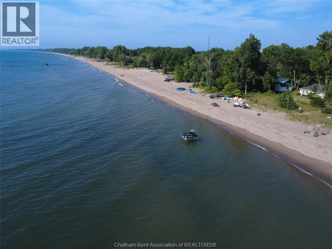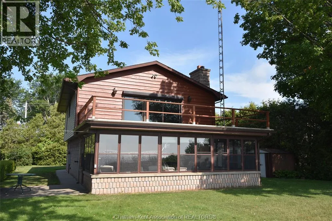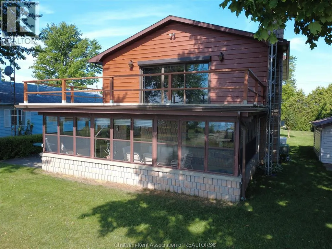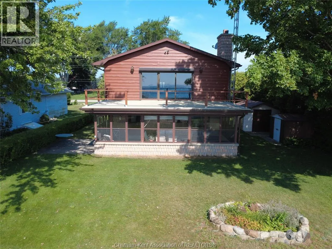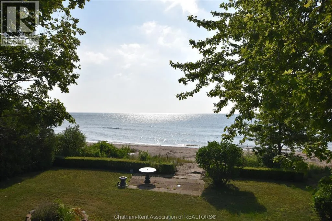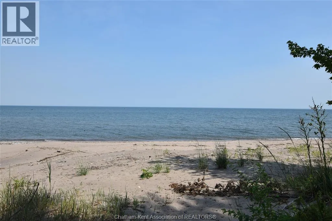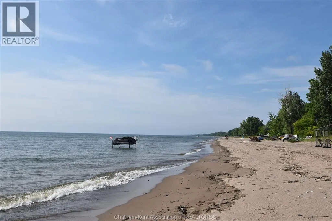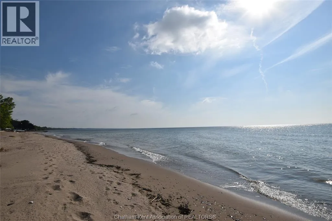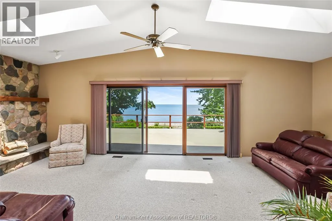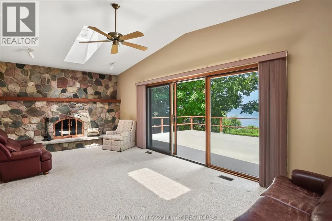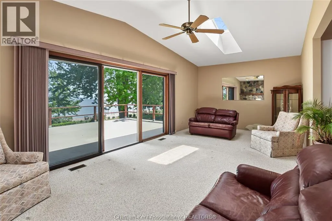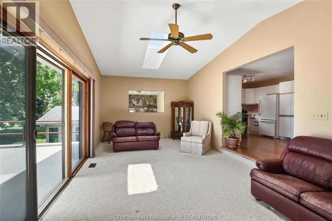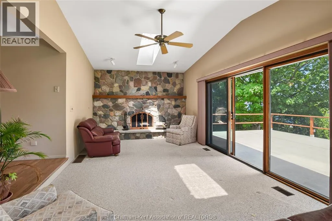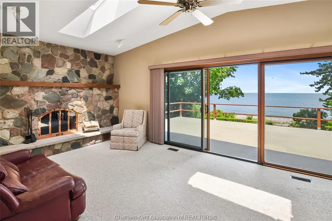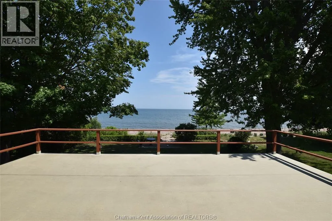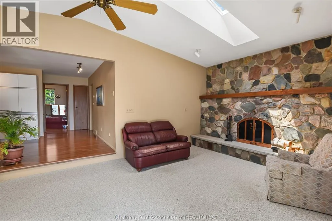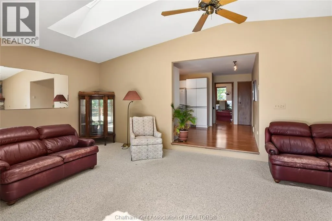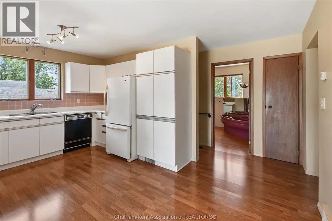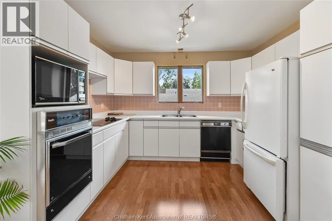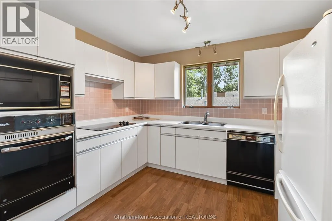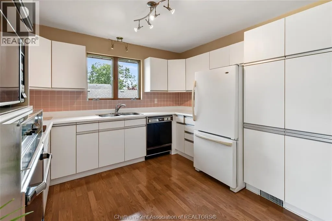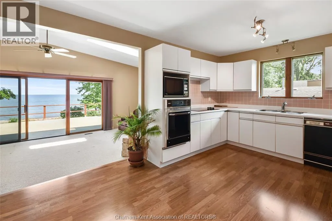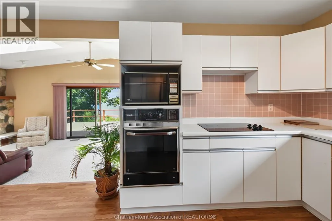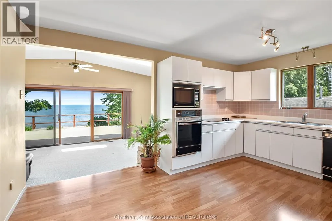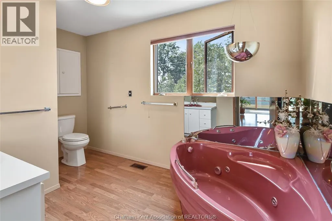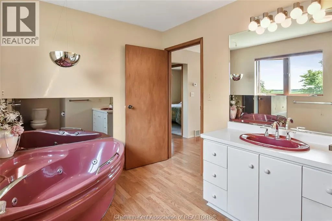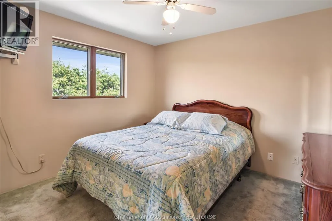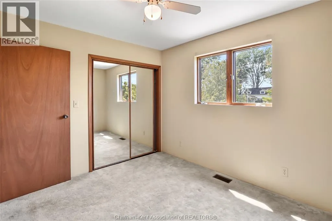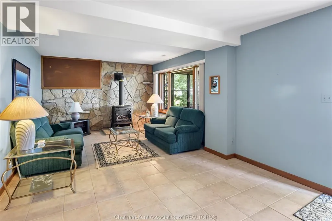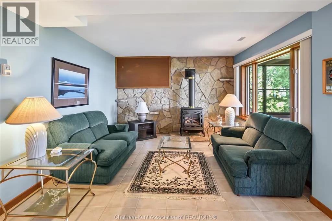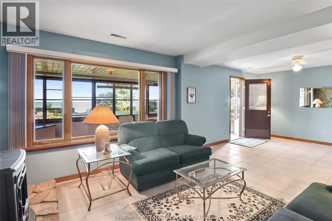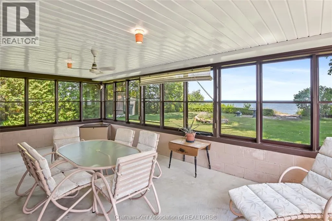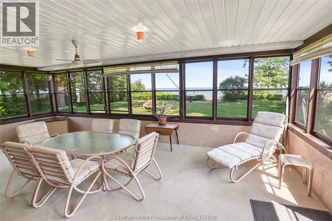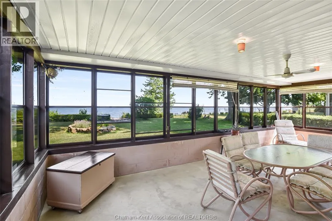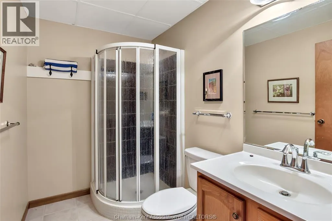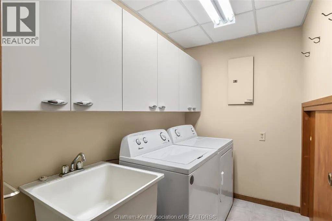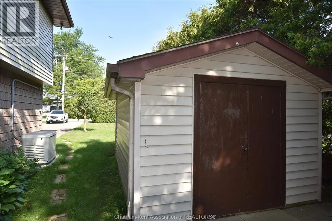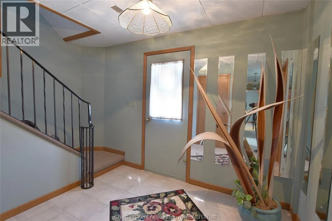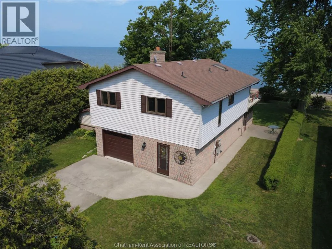
South on Kent Bridge Road, turn left at stop sign onto Rose Beach Line. Beautiful Rondeau sandy beach waterfront property on the shore of Lake Erie. Wonderful opportunity for a year round retreat on a 62' x 200' + deep lot. This is not leased land or an association. Built in 1986 this one owner home is a testament to the area. Unique design common for resort areas, with the main living area on the upper level to take full advantage of the waterfront view, sunrise and sunsets! 2 bedrooms, 3pc bath, kitchen with room for a small table opens to the living room with stone fireplace and patio doors to the 16 x 24 upper level balcony. Ground level has the attached garage, foyer front entry, laundry, convenient 3pc bath, family room with gas freestanding fireplace and the 13.3 x 24.8 sunporch perfect for summer lunches and cool shade. Concrete drive, two sheds, Generac generator for backup, municipal water and natural gas are all positive features. Built slab on grade eliminates the worry of basement and or crawl space issues. Only 5 km to Rondeau Provincial Park for local amenities, 1 hour to London or Windsor and 3 hours from the GTA and not a 7 hour hike north. This truly is a hidden gem, peaceful and would be an exceptional summer home and/or year round residence. Forced air gas furnace, central air and 2 fireplaces. Beautiful view in all seasons and as a summer retreat there are few areas with the quality of Rondeau Beaches and sandy shore swimming and boating. (id:27476)