12319 Rose Beach Line, Morpeth, Ontario N0P 1X0

Listed for:
$599,900
5 beds
3 baths
Listed 1 day ago
House for rent: 12319 Rose Beach Line, Morpeth, Ontario N0P 1X0

View all 30 photos

About

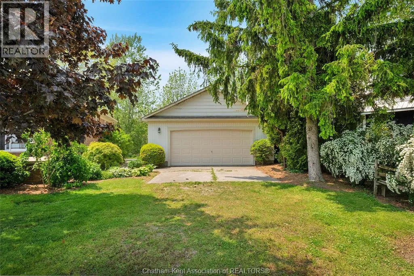
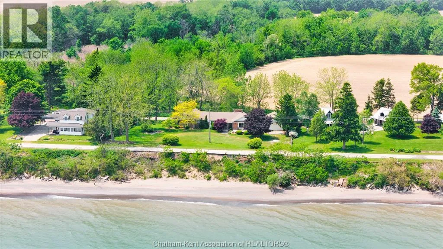
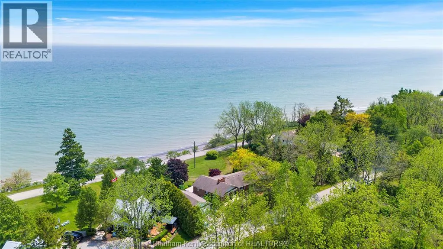
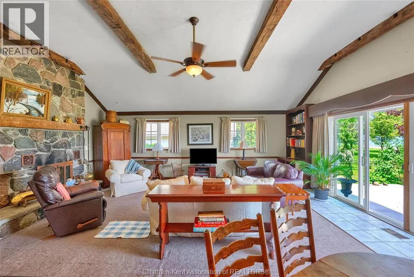
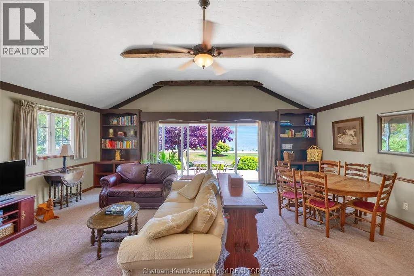
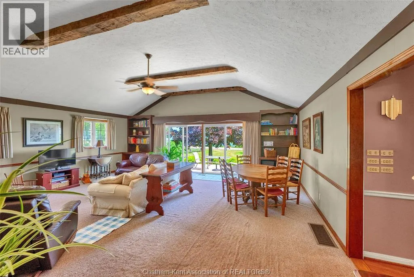
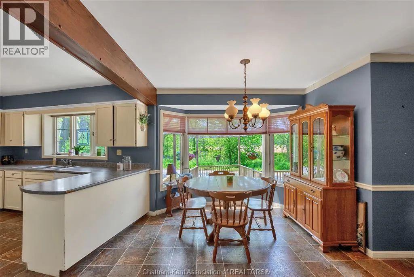
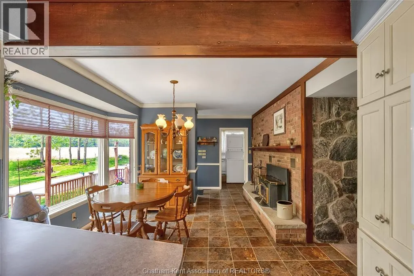
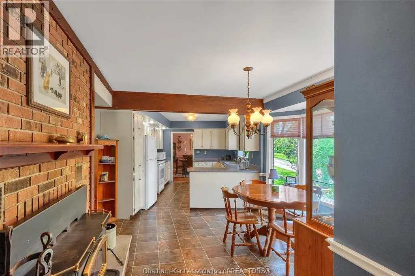
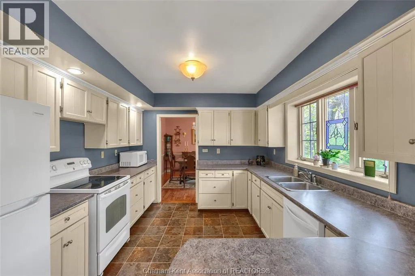
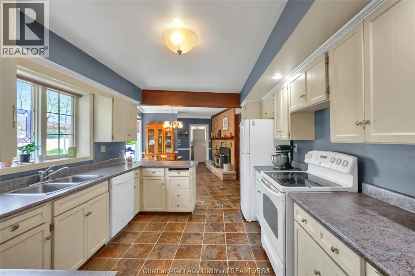
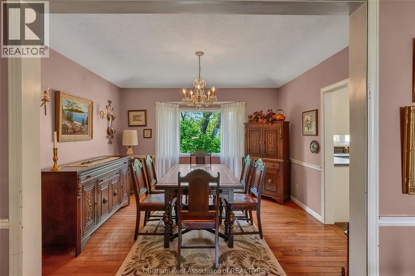
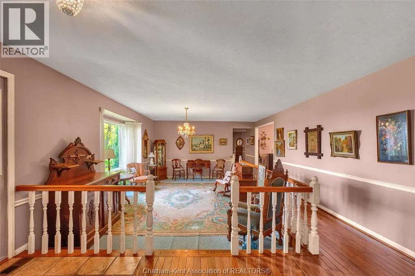
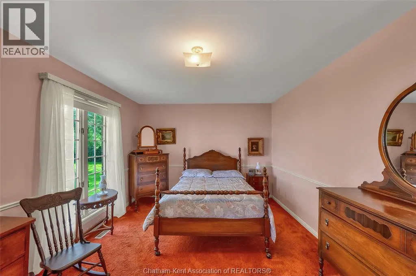
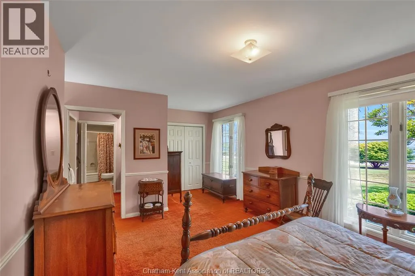
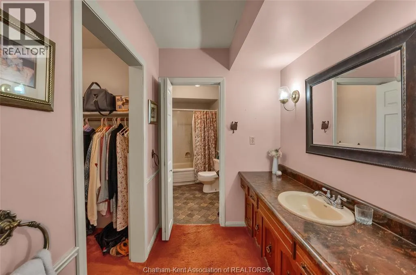
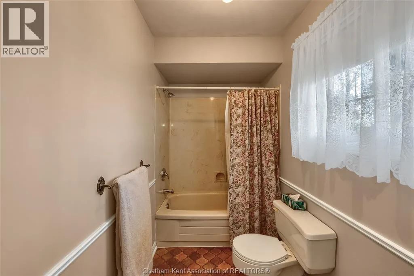
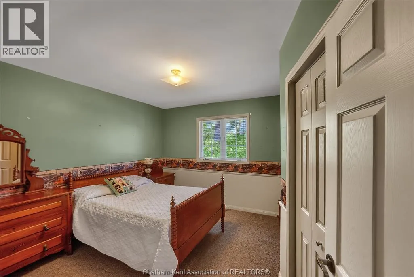
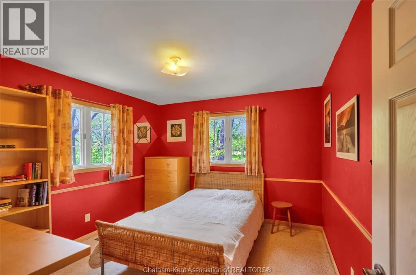
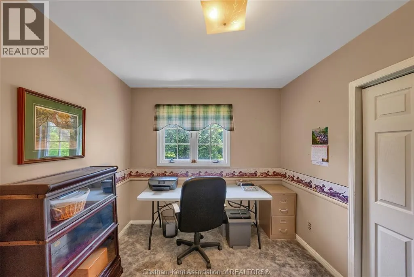
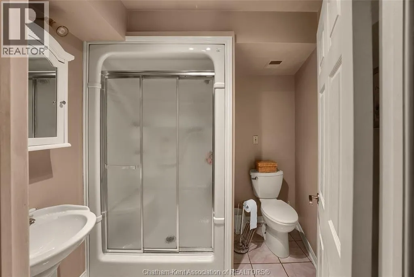
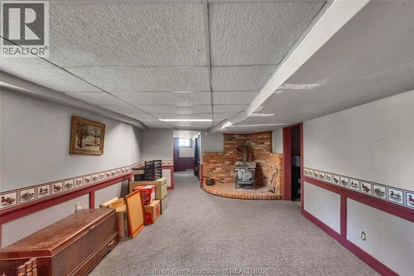
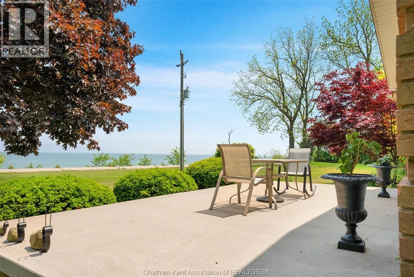
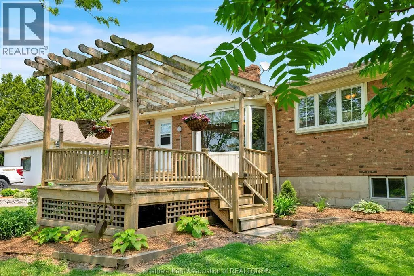
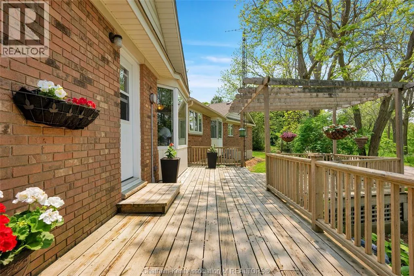
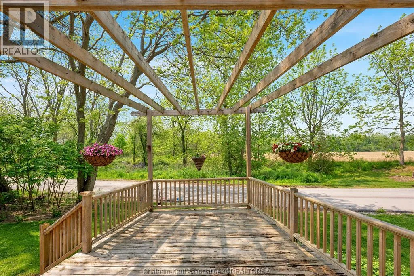
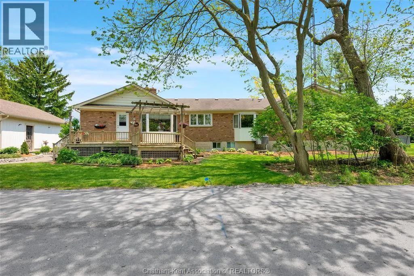
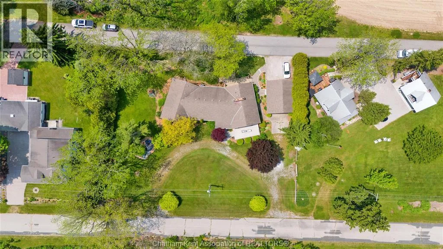
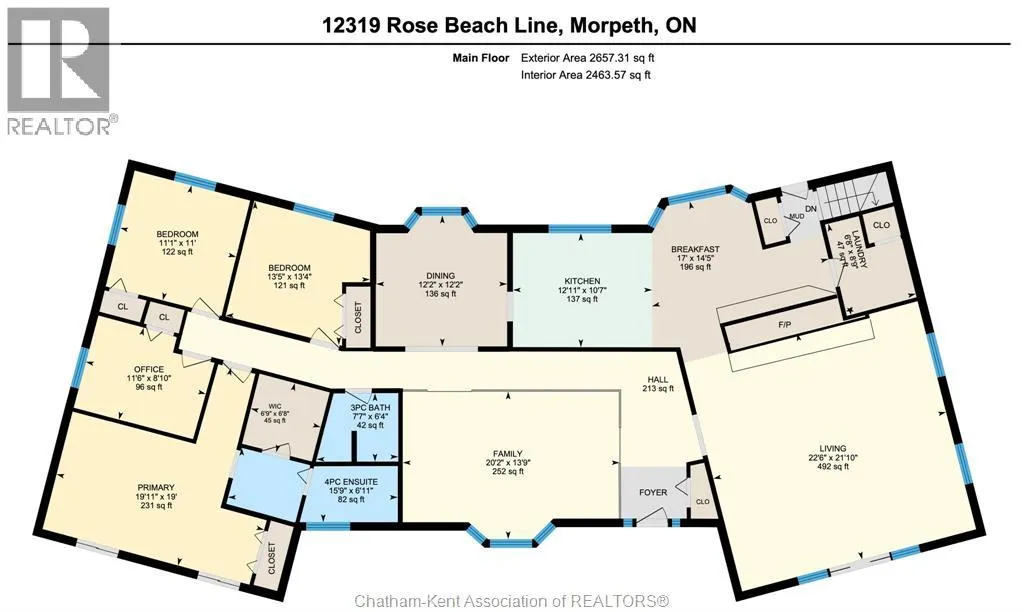
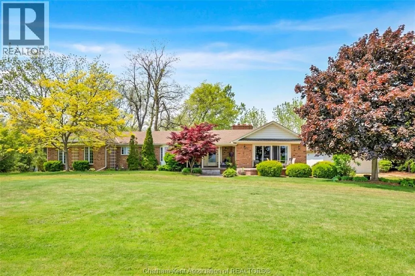
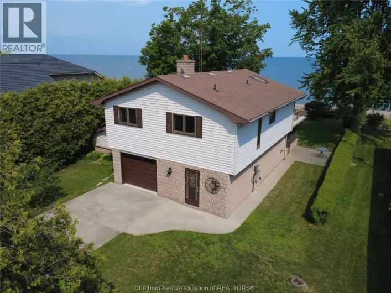
Take Hill Rd South from Talbot Trail, follow the right hand bend onto Rose Beach Line. Wildly good value overlooking Lake Erie! Perched atop a beautiful vantage point with a water view out front and a picturesque naturescape out back, this 2400 square foot brick ranch offers a once in a lifetime opportunity to create your dream home in a location that's second to none. The excellent layout features 2 huge main floor living spaces (one with a vaulted ceiling and a natural fireplace), a formal dining room plus a separate dining nook, a large kitchen, 4 bedrooms and 2.5 bathrooms. The full basement provides space for a hobby or games room, rec room, home gym, storage, spare bedrooms or even a home theatre - you name it, there's room for it! Access the sandy beach just steps down the road or take a bike ride along the waterfront to Rondeau Park and enjoy one of Southwestern Ontario's best kept secrets. As a bonus, there is a detached workshop that's big enough to accommodate 2 vehicles. This property is truly a gem with boundless potential. Don't miss out, call now! (id:27476)

Property Highlights

MLS® Number
26020107
Type
Single Family
Ownership Type
Freehold
Land Size
184.07 X 134.89 / 0.577 AC|0.50- 1.00 acre

Building

Building Type
House
Storeys
1.00
Square Footage
2464 sqft
Bathrooms Total
3
Bedrooms Above Ground
4
Bedrooms Total
5
Exterior Finish
Brick
Fireplace Present
Yes
Basement Type
Basement Features
Building Heating Type
Forced air, Heat Pump
Heating Fuel
Electric
Building Cooling Type
Central air conditioning, Heat Pump

Utilities

Utility Sewer
Septic System

Room Layout

Storage
Basement
22 ft ,2 in x 11 ft ,7 in
Bedroom
Basement
31 ft ,1 in x 10 ft ,10 in
Other
Basement
11 ft ,2 in x 7 ft
Utility room
Basement
9 ft ,4 in x 7 ft
Storage
Basement
35 ft ,10 in x 12 ft ,10 in
Recreation room
Basement
23 ft ,6 in x 12 ft ,9 in
Other
Basement
18 ft x 9 ft ,5 in
Other
Main level
12 ft ,5 in x 6 ft ,9 in
3pc Ensuite bath
Main level
8 ft ,7 in x 5 ft ,1 in
Primary Bedroom
Main level
15 ft ,9 in x 11 ft ,5 in
Bedroom
Main level
11 ft ,8 in x 9 ft ,3 in
Bedroom
Main level
11 ft ,3 in x 11 ft ,3 in
Bedroom
Main level
12 ft ,4 in x 11 ft ,3 in
3pc Bathroom
Main level
7 ft ,1 in x 6 ft ,7 in
Family room
Main level
26 ft ,7 in x 15 ft ,8 in
Living room/Fireplace
Main level
22 ft ,8 in x 21 ft ,10 in
Kitchen
Main level
12 ft ,8 in x 10 ft ,9 in
Dining room
Main level
11 ft ,6 in x 11 ft ,1 in
Laundry room
Main level
8 ft ,10 in x 6 ft ,9 in

Location

Learn more about this property
Listing provided by:
ROYAL LEPAGE PEIFER REALTY(BLEN) Brokerage
MLS® number:
26020107
Agent:
Elliot Wilton
*Indicates required field
Name is required
Email is required
Please enter a valid phone number (e.g., 416-111-1111).