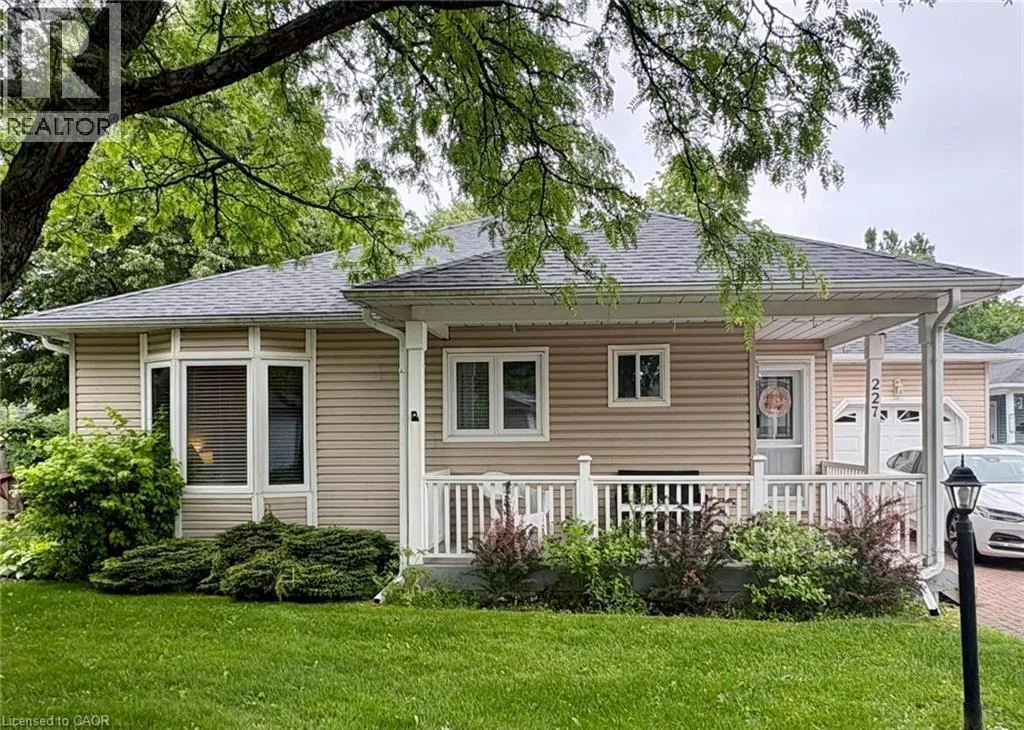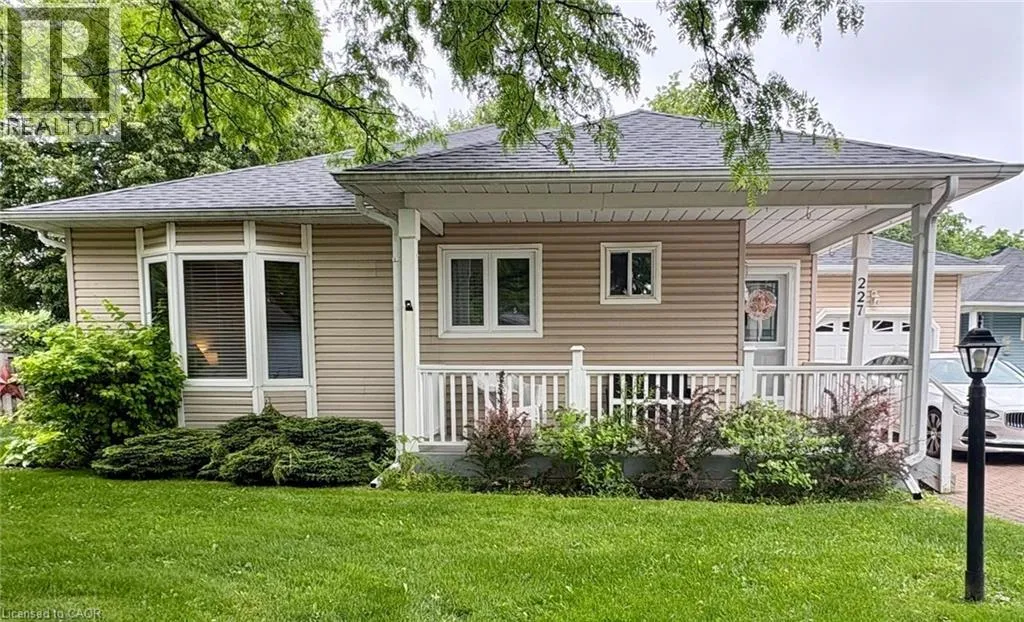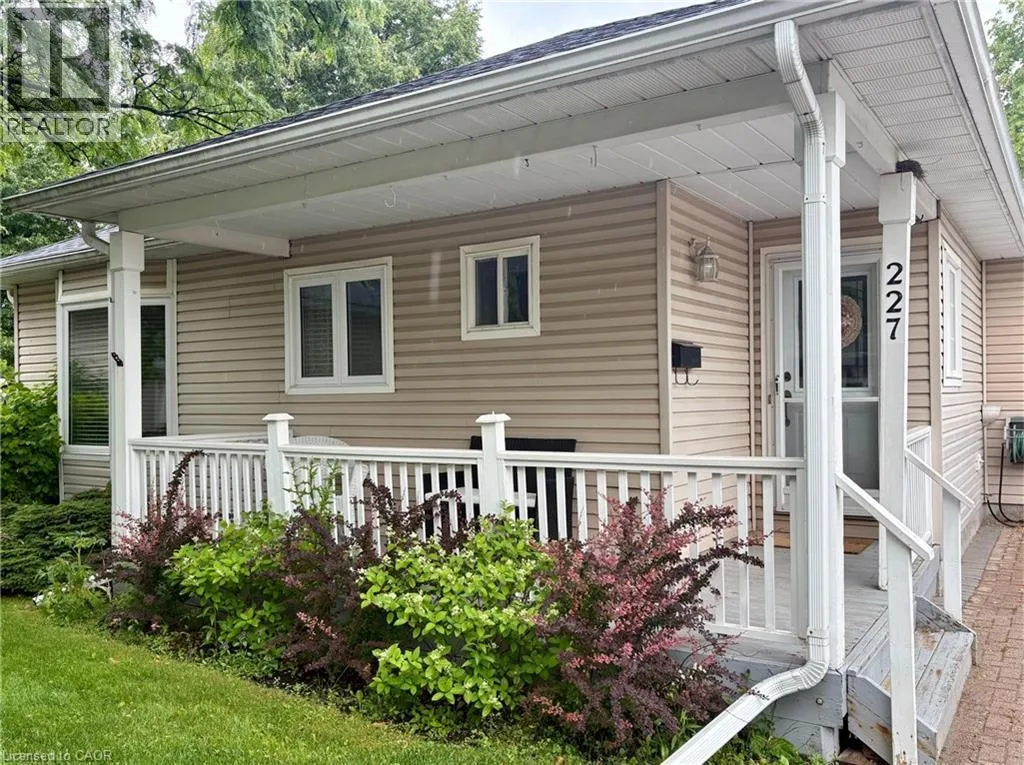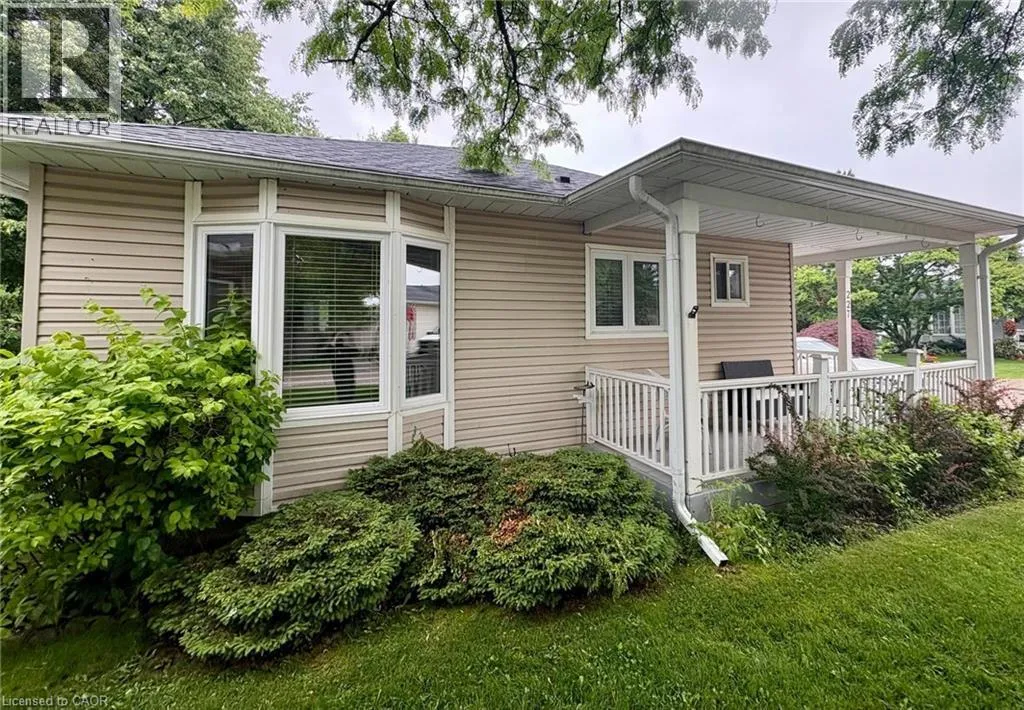
227 Silverbirch Boulevard, Mount Hope, Ontario L0R 1W0

Listed for:
$695,000
2 beds
3 baths
Listed 32 days ago
House for rent: 227 Silverbirch Boulevard, Mount Hope, Ontario L0R 1W0

View all 41 photos

About

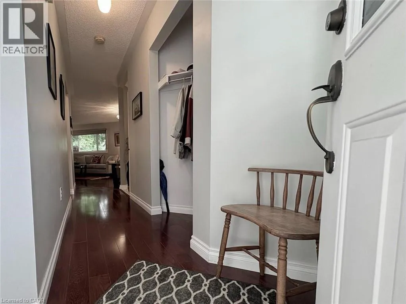
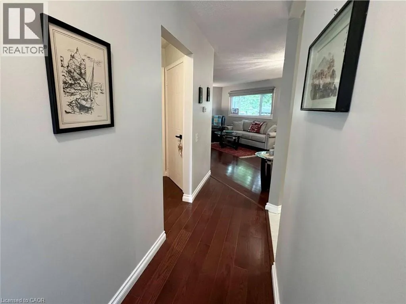
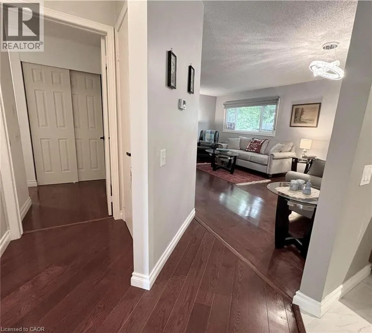
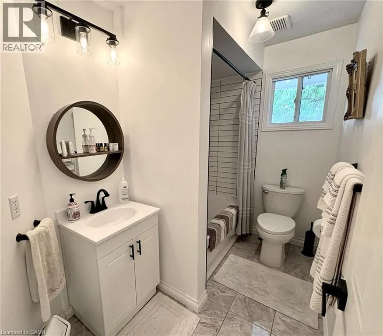
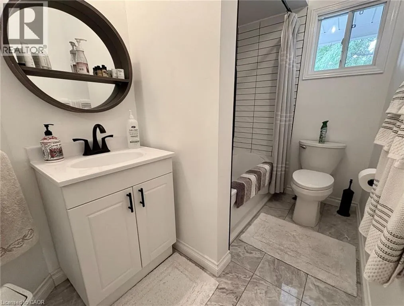
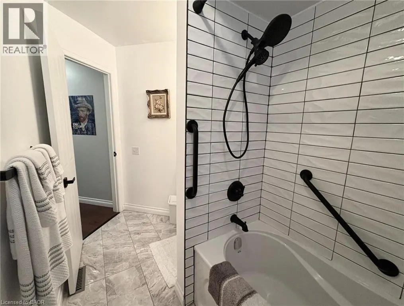
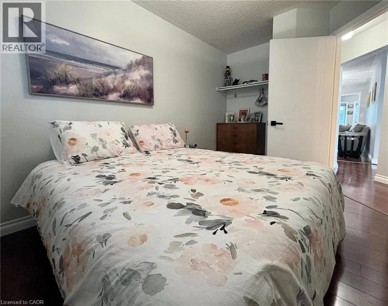
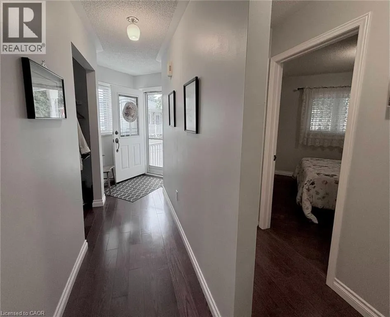
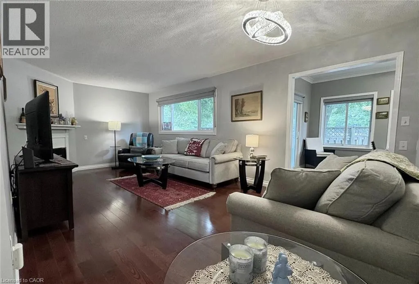
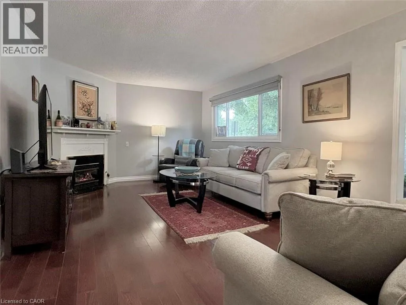
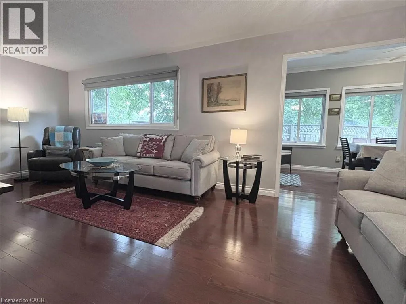
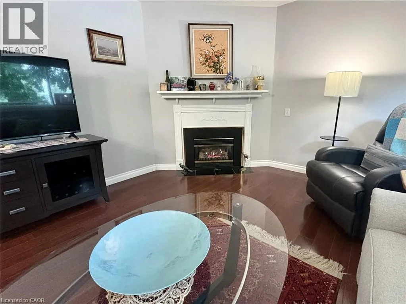
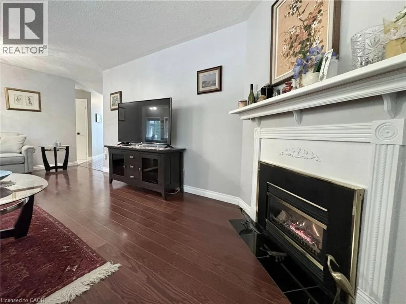
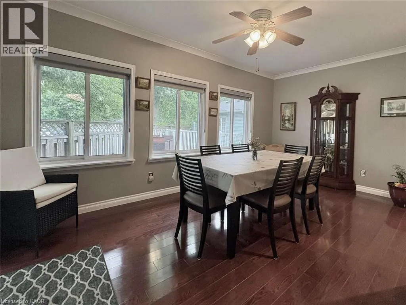
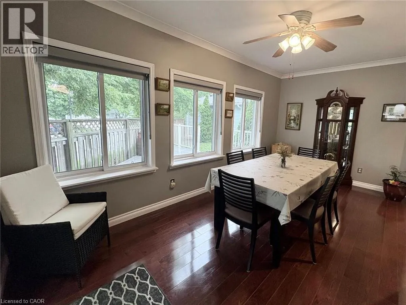
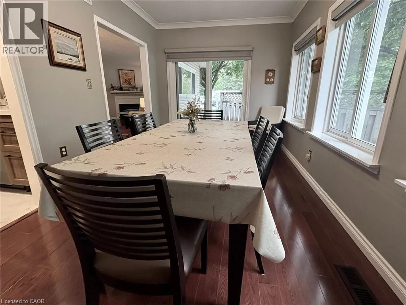
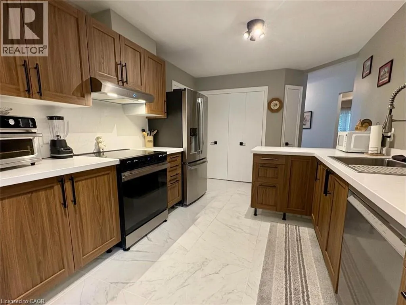
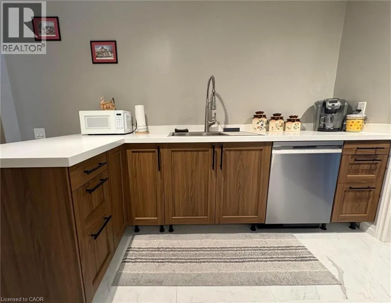
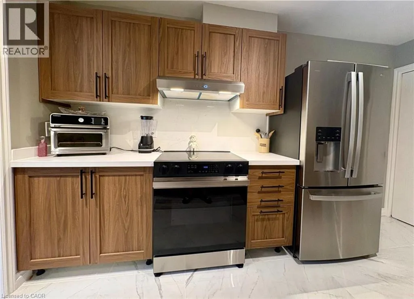
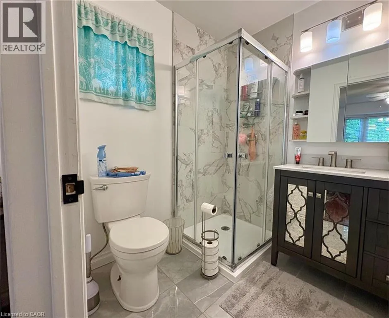
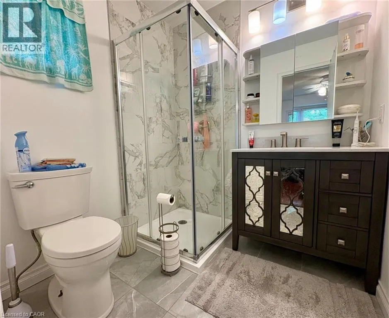
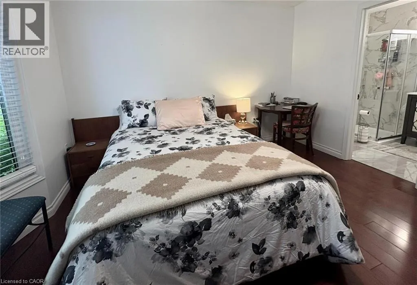
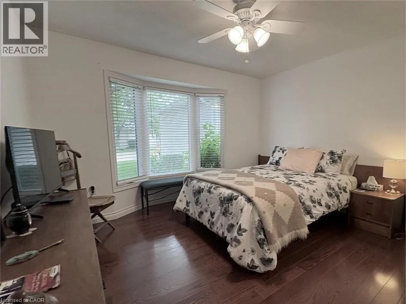
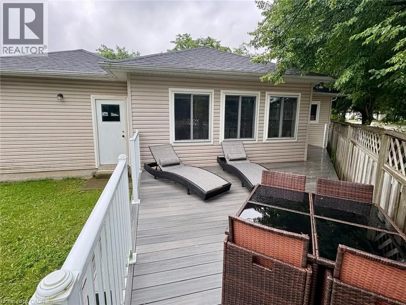
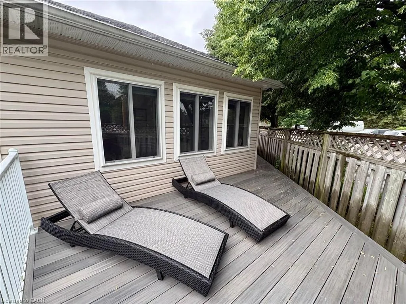
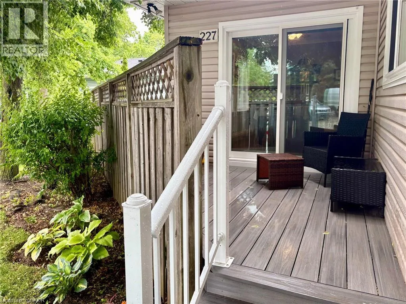
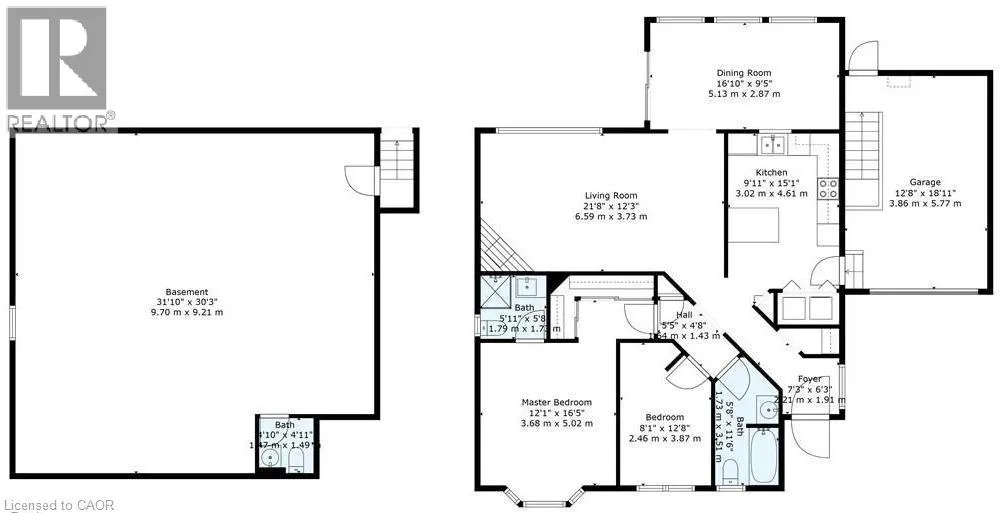
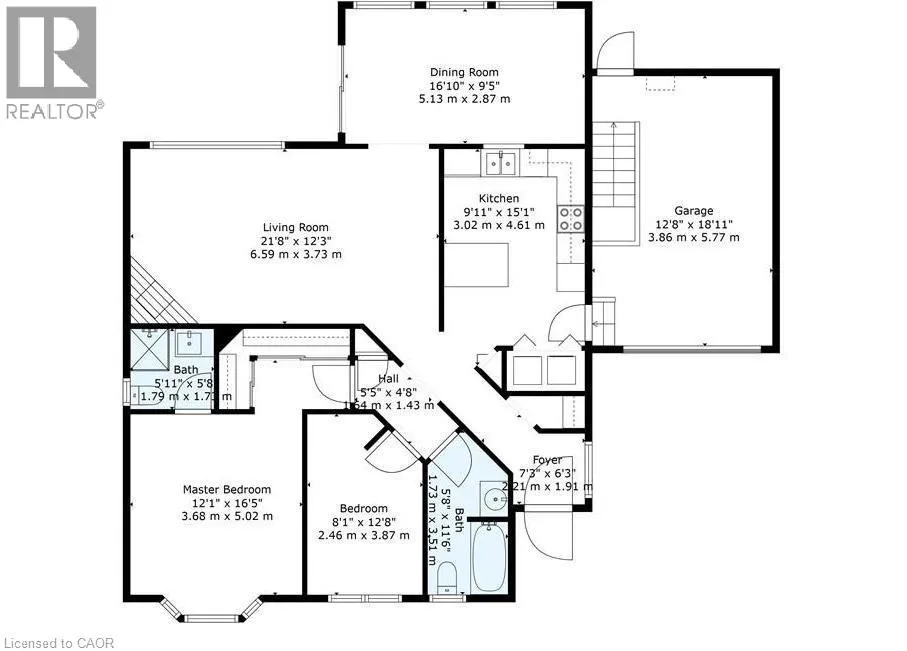
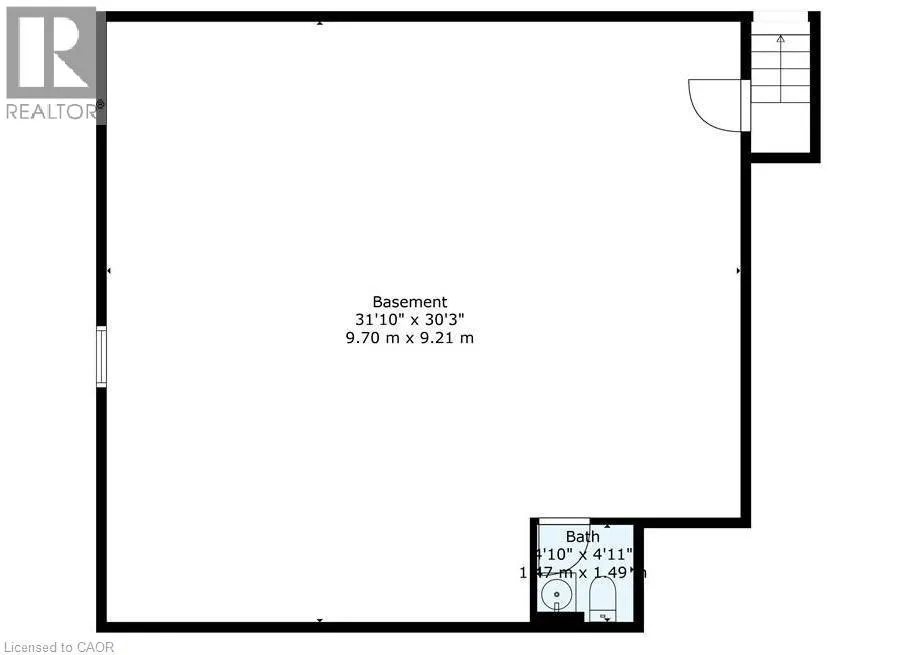
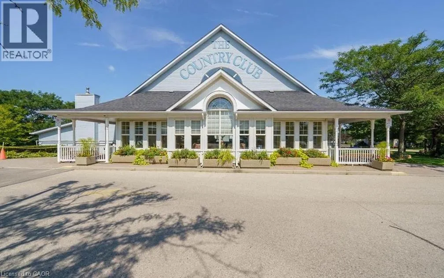
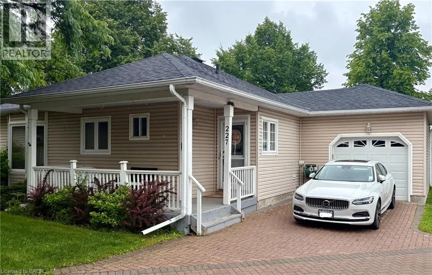
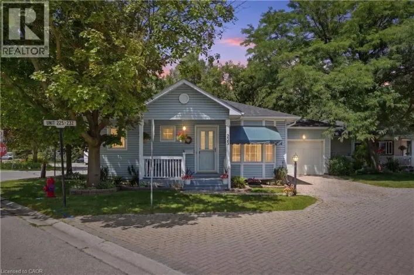
SILVERBIRCH BLVD & TWENTY RD W Welcome to this beautifully maintained 2-bedroom, 3-bathroom bungalow in the sought-after Villages of Glancaster. Relax on the spacious front porch and enjoy the peaceful sounds of nature or connect with friendly neighbors in this welcoming community. Inside, you'll find a bright and inviting interior featuring newer hardwood flooring, fresh paint throughout, and two tastefully updated bathrooms. The newly renovated kitchen offers modern style and functionality, while the sun-filled living room showcases a cozy gas fireplace and large windows that fill the space with natural light. A versatile sunroom, ideal as a dining area or additional living space, opens onto a newer composite deck overlooking the tennis and pickleball courts—perfect for enjoying your morning coffee or entertaining guests. The unfinished basement provides endless potential for customization and already includes a convenient 2-piece bathroom. Additional highlights include an attached garage with inside entry and separate access to the basement. This exceptional home combines comfort, convenience, and lifestyle in one desirable package. Don't miss your opportunity (id:27476)

Property Highlights

MLS® Number
40842223
Type
Single Family
Maintenance Fee
780.00
Ownership Type
Condominium
Land Size
under 1/2 acre
Parking Space Total
2

Building

Building Type
House
Storeys
1.00
Square Footage
1139 sqft
Bathrooms Total
3
Bedrooms Above Ground
2
Bedrooms Total
2
Amenities
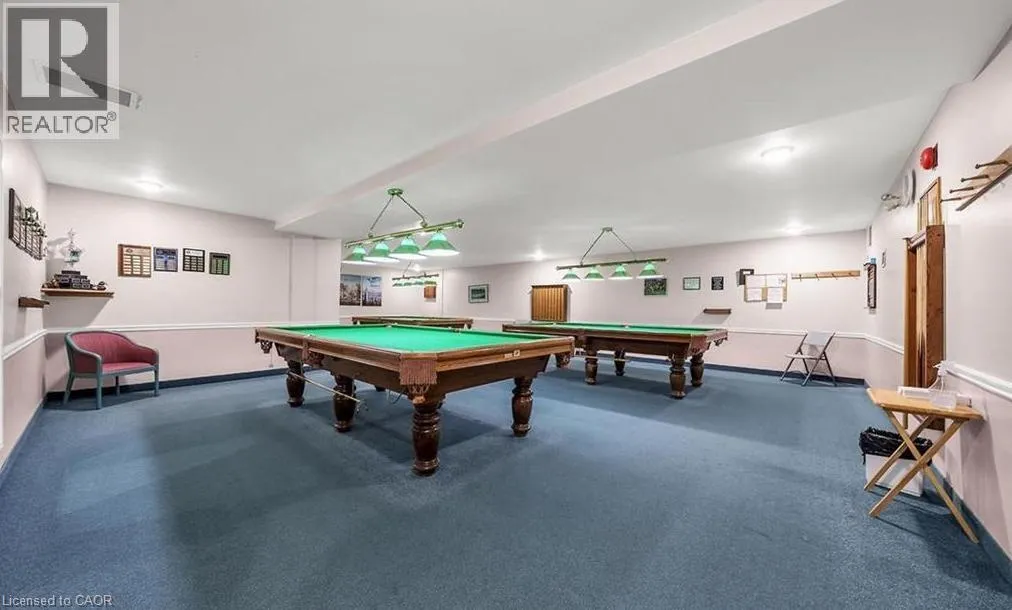
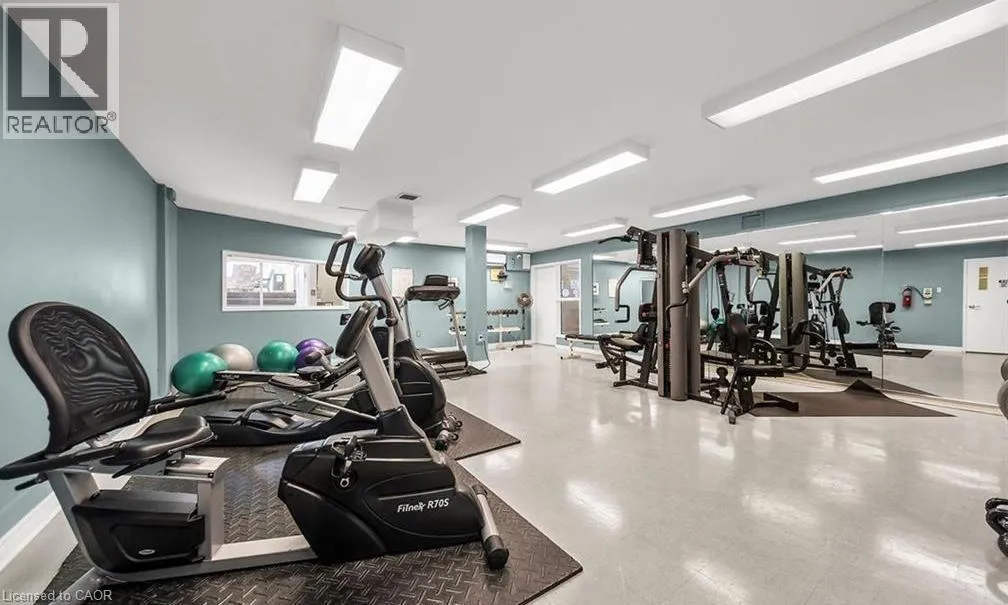
Exercise Centre, Party Room Airport, Park, Place of Worship
Exterior Finish
Vinyl siding
Fireplace Present
Yes
Basement Type
Full (Unfinished)
Basement Features
Building Heating Type
Forced air
Heating Fuel
Natural gas
Building Cooling Type
Central air conditioning

Utilities

Water
Municipal water
Utility Sewer
Municipal sewage system

Room Layout

2pc Bathroom
Basement
4'10'' x 4'11''
Primary Bedroom
Main level
12'1'' x 16'5''
Bedroom
Main level
8'1'' x 12'8''
4pc Bathroom
Main level
5'8'' x 11'6''
3pc Bathroom
Main level
5'11'' x 5'8''
Kitchen
Main level
9'11'' x 15'1''
Living room
Main level
21'8'' x 12'3''
Dining room
Main level
16'10'' x 9'5''

Location

Learn more about this property
Listing provided by:
RE/MAX Escarpment Realty Inc.
MLS® number:
40842223
Agent:
Victoria Fiore
*Indicates required field
Name is required
Email is required
Please enter a valid phone number (e.g., 416-111-1111).