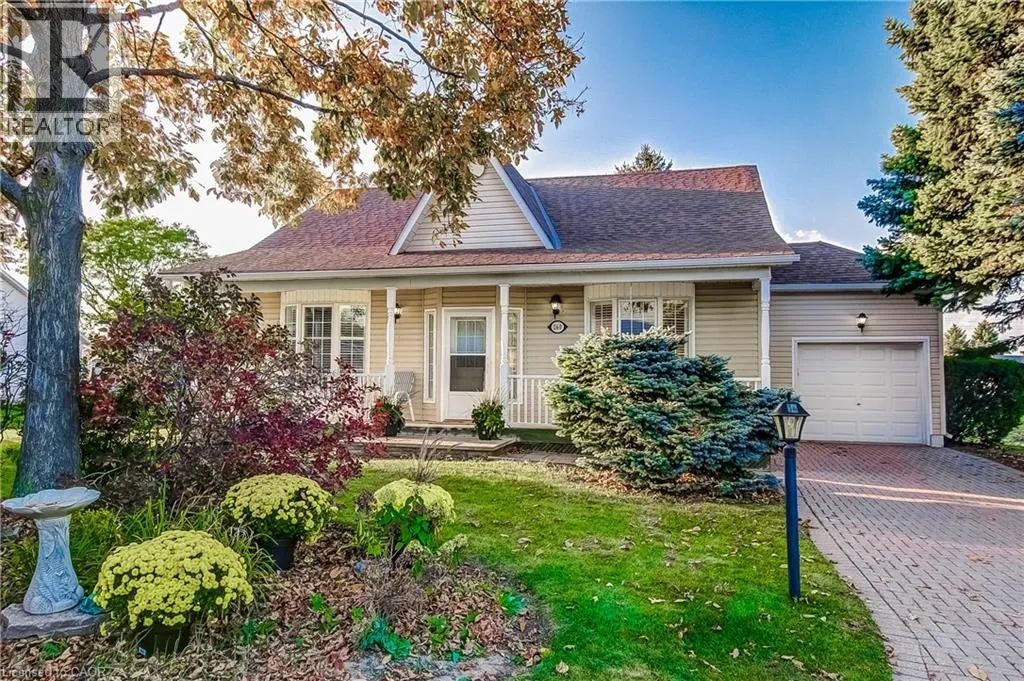
260 Silverbirch Boulevard, Mount Hope, Ontario L0R 1W0

Listed for:
$759,900
2 beds
3 baths
Listed 27 days ago
House for rent: 260 Silverbirch Boulevard, Mount Hope, Ontario L0R 1W0

View all 47 photos

About

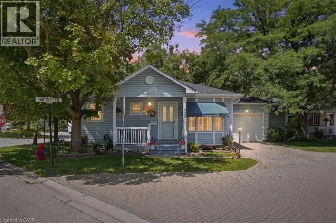
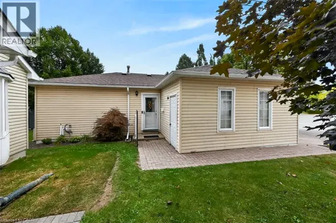
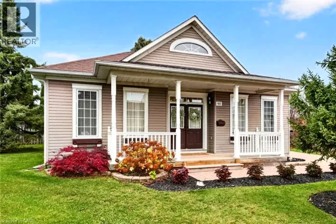
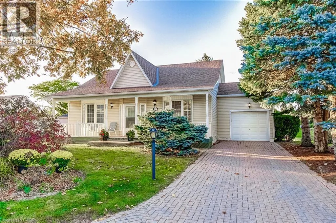
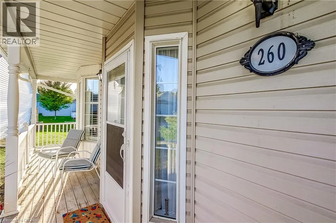
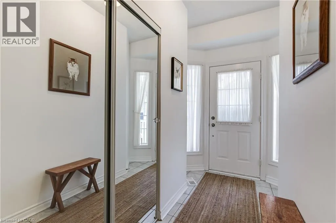
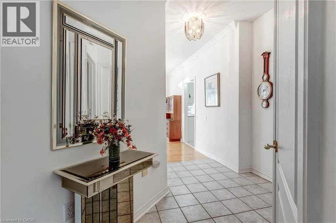
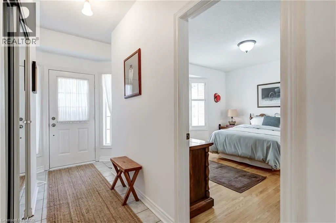
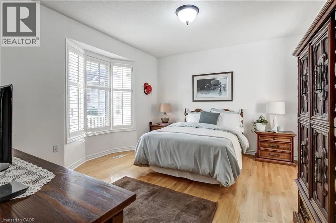
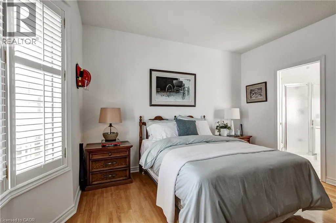
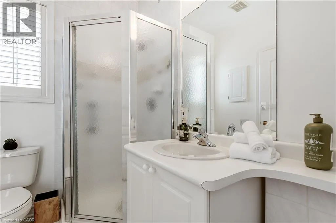
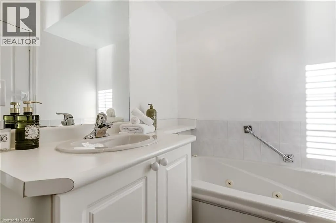
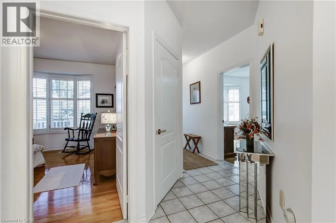
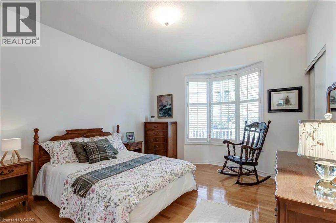
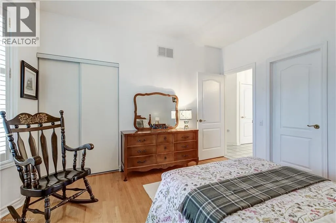
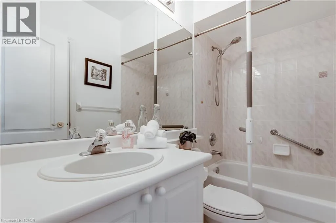
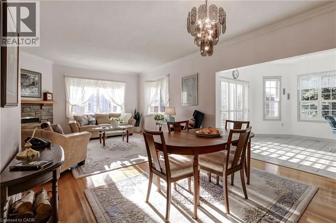
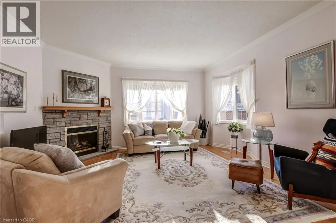
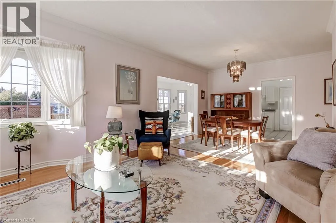
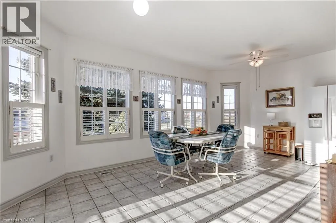
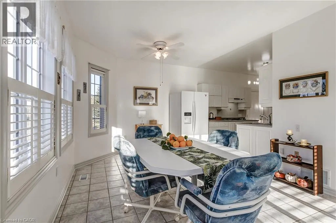
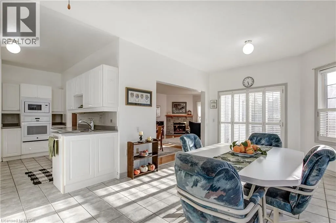
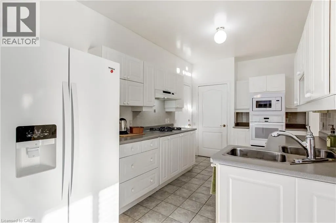
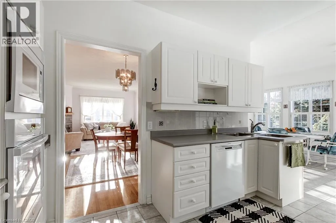
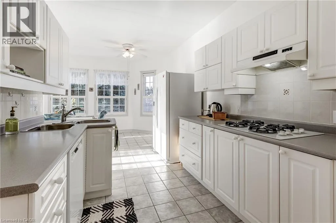
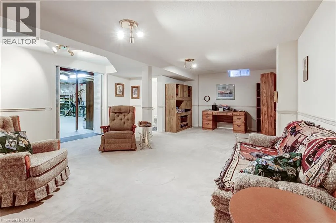
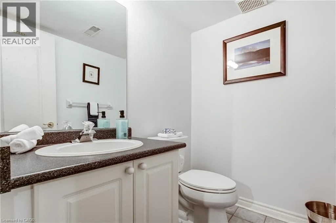
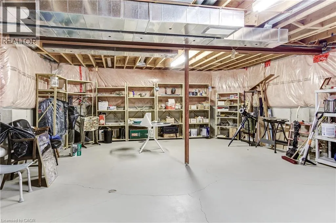
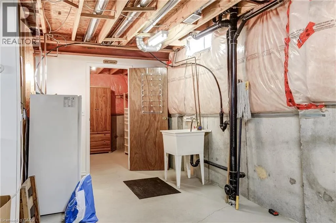
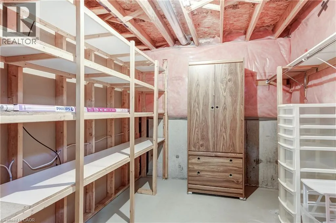
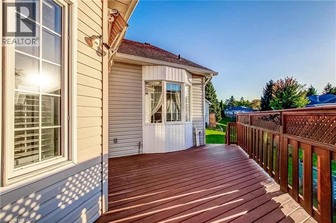
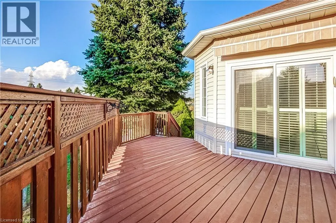
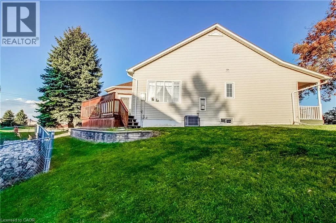
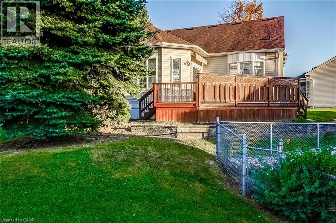
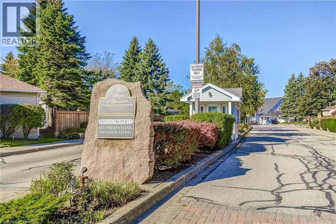
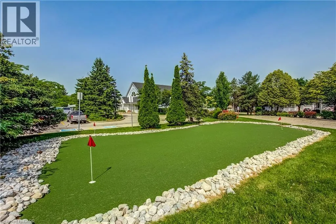
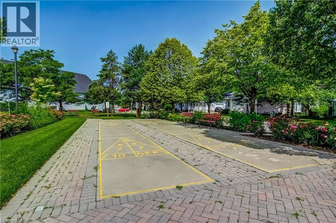
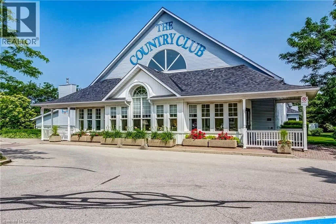
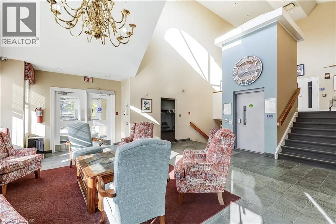
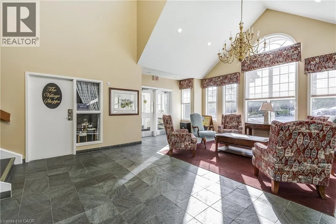
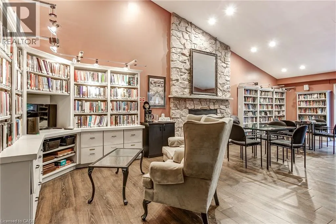
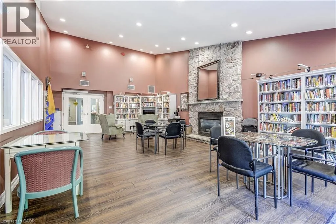
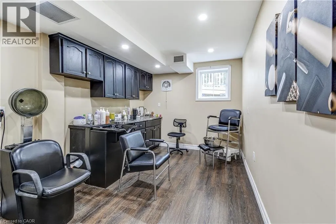
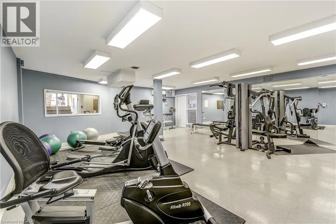
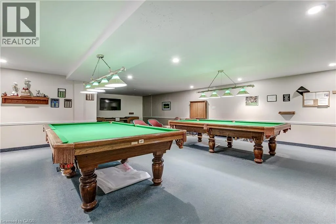
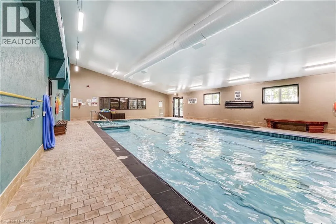
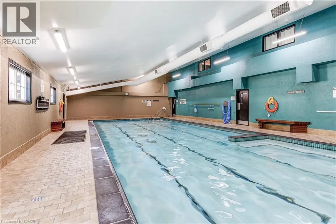
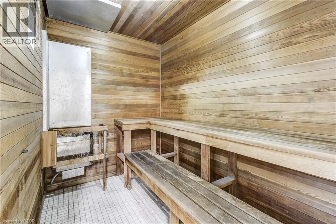
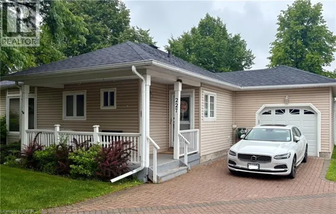
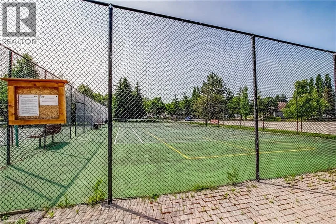
From Twenty Rd - N onto Silverbirch, right at Stop, Curve left after Stop, drive down and left into the cul de sac just before the bend. This beautifully maintained 2-bedroom, 3-bathroom bungalow in the sought-after Villages of Glancaster is move in ready. Spacious front porch to relax and converse with the neighbours and a deck with a retractable awning to enjoy the peaceful sounds of nature. The interior boasts a 9 foot ceiling with 1505 sq ft (builder’s floor plans) of living space and is filled with natural sunlight throughout the day offering a warm welcome feeling. Direct access from the garage to the kitchen is perfect for bring in the groceries a short distance and getting into the car on rainy days. The basement is partially finished with a large recreational room along with a 2 piece bathroom. The rest has excellent potential for additional storage, work/hobby shop or additional living space. It’s ready and waiting for your personal touch. There is an impressive variety of amenities to enjoy including a community centre, indoor pool, library, tennis courts, gym, sauna and more. This bungalow is excellent opportunity for anyone searching for a relaxed lifestyle of social activity, exercise, comfort and convenience. Retire in style and make new friends! (id:27476)

Property Highlights

MLS® Number
40869346
Type
Single Family
Maintenance Fee
712.80
Ownership Type
Condominium
Land Size
Unknown
Parking Space Total
2

Building

Building Type
House
Storeys
1.00
Square Footage
1505 sqft
Bathrooms Total
3
Bedrooms Above Ground
2
Bedrooms Total
2
Amenities
Exercise Centre, Party Room Airport
Exterior Finish
Vinyl siding
Fireplace Present
Yes
Basement Type
Full (Partially finished)
Basement Features
Building Heating Type
Forced air
Heating Fuel
Building Cooling Type
Central air conditioning

Utilities

Water
Municipal water
Utility Sewer
Municipal sewage system

Room Layout

2pc Bathroom
Basement
Measurements not available
Recreation room
Basement
17'1'' x 24'6''
Kitchen
Main level
8'10'' x 12'10''
Breakfast
Main level
20'5'' x 11'6''
Dining room
Main level
10'7'' x 13'5''
Living room
Main level
14'2'' x 16'7''
4pc Bathroom
Main level
Measurements not available
Bedroom
Main level
11'9'' x 13'3''
4pc Bathroom
Main level
Measurements not available
Primary Bedroom
Main level
14'8'' x 13'7''

Location

Learn more about this property
Listing provided by:
Right at Home Realty
MLS® number:
40869346
Agent:
Ron Contenta
*Indicates required field
Name is required
Email is required
Please enter a valid phone number (e.g., 416-111-1111).

Street Spotlight - For sale