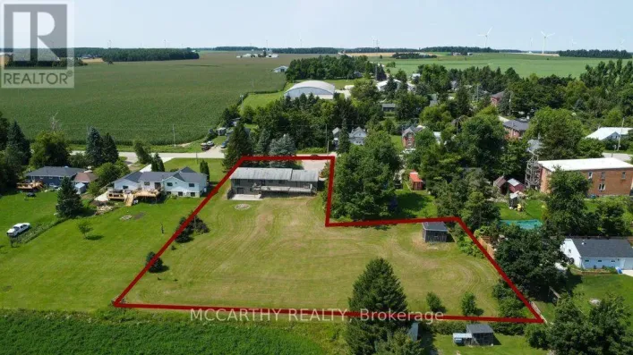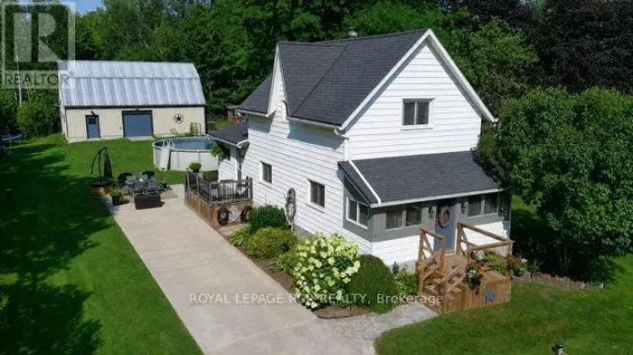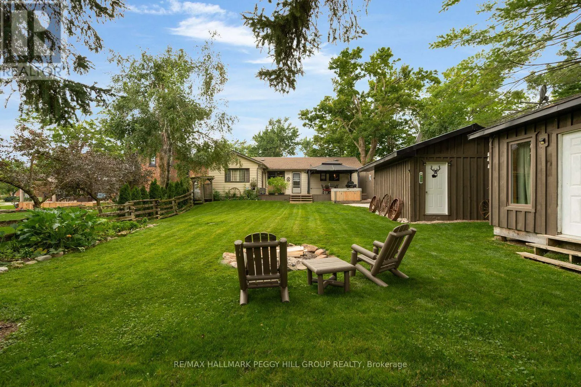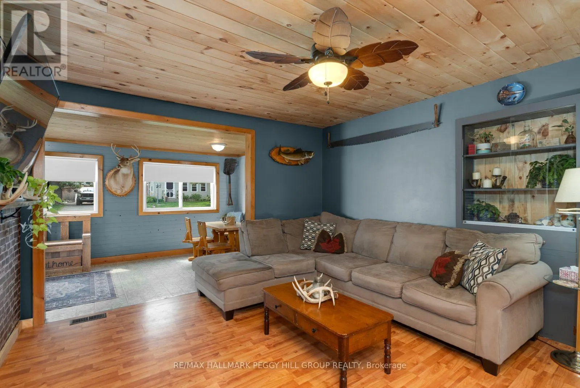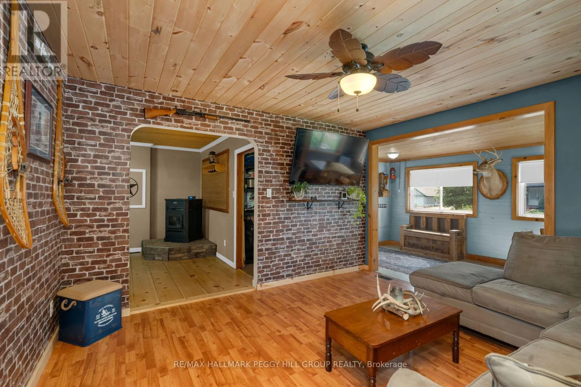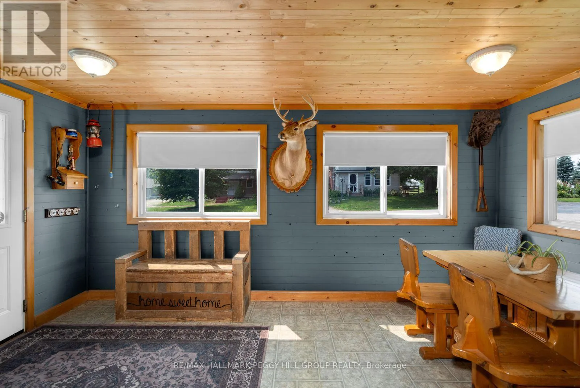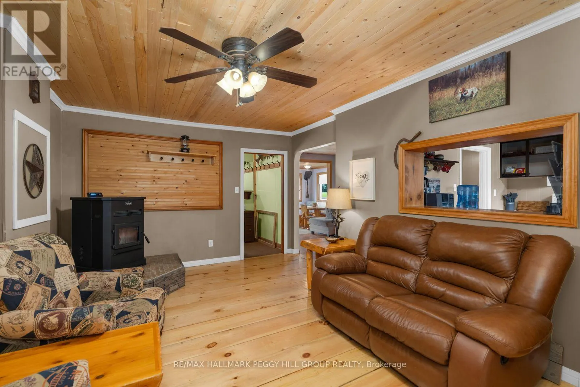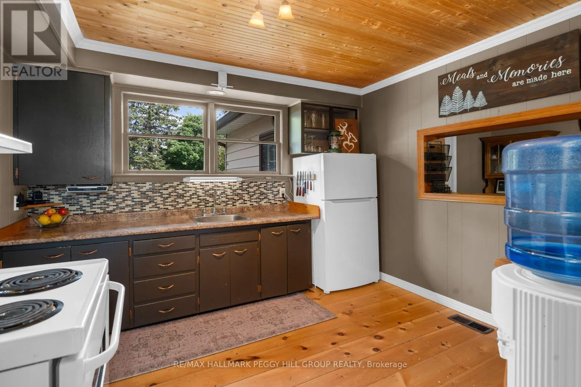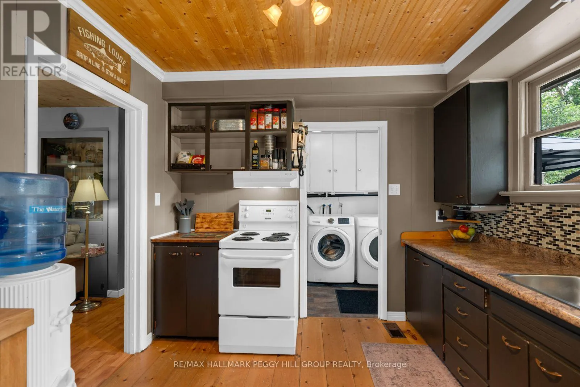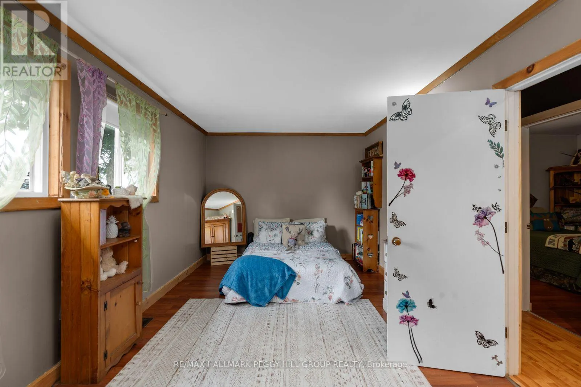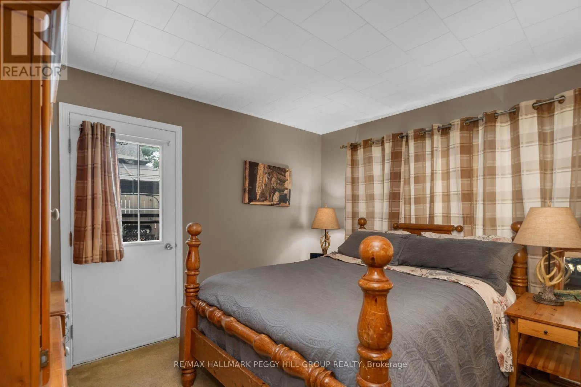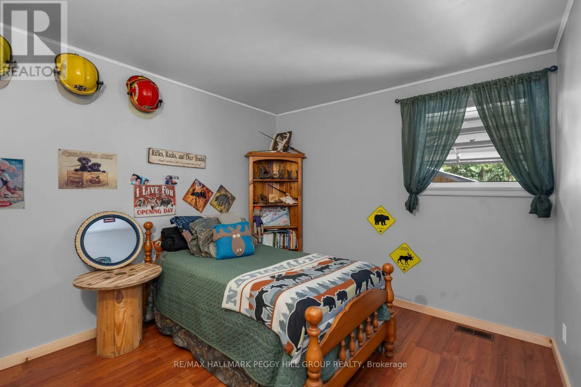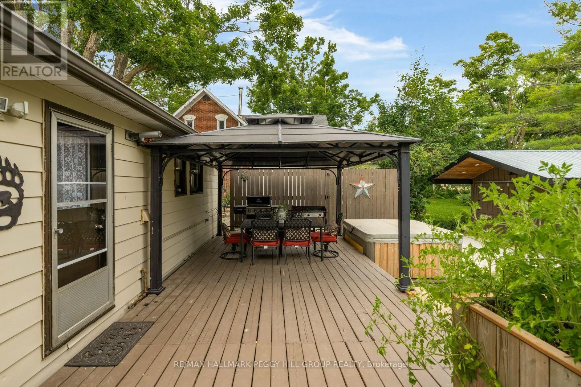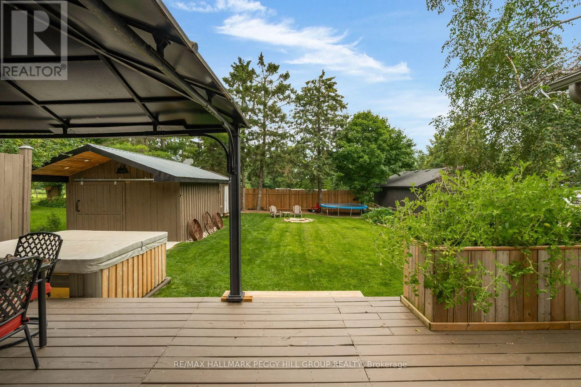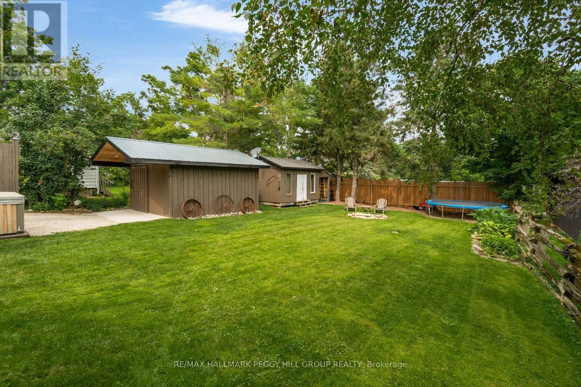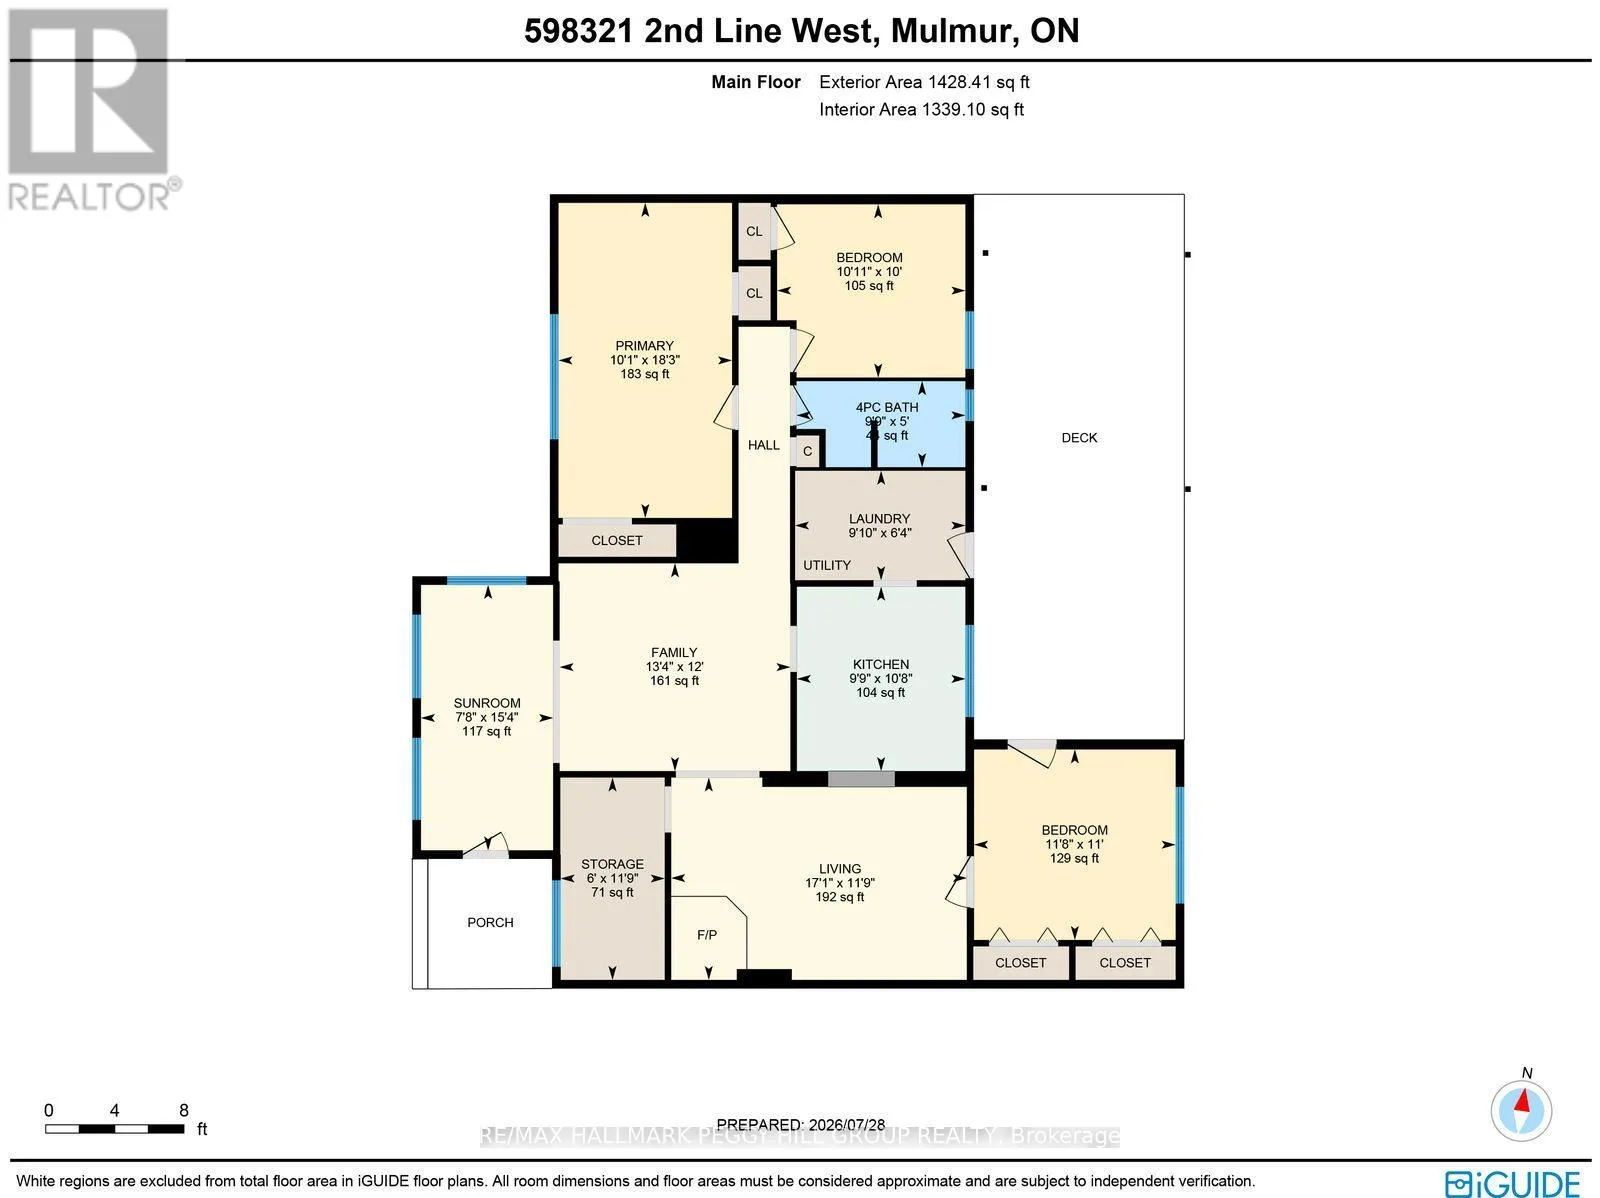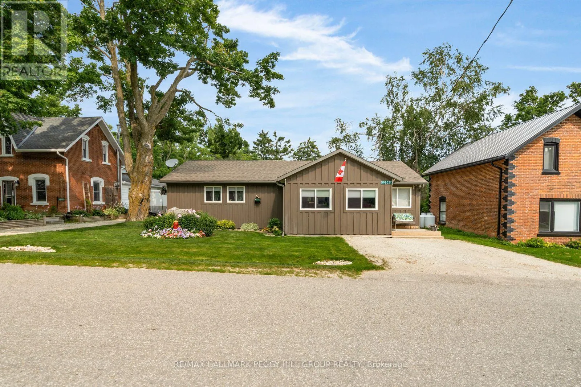
Cross Streets: Side Rd 25/2nd Line W. ** Directions: County Rd 90 W/Sunnidale Tosorontio Townline/Concession Rd 3/County Rd 12/Side Rd 25/2nd Line W. TURN-KEY BUNGALOW IN A SOUGHT-AFTER LOCATION WITH A LARGE PRIVATE YARD, HOT TUB & TWO LARGE SHEDS! Your wish list starts with a big yard, useful outbuildings and a home that feels easy to settle into, and this well-maintained three-bedroom property at the edge of Honeywood delivers all of it on a generous 58 x 126 ft lot. Offering over 1,200 sq ft, the home includes a front sunroom that adds valuable bonus space, a separate family room and a comfortable living room with an ultra-efficient pellet stove that helps offset heating costs. The kitchen brings plenty of country character with dark cabinetry, ample counter space, wood flooring and a wood-clad ceiling, while the adjacent laundry room provides a walkout to the backyard. Mature trees frame the large private yard, where an expansive deck, hot tub, firepit and open lawn create an easy setup for summer evenings and weekends outdoors. Two large sheds sit on concrete pads, including one with a wood stove, creating excellent space for tools, recreational gear or hands-on projects. Turn-key and well maintained, this is the move for buyers who want a manageable home, useful outbuildings and more reasons to spend their time outdoors. (id:27476)