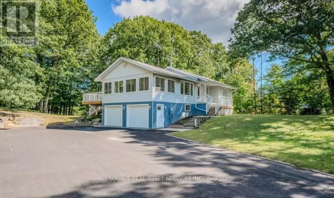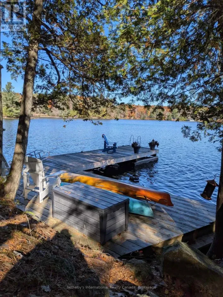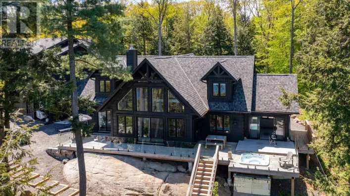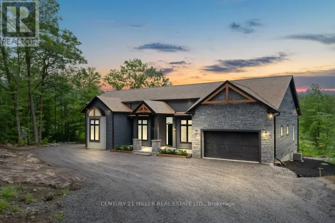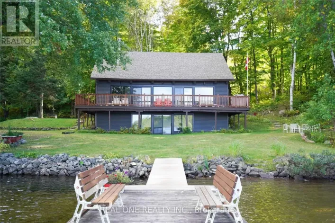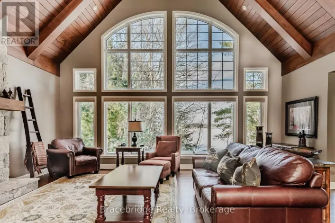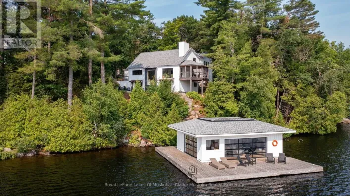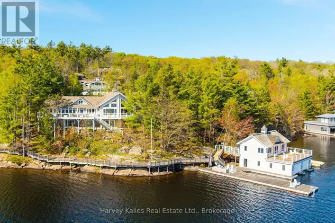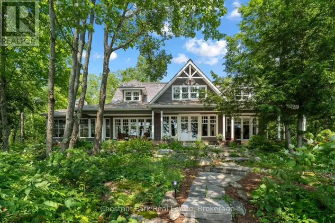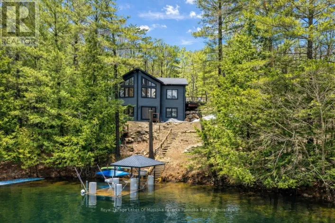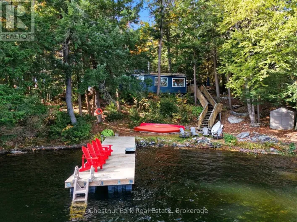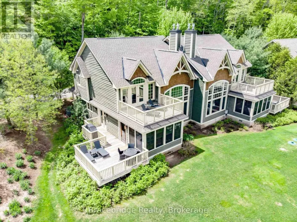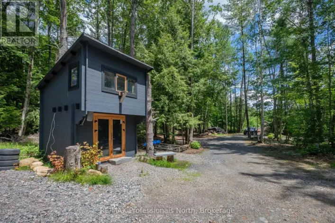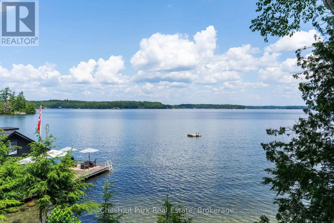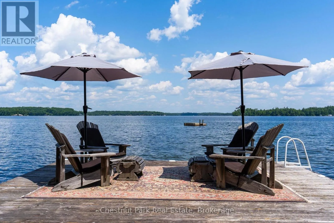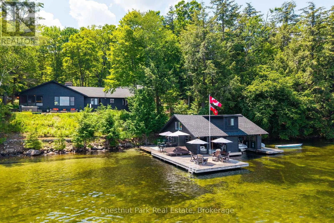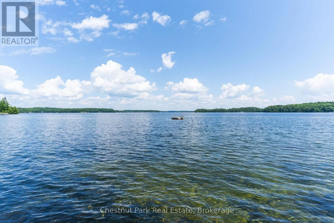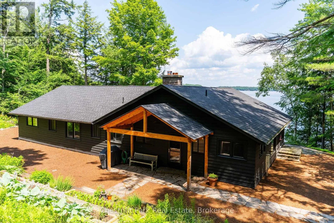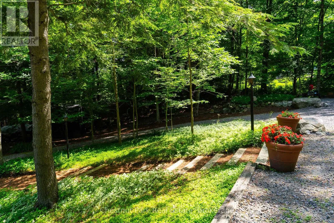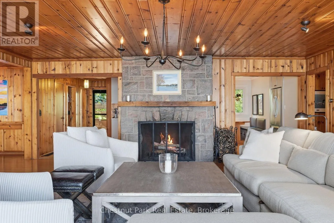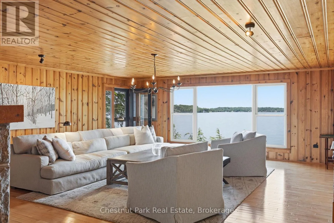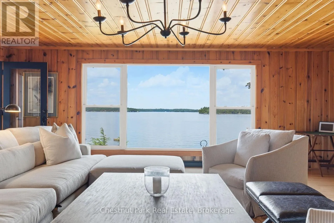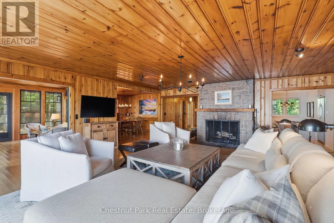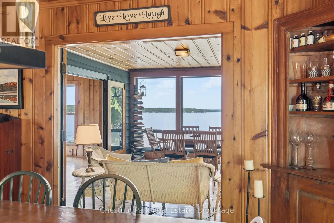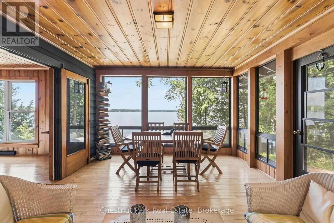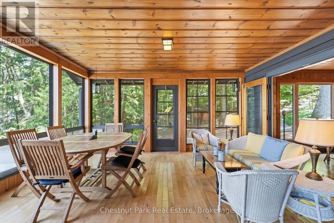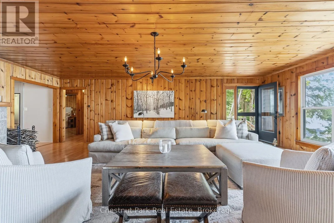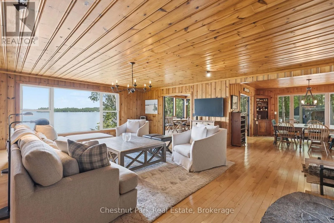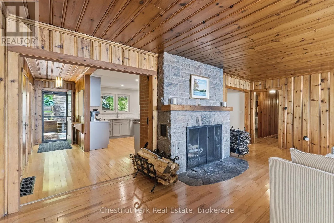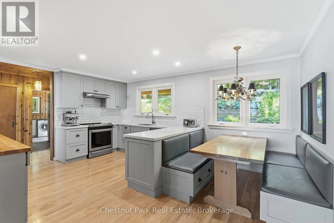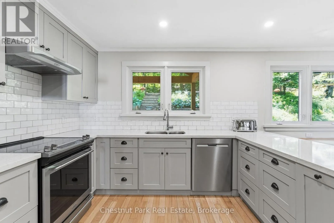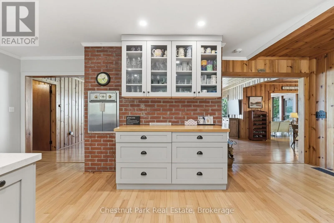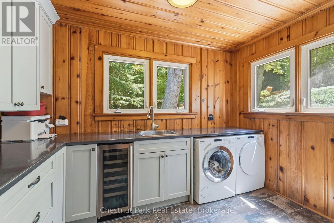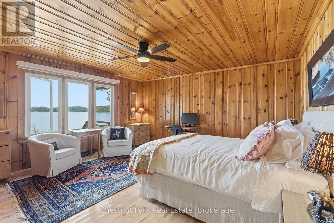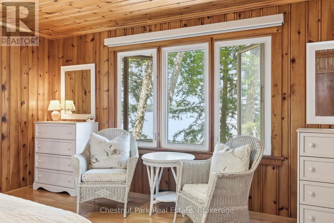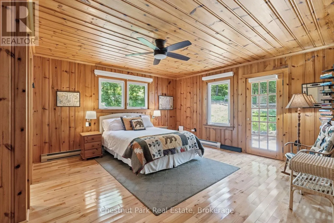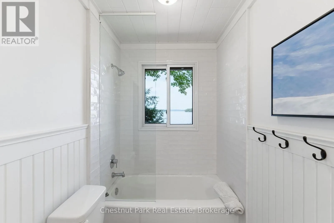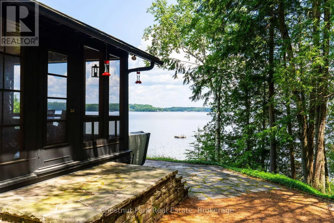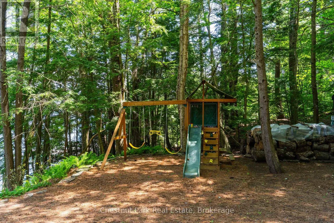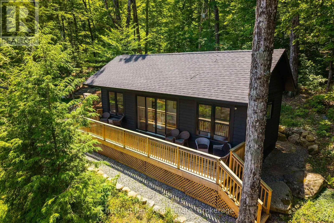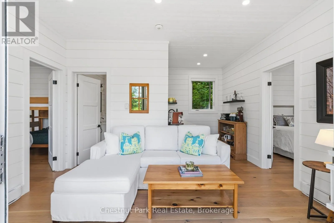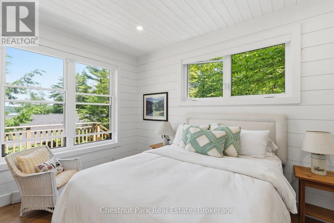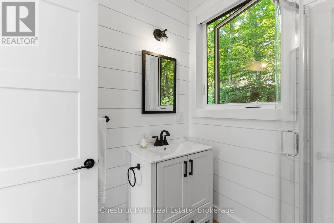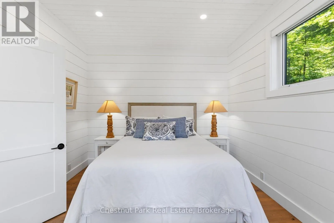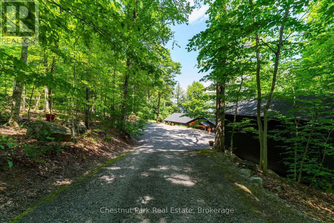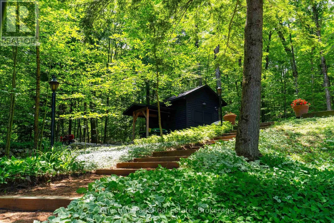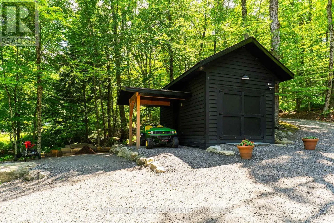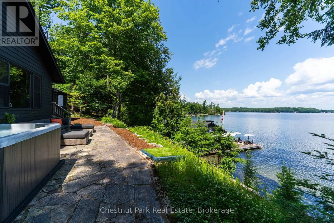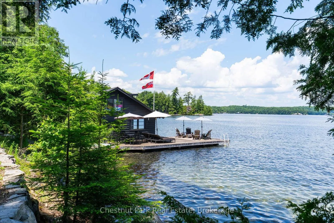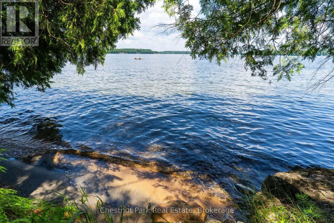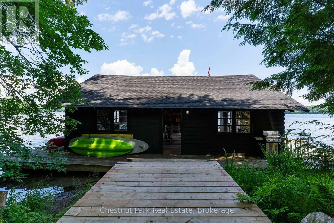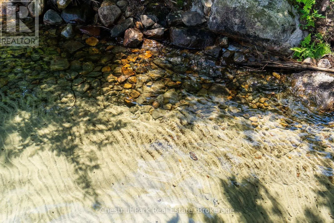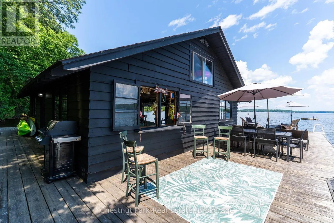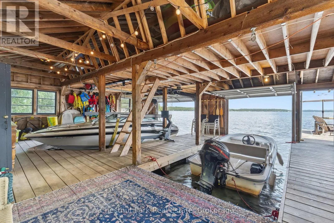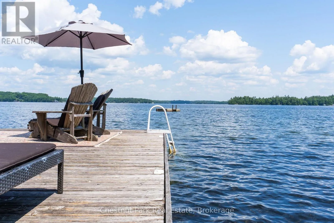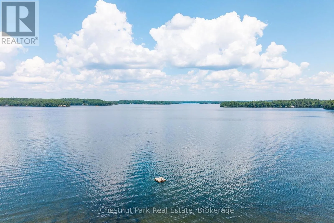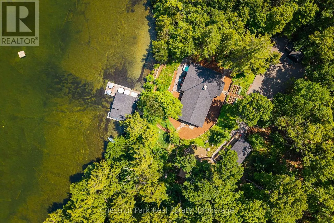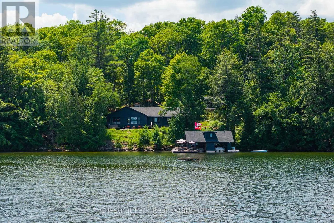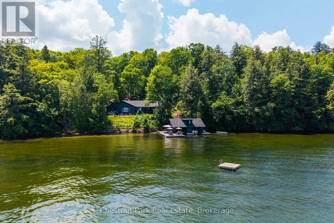
Cross Streets: Muskoka Rd 169 & Orin Reid Rd. ** Directions: Muskoka Rd 169 to #4916 (aka Orin Reid Rd) follow along, and left at #7. Welcome to this rusticly refined family cottage exclusively located along a rarely offered pocket of Southern Lake Joe where privacy meets prestige in perfect harmony. This coveted Foots bay locale serves up miles of unobstructed island dotted views truly boasting enviable postcard perfect vistas. Nestled along these finer shores is an impeccable family cottage package serving up 6 bedrooms & 6 bathrooms thru the Principal lake house & newer 2 bedroom guest cottage all ideally appointed for extended family & friends. The delightful lake house presents outstanding curb appeal both lake and drive side framed by century pines & flowing gardens enveloped by gentle sweeps of lands for child's play and ample parking. A warm knotty pine interior marries timeless Muskoka olde & new in perfect harmony. The spacious main living area is anchored by the archetypal floor to ceiling stone FP & opens seamlessly to a classic Muskoka Room & dining room all areas bathed in windows seamlessly importing miles of uninterrupted lake Joe views. 4 generous bedrooms with baths and tasteful design kitchen and laundry updates add stylish new balance to this beautiful authentic 4 seasons lake Joe jewel. A lakeview stone cocktail terrace & hot tub serve as an idyllic table setting for endless enjoyment. 288 ft of perfectly private waters host an inviting 2 slip character filled boathouse with buckets of sun lounging spots, bar servery flanked by crystal clear deeper diving & docking waters that flow from a myriad of toddler friendly sand bottom shoreline entries. These waters are what great shores are made of. Completing this perfect offering is the newer 2 bedroom guest house with shiplap walls extending an effortlessly chic lake Joe vibe. This is a 10 out of 10 with a fabulous location 2 hrs to Toronto, Glorious views, 4 seasons cottage complete w generator & furnishings & outbuilding for gym or craft shed etc. This is not just a cottage offering, this is an invitation to a life well lived. (id:27476)