1048 West Black Lake Road, Muskoka Lakes), Ontario P0C 1M0

Listed for:
$630,000
2 beds
1 baths
Listed 31 days ago
House for rent: 1048 West Black Lake Road, Muskoka Lakes), Ontario P0C 1M0

View all 42 photos

About

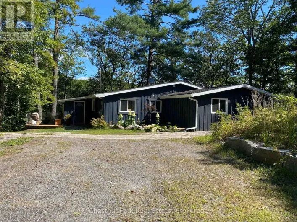
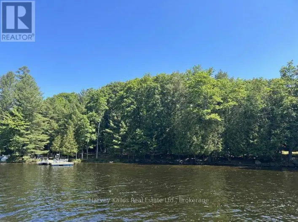
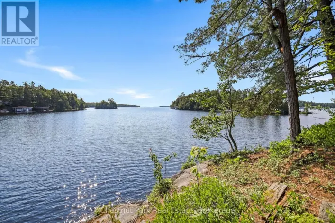
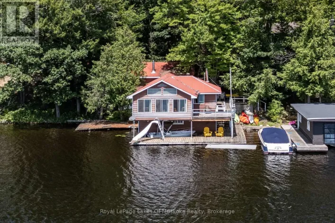
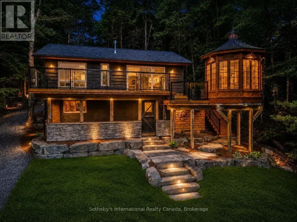
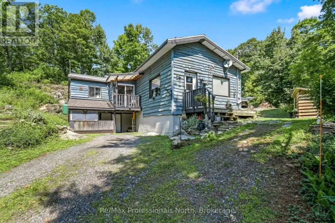
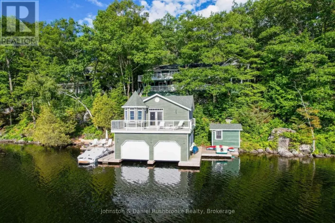
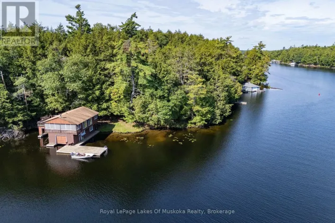
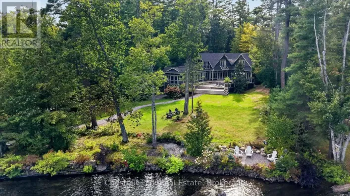
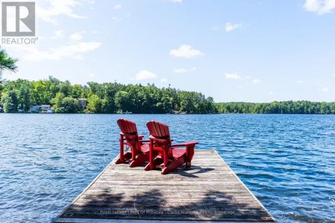
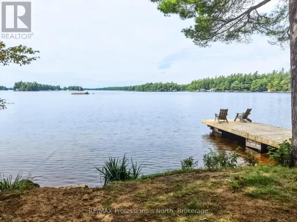
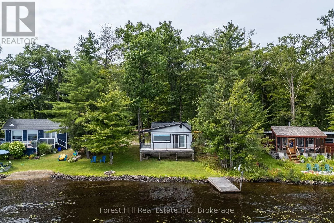
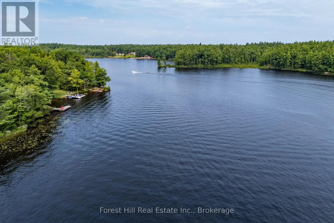
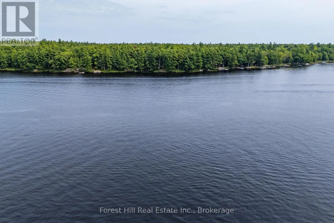
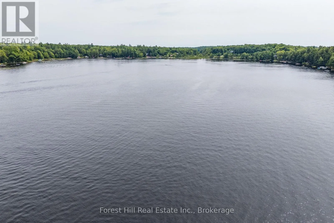
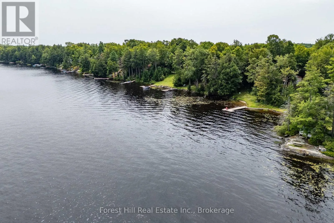
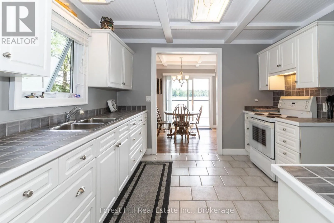
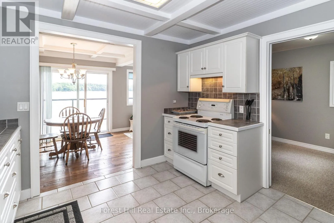
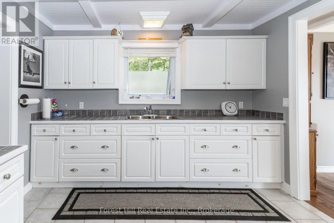
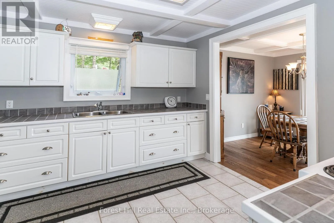
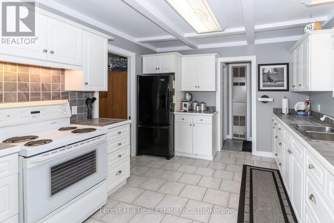
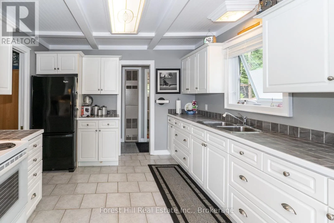
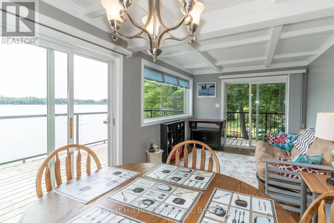
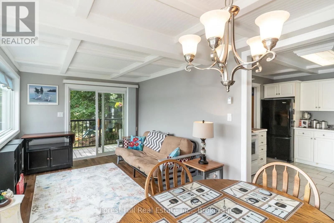
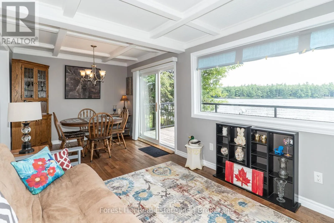
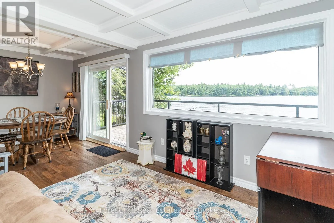
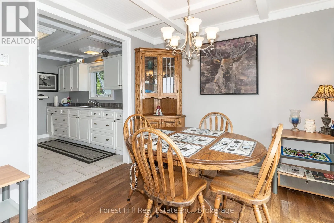
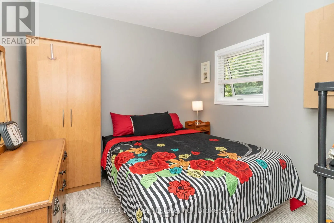
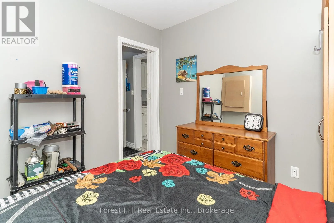
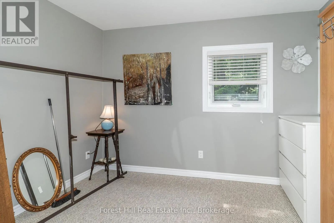
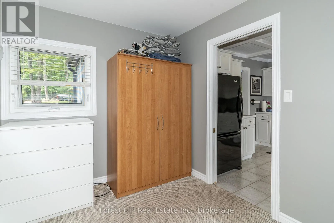
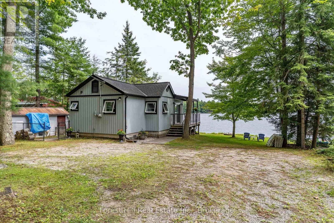
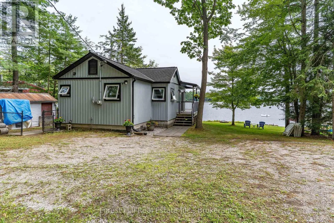
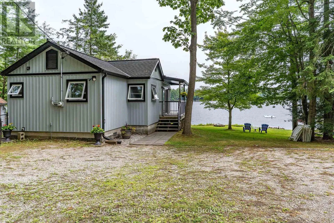
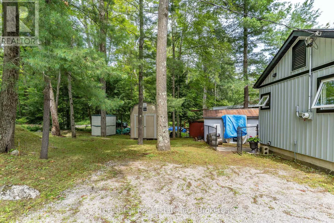
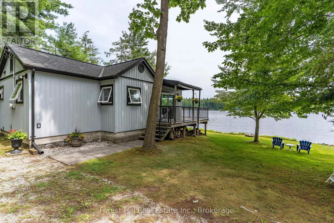
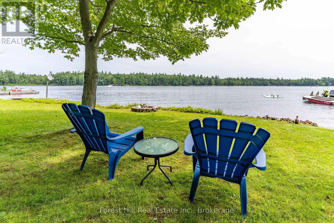
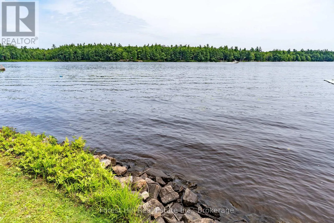
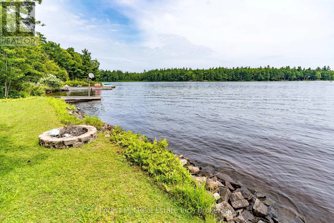
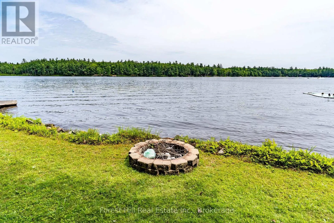
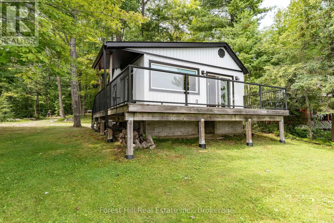
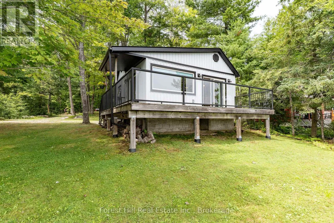
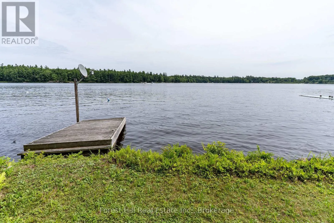
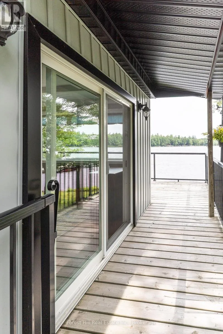
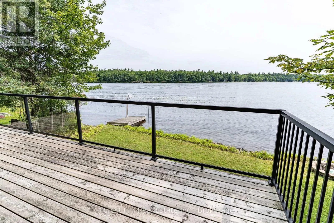
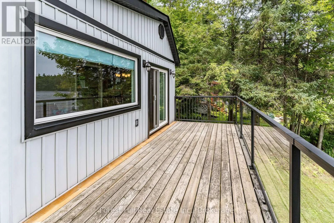
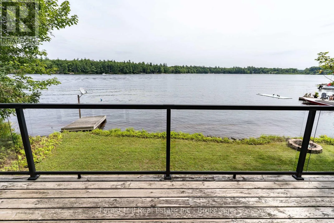
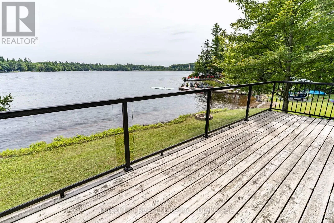
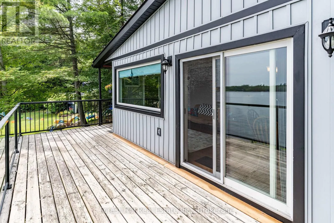
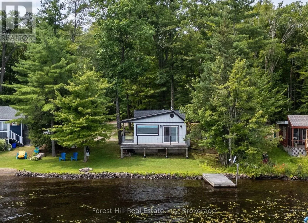
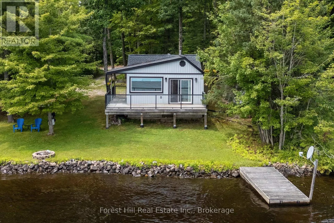
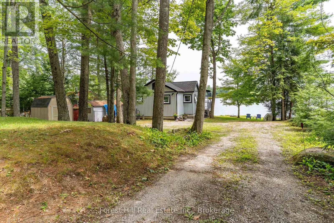
Cross Streets: Muskoka DR 169 & Southwood Road. ** Directions: Muskoka DR 169 to Torrance Rd, to West Black Lake Road to 1048. It's true...good things can come in small packages! This cute two bedroom cottage features a clean and bright interior ready for you to just move your stuff in and start enjoying cottage life. The ample sized kitchen has space for family members to work together to create summer culinary classics that can be grilled to perfection and open lake views will be a focal point while enjoying a meal at the dining table, lounging in the living room or while you sit back with your feet up on the front deck overlooking the water. The great, almost level lot will be a hit with the young and young at heart providing ample space for the kids to play or watch the stars at night. Black Lake offers good fishing including large and small mouth bass, pike and pickerel amongst others as well as room for tubing and waterskiing while being close to Torrance, Bala and Gravenhurst means all your shopping, dining and entertainment wants and needs can be met in a timely fashion. (id:27476)

Property Highlights

MLS® Number
X13654668
Type
Single Family
Community Name
Wood (Muskoka Lakes)
Ownership Type
Freehold
Land Size
66 x 127.6 FT|under 1/2 acre
Parking Space Total
3

Building

Building Type
House
Storeys
1.00
Square Footage
0 - 699 sqft
Bathrooms Total
1
Bedrooms Above Ground
2
Bedrooms Total
2
Exterior Finish
Vinyl siding
Fireplace Present
No
Basement Type
Crawl space
Basement Features
Separate entrance
Building Heating Type
Other
Heating Fuel
Propane
Building Cooling Type
None

Utilities

Water
Lake/River Water Intake
Utility Sewer
Septic System

Room Layout

Foyer
Main level
1.7272 m x 1.1684 m
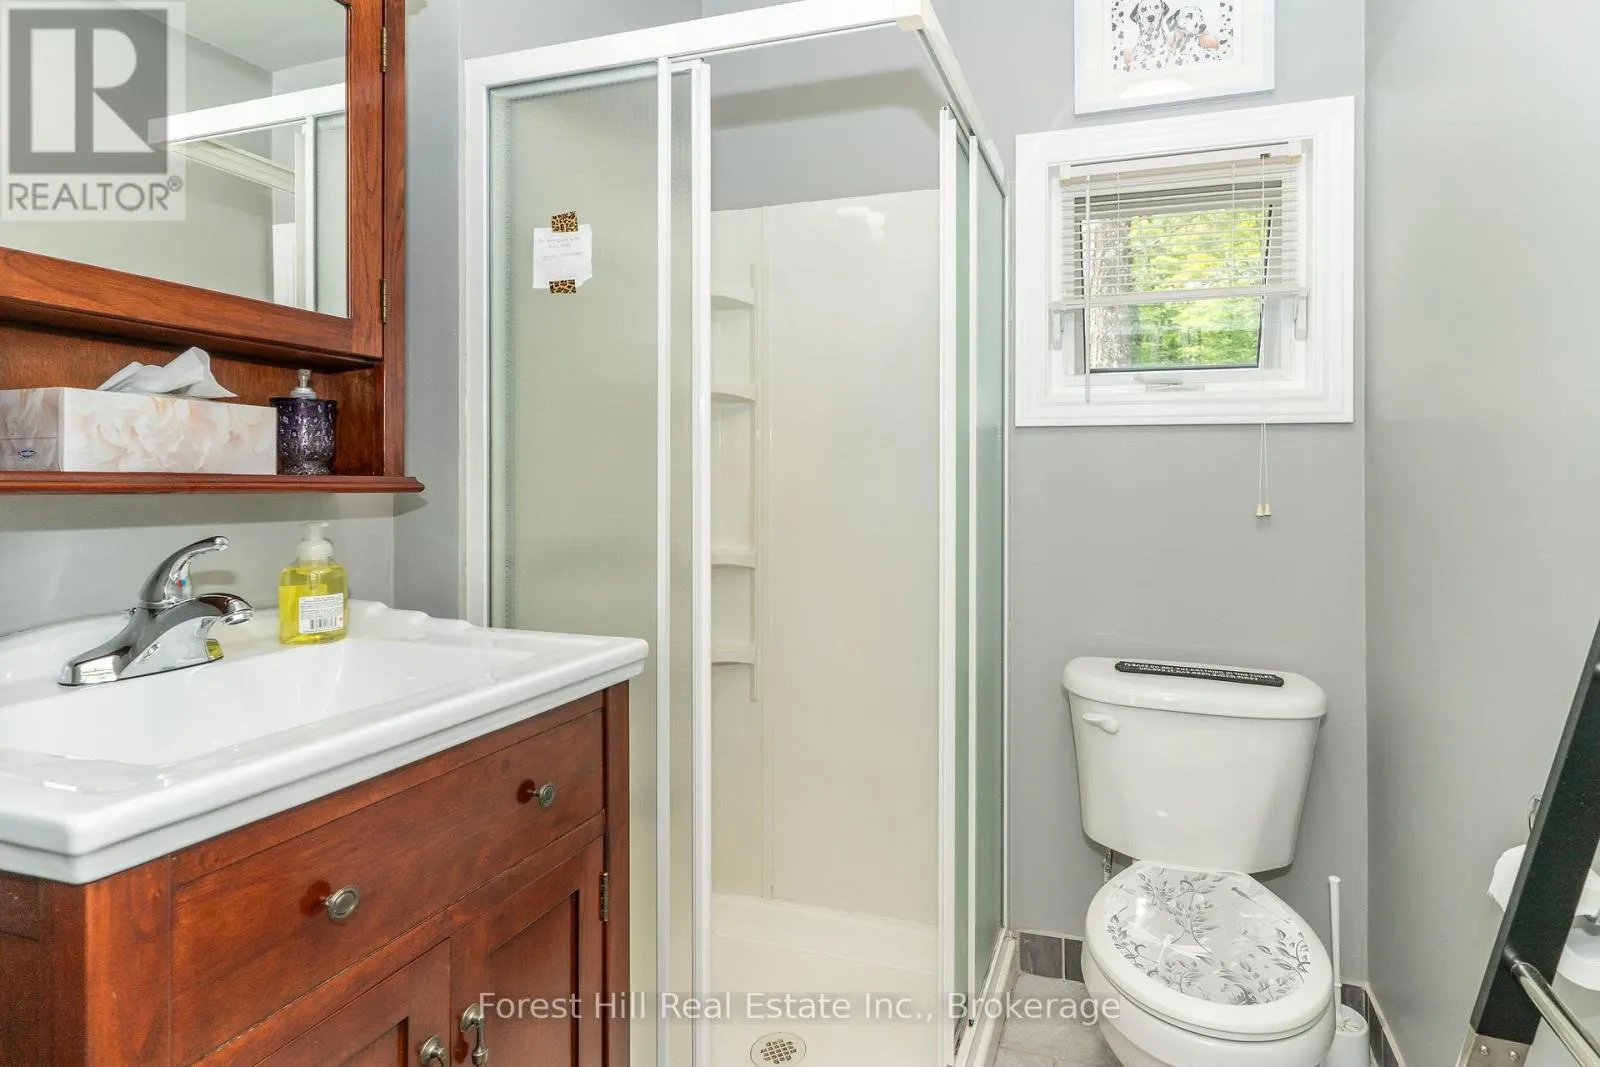
Bathroom
Main level
1.778 m x 1.7272 m
Primary Bedroom
Main level
2.8956 m x 2.7686 m
Kitchen
Main level
3.429 m x 3.2258 m
Bedroom 2
Main level
3.429 m x 2.4384 m
Living room
Main level
2.921 m x 2.2098 m
Dining room
Main level
3.556 m x 2.921 m

Location

Learn more about this property
Listing provided by:
Forest Hill Real Estate Inc.
MLS® number:
X13654668
Agent:
Jack Gaines
*Indicates required field
Name is required
Email is required
Please enter a valid phone number (e.g., 416-111-1111).

Community Spotlight: Homes For sale in Your Neighborhood