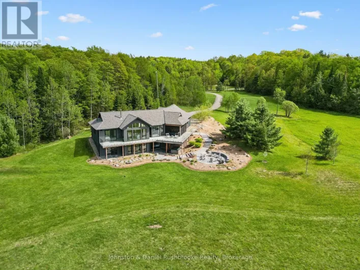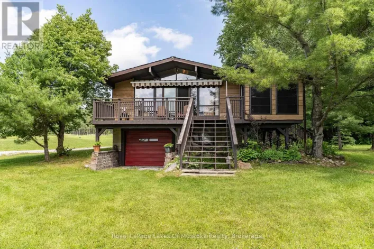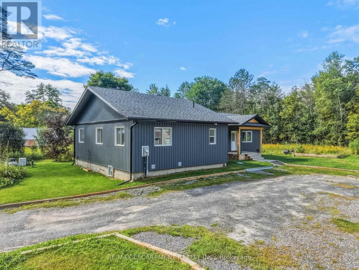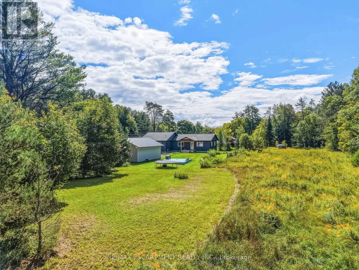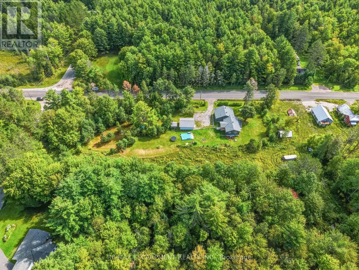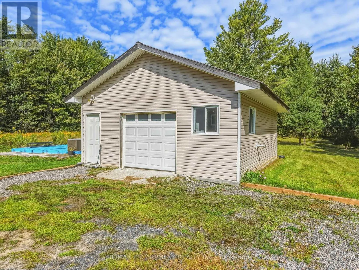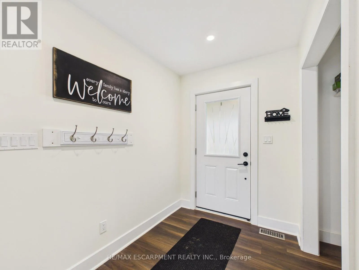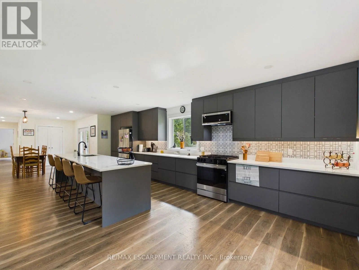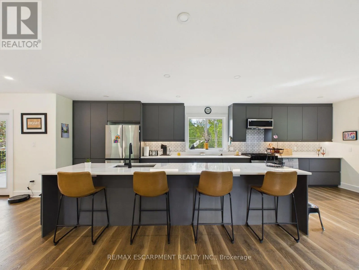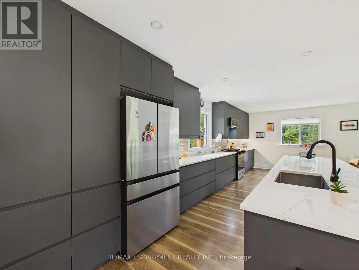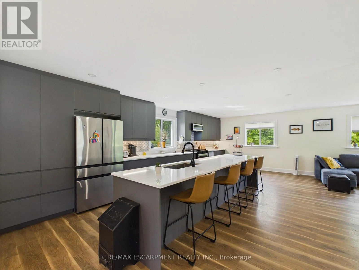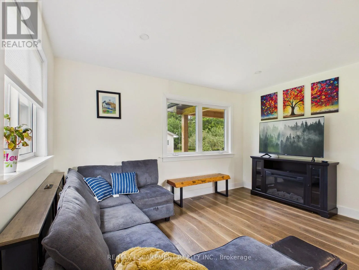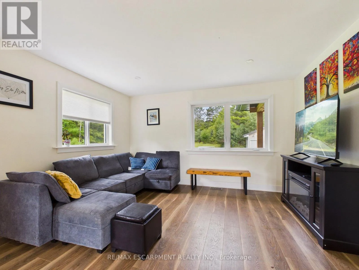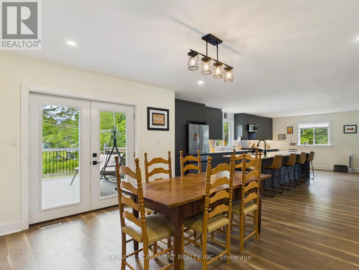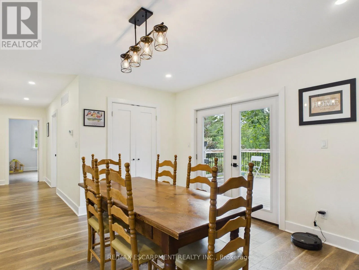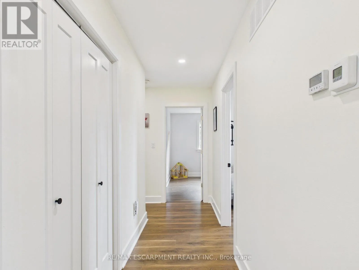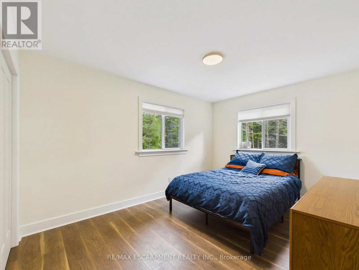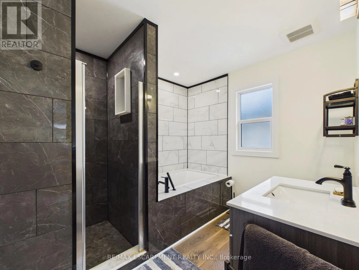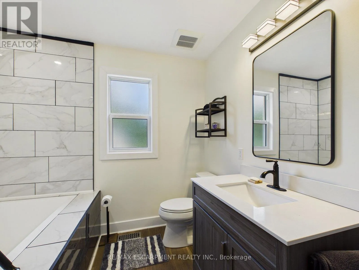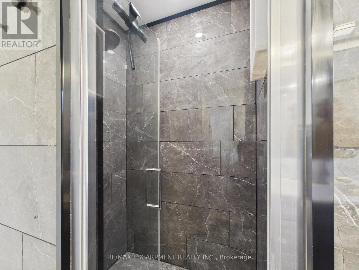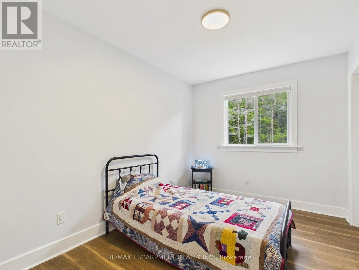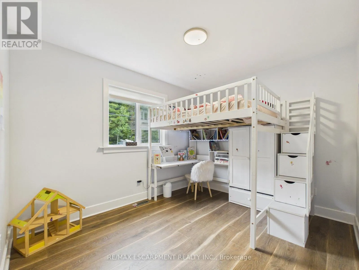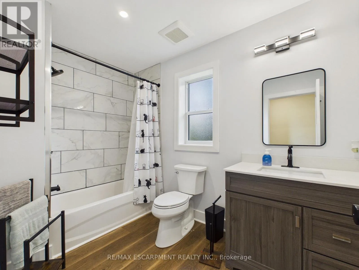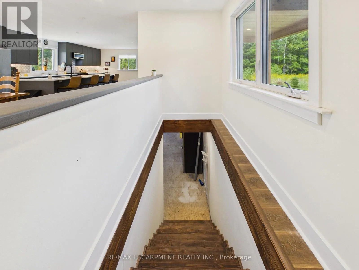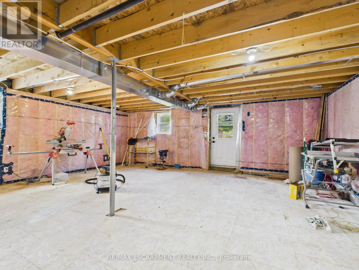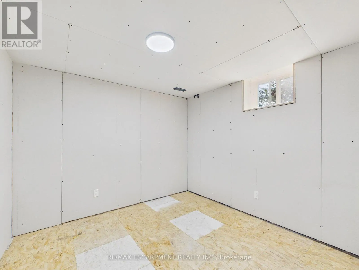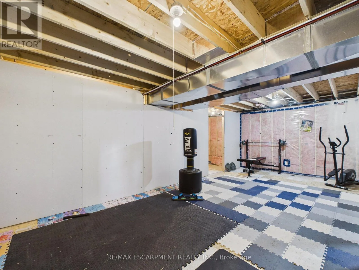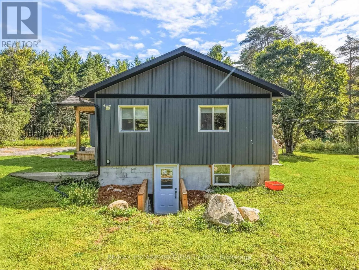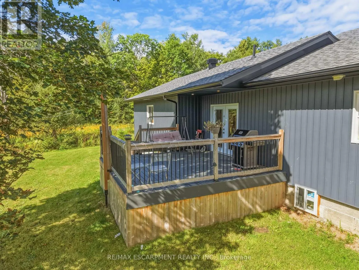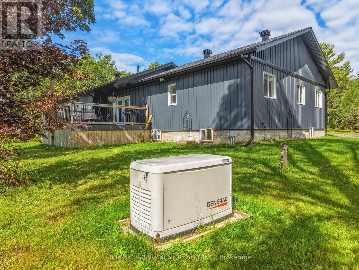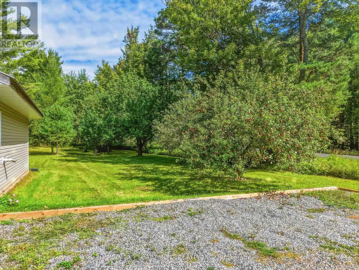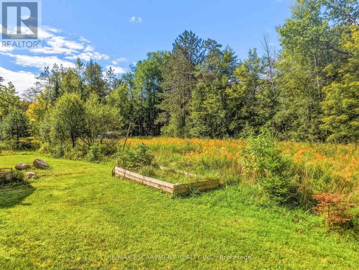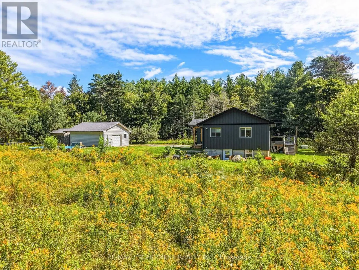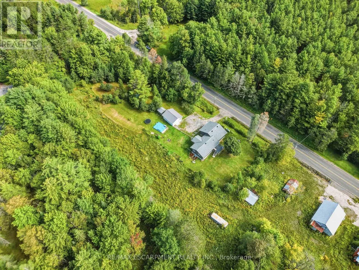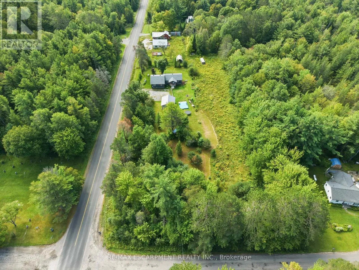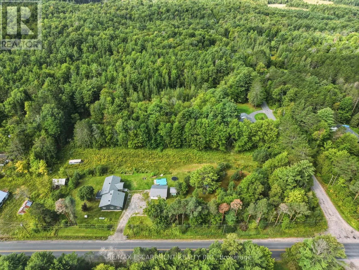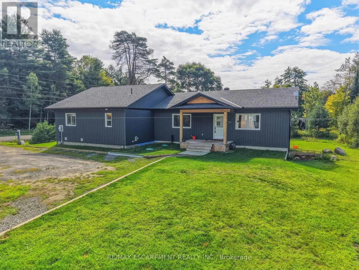
Camel Lake Road & Raymond Road Discover peaceful country living just 10 minutes from Bracebridge in this modern 2024-built bungalow, privately situated on over an acre backing onto beautiful woodlands. Bright and welcoming, the open-concept interior features seamless living and dining spaces alongside a stylish kitchen anchored by an impressive 12-foot quartz island. The main level offers 3 spacious bedrooms and 2 bathrooms, including a serene primary suite with a 4-piece ensuite, plus a versatile den. The partially finished walk-up basement with a separate entrance provides excellent potential for an in-law suite, recreation space, home office or additional living area that could be rented out to generate an income. Outside, enjoy the peaceful natural setting from the 16' x 16' composite deck, along with a detached garage and expansive driveway. Thoughtfully equipped for year-round comfort and peace of mind, this home features a high-efficiency 96% furnace, HRV system, premium R-70 insulation, 200-amp electrical service with a 60-amp sub-panel, and a full-home Generac backup generator. Additional infrastructure includes a drilled well, water softener, iron filtration system, owned instantaneous hot water heater, and a recently replaced septic field. 400 Raymond Road offers modern comfort, privacy and convenience in the heart of Muskoka. (id:27476)