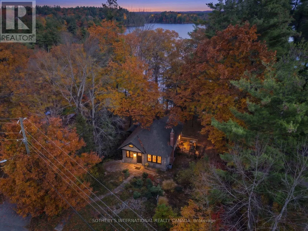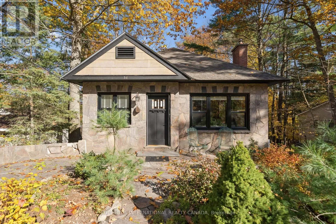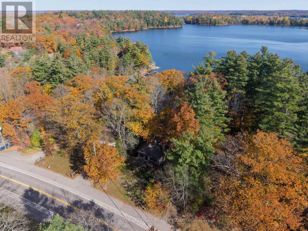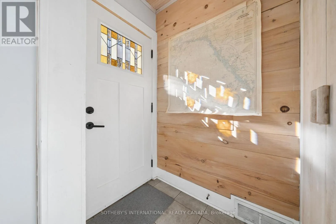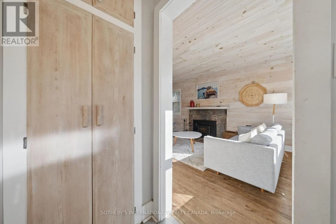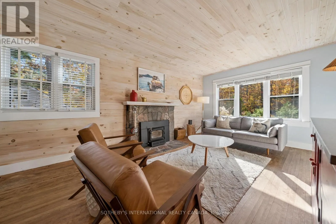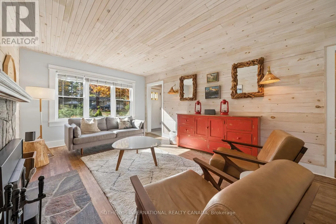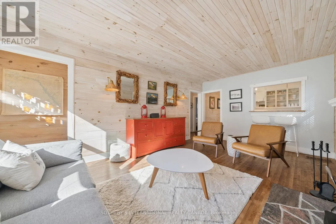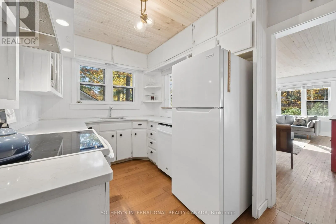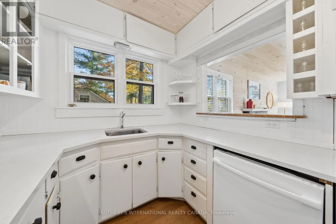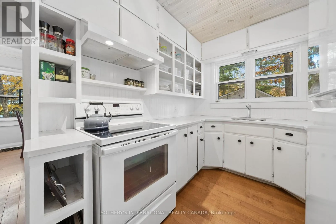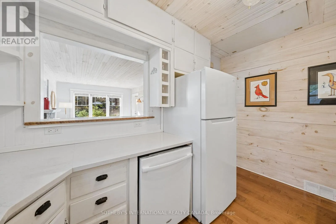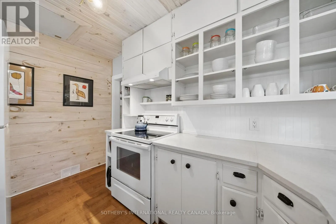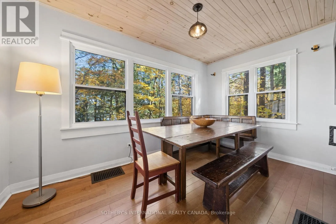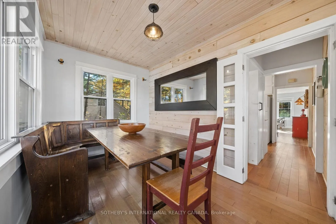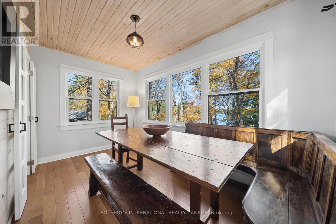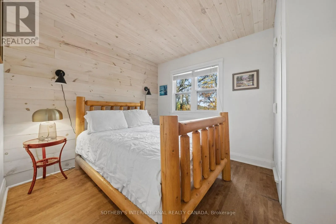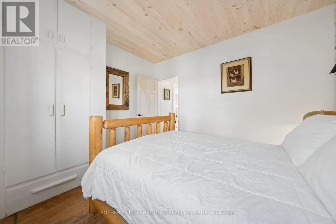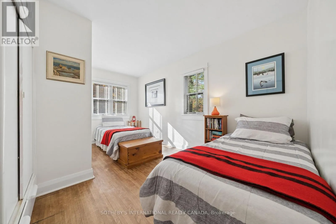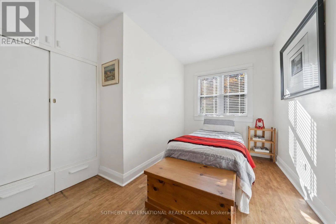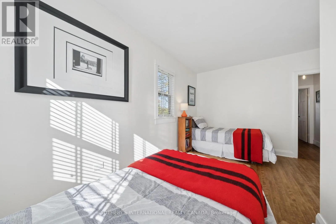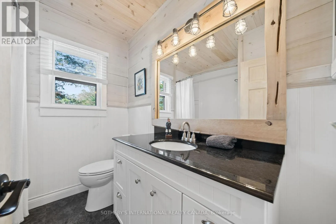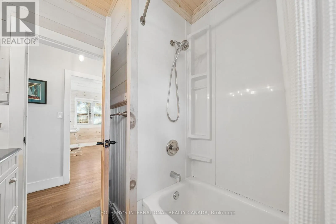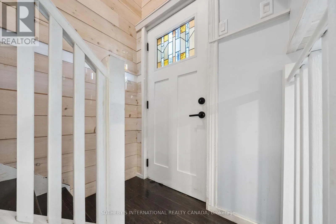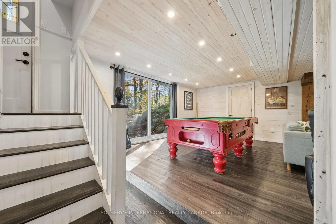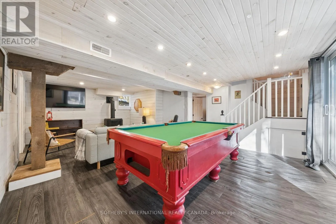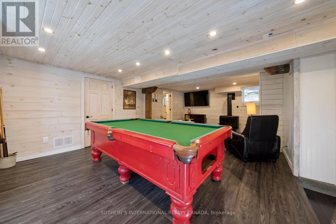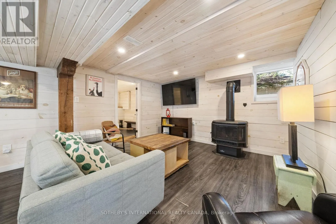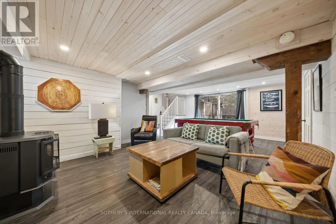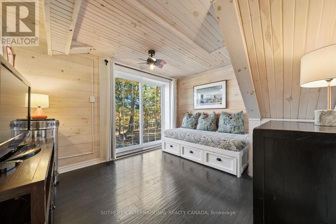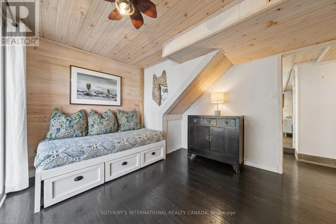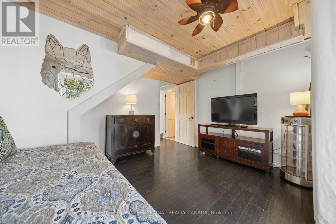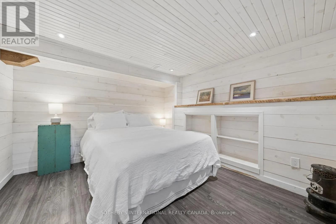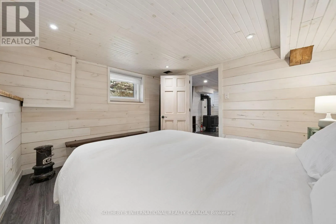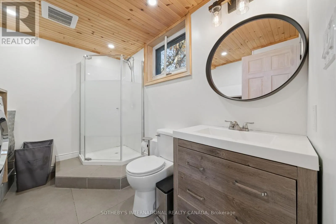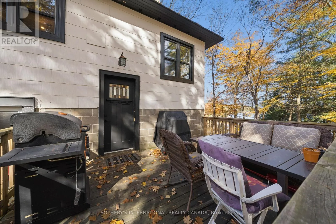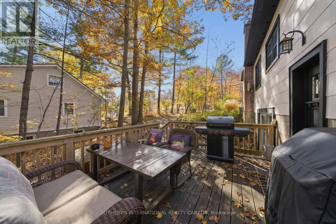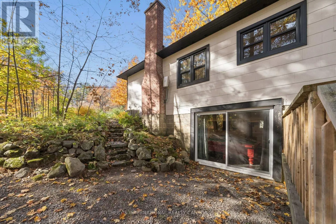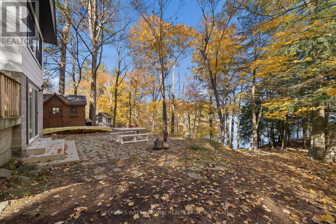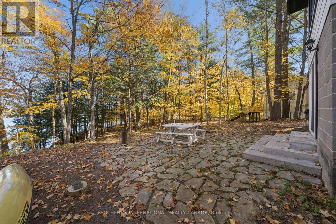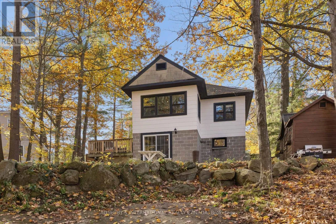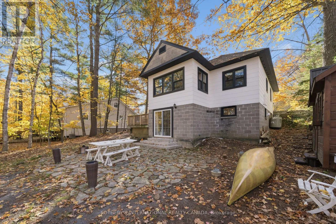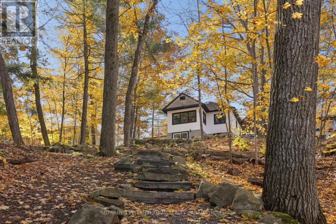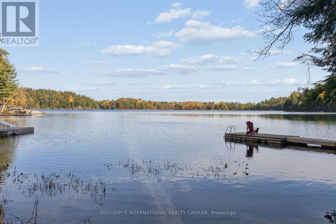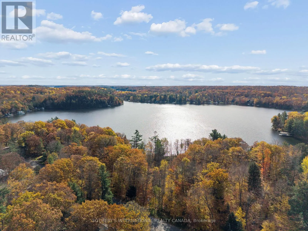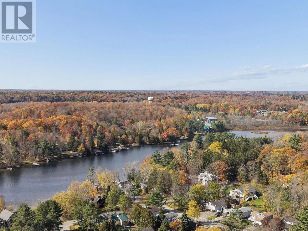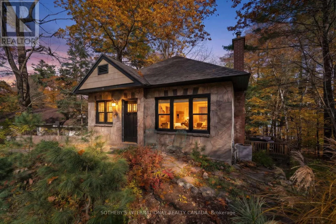
Cross Streets: Joseph & McMullen. ** Directions: HWY 118 to 38 SOP. Discover an exceptional opportunity to enjoy waterfront living in the heart of Port Carling. Beautifully renovated, this four-bedroom, two-bathroom home on Silver Lake combines the charm of Muskoka cottage life with the convenience of being just steps from the village's shops, restaurants and amenities.Designed for relaxed, year-round enjoyment, the home features inviting living spaces, a fireplace and a walkout lower level providing easy access to the outdoors. Whether entertaining family and friends or enjoying a quiet weekend escape, the layout offers comfort and flexibility.The waterfront is a highlight, with approximately 97 feet of shoreline, a dock, a small sandy beach area and excellent swimming. Spend summer afternoons on the water, gather around the lakeside firepit as the sun sets, or enjoy outdoor dining and barbecues in the seating area near the house. Beautiful sunset views provide a memorable backdrop to everyday living.Ideally situated on Port Carling's main street, the property offers the freedom to leave the car behind and explore the village on foot. Its central location, four-bedroom accommodation and waterfront amenities also present an appealing opportunity for buyers seeking an investment property with potential rental income, subject to applicable regulations.Whether envisioned as a full-time residence, a weekend retreat or an income-producing investment, 38 Joseph Street offers a versatile Muskoka lifestyle in a highly desirable village setting. (id:27476)