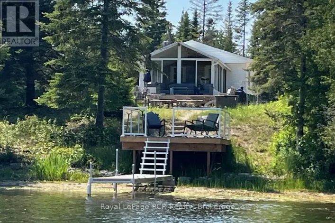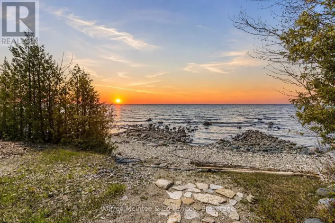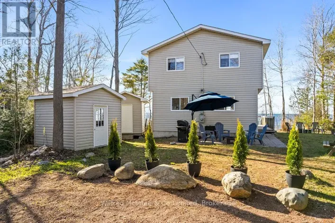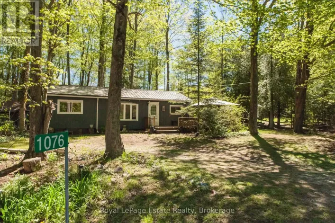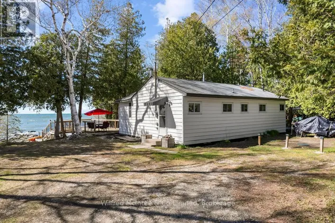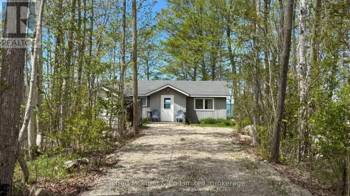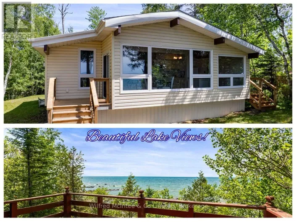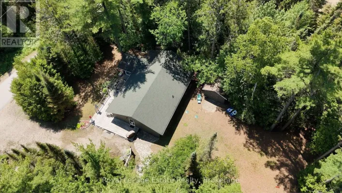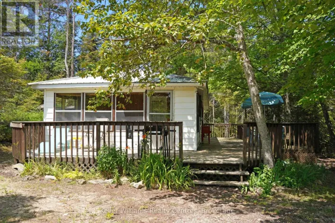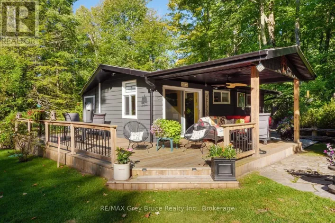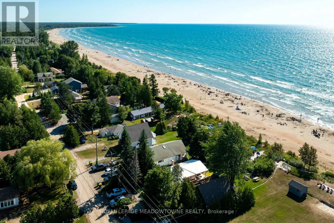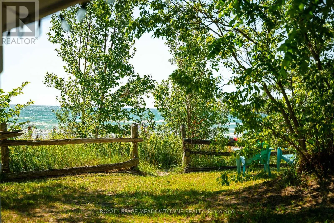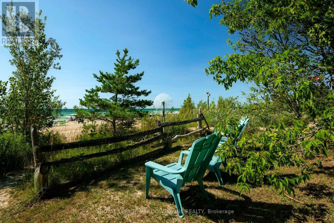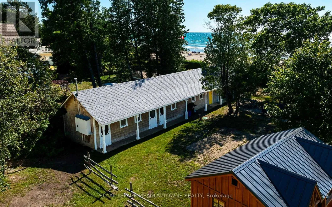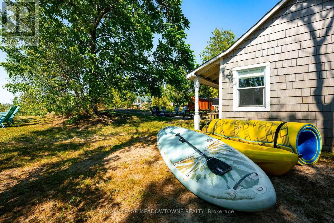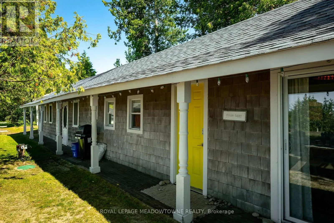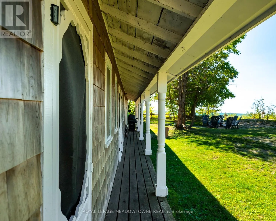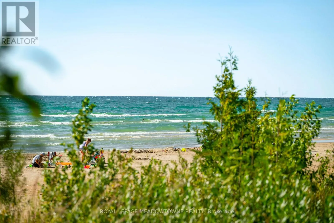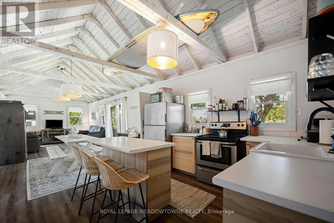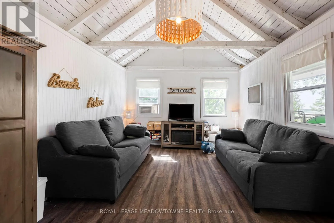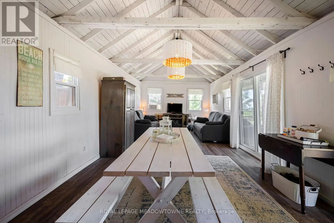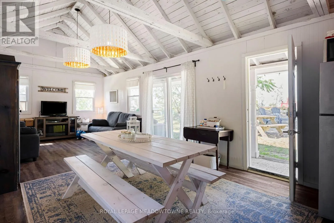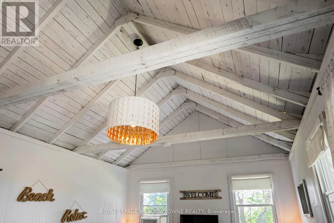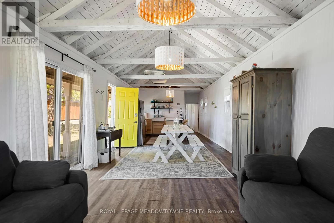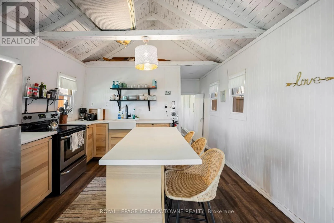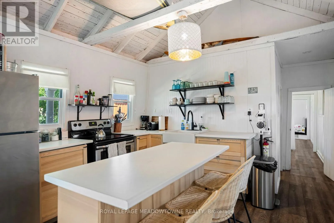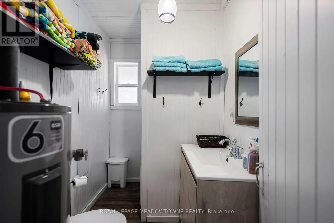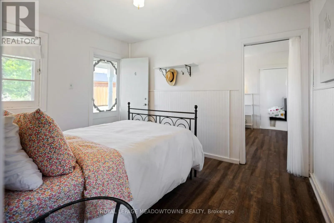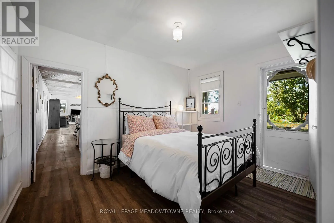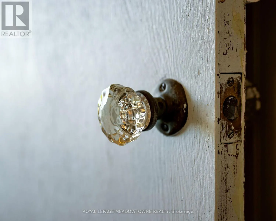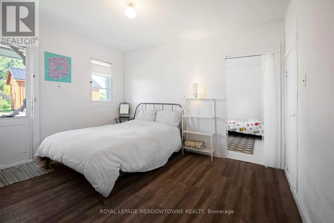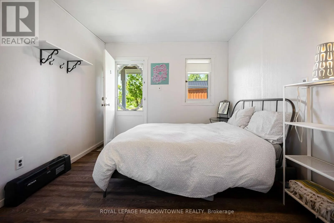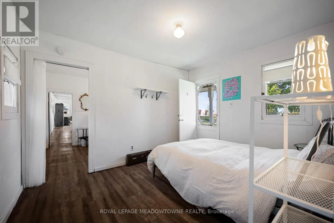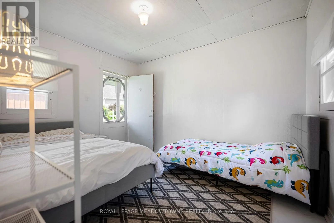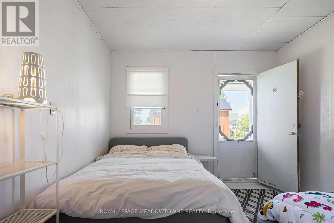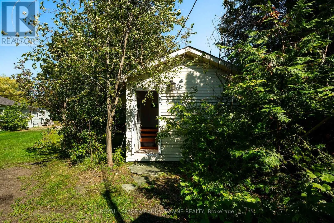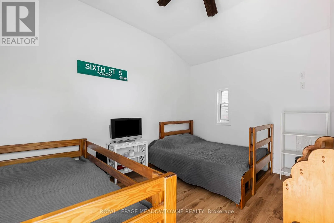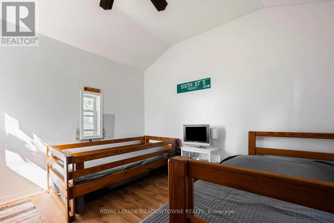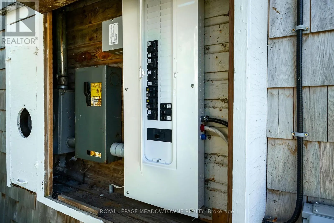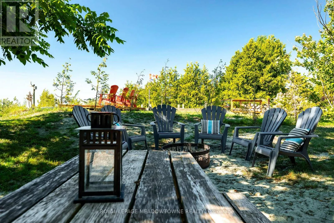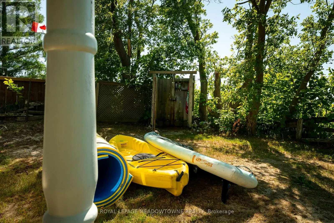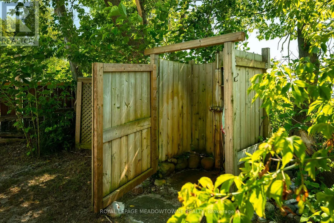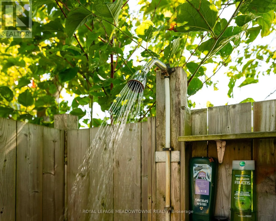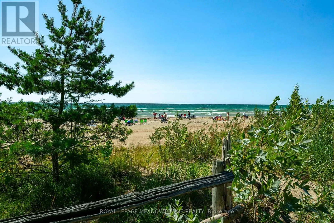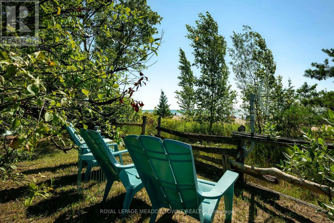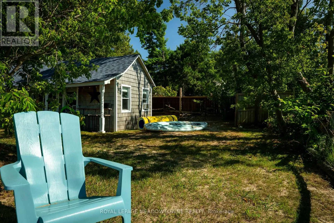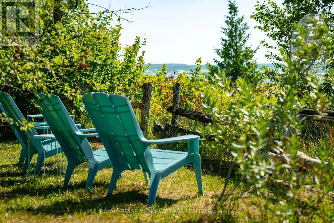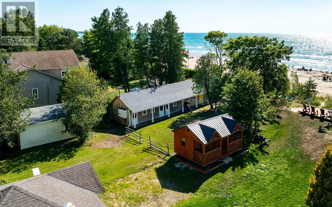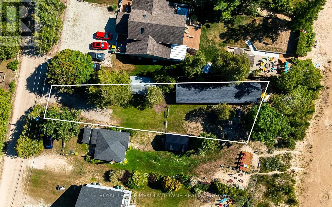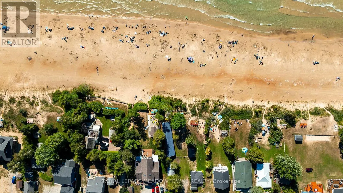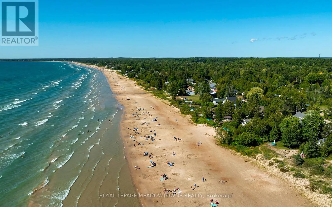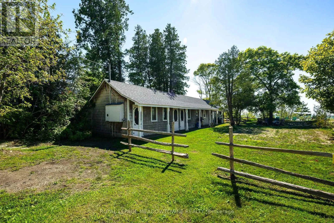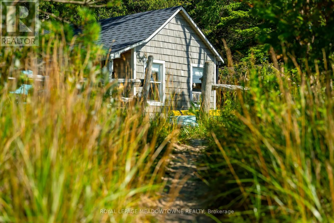
Cross Streets: 2nd Ave & 10th St S. ** Directions: From Sauble Beach head South on Bruce Road 13 (Southampton Pkwy) turn West on 9th st S, Turn South on 2nd Ave S, West on 10th St S, Turn North on 5th Ave S - Cottage on left #105. Waterfront Beach Oasis! Located on one of the most pristine stretches of Lake Huron shoreline, this OG beachfront seasonal cottage sits on a spectacular 60' x 181' waterfront lot with sandy beach at your doorstep and is just a 1 km walk to Sauble Beach's shops, restaurants, and main beach. In the same family for over 25 years and lovingly updated 2017 with over $130,000 in renovations over the past 9 years, this charming 3+1 bedroom (sleeps 10 in beds, excluding sofas), 1-bath cottage plus outdoor shower blends modern comfort with classic beach-house style. The bright, open-concept interior features vaulted ceilings, whitewashed finishes, an updated kitchen with island seating, renovated bathroom, and spacious living and dining areas opening to an expansive waterfront setting ideal for entertaining. Major upgrades include structural improvements and insulation (2027), new kitchen, bathroom, flooring, windows and doors in the main cottage (2017), rear bedroom floor rebuilt (2025), shingles (2021), approved holding tank (2024), 200-amp electrical service with EV charger (2025), plus an outdoor shower, bunkie, and storage shed. A rare opportunity to own a move-in-ready waterfront retreat in one of Sauble Beach's most desirable locations. Current land lease extends to 2046. (id:27476)