7 3rd Avenue S, Native Leased Lands, Ontario N0H 2L0

Listed for:
$279,000
7 beds
3 baths
Listed 4 days ago
House for rent: 7 3rd Avenue S, Native Leased Lands, Ontario N0H 2L0

View all 44 photos

About

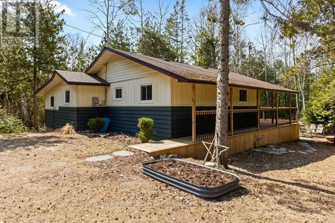
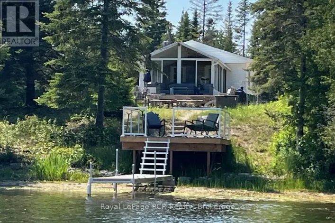
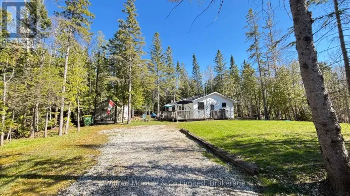
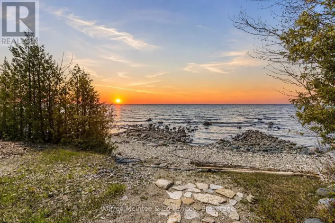
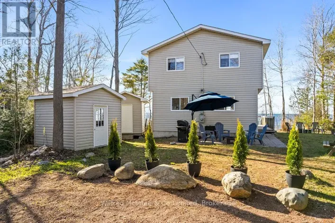
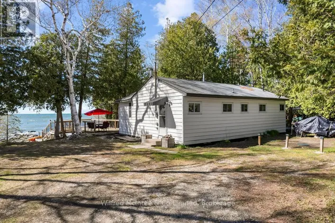
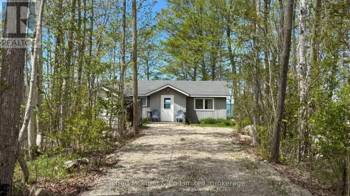
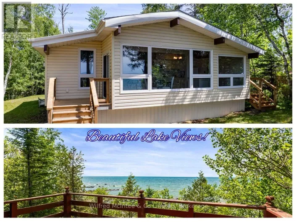
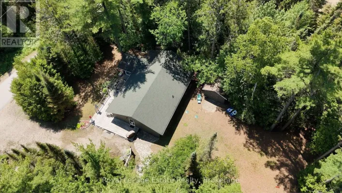
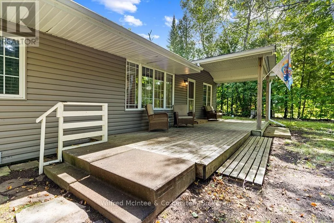
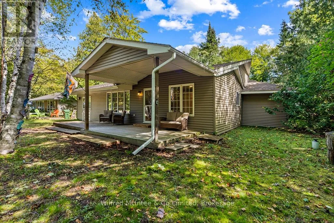
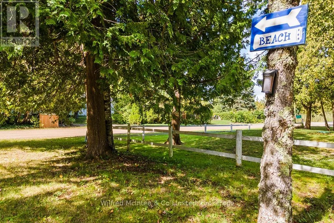
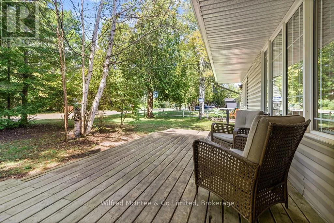
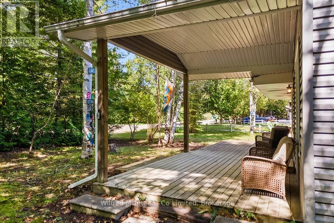
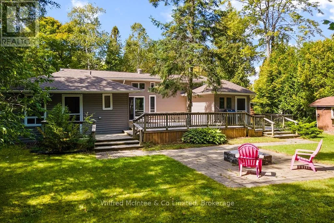
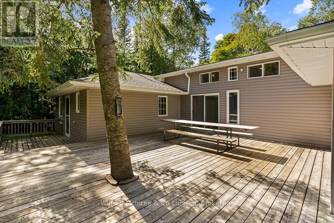
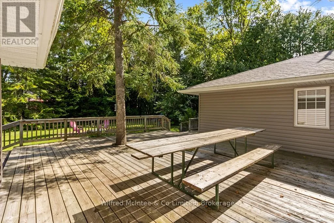
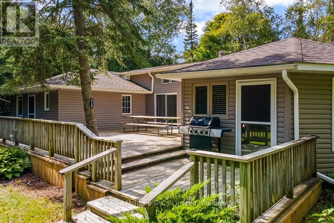
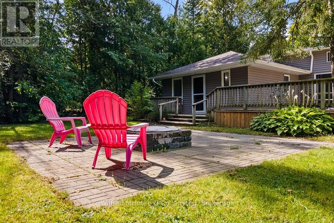
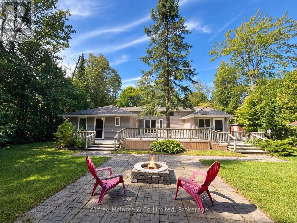
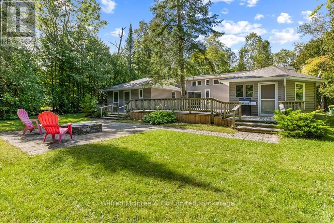
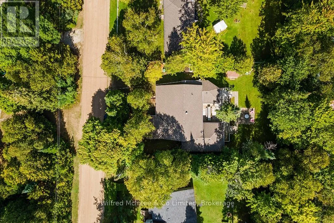
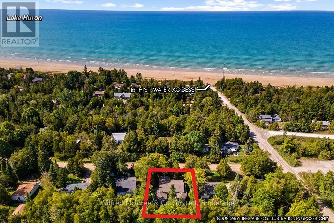
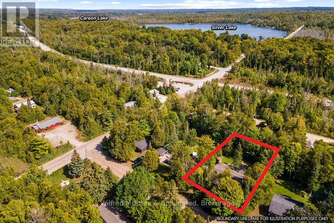
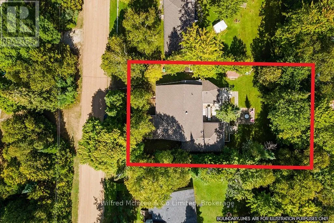
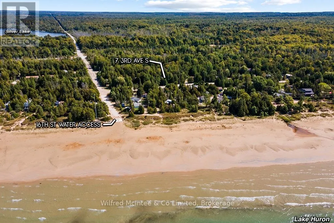
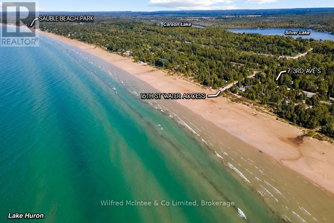
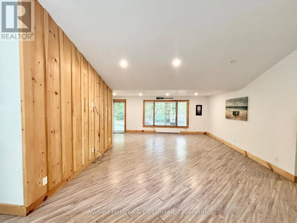
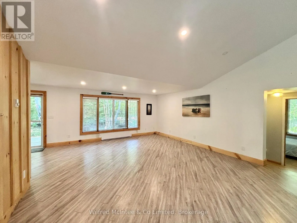
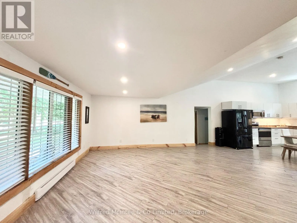
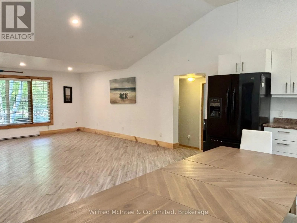
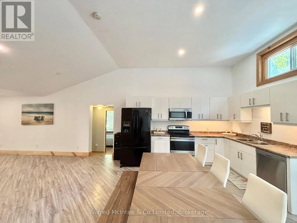
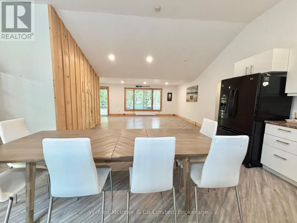
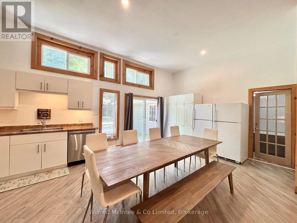
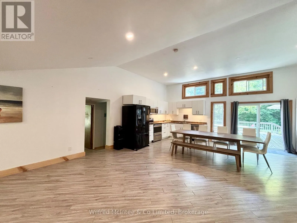
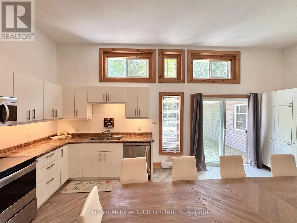
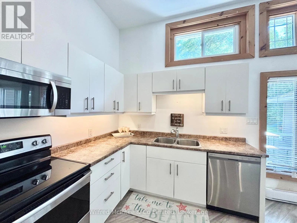
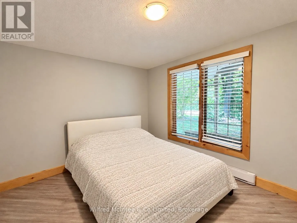
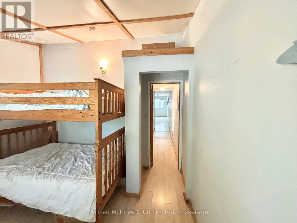
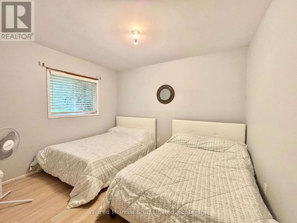
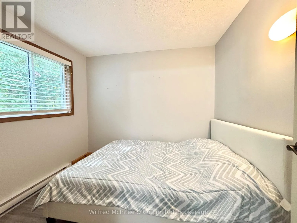
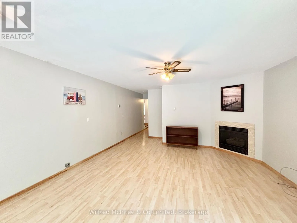
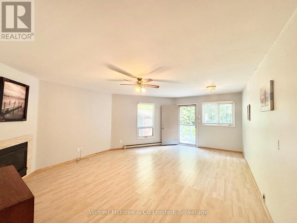
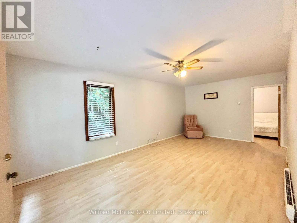
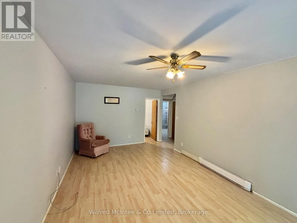
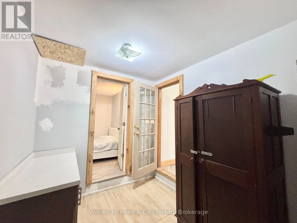
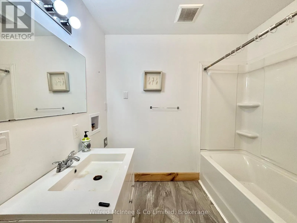
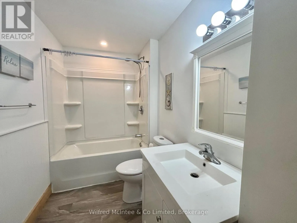
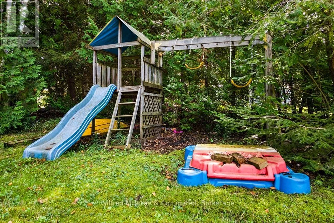
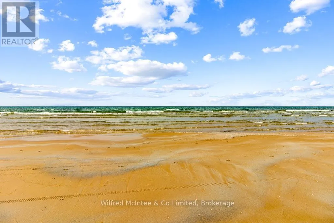
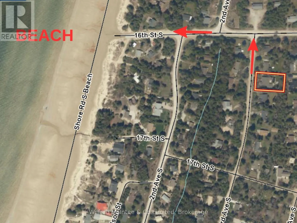
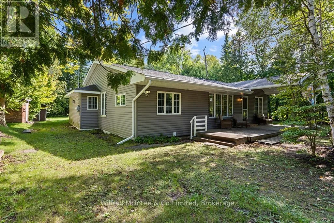
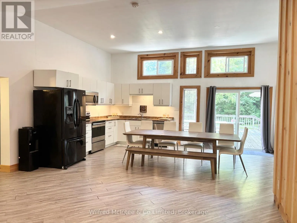
Cross Streets: 16 AVE S. ** Directions: From Bruce Road 13 turn west onto 16th Ave., South, turn left onto 3RD AVE S to number 7 on East side of Road. Discover a truly unique and spacious seasonal cottage, offering plenty of room for extended family or two families to enjoy summer getaways together.Located at 7 3RD AVE S, on Saugeen Reserve #29, just off 16th Ave. and within walking distance to sand beach. The bright, open concept, living and dining areas features vaulted ceilings and sliding doors leading to a private care yard, and large deck-perfect for relaxing & entertaining. The cottage is thoughtfully, arranged around a central common, living area, with private sleeping and living spaces on either side. On one side are three bedrooms, a four piece bathroom, laundry, hook up and separate sitting area with access to the rear deck. The opposite side offers three additional bedrooms, a two-piece bathroom, a propane fireplace, and access to the rear yard. A further bedroom and four piece bath are conveniently located near the entrance. With seven bedrooms and three bathrooms, this property offers an abundance of space and privacy for a large extended family or two families looking for an affordable way to enjoy seasonal vacations at Lake Huron. Yearly land lease $5250, annual service fee $1300. Cottage is available for immediate occupancy and is being sold "AS IS". Call your Realtor today to book your private viewing. (id:27476)

Property Highlights

MLS® Number
X13831910
Type
Single Family
Community Name
Native Leased Lands
Ownership Type
Leasehold/Leased Land
Land Size
90 x 150 FT
Parking Space Total
4

Building

Building Type
House
Storeys
1.00
Square Footage
1500 - 2000 sqft
Bathrooms Total
3
Bedrooms Above Ground
7
Bedrooms Total
7
Amenities
Fireplace(s) Beach
Exterior Finish
Vinyl siding
Fireplace Present
Yes
Basement Type
N/A (Unfinished)
Basement Features
Building Heating Type
Baseboard heaters
Heating Fuel
Electric
Building Cooling Type
None

Utilities

Water
Sand point
Utility Sewer
Holding Tank

Room Layout

Bathroom
Lower level
2.44 m x 2.44 m
Living room
Main level
6.1 m x 4.88 m
Living room
Main level
6.22 m x 3.48 m
Other
Main level
2.44 m x 2.29 m
Bathroom
Main level
2.13 m x 1.65 m
Bathroom
Main level
1.7 m x 1.22 m
Kitchen
Main level
3.96 m x 4.88 m
Bedroom
Main level
2.44 m x 3.35 m
Bedroom 2
Main level
2.44 m x 2.44 m
Bedroom 3
Main level
2.06 m x 2.52 m
Living room
Main level
6.71 m x 4.57 m
Bedroom 4
Main level
2.39 m x 2.29 m
Bedroom 5
Main level
2.64 m x 2.44 m
Bedroom
Main level
3.45 m x 3.05 m
Bedroom
Main level
3.05 m x 3.28 m

Location

Learn more about this property
Listing provided by:
Wilfred McIntee & Co Limited
MLS® number:
X13831910
Agent:
Gail R. Schuett
*Indicates required field
Name is required
Email is required
Please enter a valid phone number (e.g., 416-111-1111).

Community Spotlight: Homes For sale in Your Neighborhood