234 Catherine Street, New Hamburg, Ontario N3A 1Z9

Listed for:
$819,900
4 beds
4 baths
Listed 12 days ago
House for rent: 234 Catherine Street, New Hamburg, Ontario N3A 1Z9

View all 49 photos

About

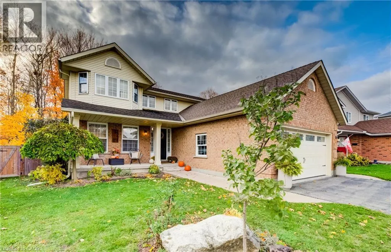
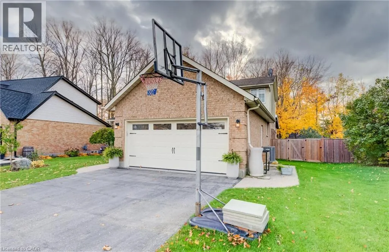
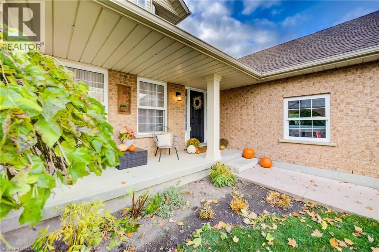
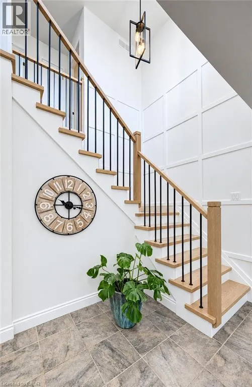
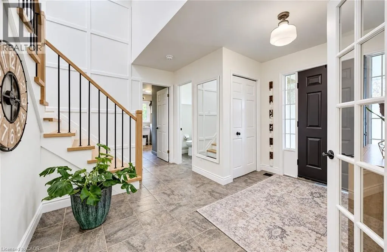
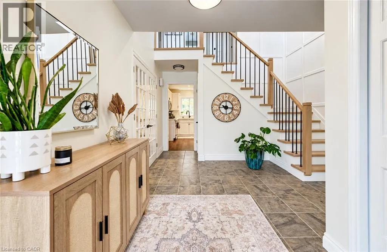
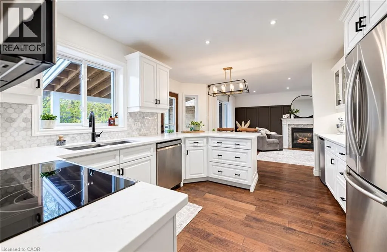
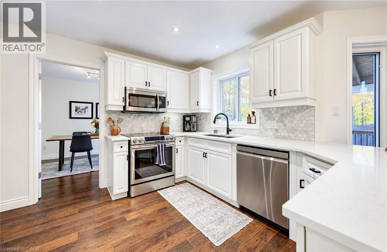
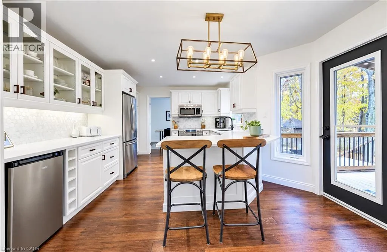
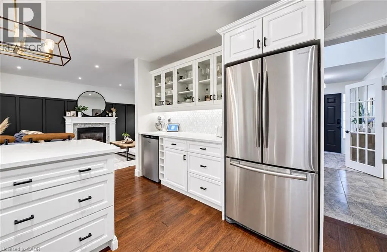
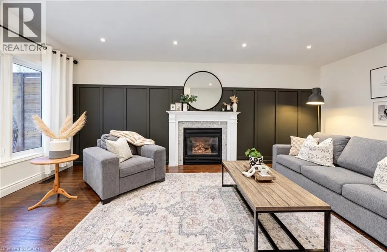
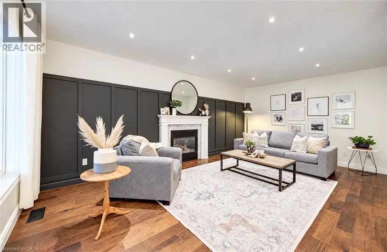
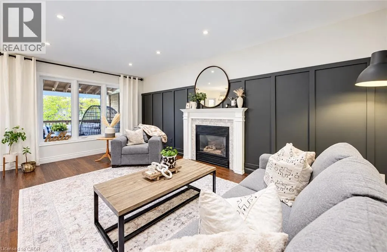
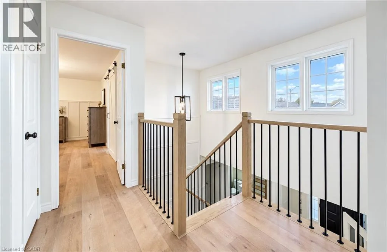
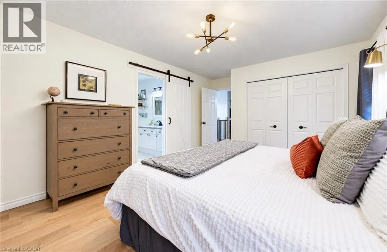
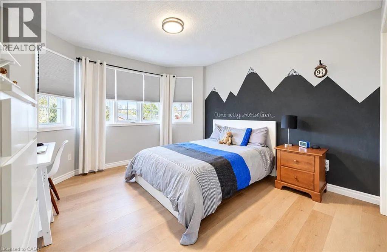
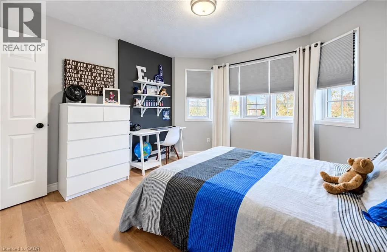
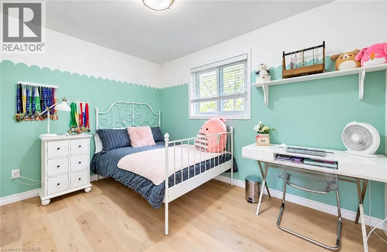
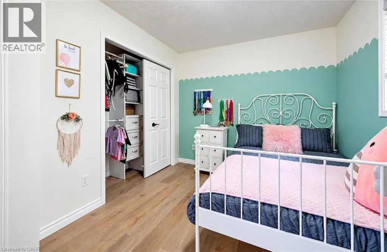
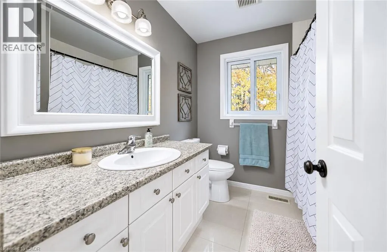
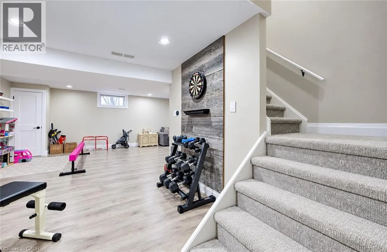
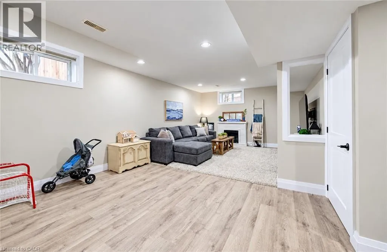
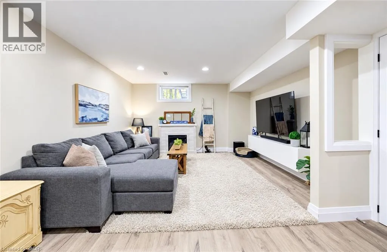
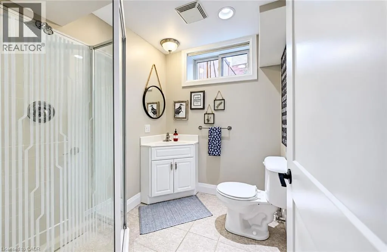
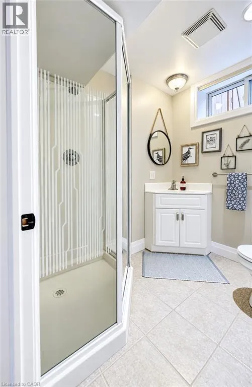
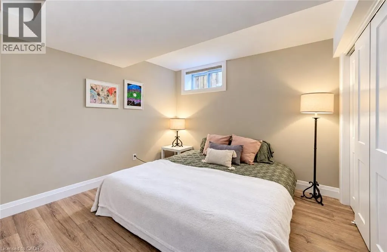
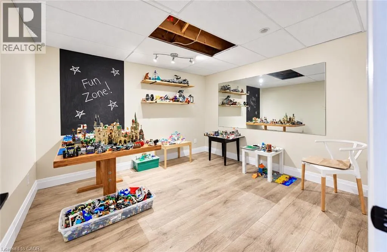
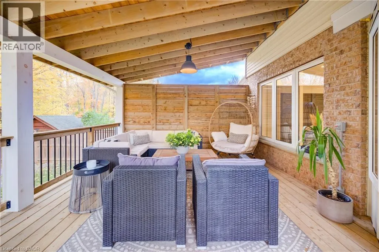
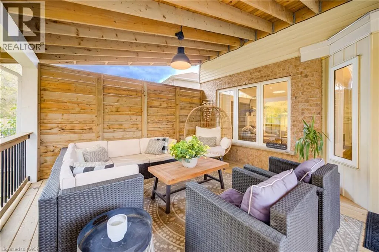
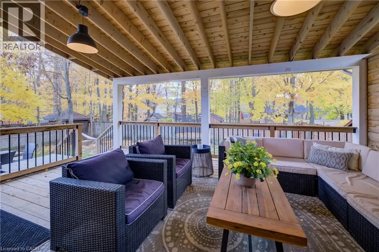
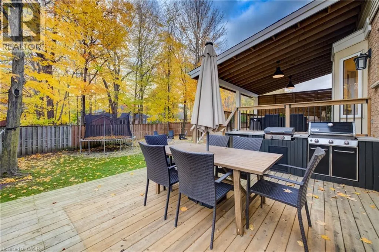
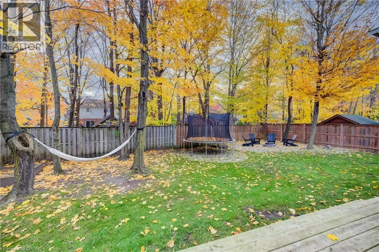
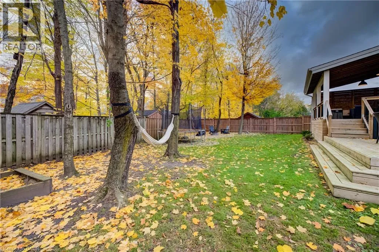
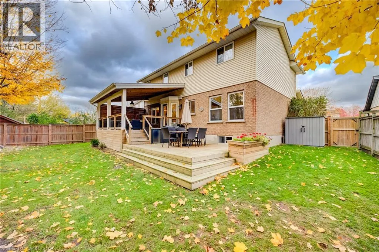
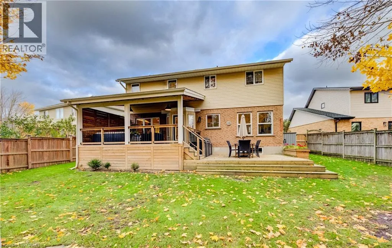
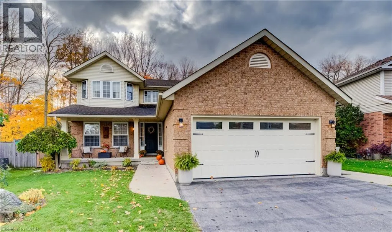
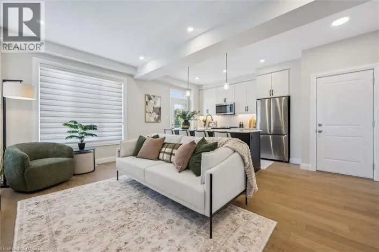
Eby Cresent OPEN HOUSE SATURDAY AND SUNDAY NOV.7 & 8 FROM 2-4 P.M. Escape to the small town charm of New Hamburg without sacrificing big city amenities! Step inside to discover a completely refreshed main level boasting updated flooring, trim and doors on all 3 levels! The heart of the home is the kitchen with upgraded quartz countertops, marble backsplash and open to the spacious family room with gas fireplace and garden door access to a spectacular outdoor living space complete with firepit,outdoor kitchen and 2 tier deck. The patio has been upgraded with covered shingled roof, privacy wall, cedar ceiling, dedicated gutters/downspouts and built in electrical outlets and lighting. Step down to the outdoor kitchen with built in barbeque and space for bar fridge and grill., There is also added functional storage space tucked in beneath the deck. The furnace and a/c were replaced in 2019, new sump pump installed in 2022, garage door and motor were replaced in 2018, The Custom hardwood staircase was installed in 2022. The lower level expands your living space with a fully finished basement featuring, top tier laminate floors. This versatile area includes a recreation room, a spacious 4th bedroom, a dedicated hobby room as well as a 3 piece bath. This beautiful home doesnt disappoint and is perfect for growing families with great schools and Conservation Area (Michael Schout Preserve) walking trails just 5 minute walk. (id:27476)

Property Highlights

MLS® Number
40874090
Type
Single Family
Ownership Type
Freehold
Land Size
0|under 1/2 acre
Parking Space Total
4

Building

Building Type
House
Storeys
2.00
Square Footage
2899 sqft
Bathrooms Total
4
Bedrooms Above Ground
3
Bedrooms Total
4
Amenities
Park, Playground, Schools
Exterior Finish
Brick, Vinyl siding
Fireplace Present
Yes
Basement Type
Full (Finished)
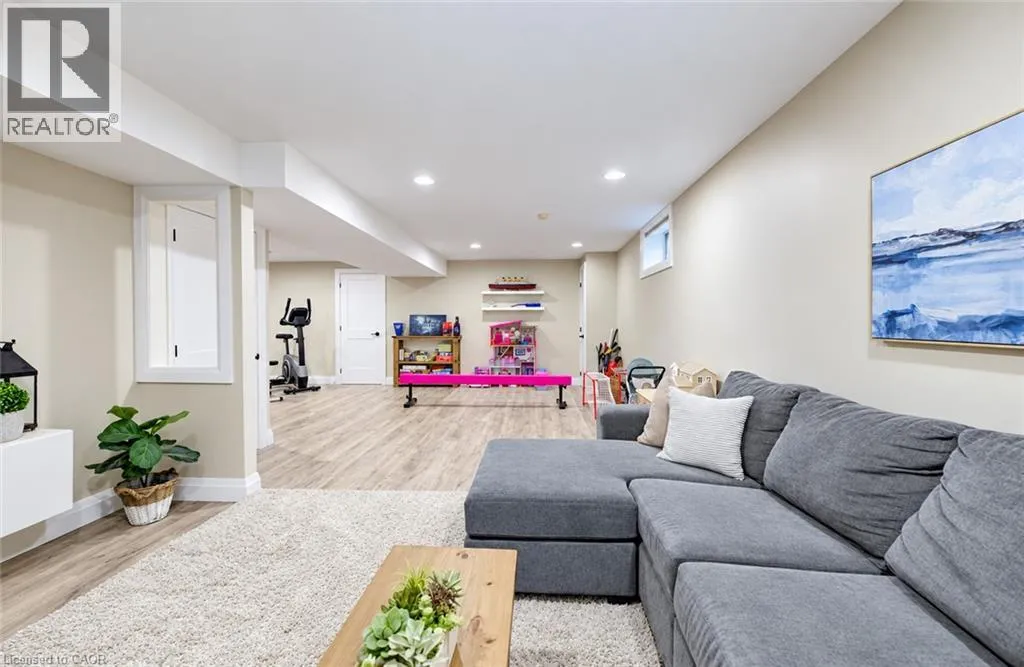
Basement Features
Building Heating Type
Forced air
Heating Fuel
Natural gas
Building Cooling Type
Central air conditioning

Utilities

Water
Municipal water
Utility Sewer
Municipal sewage system

Room Layout

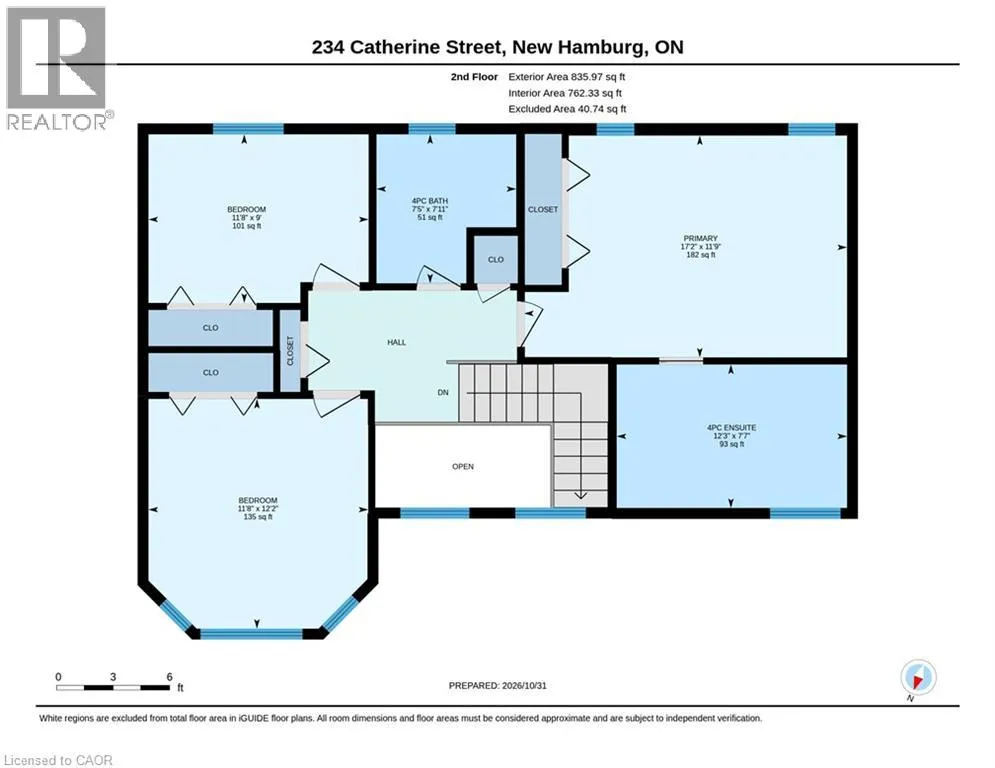
Bedroom
Second level
12'2'' x 11'8''
Bedroom
Second level
9'0'' x 11'8''
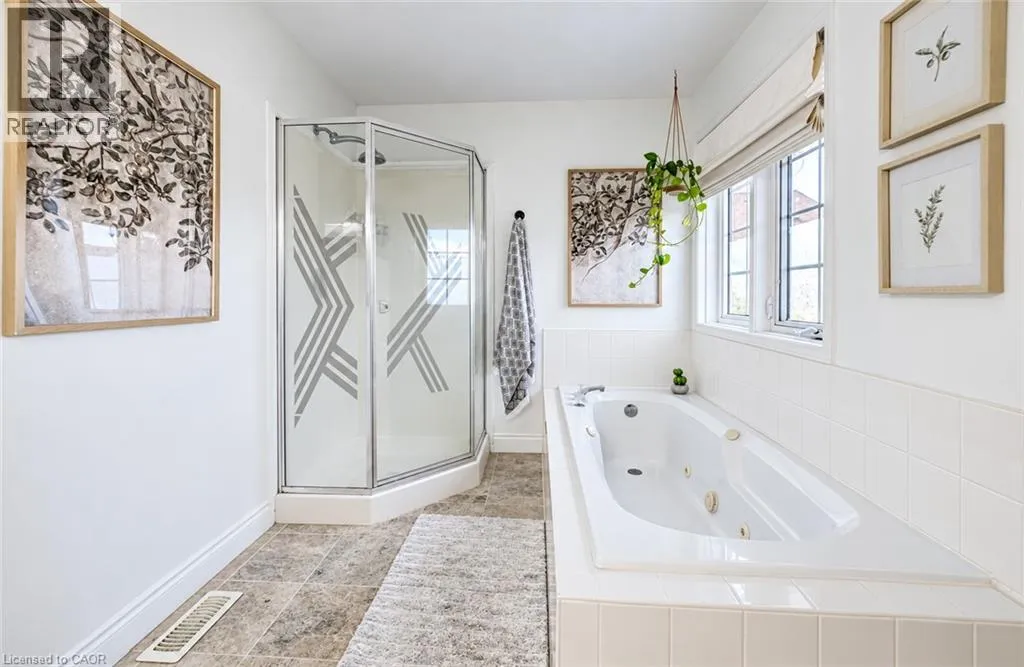
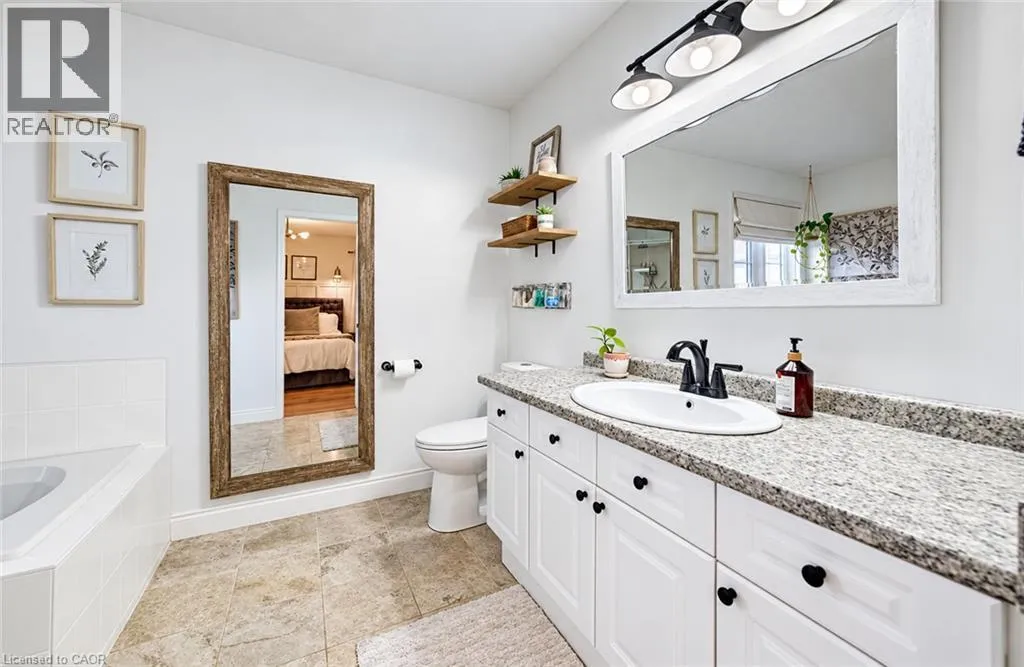
4pc Ensuite bath
Second level
7'7'' x 12'3''
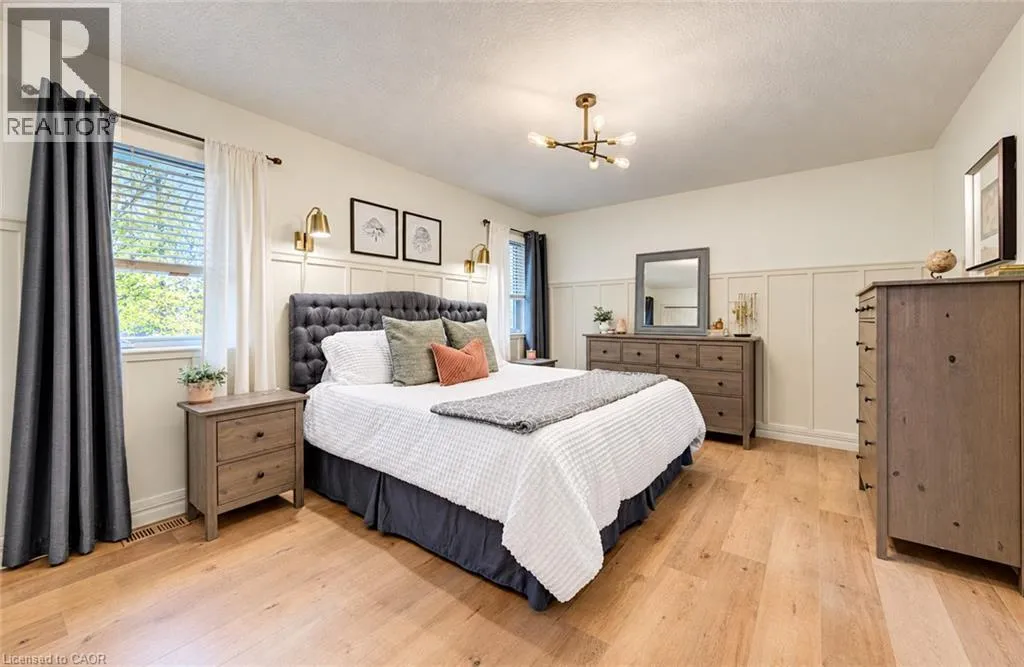
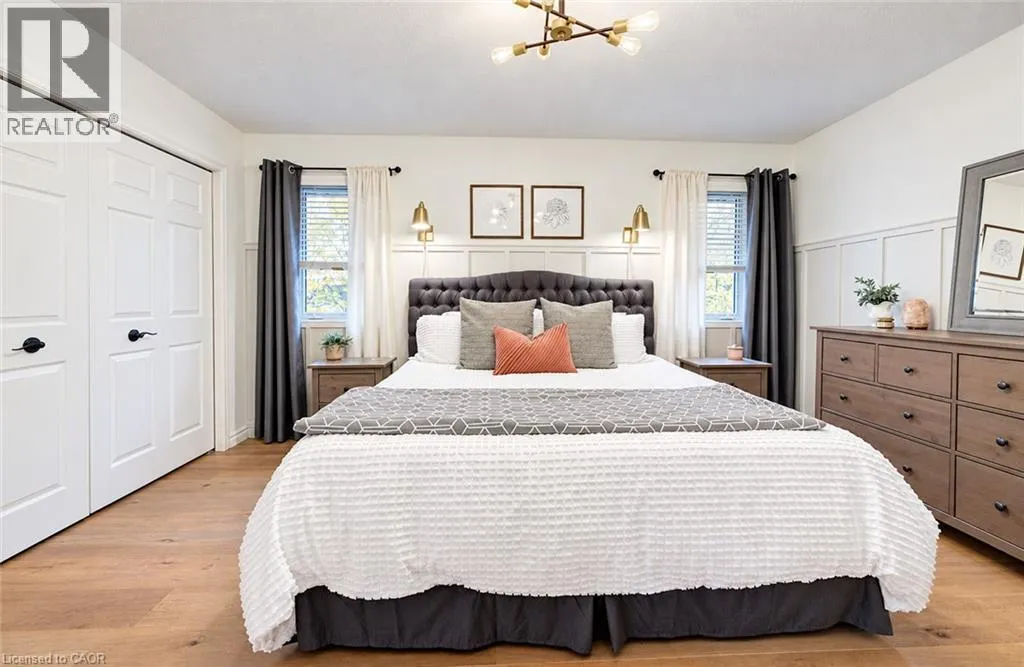
Primary Bedroom
Second level
17'2'' x 11'9''
4pc Bathroom
Second level
10'0'' x 11'9''
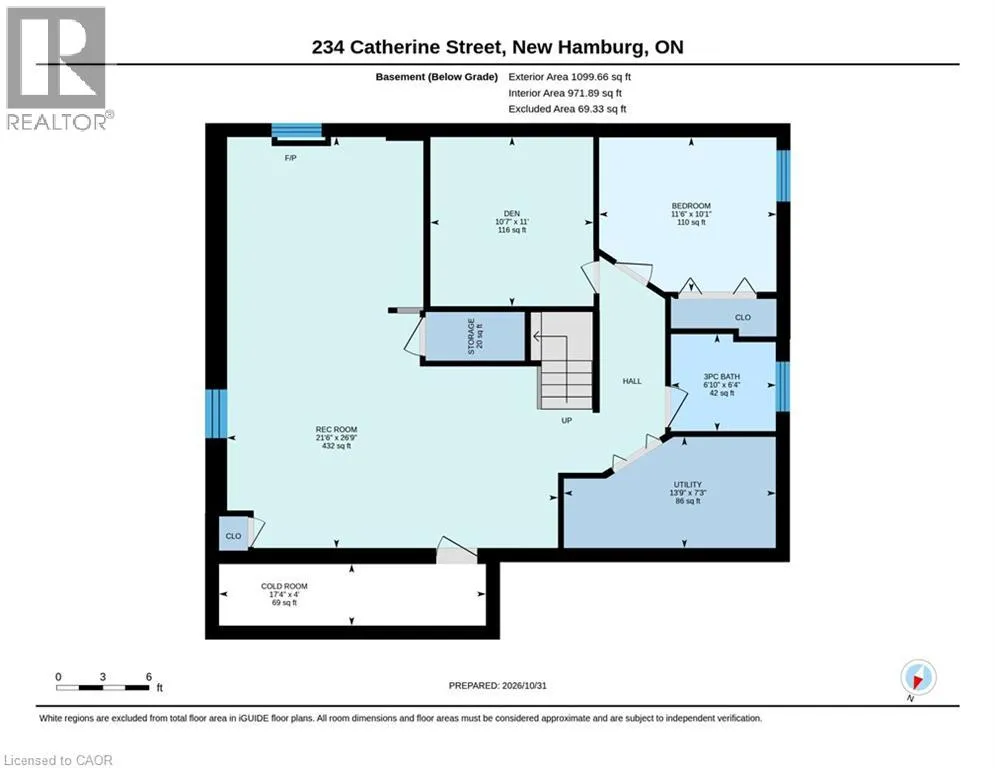
Utility room
Basement
7'3'' x 13'9''
3pc Bathroom
Basement
Measurements not available
Recreation room
Basement
26'9'' x 21'6''
Bedroom
Basement
10'1'' x 11'6''
Bonus Room
Basement
11'0'' x 10'0''
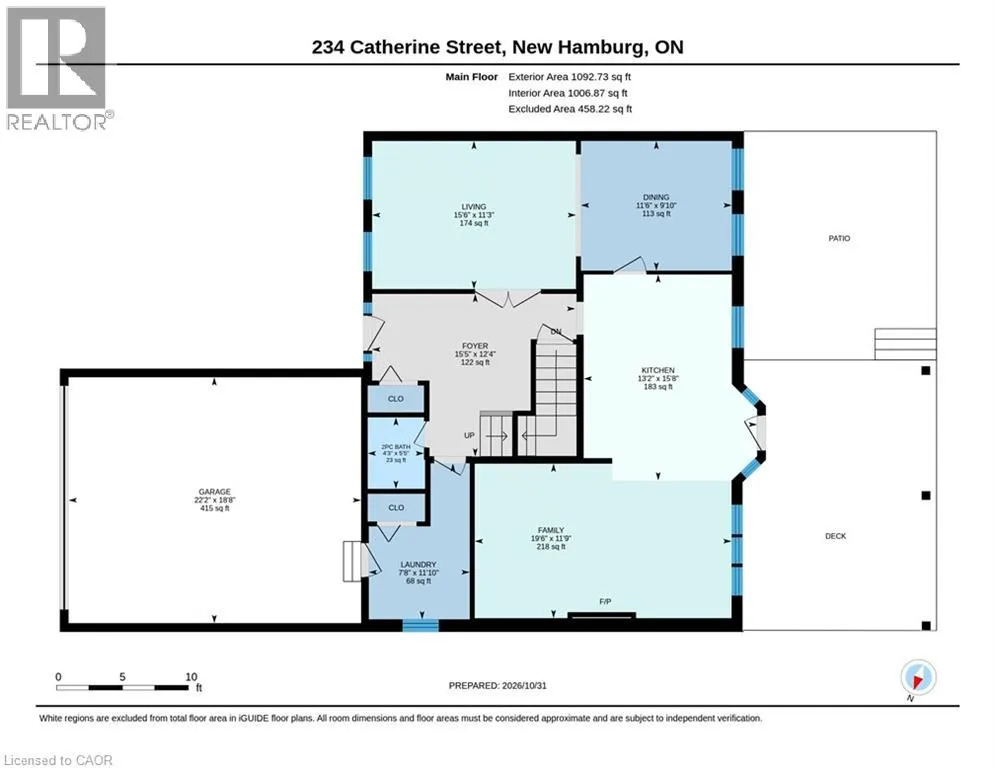
Foyer
Main level
12'4'' x 15'5''
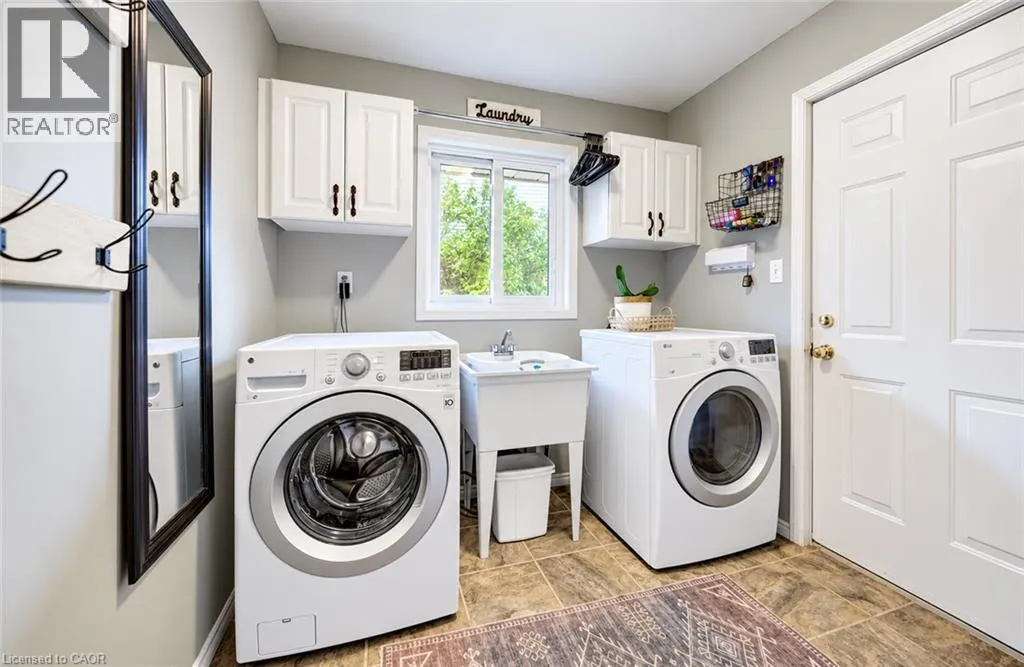
Laundry room
Main level
11'10'' x 7'8''
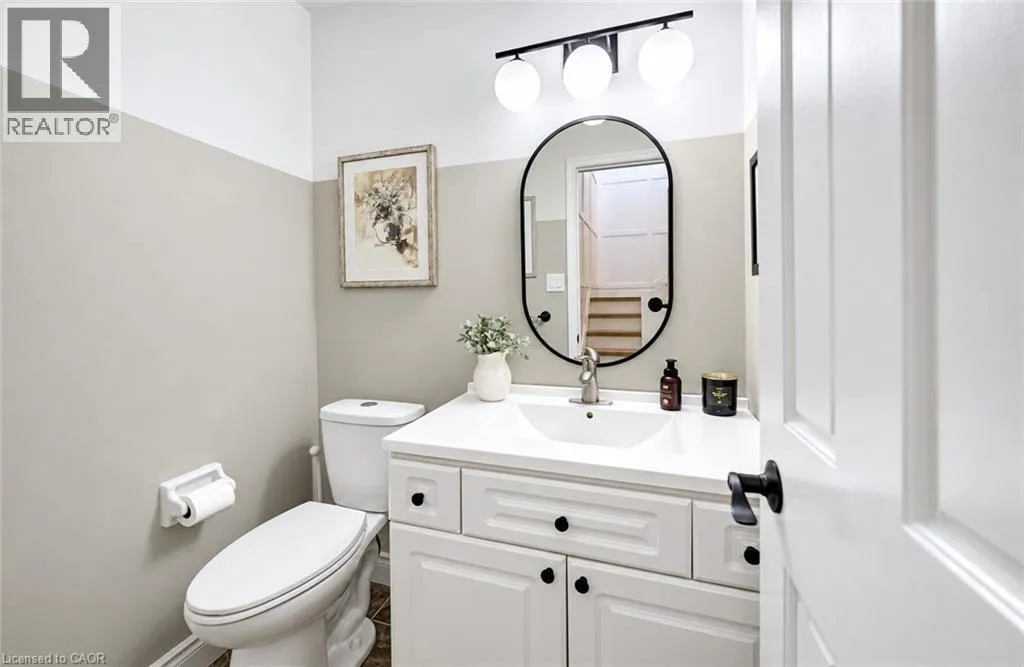
2pc Bathroom
Main level
Measurements not available
Family room
Main level
19'6'' x 11'9''
Kitchen
Main level
15'8'' x 13'2''
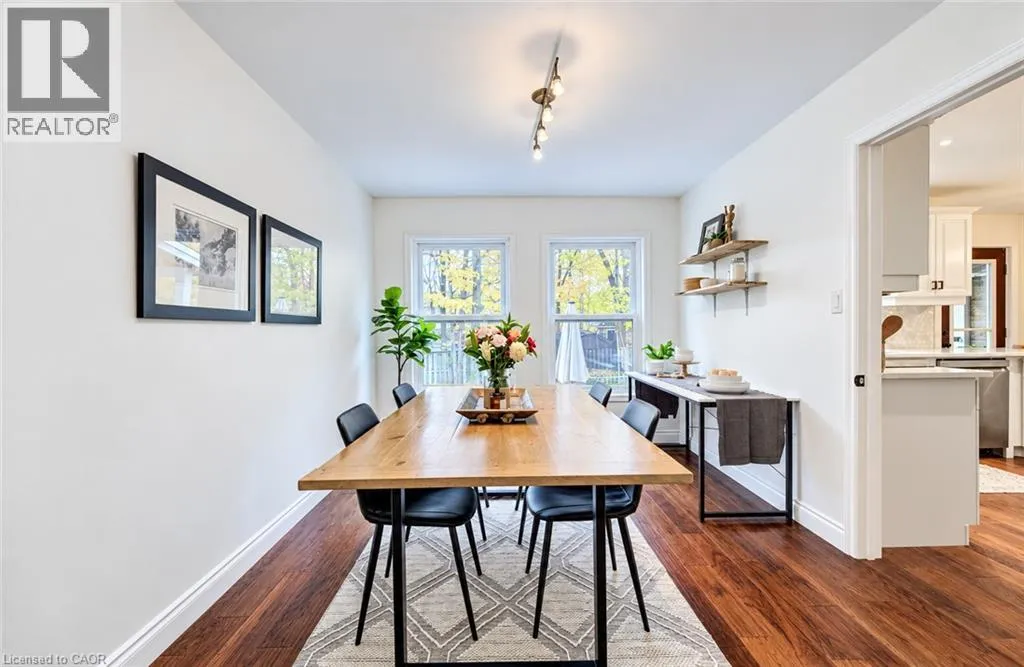
Dining room
Main level
9'10'' x 11'6''
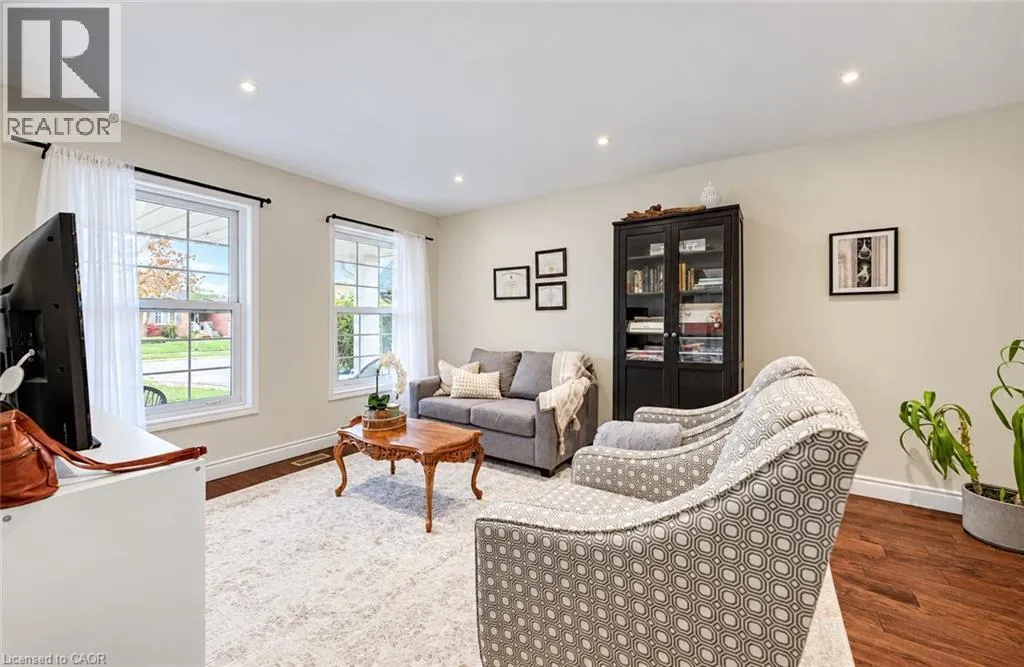
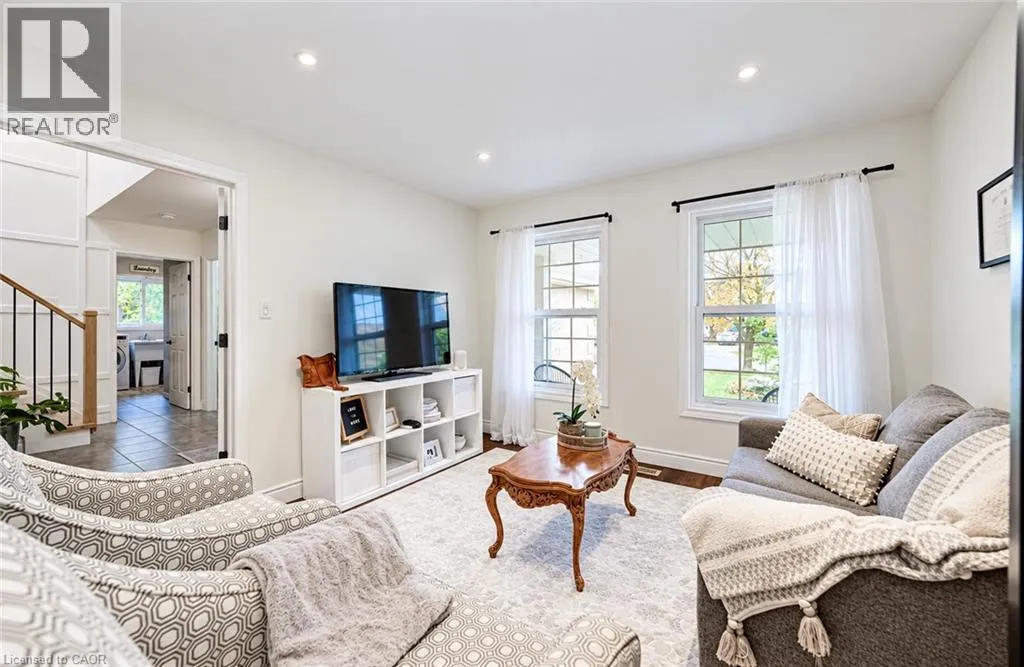
Living room
Main level
16'7'' x 11'6''

Location

Learn more about this property
Listing provided by:
Re/Max Twin City Realty Inc.
MLS® number:
40874090
Agent:
Freda Gilmour
*Indicates required field
Name is required
Email is required
Please enter a valid phone number (e.g., 416-111-1111).

Street Spotlight - For sale