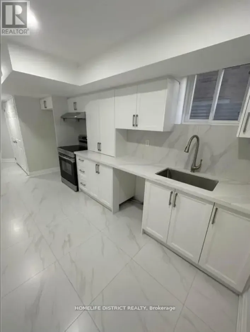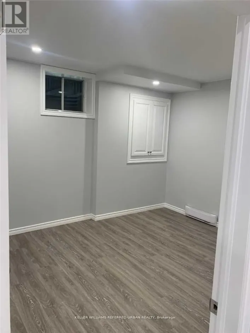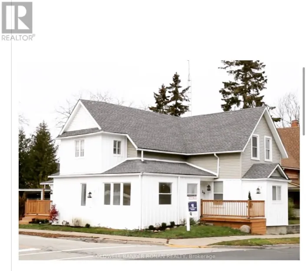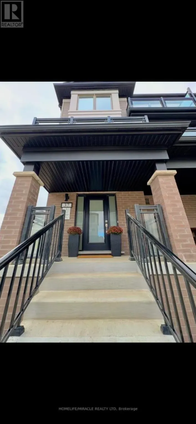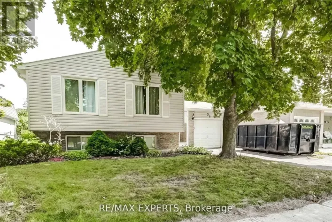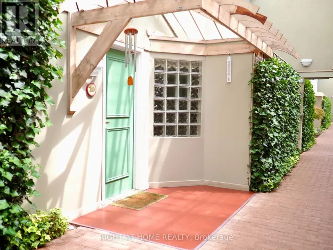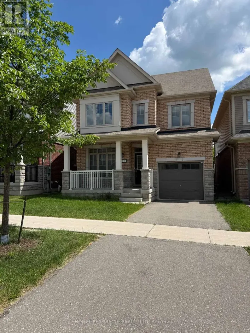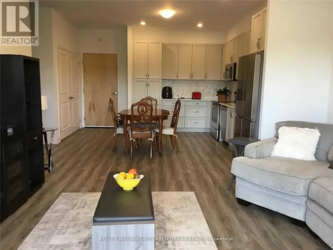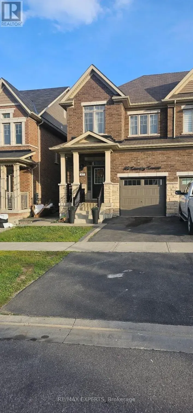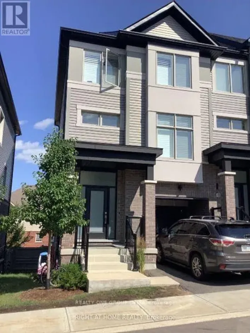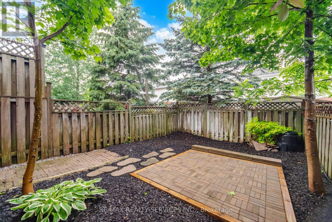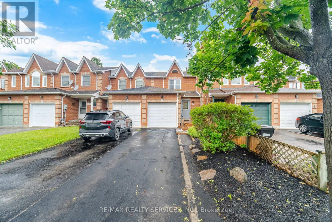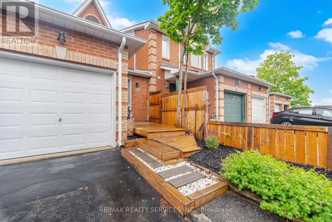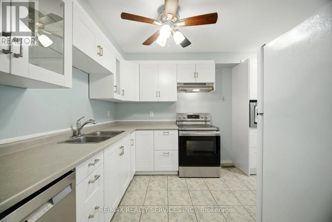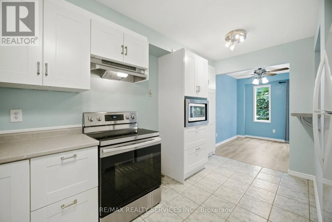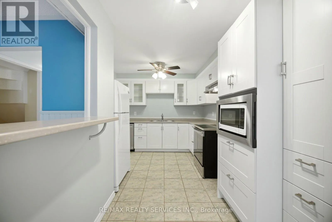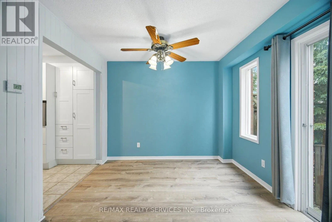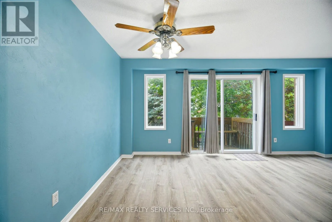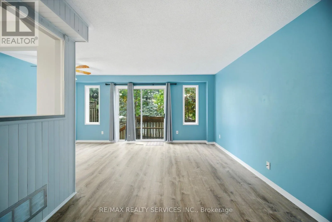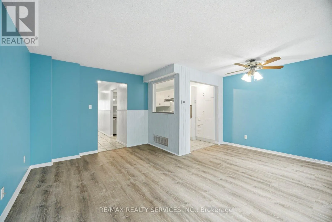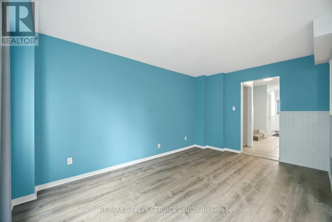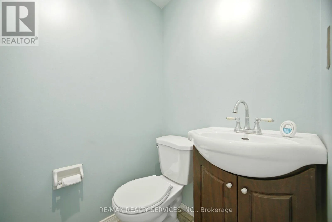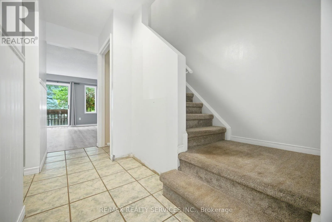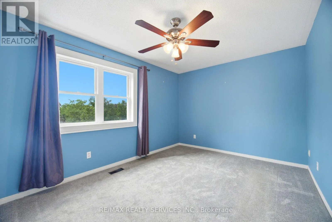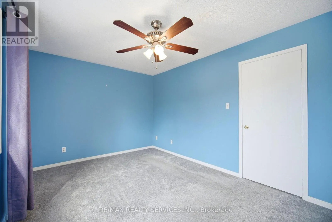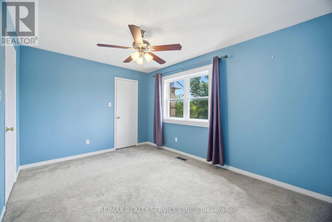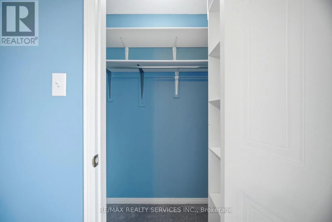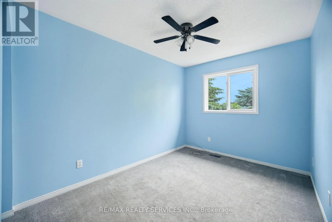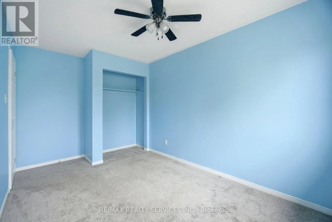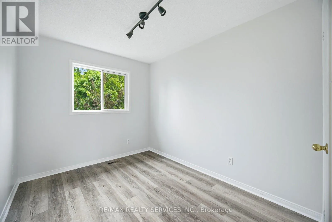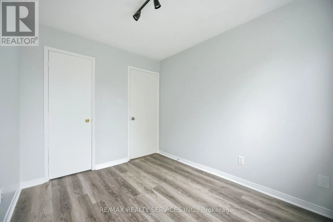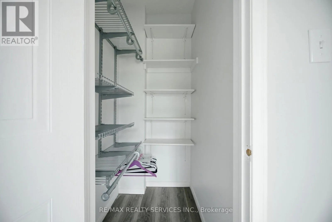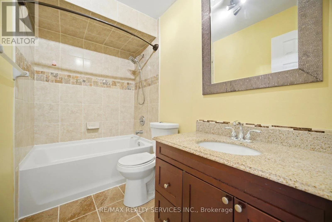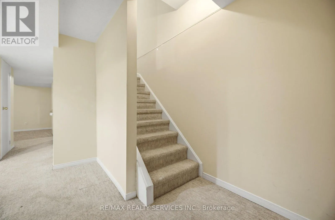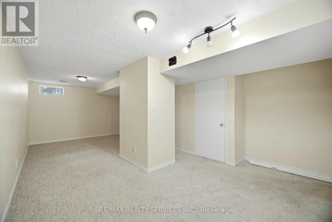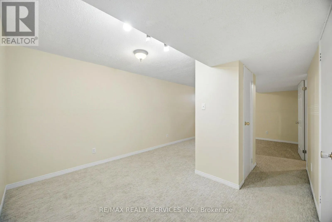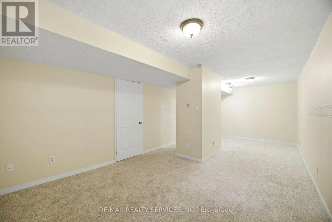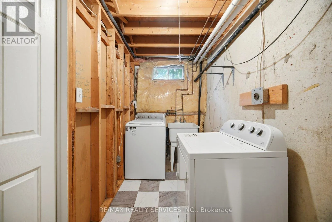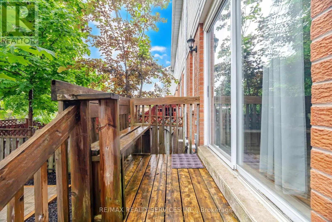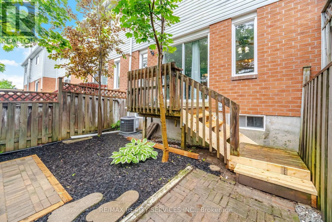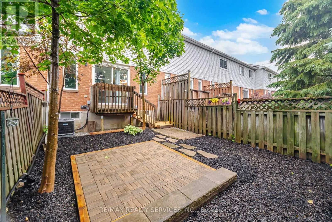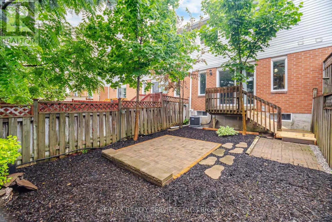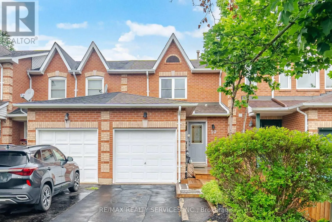
Tottenham Rd to Potter Cres Welcome to this well-maintained 3-bedroom freehold townhouse in the heart of Tottenham. A rare combination of location and livability, this home is located across from the community centre and is just steps to schools, parks, grocery store, and coffee shops, with effortless major road access for commuters. The main level offers a bright, functional layout designed for everyday living. A modern, updated kitchen anchors the space, flowing seamlessly into a combined dining area that walks out to a private, fully fenced and landscaped backyard retreat, finished with a stone patio, creating the perfect setting for quiet mornings or casual evening entertaining. Upstairs features an oversized primary bedroom and 2 other well-proportioned bedrooms, each offering comfortable space and natural light, complemented by an updated 4-piece bathroom. Recently painted throughout enhances the sense of renewal and move-in readiness. The finished basement extends the living space, offering a flexible area ideal for recreation or relaxation depending on your daily lifestyle needs. Thoughtful upgrades include laminate flooring throughout the principal areas, a brand-new furnace (2026), and a new central air conditioning system (2026), delivering reliability, comfort and peace of mind. An attached single garage along with two additional private driveway parking spaces provide rare, valuable convenience compared to others in the area. A unique opportunity to plant roots in a family-oriented community, offering everyday comfort, practical upgrades, and a location that continues to grow. (id:27476)