19 Callander Crescent, New Tecumseth, Ontario L9R 0B4

Listed for:
$709,000
3 beds
3 baths
Listed 1 day ago
House for rent: 19 Callander Crescent, New Tecumseth, Ontario L9R 0B4

View all 42 photos

About

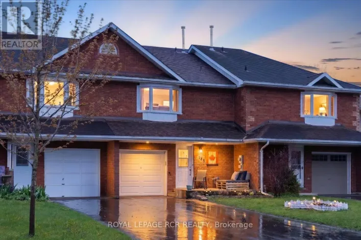
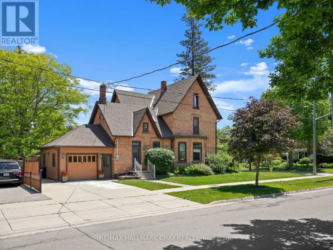
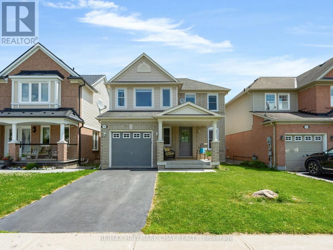
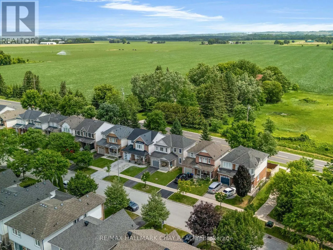
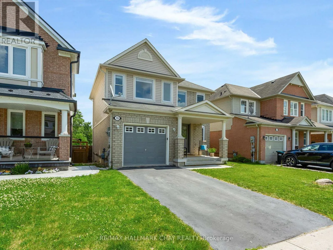
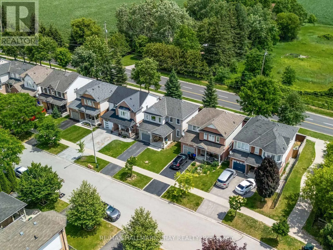
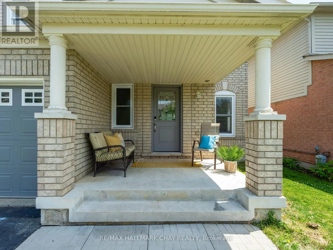
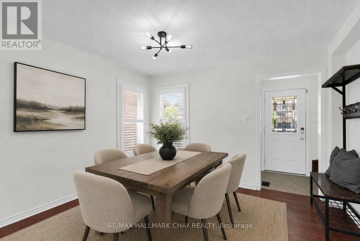
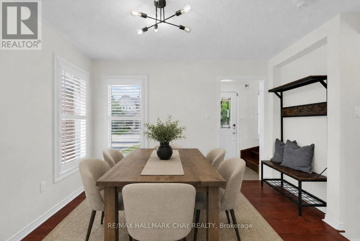
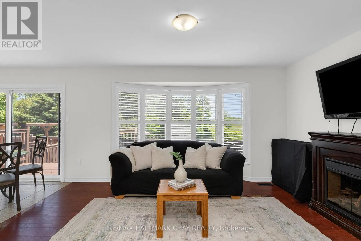
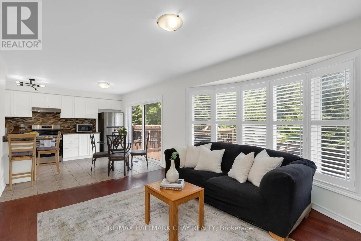
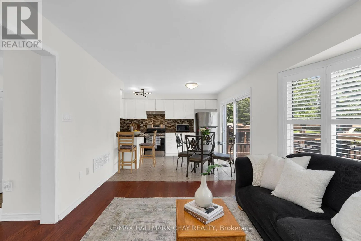
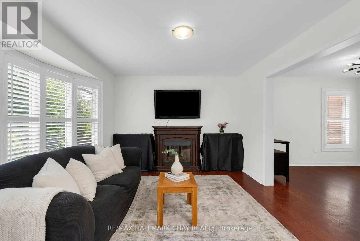
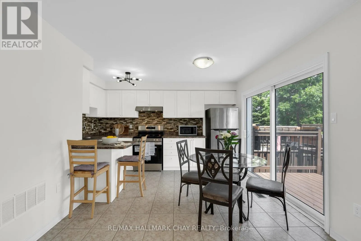
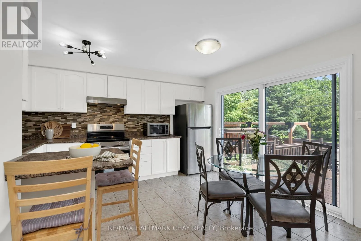
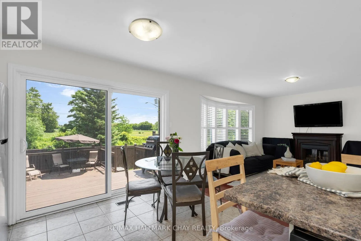
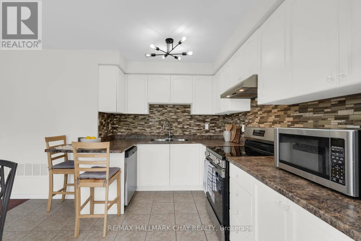
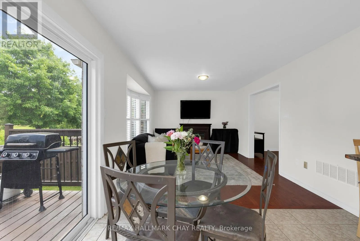
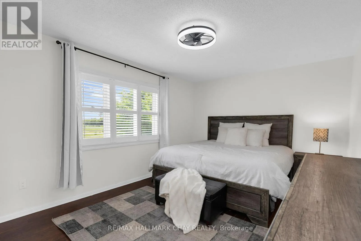
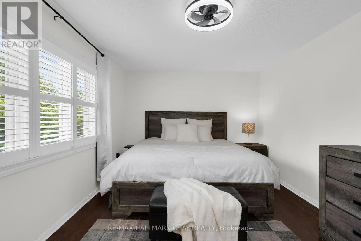
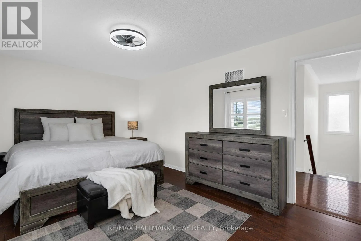
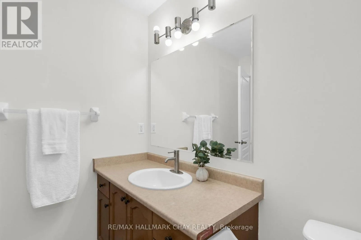
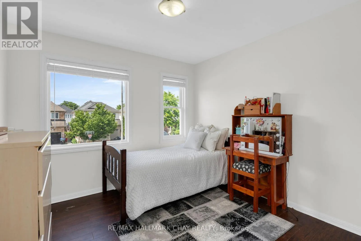
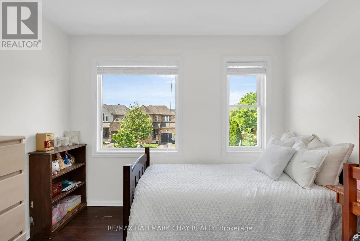
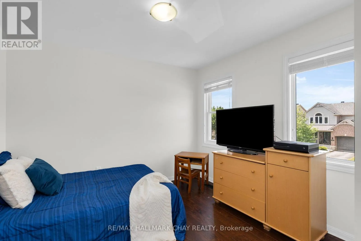
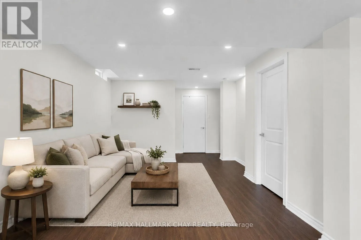
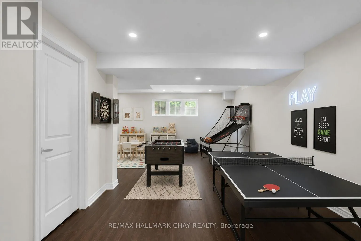
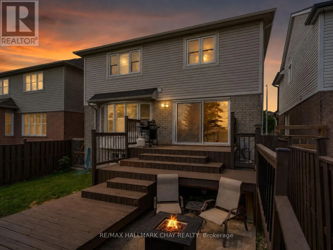
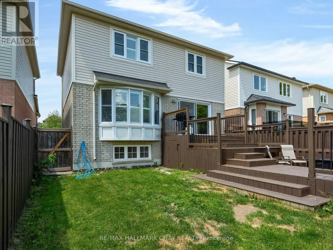
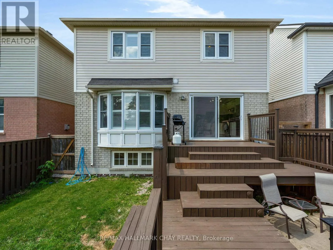
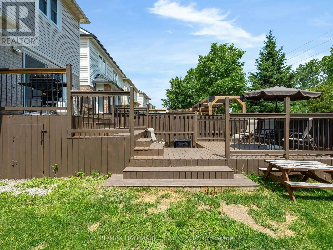
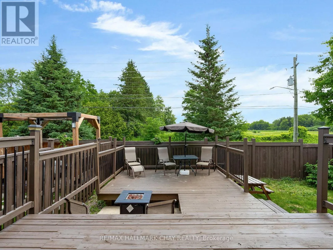
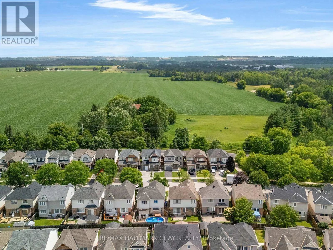
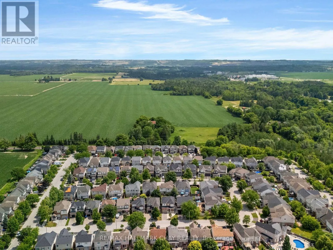
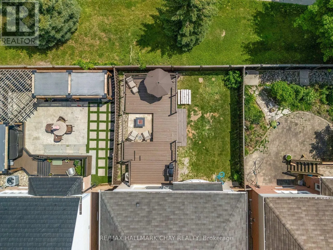
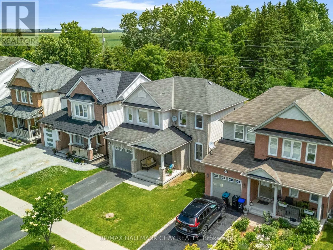
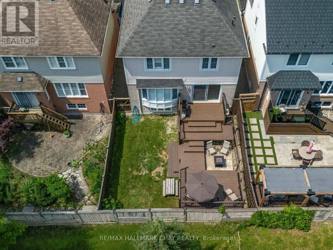
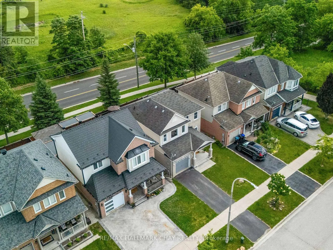
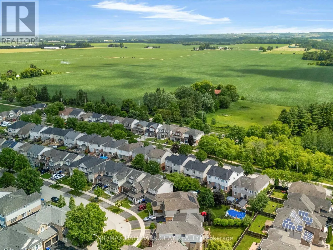
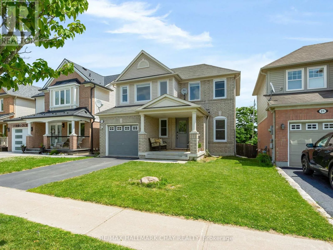
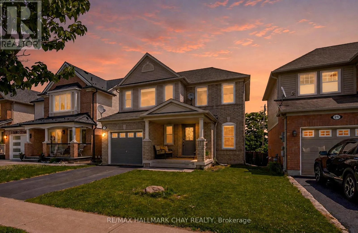
Cross Streets: Victoria St E & Sir Frederick Banting Rd. ** Directions: Sir Frederick Banting Rd, West onJohn W. Located in a family-friendly neighbourhood, this well-appointed home is just a short walk to the community park, local school, and the shops and restaurants of downtown. Enjoy added privacy with no rear neighbours! The functional main floor offers seamless flow between the dining area, living room, and kitchen. The kitchen features new stainless steel appliances (2025) and a walkout to the backyard's two-tiered deck, designed for a hot tub or pool, or the perfect space for a fire table and outdoor entertaining. Upstairs, you'll find three spacious bedrooms, including a generous primary suite with a walk-in closet and 4-piece ensuite. The professionally finished basement (2025) adds valuable living space with luxury vinyl plank flooring, pot lights, and a large window that brings in plenty of natural light. A large cold room, laundry, and abundant storage complete the lower level. A great combination of space, updates, and location in a family-friendly setting close to everyday amenities! (id:27476)

Property Highlights

MLS® Number
N13525676
Type
Single Family
Community Name
Alliston
Ownership Type
Freehold
Land Size
34.1 x 87.3 FT
Parking Space Total
2

Building

Building Type
House
Storeys
2.00
Square Footage
1100 - 1500 sqft
Bathrooms Total
3
Bedrooms Above Ground
3
Bedrooms Total
3
Amenities
Fireplace(s) Hospital, Park, Schools, Golf Nearby
Exterior Finish
Aluminum siding, Brick
Fireplace Present
Yes
Basement Type
Full (Finished)
Basement Features
Building Heating Type
Forced air
Heating Fuel
Natural gas
Building Cooling Type
Central air conditioning

Utilities

Water
Municipal water
Utility Sewer
Sanitary sewer

Room Layout

Cold room
Basement
2.98 m x 2.69 m
Recreational, Games room
Basement
5.31 m x 7.85 m
Laundry room
Basement
2.46 m x 4.08 m
Dining room
Main level
3.65 m x 3.33 m
Living room
Main level
4.55 m x 3.74 m
Kitchen
Main level
3.46 m x 4.15 m
Primary Bedroom
Upper Level
4.92 m x 3.39 m
Bedroom 2
Upper Level
3.4 m x 3.37 m
Bedroom 3
Upper Level
3.18 m x 3.02 m

Location

Learn more about this property
Listing provided by:
RE/MAX HALLMARK CHAY REALTY
MLS® number:
N13525676
Agent:
Cassidy Julee Lemoine
*Indicates required field
Name is required
Email is required
Please enter a valid phone number (e.g., 416-111-1111).

Community Spotlight: Homes For sale in Your Neighborhood