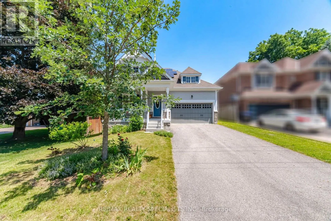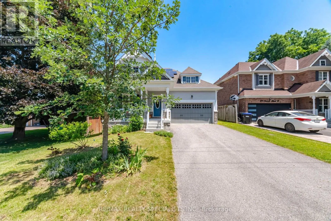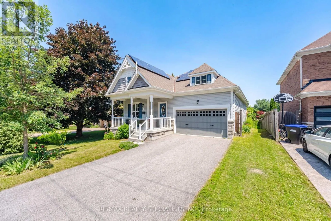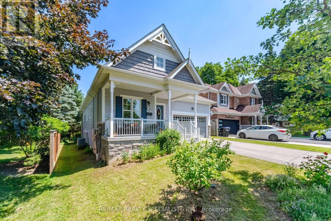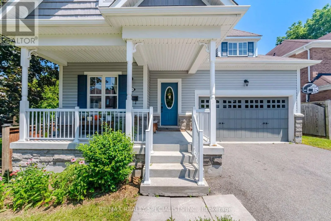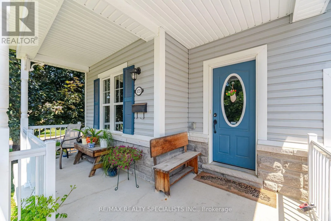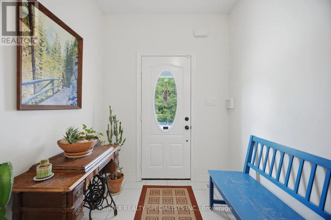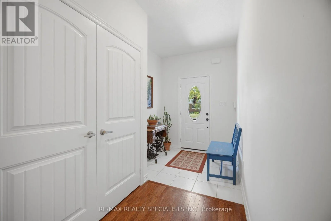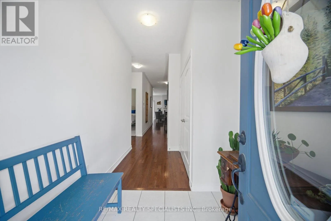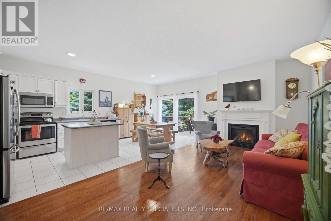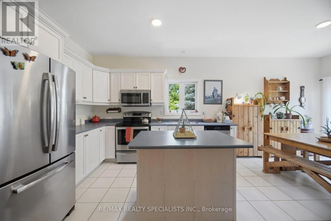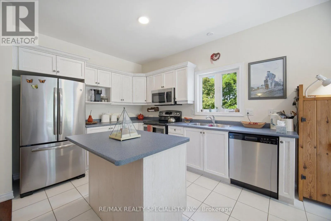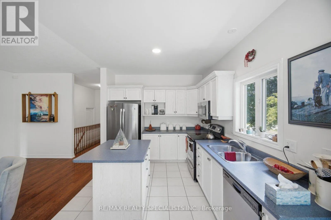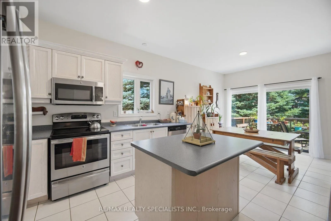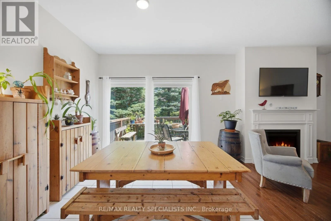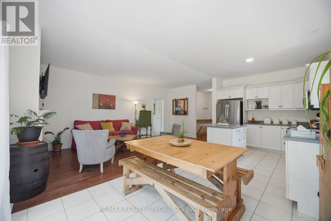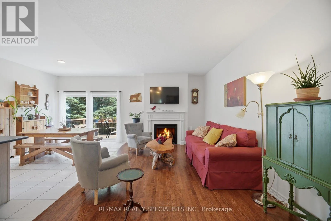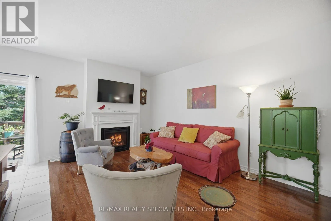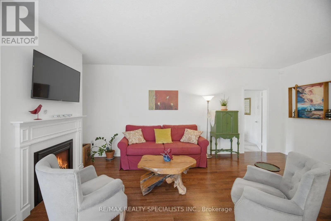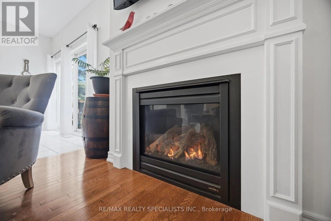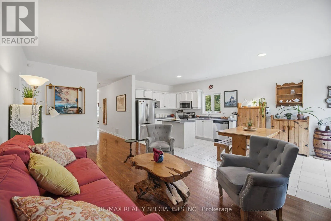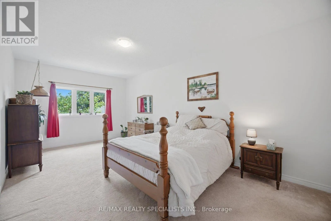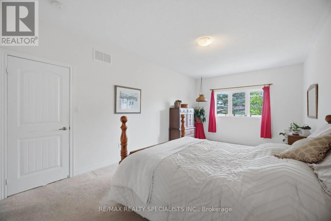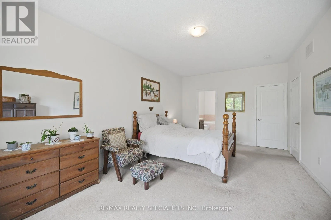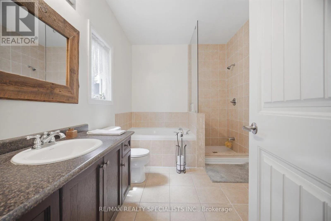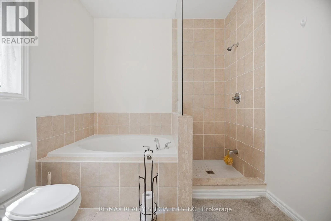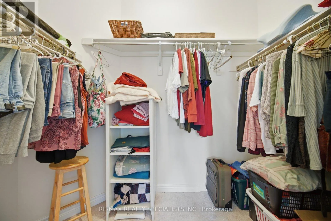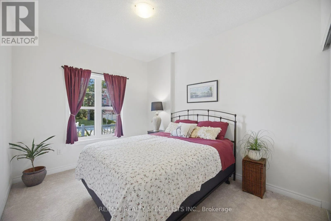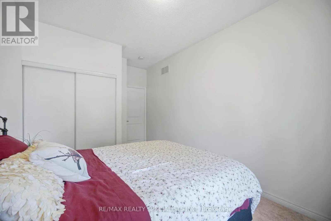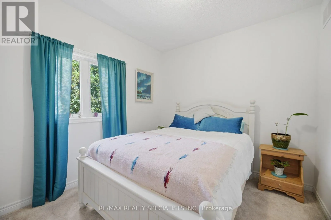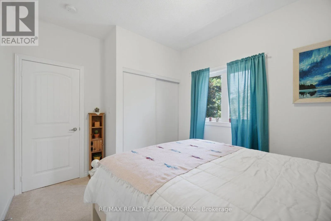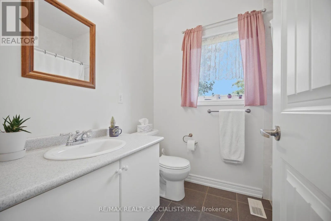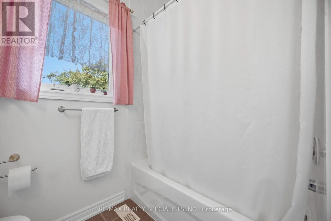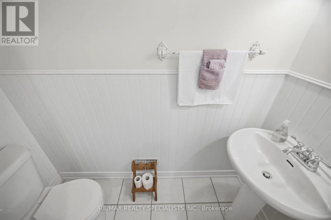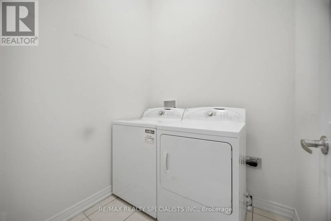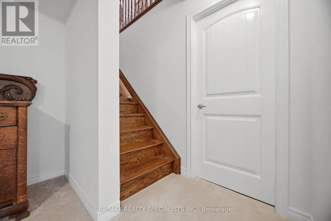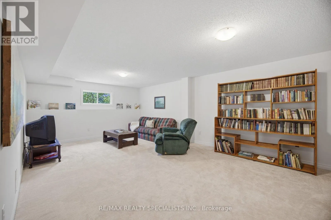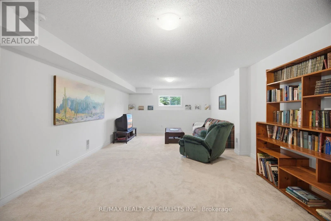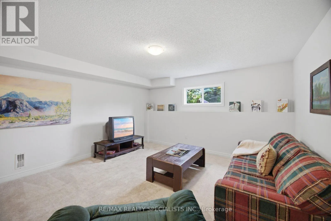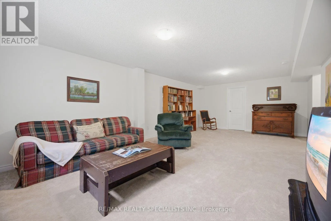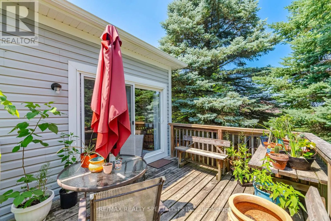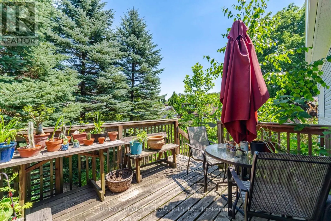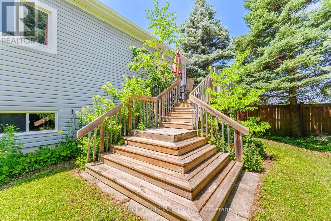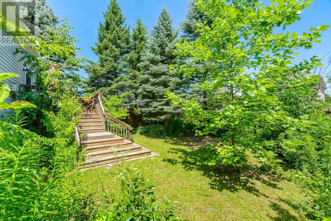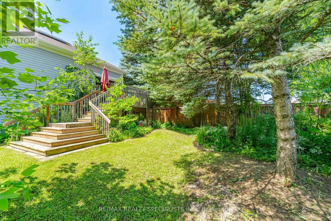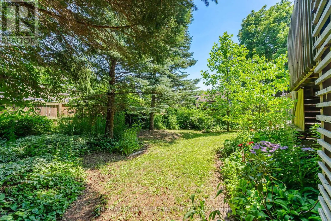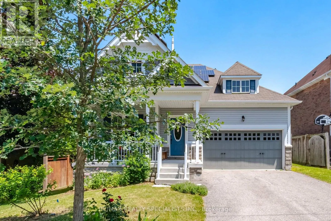
Church St N and Victoria St W Welcome to this spacious, 11-year-new, 1,510 sq. ft. raised bungalow, ideally situated on a quiet street within walking distance to the shops, restaurants, and amenities of Victoria Street in the heart of Alliston. This well-appointed home offers an inviting covered front porch, an attached double car garage with convenient inside entry, and a mature, treed lot. The bright, open-concept main floor features large principal rooms, 3 generously sized bedrooms, 2.5 bathrooms, and convenient main floor laundry. The spacious living room showcases hardwood flooring and a cozy fireplace, while the dining area offers a walk-out through sliding doors to a deck overlooking the private backyard. The kitchen features a functional island, ample cabinetry and storage, and stainless steel appliances, making it perfect for everyday living and entertaining. The generous primary suite offers a peaceful retreat with a walk-in closet and private ensuite complete with a soaker tub and separate shower. The additional bedrooms are also generously sized, providing plenty of space for family, guests, or a home office. The full basement offers exceptional additional living space with a finished recreation room, oversized above-grade windows that fill the space with natural light, and ample unfinished area with endless potential for additional bedrooms, a home gym, or games room. Located in a desirable, established neighbourhood with mature trees and within walking distance to the shops, cafés, restaurants, and amenities of Victoria Street, this home combines comfort, space, and convenience-an ideal place to call home. (id:27476)