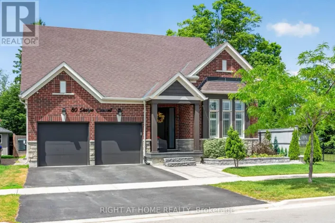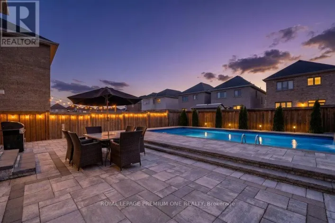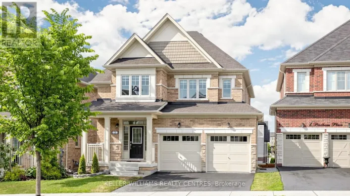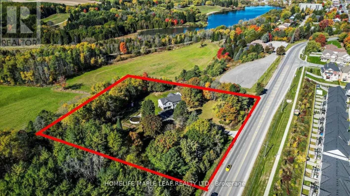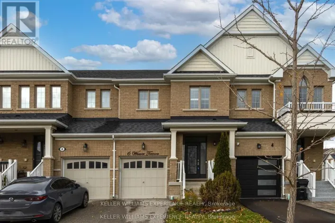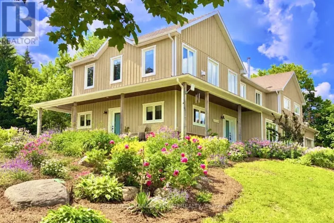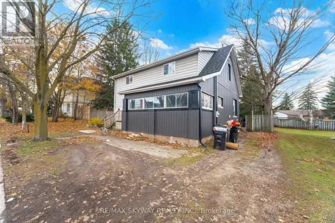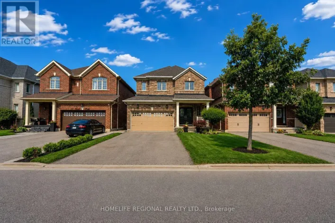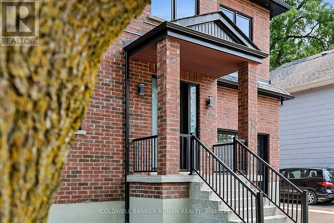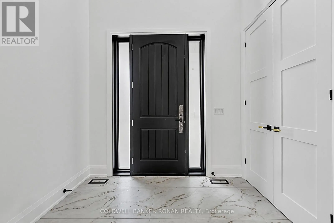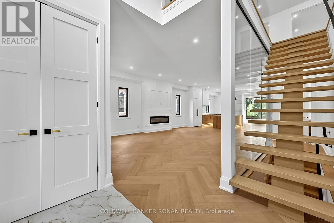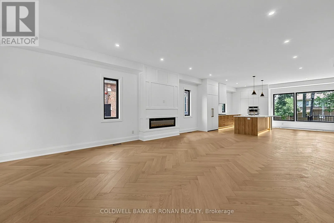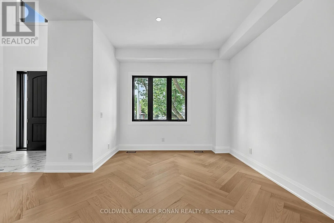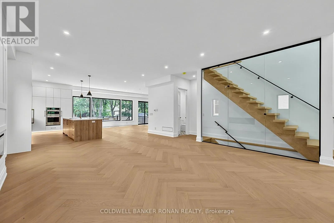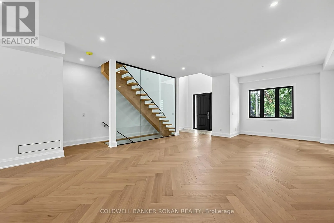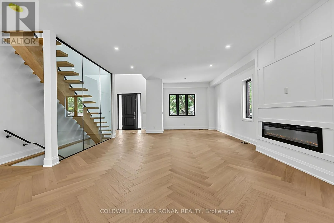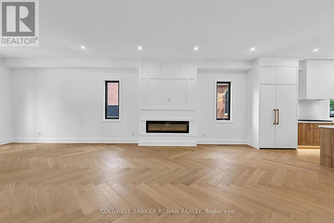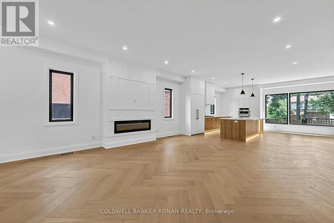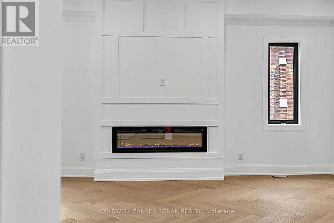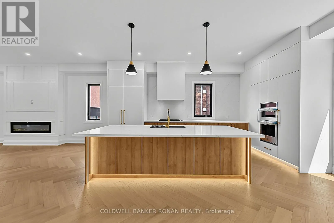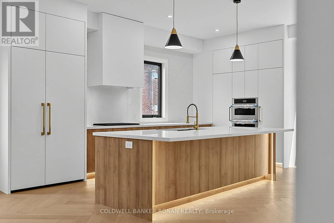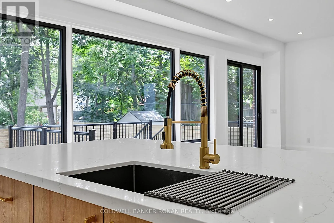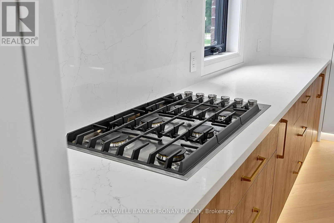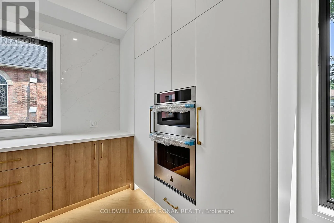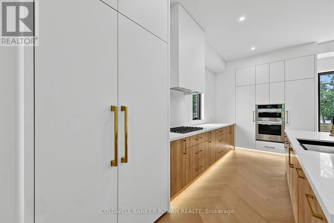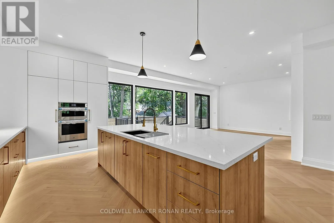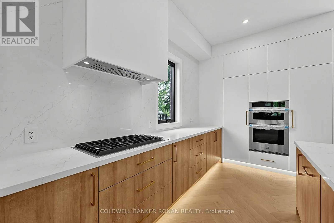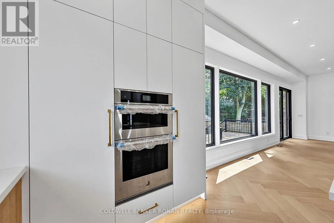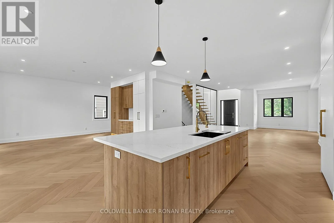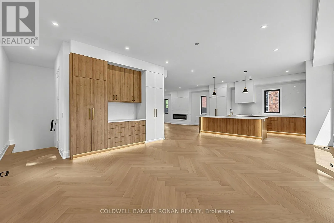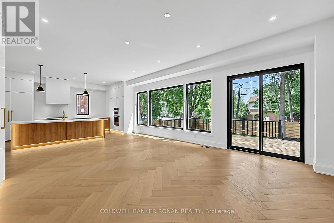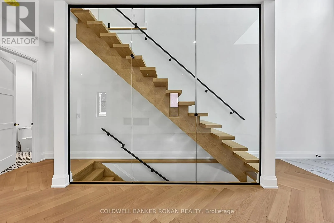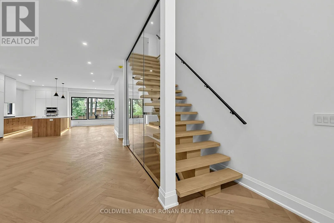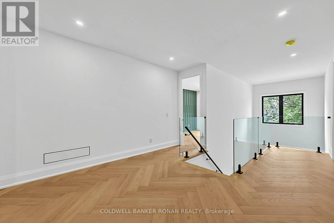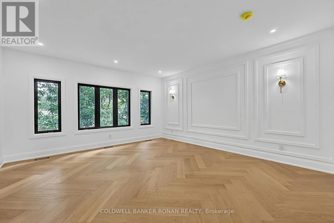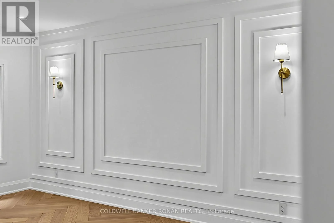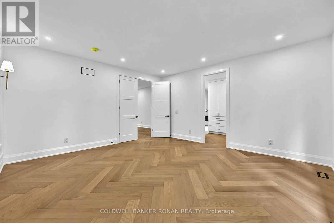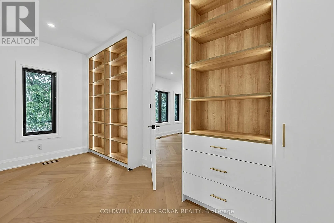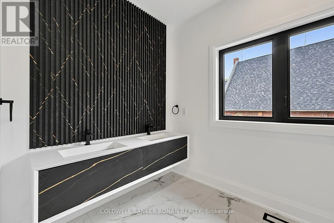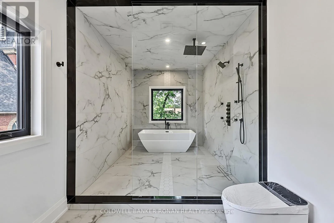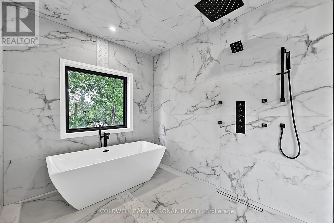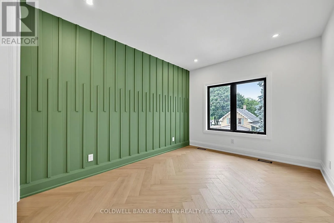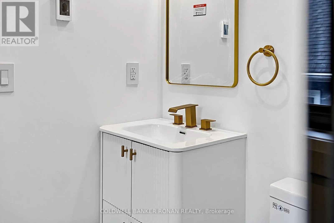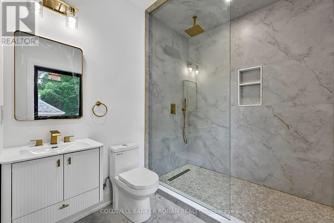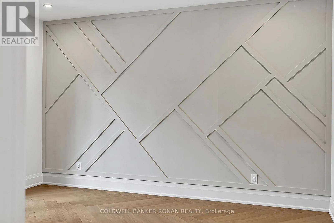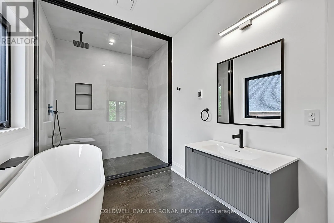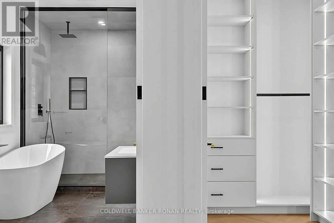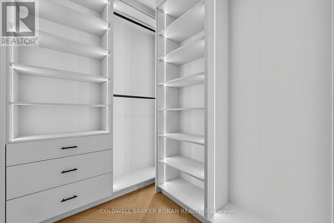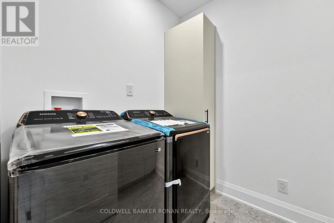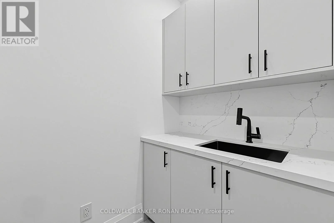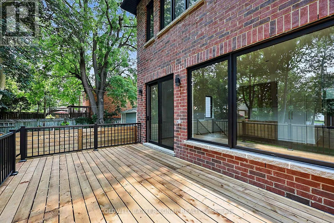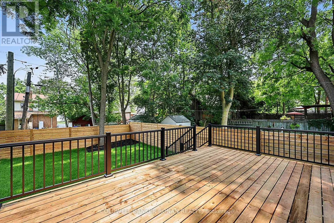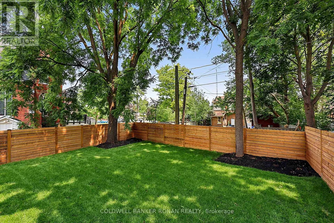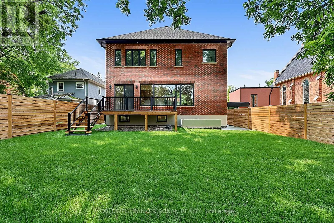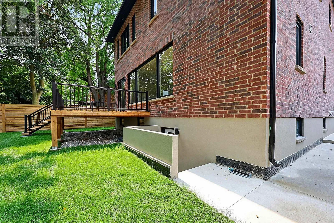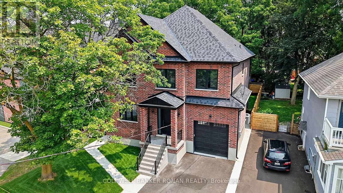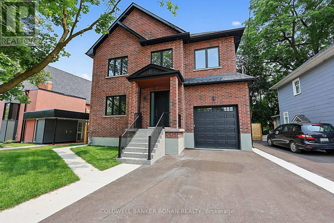
Walkem Dr & Sullivan Dr Welcome to this stunning all-brick modern design built home, offering 3,308 sq. ft. of thoughtfully designed living space. This home features a walk-out basement, providing endless potential for future customization.The spacious open-concept main floor is perfect for both comfortable living and entertaining. Enjoy a bright and airy atmosphere with high 10 foot ceilings on the main, rich herringbone hardwood flooring throughout, and a charming layout that flows the space with natural light. The chef-inspired kitchen is a standout, boasting elegant quartz countertops, an extended breakfast bar, and tall upper cabinetry-ideal for both meal preparation and storage - overlooking a floor-to-ceiling feature fireplace wall, custom millwork, and an impressive 18' window wall commanding a view of the landscaped backyard. Upstairs, a one of a kind mono-beam staircase with floor to ceiling glass railings leads to three generously sized bedrooms, all with ensuites, perfect for growing families or guests. Located in a boutique enclave of historic neighbourhood in the heart of Tottenham, this renovated estate is nearly completed. Enjoy convenient access to Hwy's and local amenities of town. There's still time to select your interior finishes, allowing you to personalize your home to suit your style. Discover unparalleled luxury inside! (id:27476)