100 Kerr Boulevard, New Tecumseth, Ontario L9R 1C6

Listed for:
$769,000
3 beds
3 baths
Listed 3 days ago
House for rent: 100 Kerr Boulevard, New Tecumseth, Ontario L9R 1C6

View all 38 photos

About

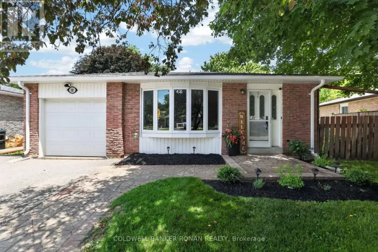
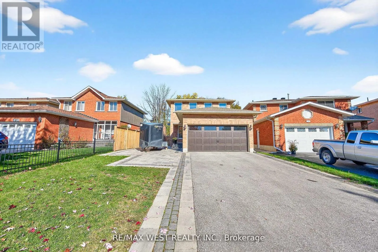
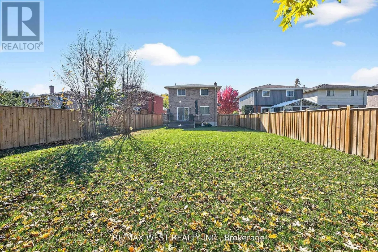
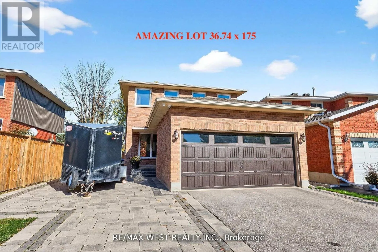
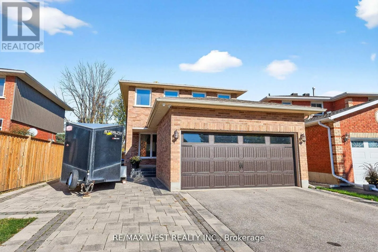
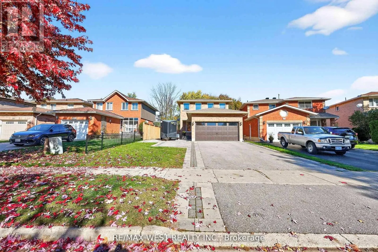
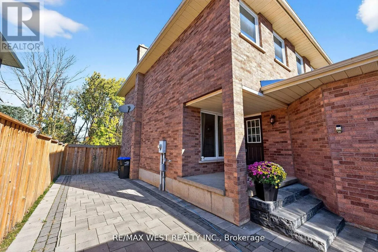
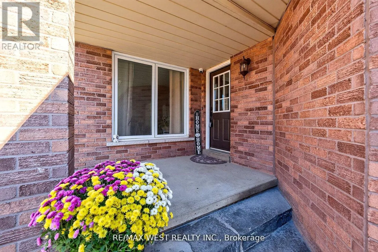
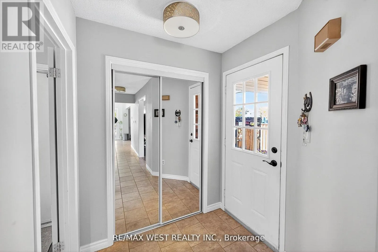
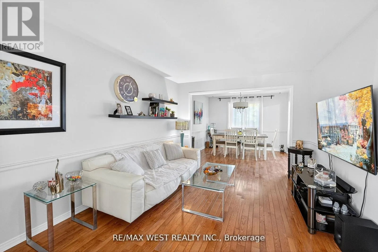
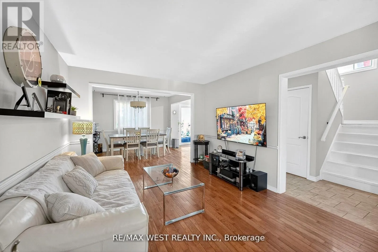
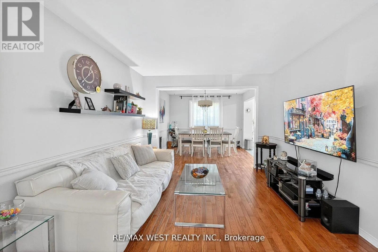
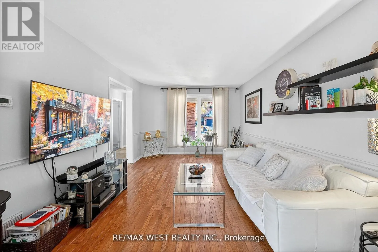
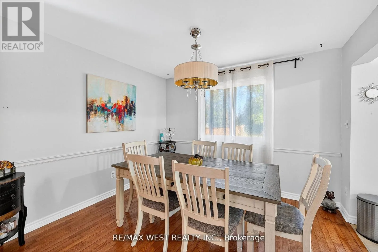
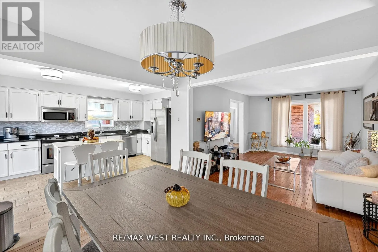
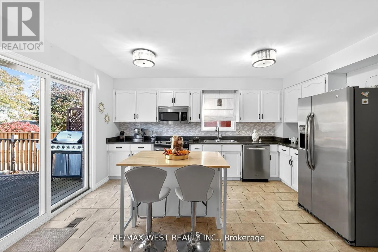
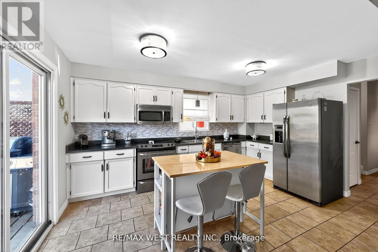
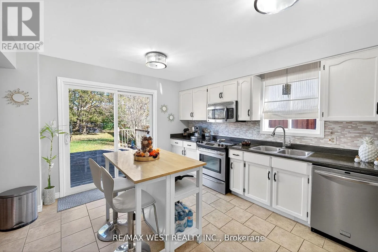
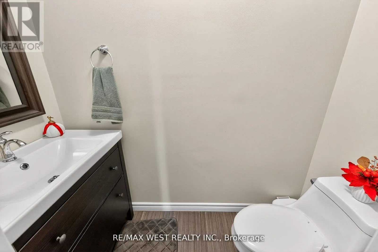
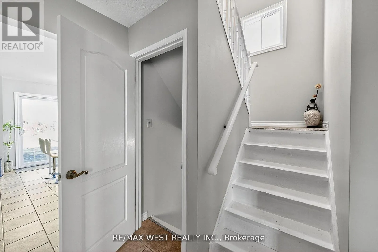
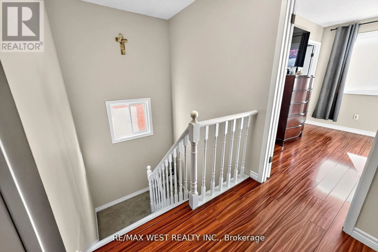
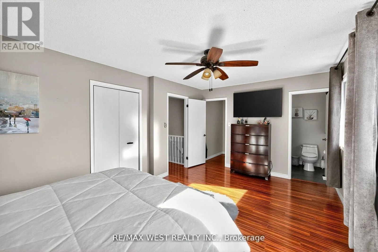
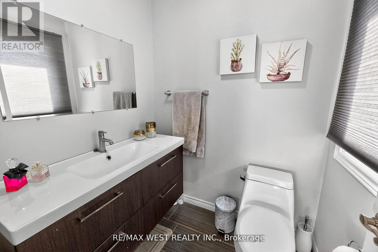
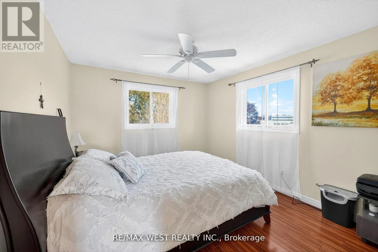
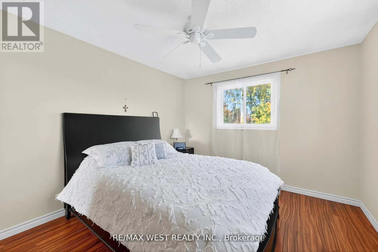
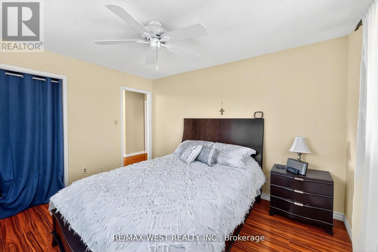
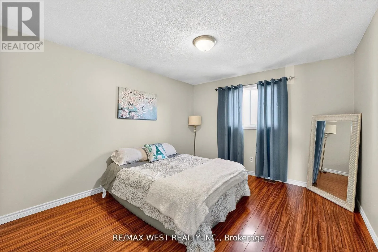
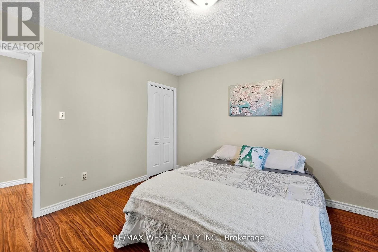
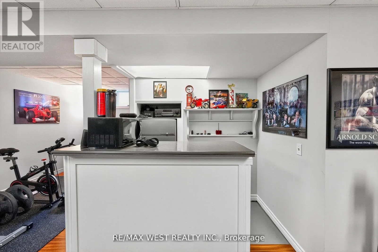
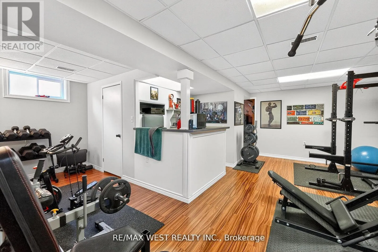
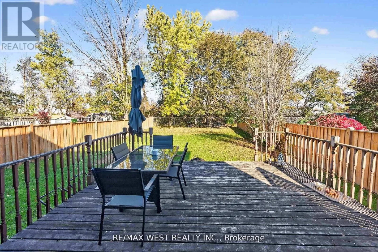
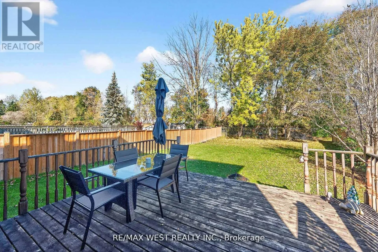
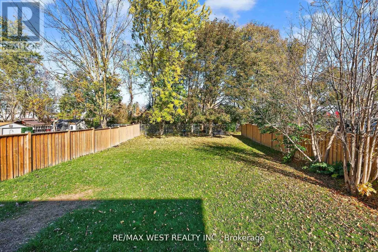
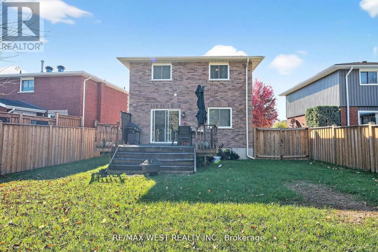
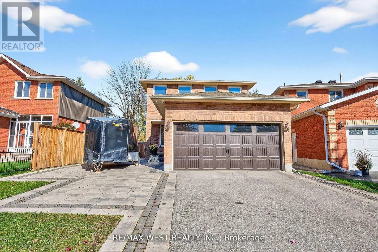
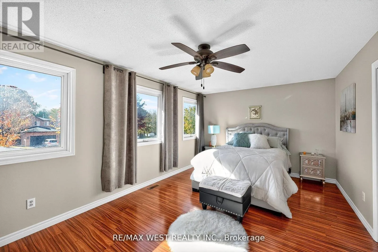
King St S/Church St S/Victoria St W Welcome to this clean, bright, and beautifully maintained home situated on an impressive 175-foot-deep lot. The spacious kitchen and breakfast area feature a walkout to a large deck overlooking your private backyard oasis-perfect for relaxing and entertaining. The open-concept main floor offers a sun-filled living room combined with the dining area, creating a warm and inviting space for family gatherings. The primary bedroom features a walk-in closet and convenient 2-piece ensuite. Two additional generously sized bedrooms offer large windows and ample closet space. The finished basement includes a wet bar, making it an ideal space for entertaining, movie nights, or family gatherings. Recent upgrades include new interlocking stone, and armour stone steps at the front entrance and extending toward the backyard. Newer windows throughout the home. The property also features a double garage and a massive driveway with parking for up to four cars. A wonderful opportunity to own a bright, spacious home with an exceptional lot and plenty of indoor and outdoor living space! (id:27476)

Property Highlights

MLS® Number
N13677240
Type
Single Family
Community Name
Alliston
Ownership Type
Freehold
Land Size
36.7 x 175 FT
Parking Space Total
6

Building

Building Type
House
Storeys
2.00
Square Footage
1500 - 2000 sqft
Bathrooms Total
3
Bedrooms Above Ground
3
Bedrooms Total
3
Exterior Finish
Brick Veneer, Concrete Block
Fireplace Present
No
Basement Type
N/A (Finished)
Basement Features
Building Heating Type
Forced air
Heating Fuel
Natural gas
Building Cooling Type
Central air conditioning

Utilities

Water
Municipal water
Utility Sewer
Sanitary sewer

Room Layout

Primary Bedroom
Second level
5.26 m x 3.25 m
Bedroom 2
Second level
3.78 m x 3.45 m
Bedroom 3
Second level
3.78 m x 3.28 m
Recreational, Games room
Basement
6.4 m x 3.17 m
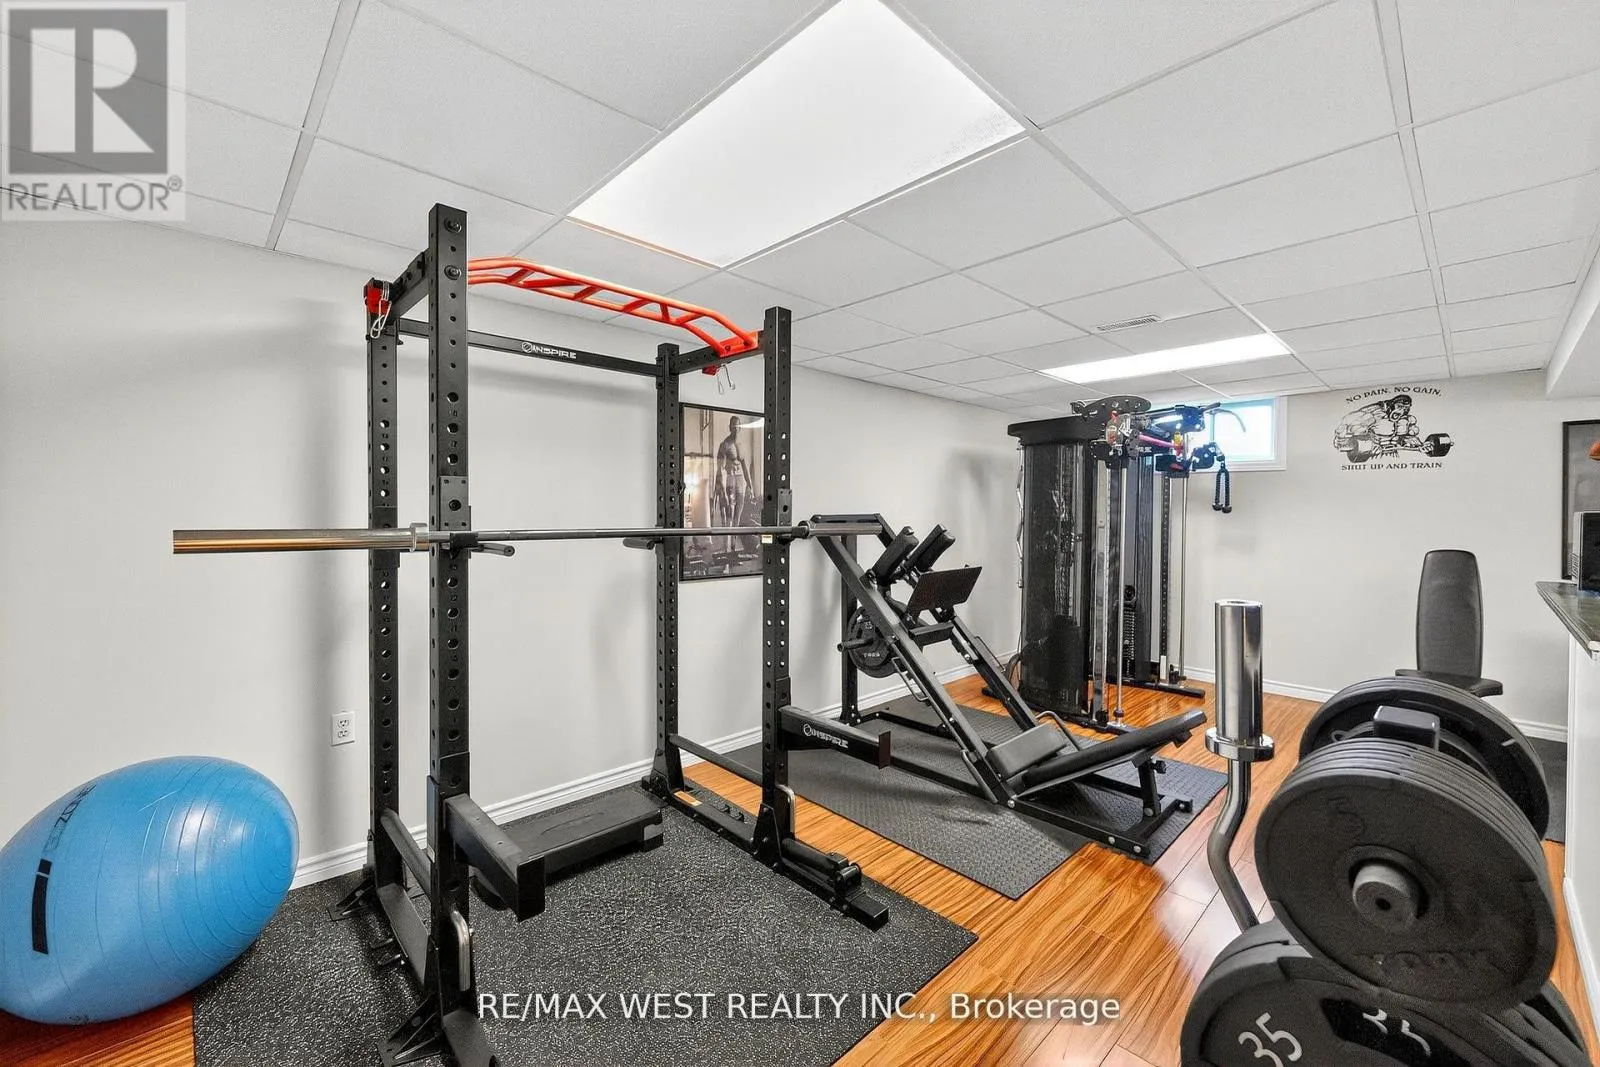
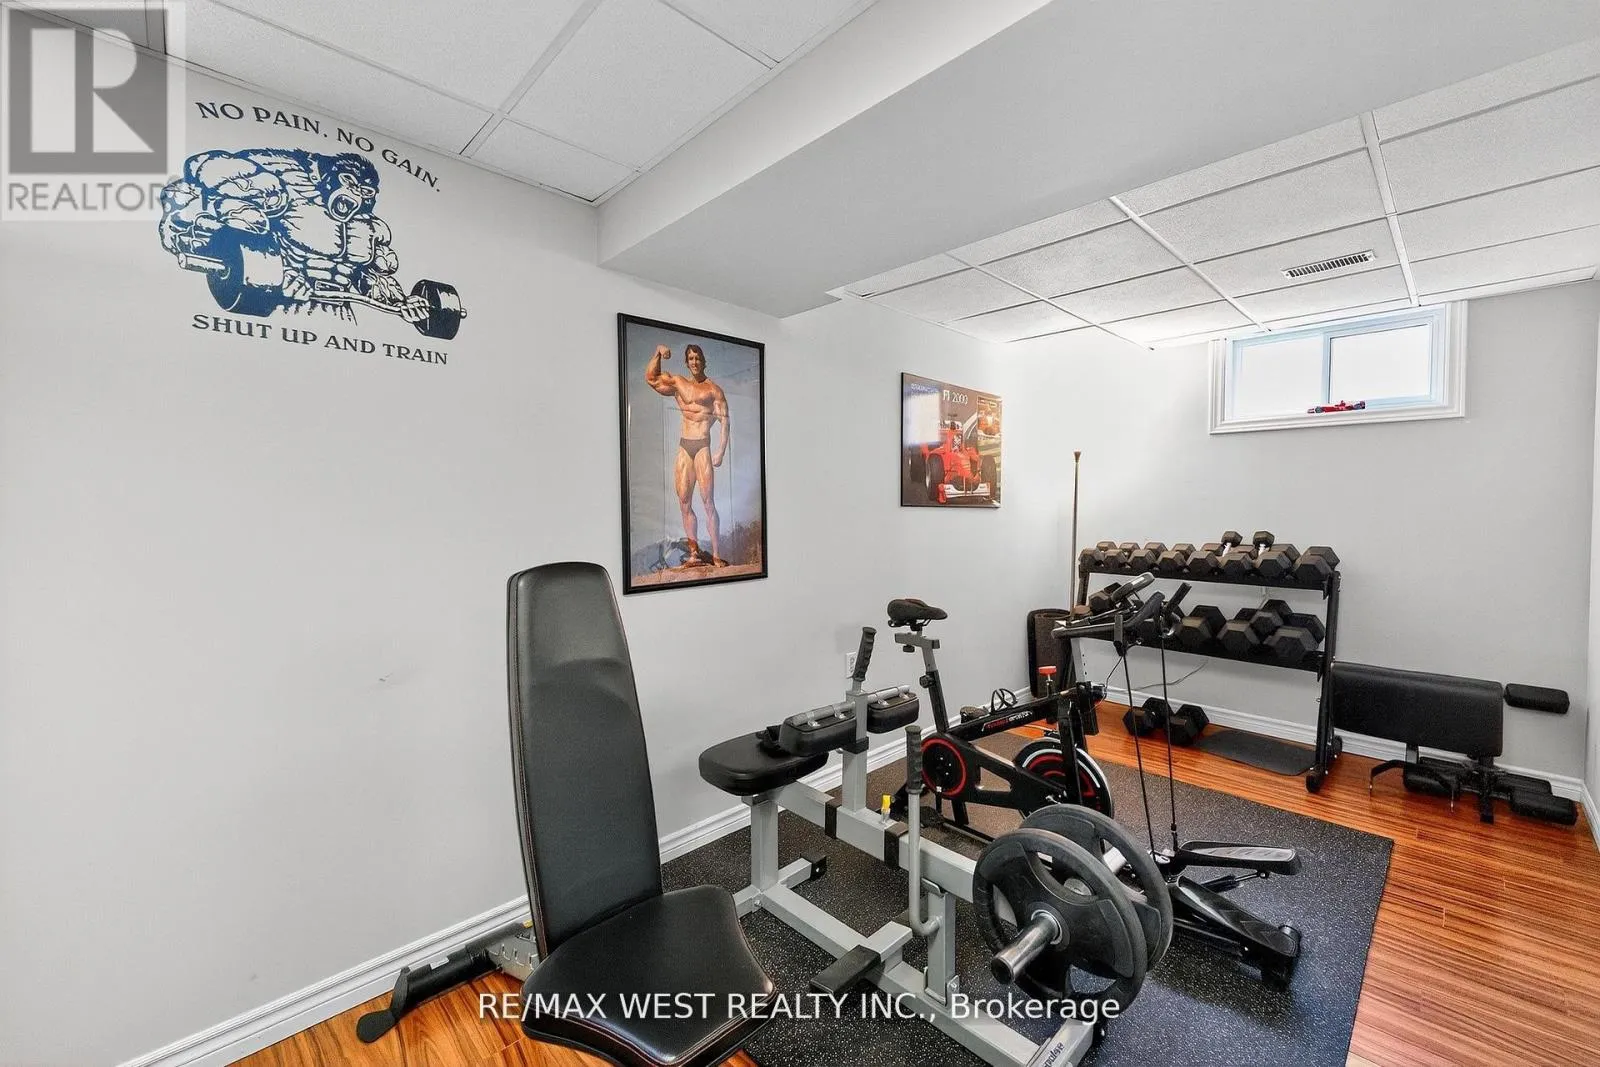
Exercise room
Basement
3.43 m x 2.39 m
Kitchen
Main level
4.47 m x 3.5 m
Dining room
Main level
3.35 m x 3.05 m
Living room
Main level
4.8 m x 3.35 m

Location

Learn more about this property
Listing provided by:
RE/MAX WEST REALTY INC.
MLS® number:
N13677240
Agent:
Elisabeth Correia
*Indicates required field
Name is required
Email is required
Please enter a valid phone number (e.g., 416-111-1111).

Community Spotlight: Homes For sale in Your Neighborhood