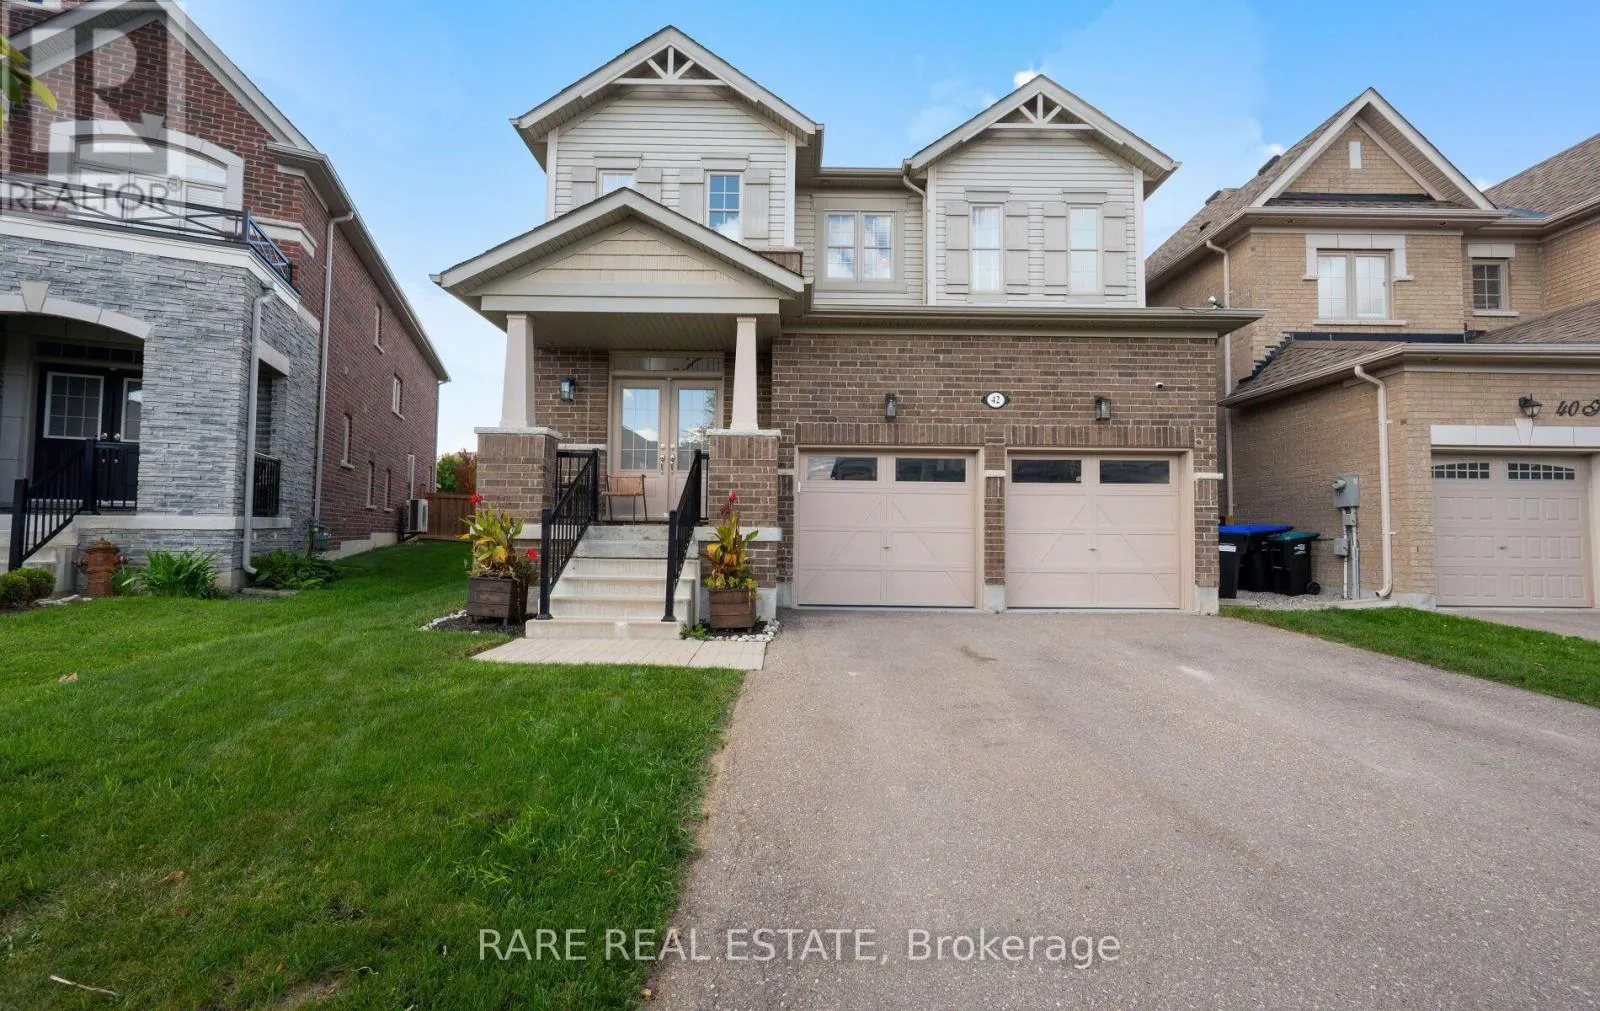
42 Hackett Street, New Tecumseth, Ontario L9R 0P7

Listed for:
$1,199,999
4 beds
4 baths
Listed 12 days ago
House for rent: 42 Hackett Street, New Tecumseth, Ontario L9R 0P7

View all 41 photos

About

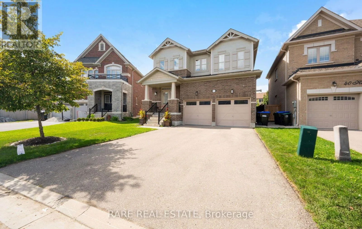
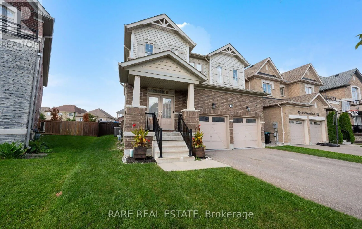
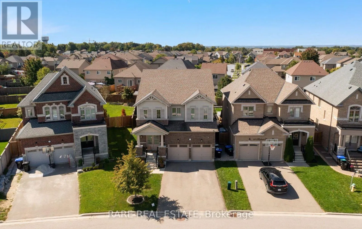
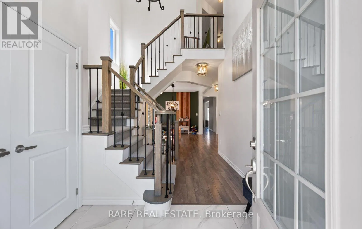
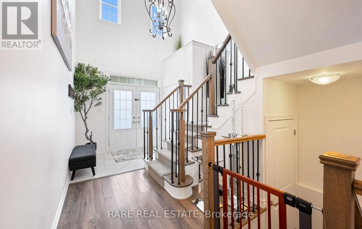
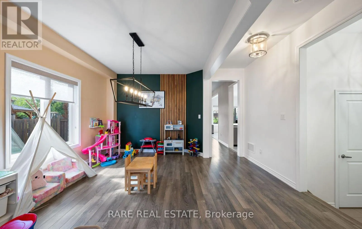
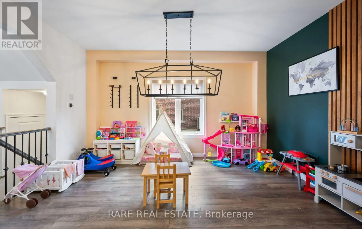
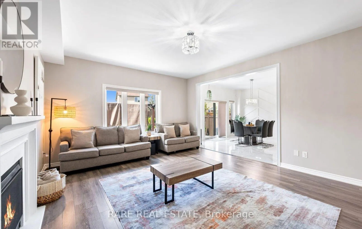
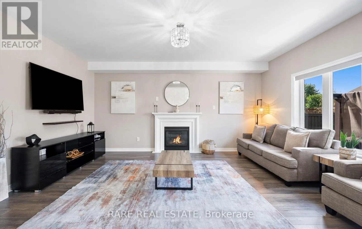
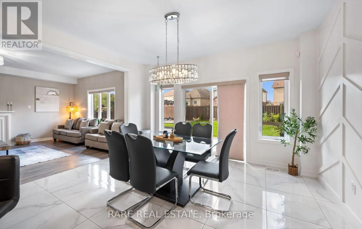
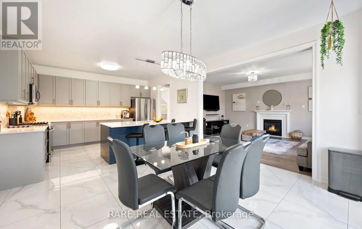
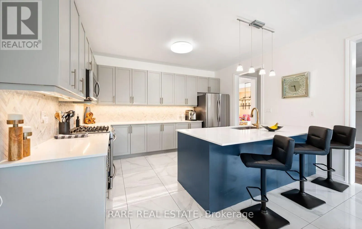
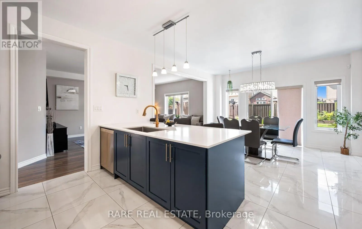
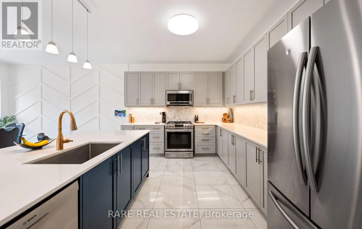
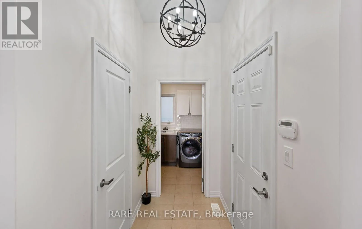
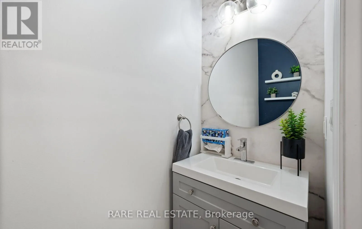
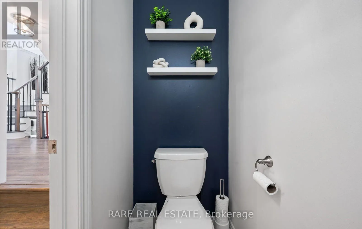
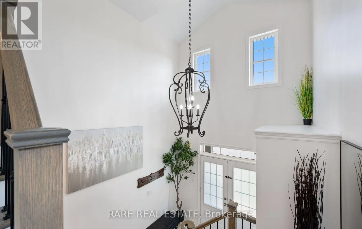
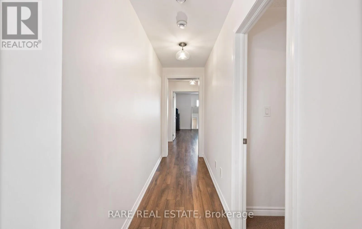
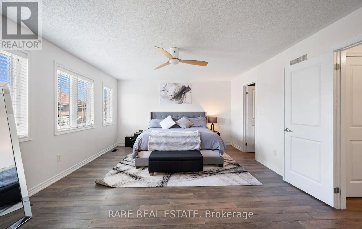
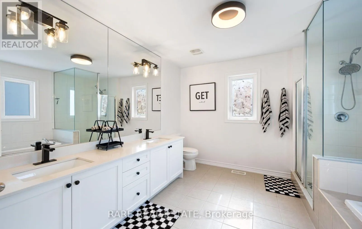
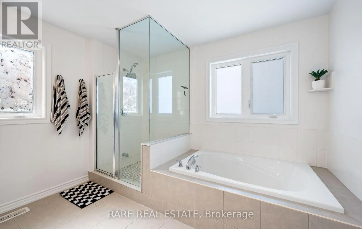
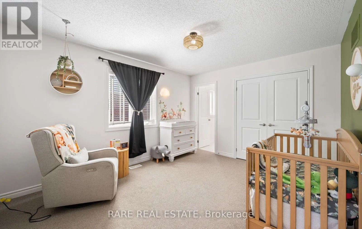
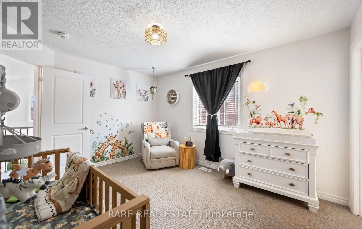
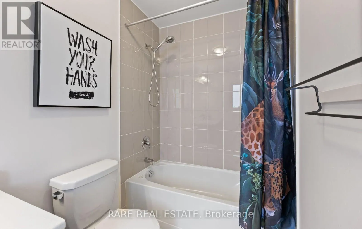
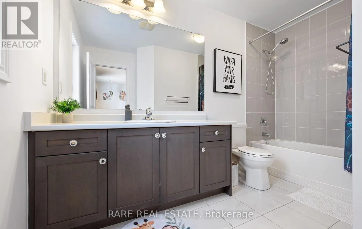
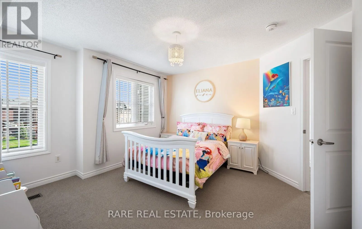
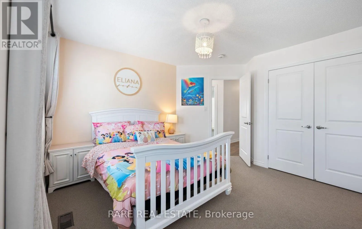
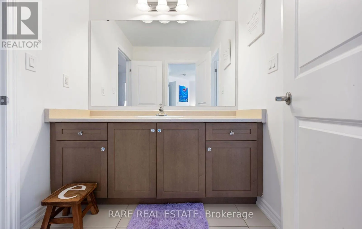
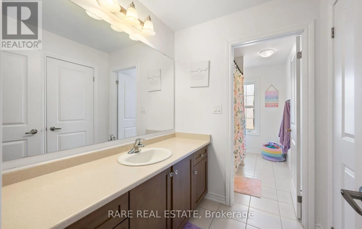
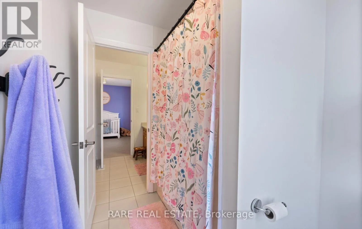
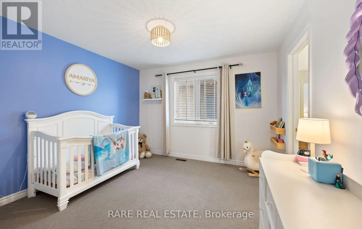
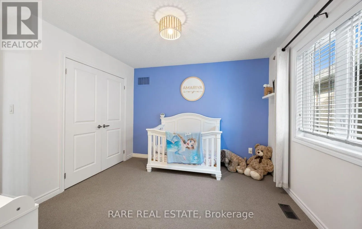
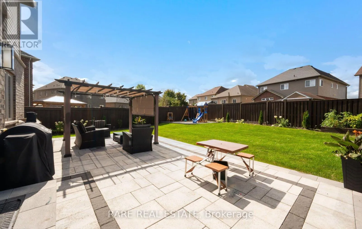
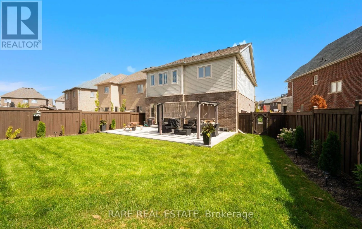
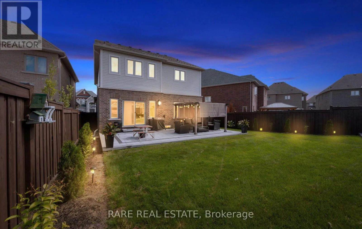
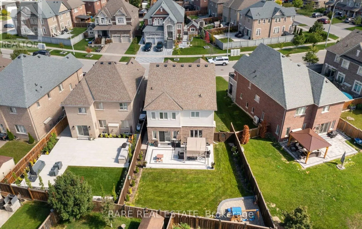
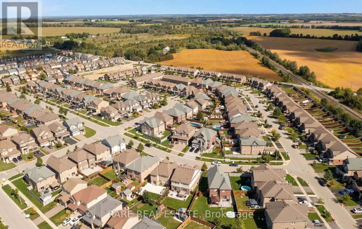
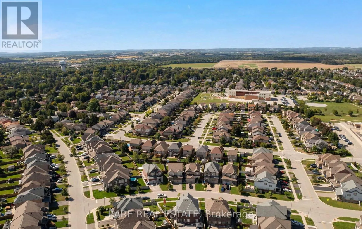
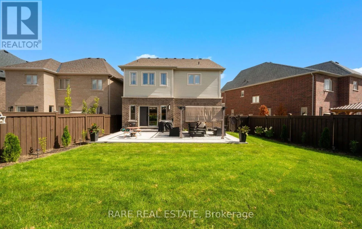
Cross Streets: Hackett St & Hutchinson Dr. ** Directions: Gray Ave & Boyne St. Rare find on a quiet, low-traffic street! This move-in-ready 4-bedroom, 4-bathroom residence blends architectural drama with everyday practicality, starting with an open-concept grand staircase focal point that flows into a sun-beamed main floor. At the heart of the home, a chef-inspired kitchen with gleaming countertops, stainless steel appliances, and generous cabinetry. The kitchen and breakfast bar opens seamlessly into the living and dining spaces. Upstairs, discover 4 restful, private bedrooms led by a primary suite complete with a large walk-in closet and ensuite. Bedrooms 2 & 3 feature a Jack and Jill bathroom. Step outside to your private oasis featuring a pergola-anchored patio, lush green backdrop, brand-new kids' playground, and a direct gas-line BBQ hookup. Complete with a built-in garage offering direct indoor access, extra storage, and a second gas line, this turn-key home places you moments from schools, parks, shopping, medical facilities, and local dining. Book your private showing today! (id:27476)

Property Highlights

MLS® Number
N13807494
Type
Single Family
Community Name
Alliston
Ownership Type
Freehold
Land Size
37.2 x 117.1 FT
Parking Space Total
6

Building

Building Type
House
Storeys
2.00
Square Footage
2500 - 3000 sqft
Bathrooms Total
4
Bedrooms Above Ground
4
Bedrooms Total
4
Amenities
Hospital, Park, Schools
Exterior Finish
Aluminum siding, Brick
Fireplace Present
Yes
Basement Type
N/A (Unfinished)
Basement Features
Building Heating Type
Forced air
Heating Fuel
Natural gas
Building Cooling Type
Central air conditioning

Utilities

Water
Municipal water
Utility Sewer
Sanitary sewer

Room Layout

Primary Bedroom
Second level
5.39 m x 4.27 m
Bedroom 2
Second level
3.45 m x 4.11 m
Bedroom 3
Second level
3.71 m x 3.81 m
Bedroom 4
Second level
3.35 m x 3.51 m
Dining room
Main level
3.3 m x 4.57 m
Living room
Main level
4.42 m x 5.39 m
Kitchen
Main level
4.27 m x 3.4 m
Eating area
Main level
4.27 m x 3.81 m

Location

Learn more about this property
Listing provided by:
RARE REAL ESTATE
MLS® number:
N13807494
Agent:
Adriana Lombardo
*Indicates required field
Name is required
Email is required
Please enter a valid phone number (e.g., 416-111-1111).