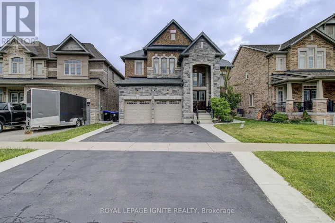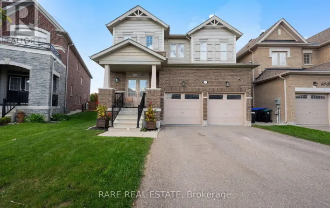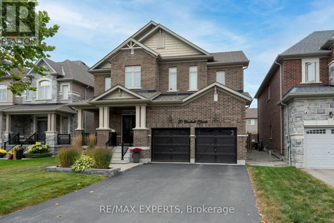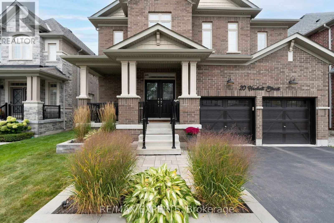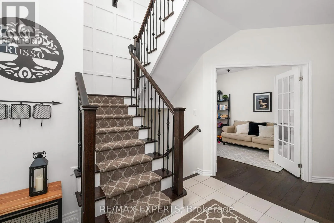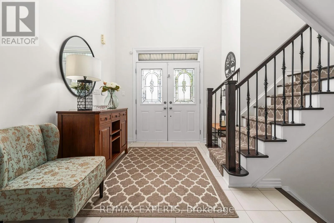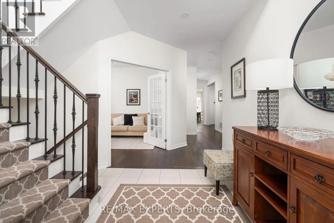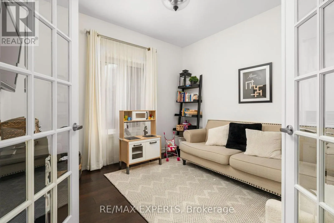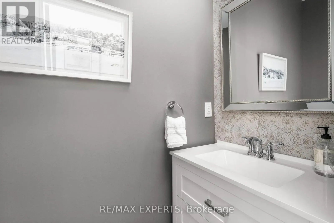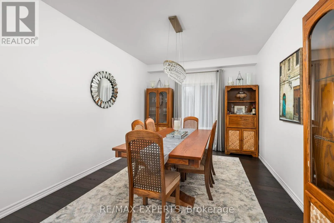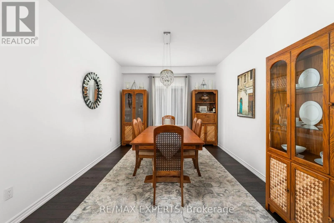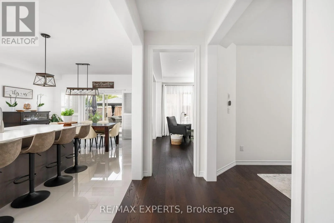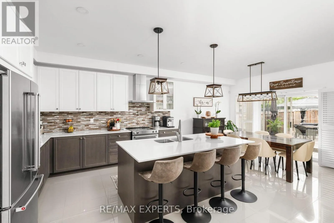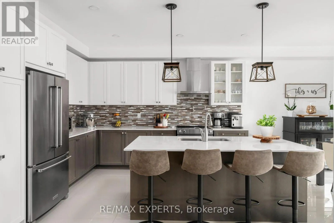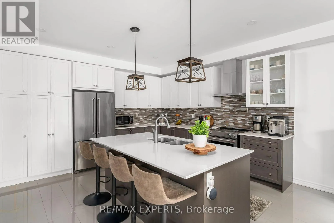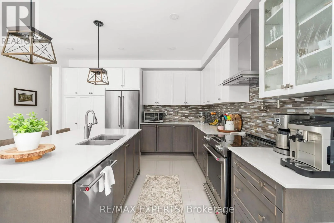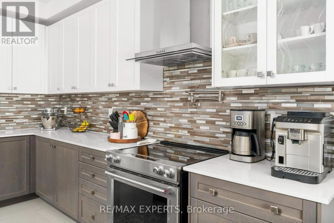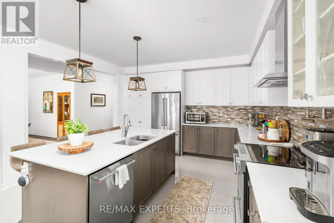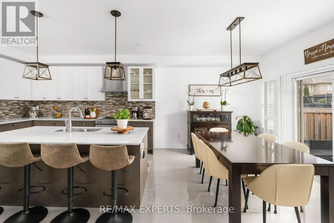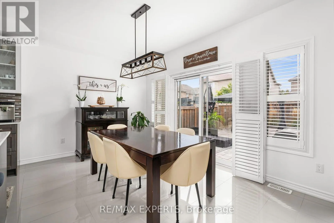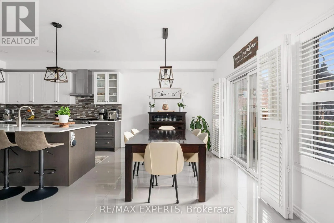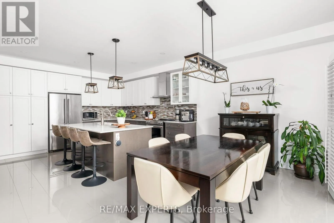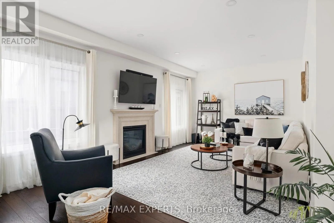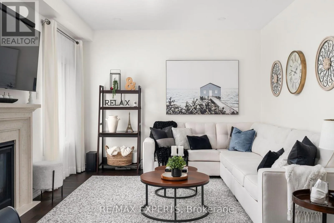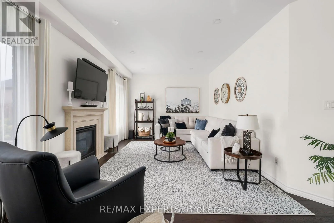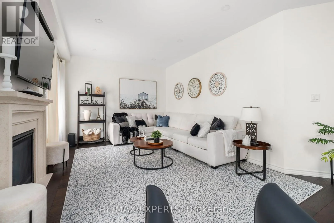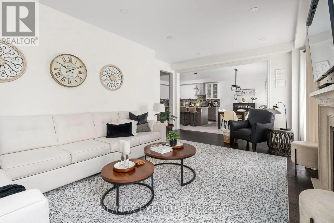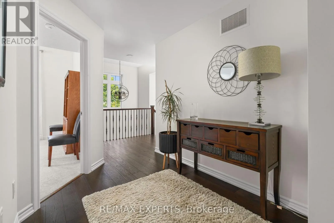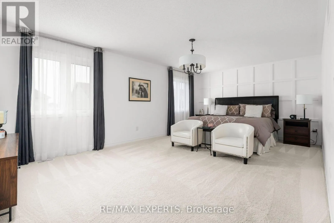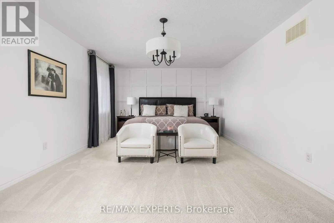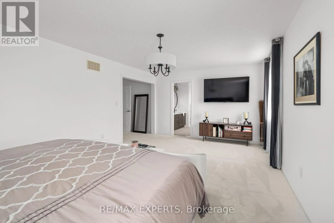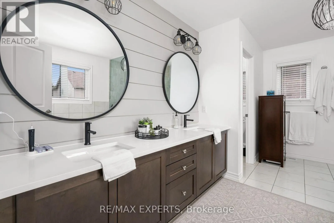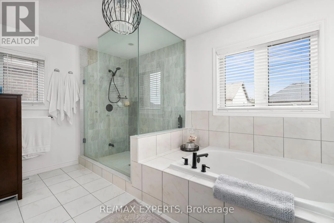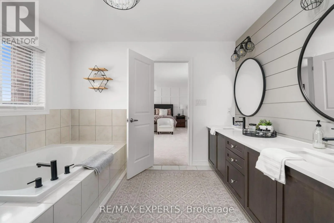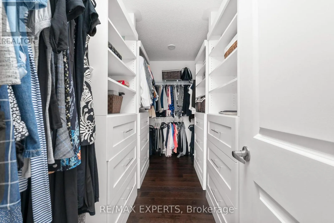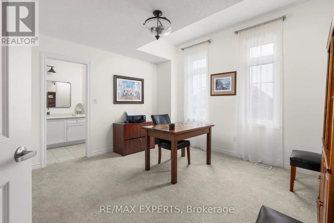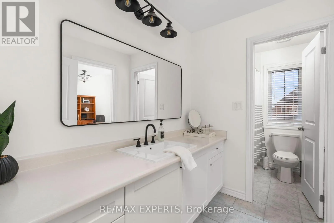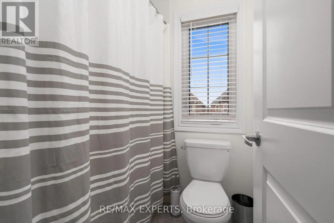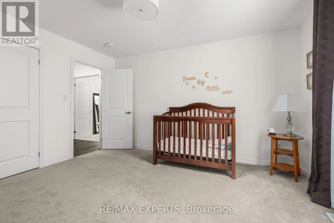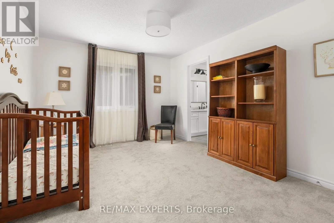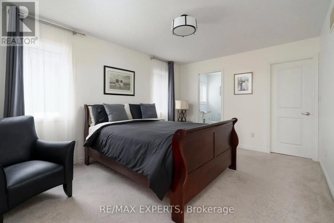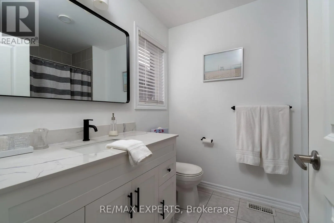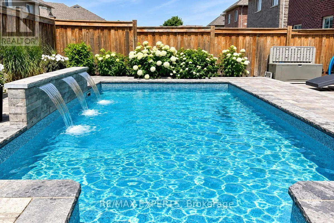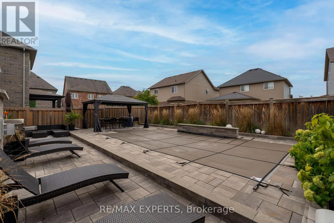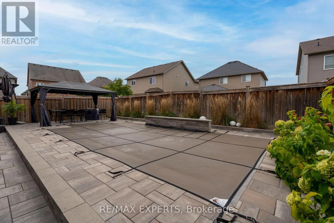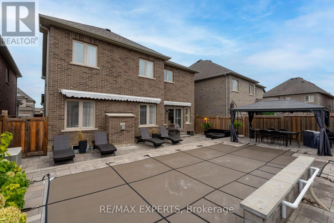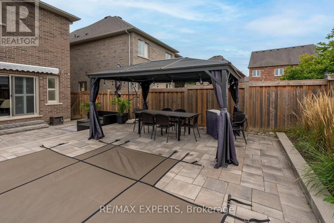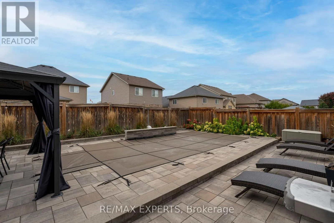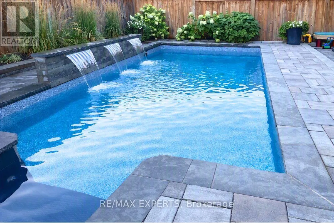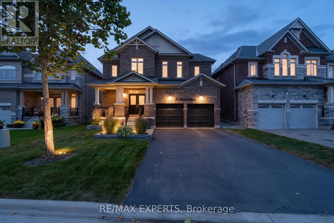
James A. McCague Ave & Gray Avenue The exterior immediately sets the tone, with Bestway Stone Trevista extending across the front of the home and continuing around the backyard. Professionally landscaped grounds and a double garage with door openers complete the setting. Inside, 9' ceilings, pot lights, upgraded light fixtures and 5 1" engineered hardwood flooring carry throughout the main and second levels. The main floor is designed with everyday living in mind, offering a bonus den, separate dining room and spacious great room with fireplace. The kitchen anchors the space with two-tone cabinetry (white and greige) quartz countertops, mosaic backsplash, pot filler and a generous center island. A refinished two-tone staircase with runner and feature wall leads upstairs, where the attention to detail continues. The primary bedroom features its own feature wall and a custom-built closet with pot lights. Its ensuite is finished with shiplap backsplash, an oversized shower, soaker tub and upgraded black Moen faucets. The second bedroom features a cathedral ceiling, while new carpet and upgraded underpadding in the primary, along with upgraded lighting and a double-door linen closet, complete the second level. The backyard is where the home really comes together. The heated saltwater inground pool is surrounded by Bestway Stone Trevista and features fully automated controls, multi-colourlighting and a waterfall feature. A remote awning overlooks the pool and yard, with a gas BBQ hookup making outdoor entertaining easy.Every level of this home has been finished with a balance of function, comfort and personality, creating a space that feels equally suited to everyday family living and entertaining. (id:27476)